


$69,995,000
Freistehendes Einfamilienhaus Mit 9 Schlafzimmern
- 9 Schlafz.
- 22 Bäder
- 28,500 Sqft
- 2.68 Ac lot
- Aktualisiert: Juni 23
- 222
- MLS#26849853
Über die Immobilie
Beschreibung wurde automatisch übersetzt.
Die Beschreibung wird in der Originalsprache angezeigt.
Dieses außergewöhnliche Anwesen im Übergangsstil befindet sich in der prestigeträchtigen und außergewöhnlich exklusiven Enklave North Beverly Park, einer der begehrtesten und extrem sicheren Gemeinden von Los Angeles. Es erstreckt sich über ein etwa 2,68 Hektar großes, bemerkenswert privates Grundstück und bietet einen weiten Blick, der von der glitzernden Skyline der Stadt bis zum Pazifik dahinte
Set within the prestigious and exceptionally exclusive enclave of North Beverly Park, one of Los Angeles’ most coveted and ultra-secure communities, this extraordinary Transitional-style estate spans approximately 2.68 acres of remarkably private grounds and commands sweeping vistas extending from the glittering city skyline to the Pacific Ocean beyond. Having undergone a complete gut remodel, the
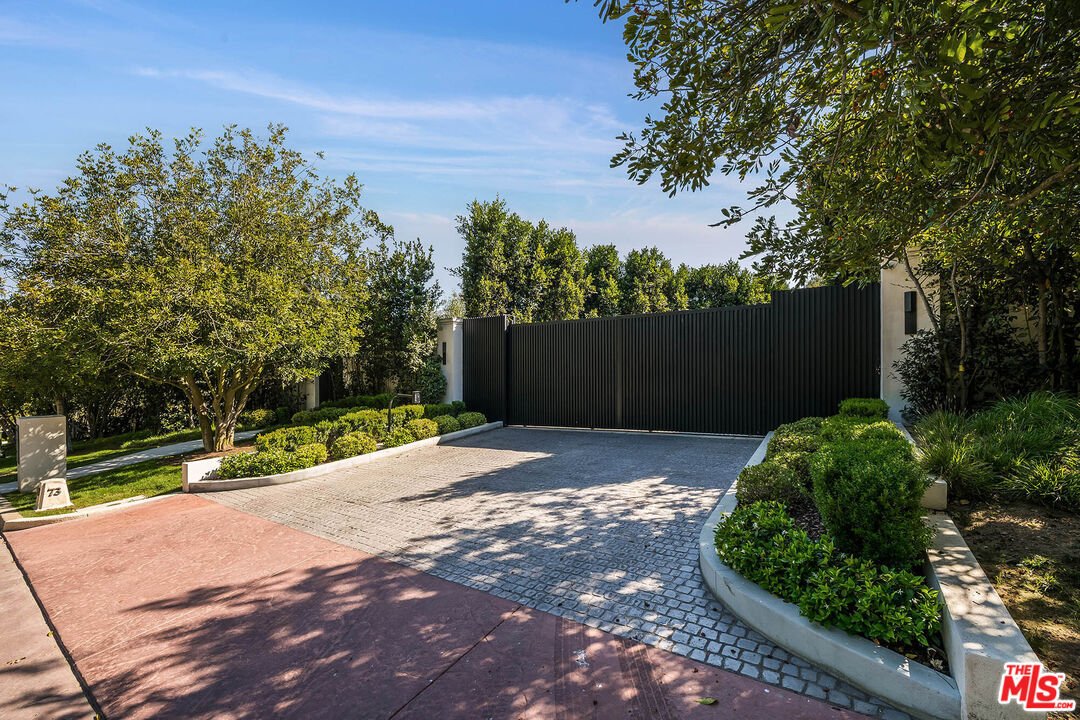
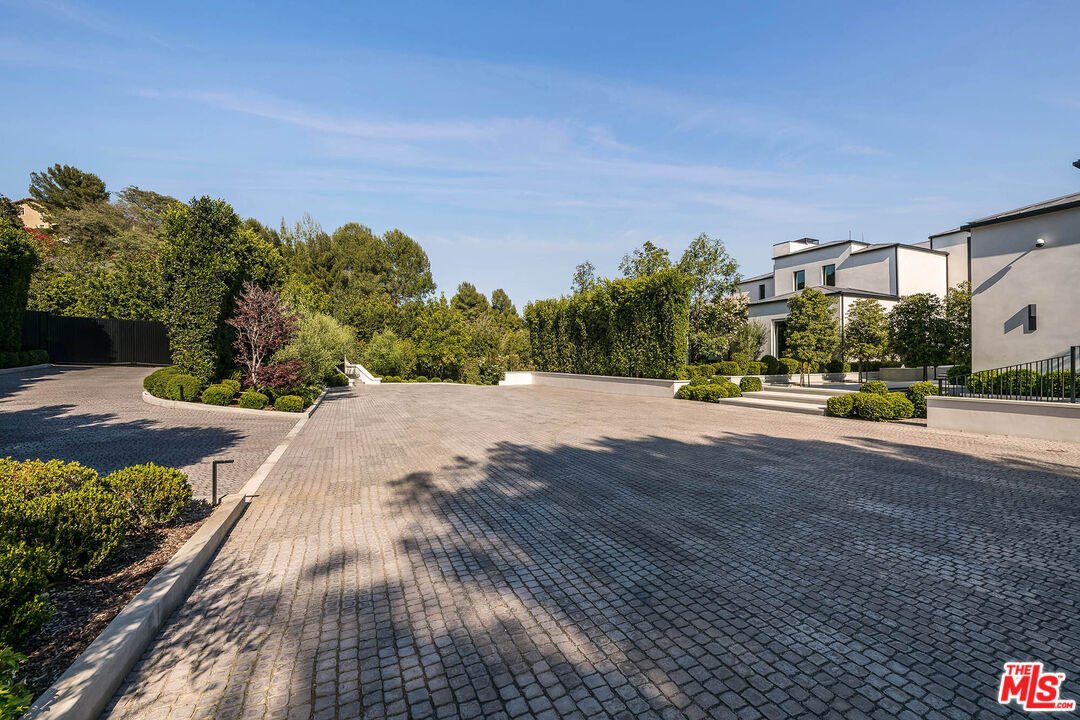
Dieses außergewöhnliche Anwesen im Übergangsstil befindet sich in der prestigeträchtigen und außergewöhnlich exklusiven Enklave North Beverly Park, einer der begehrtesten und extrem sicheren Gemeinden von Los Angeles. Es erstreckt sich über ein etwa 2,68 Hektar großes, bemerkenswert privates Grundstück und bietet einen weiten Blick, der von der glitzernden Skyline der Stadt bis zum Pazifik dahinter reicht. Nach einem kompletten Umbau auf dem Bauch wurde die Residenz vom renommierten Team von Harrison Design, Paradigm Developers und Mike Moser Studio meisterhaft konzipiert. Sie stellt eine bemerkenswerte Leistung in Bezug auf Architektur, Handwerkskunst und zeitloses Design dar. Das Anwesen umfasst neun Schlafzimmer und zweiundzwanzig Badezimmer und bietet ein Maß an Größe und Luxus, das selten anzutreffen ist. Eine monumentale, schwenkbare Eingangstür empfängt die Gäste in einem spektakulären großen Foyer, in dem zwei geschwungene Treppen das dahinter liegende Wohnzimmer elegant umrahmen und den Blick auf die atemberaubende Aussicht lenken, die sich durch die Glaswände bietet. Die Innenräume zeichnen sich durch einen hohen Maßstab und raffinierte Eleganz aus und bieten ein ausgewogenes Gleichgewicht zwischen beeindruckendem Volumen und einer warmen und einladenden Atmosphäre, die für den täglichen Luxus konzipiert ist. Raumhohe Glastüren verwischen die Grenze zwischen Innen- und Außenbereich und geben den Blick auf weitläufige Terrassen und malerische Anlagen frei, die sich sowohl für private Momente als auch für große Veranstaltungen hervorragend eignen. Ein spektakulärer formeller Speisesaal für 18 Personen, umgeben von Glasschiebewänden, sorgt für ein unvergessliches kulinarisches Erlebnis mit einem Ambiente, das an die besten Restaurants der Welt erinnert. Die etwa 5.000 Quadratmeter große Hauptsuite wurde als privater Rückzugsort konzipiert und bietet einen unvergleichlichen Rückzugsort mit zwei Bädern, einem umfangreichen Kleiderschrank mit mehreren Räumen, einem Massageraum, einem glamourösen Zimmer und einem Salon, einer Trockensauna und einem separaten Eingang für ein Höchstmaß an Privatsphäre und Diskretion. Zur weiteren Ausstattung der Residenz gehören ein elegantes Chefbüro, ein hochmoderner Vorführraum, umfangreiche Gesundheits- und Wellnesseinrichtungen sowie zwei Küchen, darunter eine zweite, kommerzielle Kochküche. Das vom Resort inspirierte Gelände ist ebenso beeindruckend und wird durch einen spektakulären, etwa 85 Fuß langen Pool und Spa, eine Außenküche, weitläufige Rasenflächen und einen blühenden Obstgarten mit Obstbäumen hervorgehoben. Acht handverlesene 100 Jahre alte Olivenbäume verleihen der Landschaft einen zeitlosen mediterranen Charakter. Die sorgfältig für den ganzjährigen Genuss konzipierten Außenanlagen umfassen zwei Sitzbereiche mit Feuerstellen und eine beheizte Loggia mit Kaminen an jedem Ende. Sie schaffen einen einladenden Rahmen sowohl für intime Zusammenkünfte als auch für Unterhaltung im großen Stil. Das Anwesen bietet ein seltenes Gefühl von Gelassenheit und Abgeschiedenheit und ist gleichzeitig ideal für den Alltag und außergewöhnliche Veranstaltungen geeignet. Ein wahres Erbe und eines der herausragendsten Angebote in Beverly Park. Das angrenzende unbebaute Grundstück in der Beverly Park Lane 74 ist ebenfalls separat erhältlich. Die beiden Grundstücke, die zusammen erworben wurden, bieten eine außergewöhnlich seltene Gelegenheit, ein herrliches Privatgrundstück mit einer Fläche von etwa 4,89 Hektar zu errichten, wodurch eine der bedeutendsten Wohnanlagen in Beverly Park entsteht.
Set within the prestigious and exceptionally exclusive enclave of North Beverly Park, one of Los Angeles’ most coveted and ultra-secure communities, this extraordinary Transitional-style estate spans approximately 2.68 acres of remarkably private grounds and commands sweeping vistas extending from the glittering city skyline to the Pacific Ocean beyond. Having undergone a complete gut remodel, the residence was masterfully conceived by the renowned team of Harrison Design, Paradigm Developers, and Mike Moser Studio, representing a remarkable achievement in architecture, craftsmanship, and timeless design. Encompassing nine bedrooms and twenty-two bathrooms, the estate offers a level of scale and luxury rarely encountered. A monumental pivot entry door welcomes guests into a spectacular grand foyer, where dual sweeping staircases elegantly frame the sitting room beyond and draw the eye to the breathtaking views that unfold through walls of glass. Defined by soaring scale and refined elegance, the interiors balance impressive volume with a warm and inviting atmosphere designed for everyday luxury. Floor-to-ceiling glass doors blur the line between indoors and out, revealing expansive terraces and picturesque grounds that lend themselves beautifully to both private moments and grand events. A spectacular 18-person formal dining room, surrounded by walls of sliding glass, creates an unforgettable dining experience with an ambiance reminiscent of the world’s finest restaurants. Designed as a private sanctuary, the approximately 5,000-square-foot primary suite offers an unrivaled retreat complete with dual baths, an extensive multi-room wardrobe, massage room, glam room and salon, dry sauna, and a separate entrance for the utmost privacy and discretion. Enhancing the residence further are a sophisticated executive office, state-of-the-art screening room, extensive health and wellness amenities, and two kitchens, including a secondary commercial-grade chef’s kitchen. The resort-inspired grounds are equally impressive, highlighted by a spectacular approximately 85-foot pool and spa, outdoor kitchen, expansive lawns, and a flourishing orchard of fruit trees. Eight hand-selected 100-year-old olive trees lend a timeless Mediterranean character to the landscape. Thoughtfully designed for year-round enjoyment, the outdoor amenities include two fire pit seating areas and a heated loggia with fireplaces anchoring each end, creating an inviting setting for both intimate gatherings and grand-scale entertaining. The estate offers a rare sense of serenity and seclusion while remaining ideally suited for everyday living and exceptional events. A true legacy property and one of the most distinguished offerings in Beverly Park. Also available separately is the adjacent vacant parcel at 74 Beverly Park Lane. Acquired together, the two properties present an exceptionally rare opportunity to create a magnificent private compound encompassing approximately 4.89 acres, creating one of the most significant residential holdings within Beverly Park.
-
Art der Immobilie
Haus
-
Baujahr
2024
-
Preis/Quadratfuß
$2,455
Funktionen
- Pool
- Kamin
- Garage
- Begehbarer Kleiderschrank
- Wasserblick
- Ozeanblick
- Weinkeller
- Kino
- Sauna
Funktionen
Lot
- Gesicherte Wohnanlage
- Bergblick
- Blick auf die Stadt
- Wasserblick
- Ozeanblick
- Privatsphäre
- Renoviert
Innenbereich
- Hohe Decke
- Office
- Kamin
- Klimaanlage
- Kücheninsel
- Gasherd
- Whirlpool
- Waschtrockner
- Bar
- Sauna
- Weinkeller
- Kino
- Stein Arbeitsplatten
- Begehbarer Kleiderschrank
- Fitnessstudio
Outdoor
Erkunden Sie die Gegend
73 Beverly Park Ln, Beverly Hills, CA 90210, Kalifornien, Vereinigte Staaten
Auf Google Maps anzeigen
Preis pro sqft
Niedrig
Hoch
Vor 6 Jahren beigetreten
Sie haben sich nach diesem Objekt erkundigt
Der Agent wird sich in Kürze mit Ihnen in Verbindung setzen
Gelistet von
18
Angebote
2021
Beigetreten
Besichtigung mit Jade Mills buchen
Wählen Sie ein Datum und ob Sie eine virtuelle oder persönliche Besichtigung mit dem Makler wünschen.
Bevorzugtes Datum
Art der Tour

Coldwell Banker Realty - Beverly Hills
301 N Canon Dr Ste E, 90210, Beverly Hills, California, United States
Agenturprofil anzeigen
BEVERLY HILLS NORTH. Beverly Hills and the Westside offers the Finest Luxury and Affordable Housing in the World.
BEVERLY HILLS NORTH. Beverly Hills and the Westside offers the Finest Luxury and Affordable Housing in the World. Coldwell Banker Beverly Hills North is a Multi-Cultural Office.
Zuletzt aktualisiert
Juni 23
Erstmalig gelistet
Juni 23
Angebotsreferenz
fnjl65
Das Vertrauen der führenden Makler der Welt
Die Makler hinter den außergewöhnlichsten Immobilien der Welt inserieren bei JamesEdition.
- Angebote von Sotheby's, Christie's, BARNES und Engel & Völkers
- Jedes Angebot wird vor der Veröffentlichung geprüft
- Verbinden Sie sich direkt mit verifizierten Maklern
Indem Sie fortfahren, akzeptieren Sie unsere Nutzungsbedingungen und Datenschutzrichtlinie.
brokerages we
partnered with
partnered with