
Einfamilienhaus In Bethpage
- 4 Schlafz.
- 3 Bäder
- 2,956 Sqft
- 1.1 Ac lot
- Aktualisiert: September 29
- Quelle: Realtracs MLS#3602266
Über die Immobilie
✨ The main le
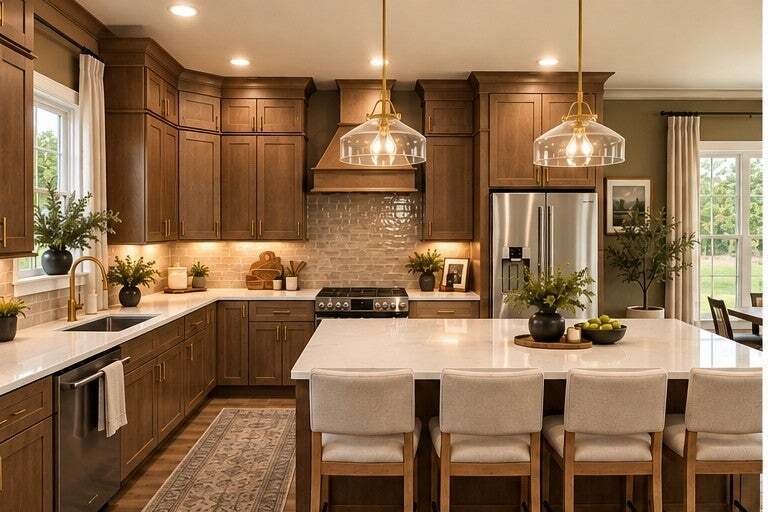
✨ The main level flows through connected yet defined living spaces. The kitchen features granite countertops, soft-close cabinetry, stainless appliances, designer tile backsplash & luxury vinyl plank flooring. An extended pantry adds cabinetry + a dedicated coffee bar.
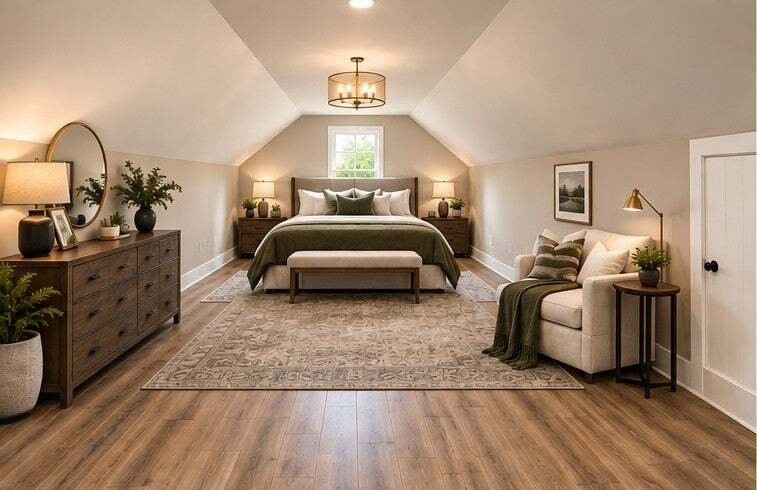
⬆️ Upstairs is where this plan really sets itself apart. With 2 full baths, vaulted ceilings, a convenient washer/dryer cabinet, gaming/flex space & a large finished suite overlooking the backyard, an entire second living zone begins to take shape. Create a second primary suite for parents or adult children, multigenerational quarters, media room, office or bonus space—giving two generations room to live comfortably under one roof.
🚗 The oversized 30x26 garage provides extra depth + width for multiple vehicles PLUS workbenches, storage or workout space.
🌳 Even the septic placement was intentionally designed differently to preserve usable land for a future pool AND shop—giving a growing household room to expand outside, too.
🔨 Ask about the adjoining homesite—choose one of our builder plans or bring your own!
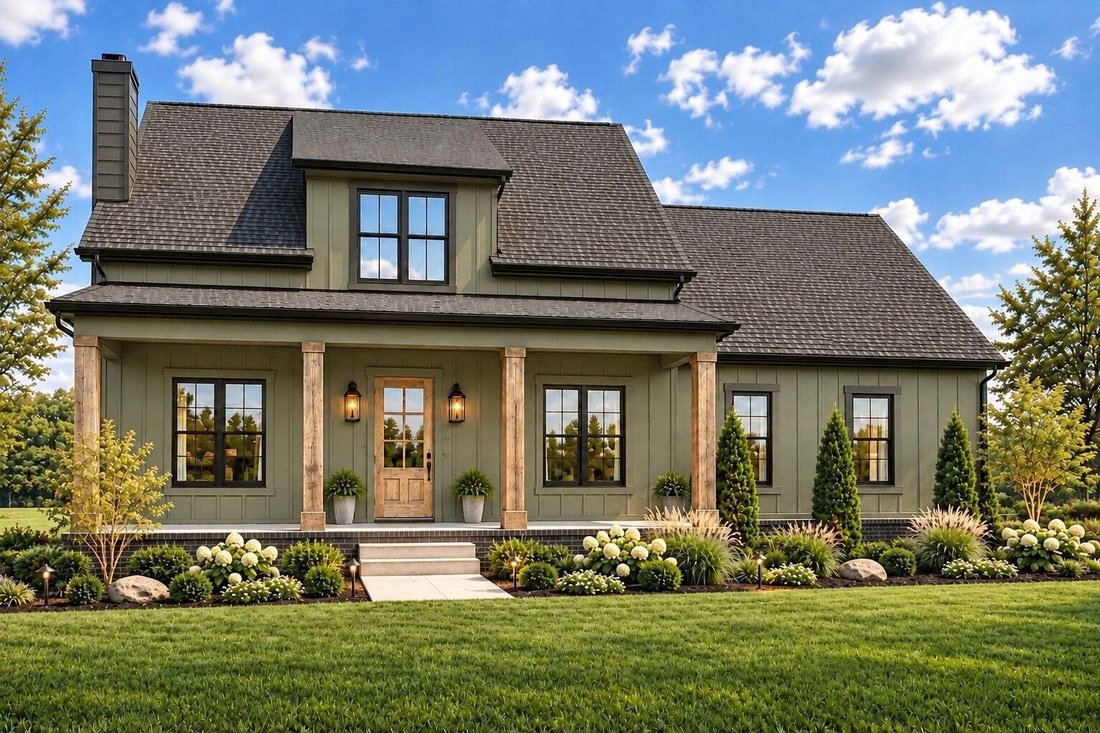
The Modern Vernon was designed for more than one stage of life—with the space and flexibility to bring generations together without everyone living on top of each other.
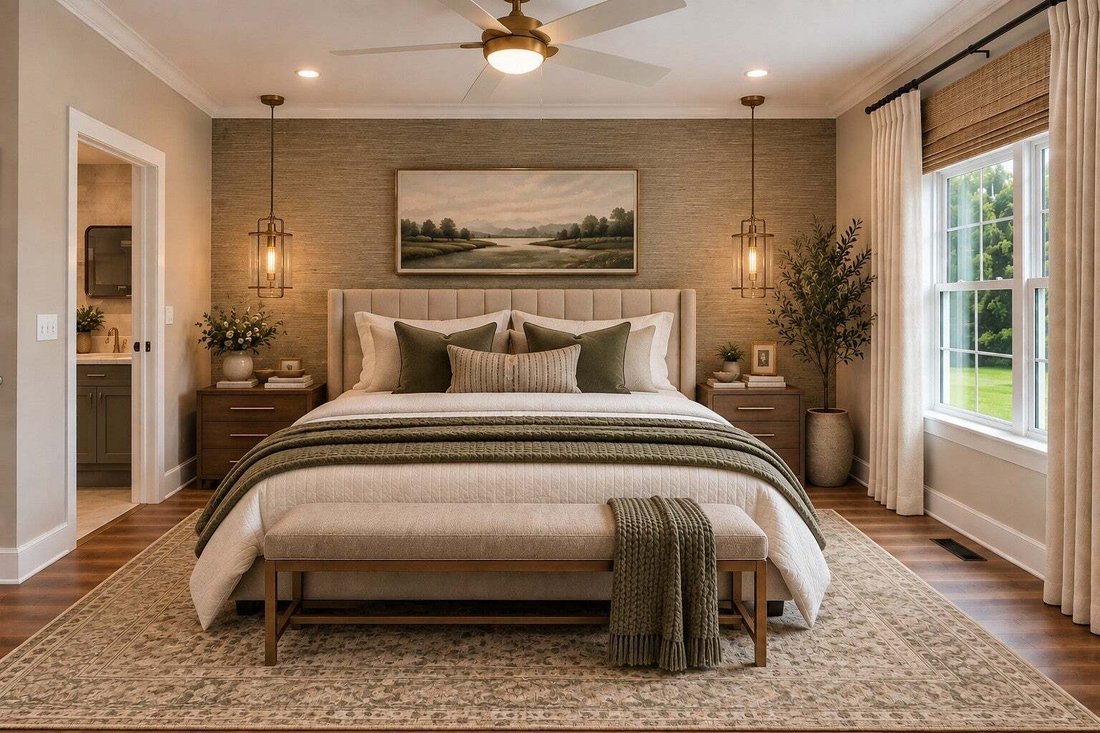
Home under construction. Some photos are AI-imagined renderings, green-grass edits & virtual staging. Final finishes/features may vary.
*Buyer can select flooring, paint, cabinets pending timeline of accepted contract -- additional finished spaces upstairs available.
-
Art der Immobilie
Haus
-
Etagen
2
-
Baujahr
2026
-
Preis/Quadratfuß
$219
Funktionen
- Garage
- Begehbarer Kleiderschrank
- Offene Küche
- Modern
- Neubauten
- Kücheninsel
- Stein Arbeitsplatten
- Waschtrockner
- Hohe Decke
Erkunden Sie die Gegend
Der Agent wird sich in Kürze mit Ihnen in Verbindung setzen
Gelistet von
Besichtigung mit the agent buchen
Wählen Sie ein Datum und ob Sie eine virtuelle oder persönliche Besichtigung mit dem Makler wünschen.
Based on information submitted to the MLS GRID as of 2026. All data is obtained from various sources and may not have been verified by broker or MLS GRID. Supplied Open House Information is subject to change without notice. All information should be independently reviewed and verified for accuracy. Properties may or may not be listed by the office/agent presenting the information.
Das Vertrauen der führenden Makler der Welt
Die Makler hinter den außergewöhnlichsten Immobilien der Welt inserieren bei JamesEdition.
- Angebote von Sotheby's, Christie's, BARNES und Engel & Völkers
- Jedes Angebot wird vor der Veröffentlichung geprüft
- Verbinden Sie sich direkt mit verifizierten Maklern
Indem Sie fortfahren, akzeptieren Sie unsere Nutzungsbedingungen und Datenschutzrichtlinie.
partnered with