$1,399,900
Preis gesenkt um $100,000 am Aug 21, 2026
Alleinstehendes Einfamilienhaus Bethesda
- 4 Schlafz.
- 5 Bäder
- 4,144 Sqft
- 10,455 Sqft lot
- Aktualisiert: August 22
-
1
Ansichten der letzten 30 Tage
- MLS#MDMC2231472
Über die Immobilie
Beschreibung wurde automatisch übersetzt.
Die Beschreibung wird in der Originalsprache angezeigt.
Qualified buyers may be eligible for Zero Mortgage Closing Costs, potentially saving thousands at closing! Set on a beautifully positioned corner lot just steps from nature, this exceptional home stands out with arguably the best curb appeal in the entire neighborhood and has been impeccably maintained and features brand new carpeting in the lower level! Originally built in 1959 as a Colonial, thi
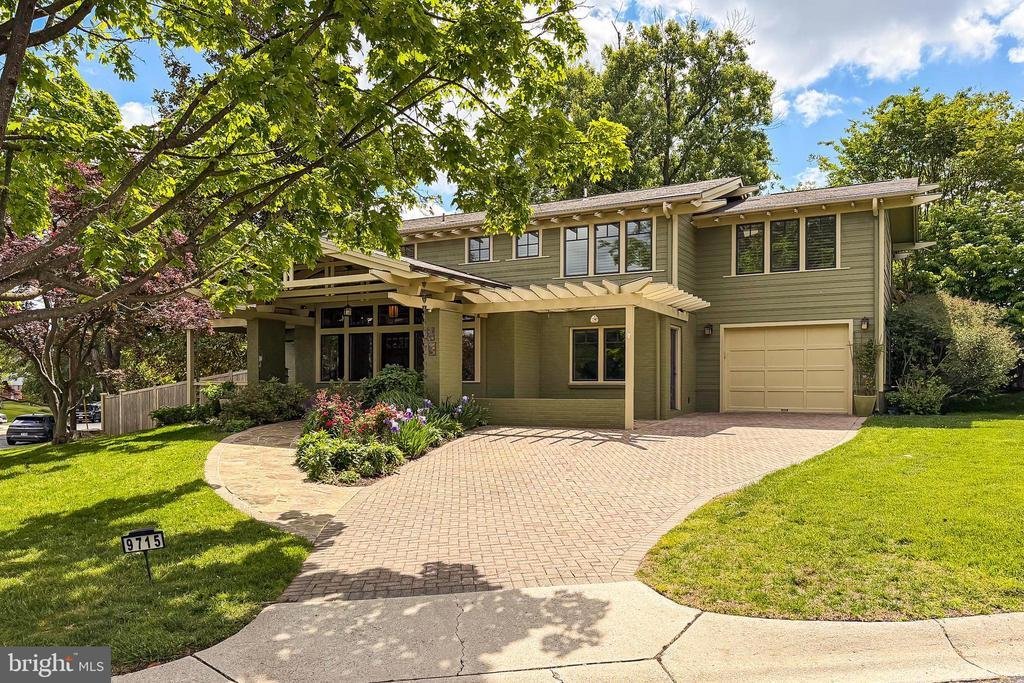
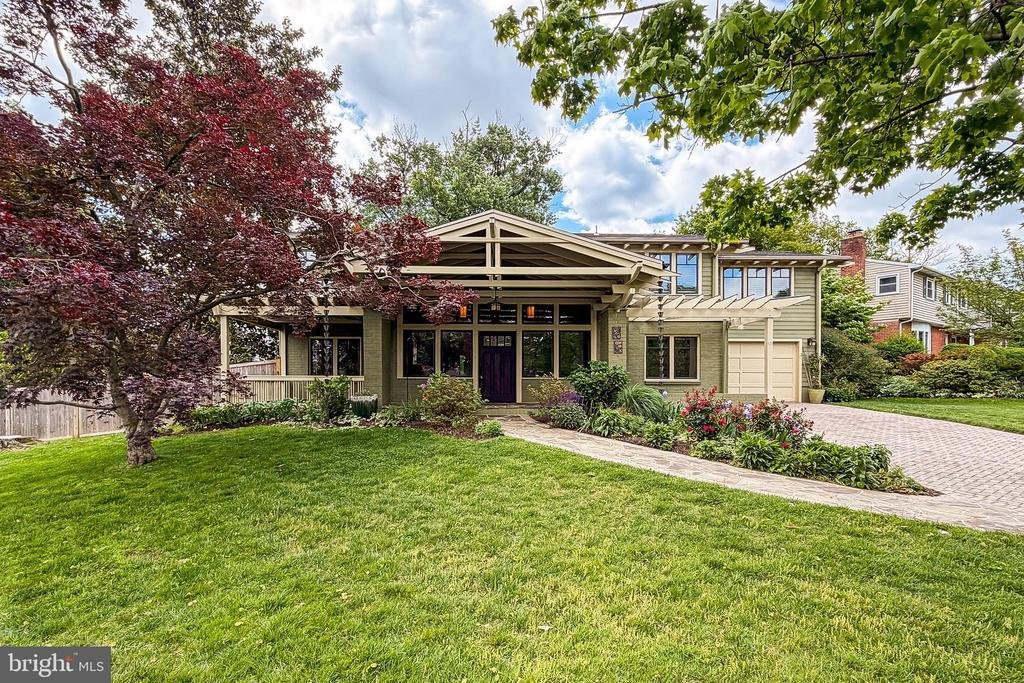
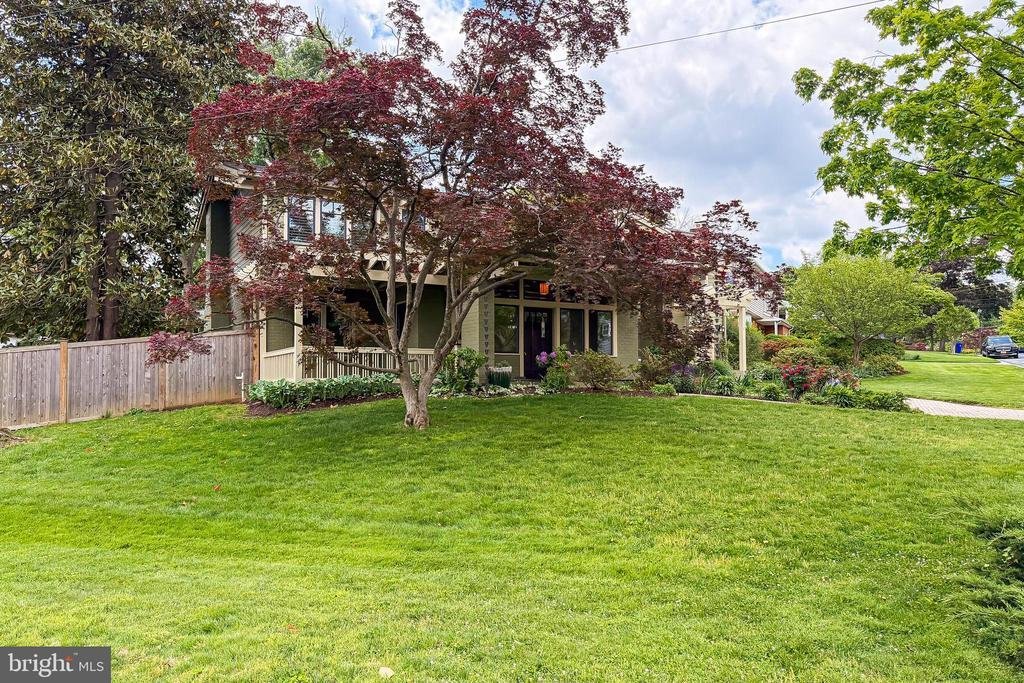
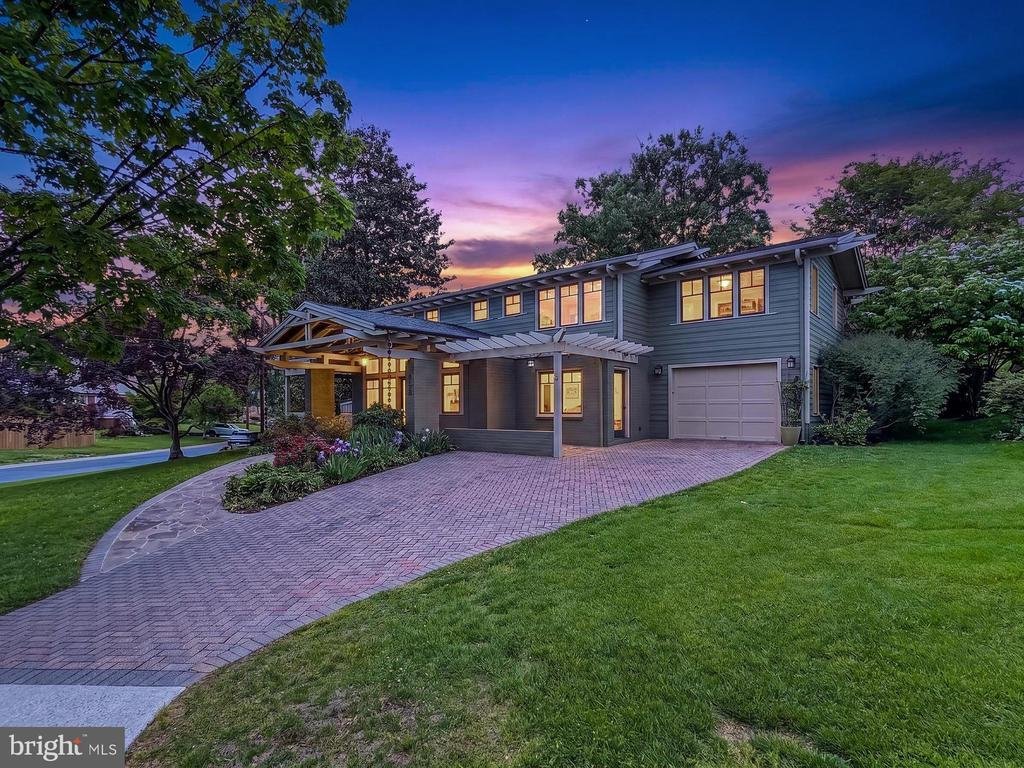
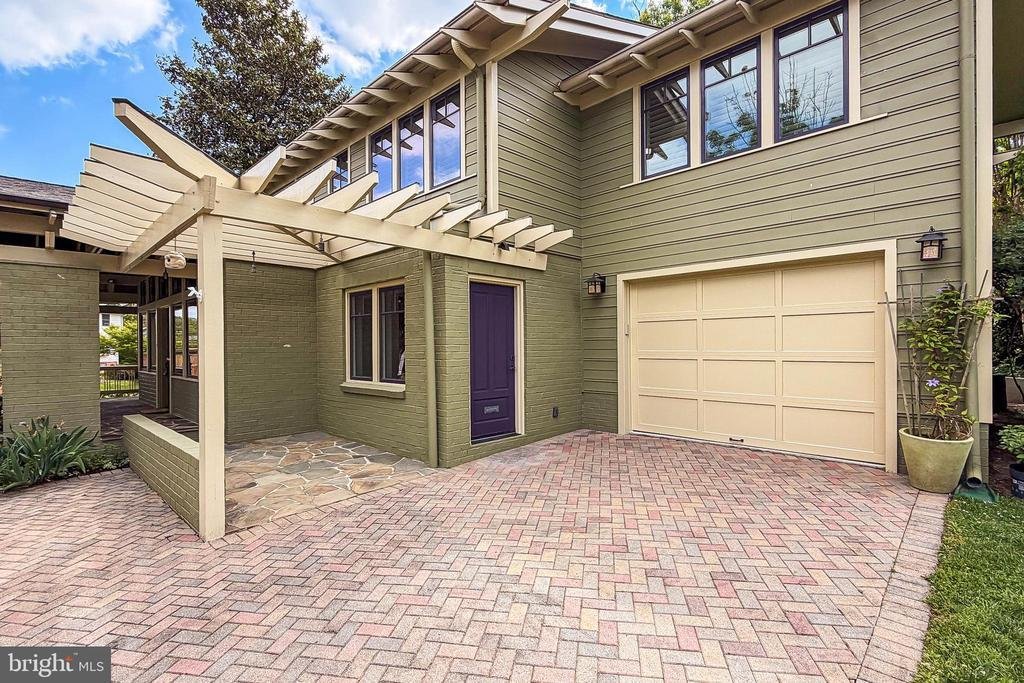
Qualified buyers may be eligible for Zero Mortgage Closing Costs, potentially saving thousands at closing! Set on a beautifully positioned corner lot just steps from nature, this exceptional home stands out with arguably the best curb appeal in the entire neighborhood and has been impeccably maintained and features brand new carpeting in the lower level! Originally built in 1959 as a Colonial, this gorgeous 4-bedroom, 4.5 bath home was fully renovated and transformed in the Arts & Crafts style in 2013 by DC architect JC Cummings. Freshly painted inside and out, the home offers three finished levels of thoughtfully updated living space infused with countless upgrades. ***** A striking brick and Hardiplank exterior with a custom brick paver driveway, 1-car garage, slate walkways and covered front and side porches, expert landscaping, covered rear porch, large stone patio with stacked stone sitting walls, and a lush, fenced backyard surrounded by trees and privacy plantings create instant outdoor appeal. ***** Inside, you’ll find an open floor plan, oak hardwood flooring, decorative moldings, custom built-ins, high ceilings and an abundance of easy to open and clean windows in every room filling the space with natural light. An open foyer with a soaring ceiling and walls of windows welcomes you, as rich hardwood flooring flows into the spacious living room with built-in oak bookcases, the family room/office with a cozy fireplace and the dining room accented by chair rail and chic pendant lighting. The adjoining kitchen remodeled in 2021 features an abundance of 42” white cabinetry, gleaming quartz countertops, designer tile backsplashes and stainless-steel appliances. The breakfast area features a custom-built table with matching quartz top and serving/bar area. Step outside to the porch, patio and expansive, private backyard that is a peaceful retreat—perfect for relaxing and entertaining. A powder room and a huge laundry/mud/pet room with supersized 2024 washer/dryer on pedestals and wood cabinets for extra storage complete the main level. ***** Hardwoods continue upstairs into the spacious primary suite with a soaring vaulted ceiling, walls of windows, a separate dressing area with built-in bench with storage, 3 large closets, an extra hidden closet, and a custom laundry chute. The luxurious marble and tile ensuite bath features a vaulted ceiling with skylights, heated floor, custom vanity with moveable sink mirror, a linen closet, water closet, and a huge frameless glass ultra-shower. Down the hall, a junior suite enjoys a private bath, and two additional bedrooms share the hall bath, while the open loft/reading area can easily be enclosed as a 5th bedroom. ***** The finished lower level provides plenty of space for games, media, and exercise in the expansive multi-area recreation room. A 4th full bath adds convenience, and a second laundry room, unfinished workshop, utility room, loads of storage space, and a large enclosed extra storage area complete the comfort of this wonderful home that reflects true pride of ownership. ***** Ideally located near the Locust Grove Nature Center, Wildwood Shopping Center, Montgomery Mall, and major commuter routes including I-270 and I-495, this home combines suburban tranquility with everyday convenience. Enjoy easy access to Metro, top-rated schools, NIH, and Walter Reed, all while living in a warm, established community known for its charm and walkability. For a home with strong fundamentals, timeless appeal, expert renovations, and the perfect blend of space, style, and comfort in a stellar location, this is it! A few photos have been virtually staged
-
Art der Immobilie
Haus
-
Baujahr
1959
-
Preis/Quadratfuß
$337
Funktionen
- Kamin
- Garage
- Waschtrockner
- Renoviert
- Privatsphäre
- Waschküche
- Office
- Bar
Erkunden Sie die Gegend
9715 DE PAUL DRIVE, BETHESDA, MD 20817, Maryland, Vereinigte Staaten
Auf Google Maps anzeigen
Preis pro sqft
Niedrig
Hoch
Vor 1 Jahr beigetreten
Sie haben sich nach diesem Objekt erkundigt
Der Agent wird sich in Kürze mit Ihnen in Verbindung setzen
Gelistet von
8
Angebote
2025
Beigetreten
Besichtigung mit Jennifer Young buchen
Wählen Sie ein Datum und ob Sie eine virtuelle oder persönliche Besichtigung mit dem Makler wünschen.
Bevorzugtes Datum
Art der Tour

Zuletzt aktualisiert
August 22
Erstmalig gelistet
May 27
Angebotsreferenz
2112368174038836
Angebotsstatus
Active under contract-bright
Ähnliche Immobilien in der Nähe
Neue Angebote in Bethesda


Entdecken Sie mehr Häuser zum Verkauf
Bethesda, VA, Vereinigte Staaten Immobilienarten
Bethesda, VA, Vereinigte Staaten beliebte Suchanfragen
- Immobilien mit Garage in Bethesda, VA, Vereinigte Staaten
- Immobilien mit Terrasse in Bethesda, VA, Vereinigte Staaten
- Immobilien mit Aufzug in Bethesda, VA, Vereinigte Staaten
- Immobilien mit Pool in Bethesda, VA, Vereinigte Staaten
- Moderne Immobilien in Bethesda, VA, Vereinigte Staaten
- Neubauten Immobilien in Bethesda, VA, Vereinigte Staaten
- Immobilien mit Dampfsauna in Bethesda, VA, Vereinigte Staaten
- Anlageimmobilie Immobilien in Bethesda, VA, Vereinigte Staaten
- Blick auf die Stadt Immobilien in Bethesda, VA, Vereinigte Staaten
Verwandte Leitfäden & Geschichten
Das Vertrauen der führenden Makler der Welt
Die Makler hinter den außergewöhnlichsten Immobilien der Welt inserieren bei JamesEdition.
- Angebote von Sotheby's, Christie's, BARNES und Engel & Völkers
- Jedes Angebot wird vor der Veröffentlichung geprüft
- Verbinden Sie sich direkt mit verifizierten Maklern
Indem Sie fortfahren, akzeptieren Sie unsere Nutzungsbedingungen und Datenschutzrichtlinie.
brokerages we
partnered with
partnered with