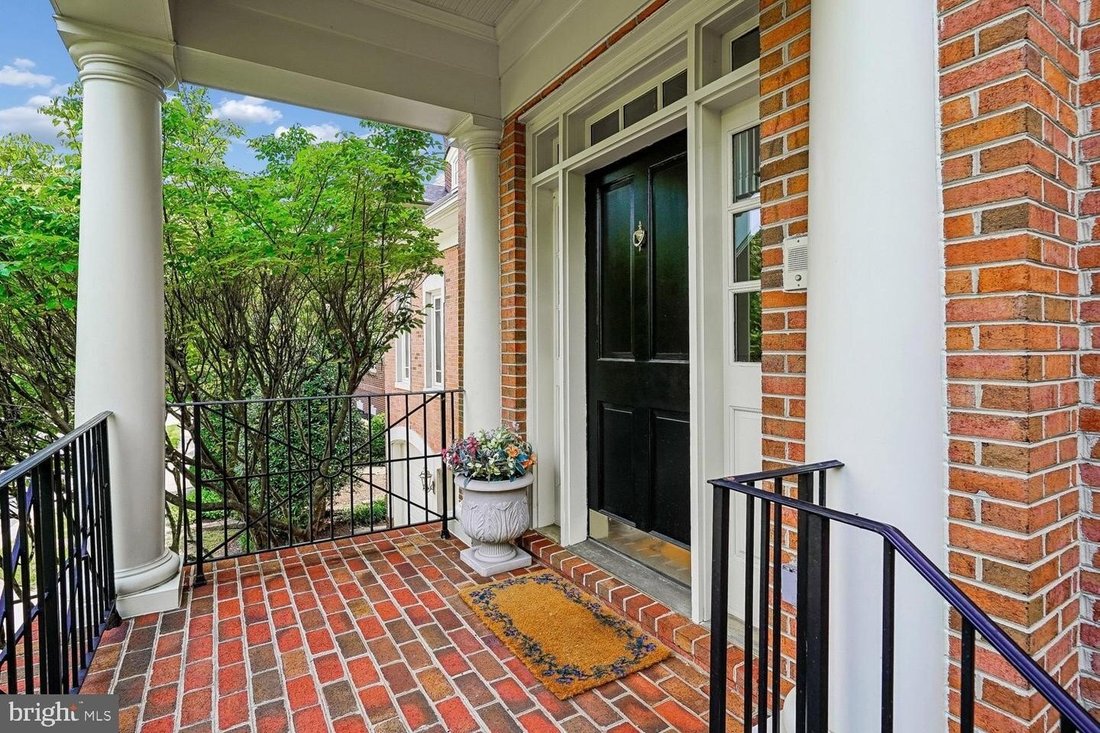
$2,190,000
Eleganz Erwartet Sie Im Exquisiten Miller Built Colonial
- 6 Schlafz.
- 6 Bäder
- Aktualisiert: Heute
-
11
Ansichten der letzten 30 Tage
- 1
- MLS#MDMC2230528
Über die Immobilie
Beschreibung wurde automatisch übersetzt.
Die Beschreibung wird in der Originalsprache angezeigt.
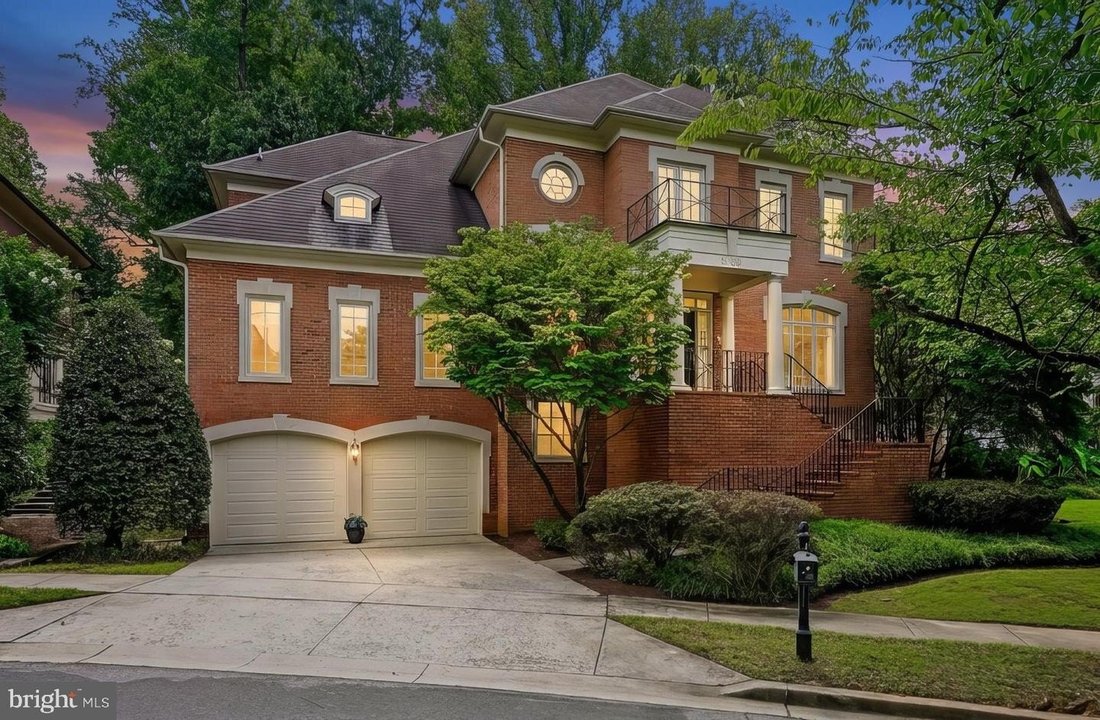
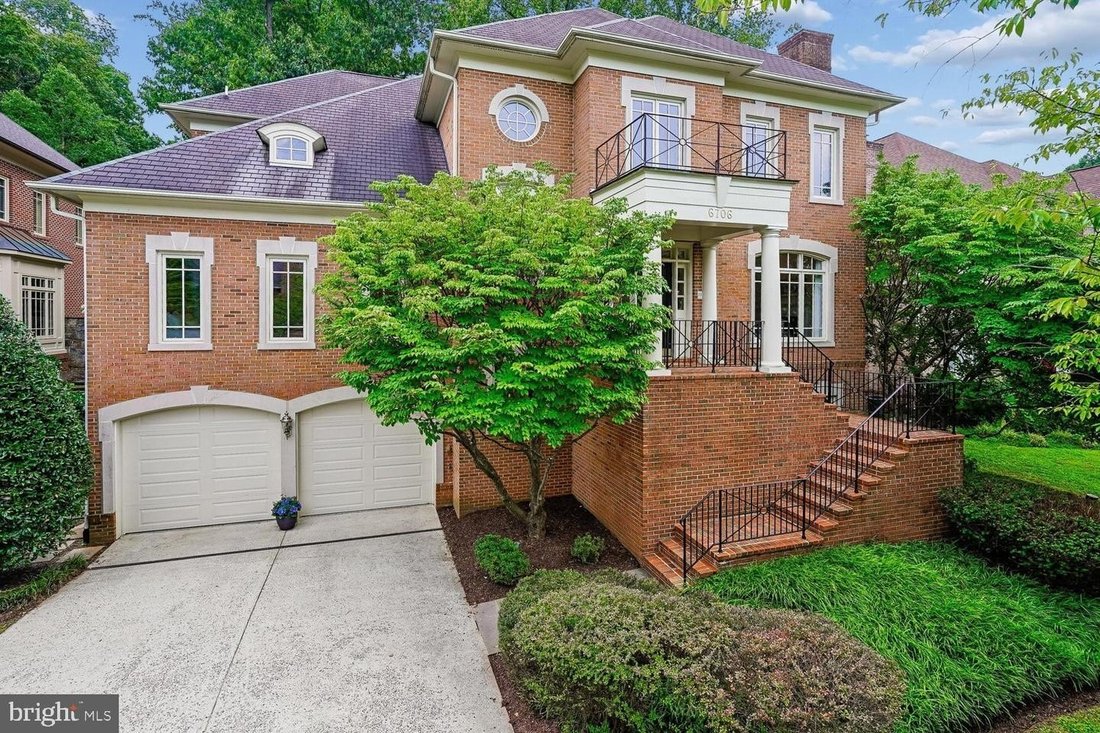
NEW PRICE Nestled in the charming Willards Crest community and situated on a private cul-de-sac, this exquisite Miller built Colonial was the model home in the enclave of 17 houses, and offers a perfect blend of elegance and comfort. Built in 2002, this residence boasts an expansive floor plan with 6 spacious bedrooms and 5.5 bathrooms, including two primary suites, (one on the main floor), provid
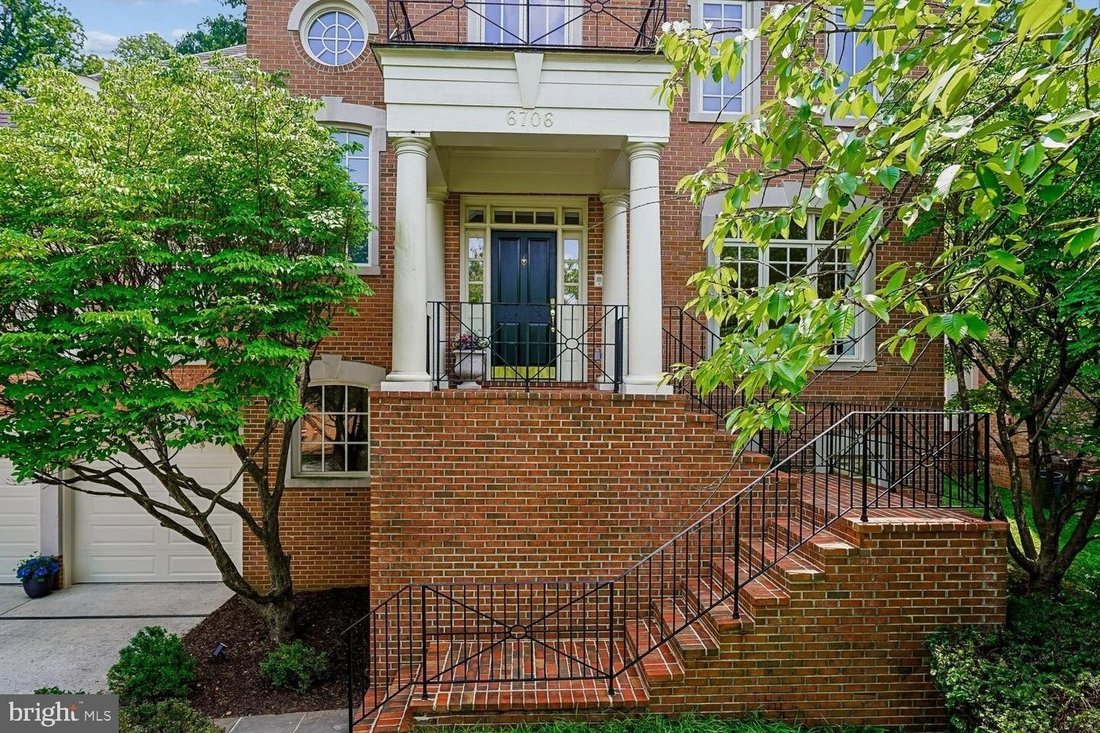
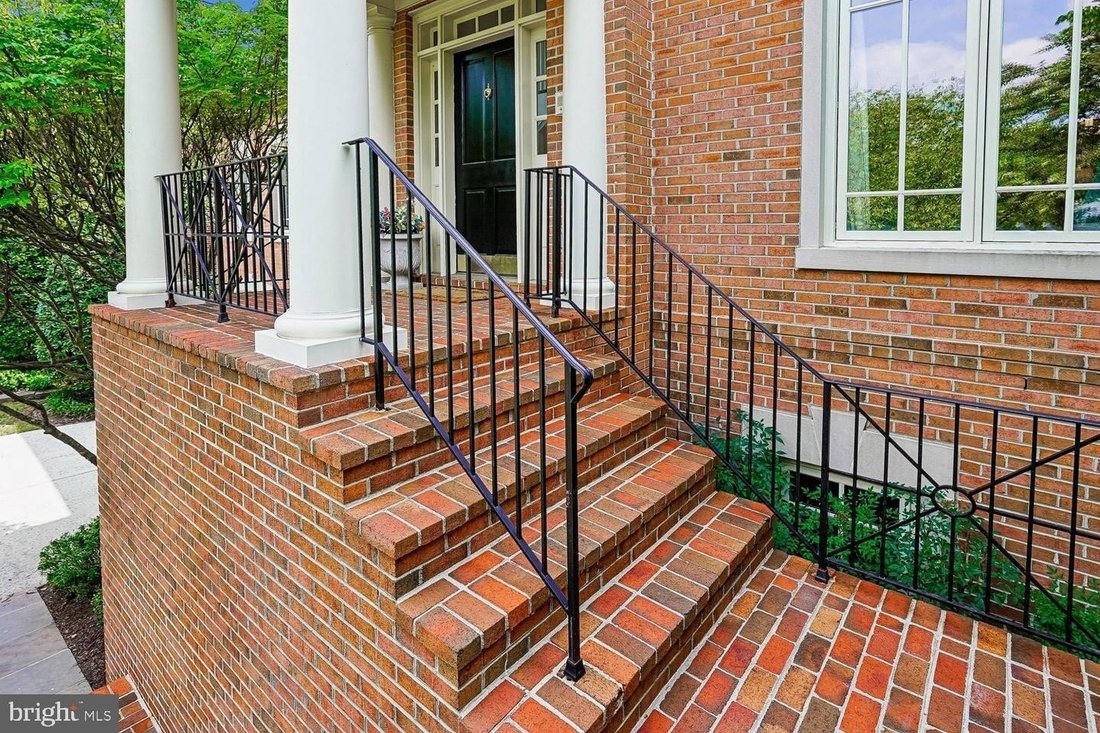
NEW PRICE Nestled in the charming Willards Crest community and situated on a private cul-de-sac, this exquisite Miller built Colonial was the model home in the enclave of 17 houses, and offers a perfect blend of elegance and comfort. Built in 2002, this residence boasts an expansive floor plan with 6 spacious bedrooms and 5.5 bathrooms, including two primary suites, (one on the main floor), providing ample space for relaxation and entertaining. Step inside to discover a two story center hall with 10 foot ceilings and a curved staircase, leading into a formal living room with a gas burning fireplace and a wall of windows. The adjacent grand formal dining room is perfect for large scale entertaining or intimate family gatherings. The gourmet kitchen is a chef’s dream, complete with upgraded Quartz countertops, Wolf gas range, Subzero refrigerator, and a generous oversized center island with a second sink, perfect for casual dining or meal preparation. There is also a spacious walk in storage pantry in addition to a convenient butler’s pantry linking the dining room and kitchen, ideal for entertaining. The open floor plan seamlessly connects the kitchen with the expansive family room, adorned with a mantled wood burning fireplace and built in cabinetry. Both the kitchen and the family room provide direct access to the lovely professionally landscaped yard, complete with a large brick patio, ideal for those festive summer family barbecues. The main floor also boasts a large office with built in custom cabinetry and a second owners suite (or 5th bedroom), also with built in cabinetry, floor to ceiling windows, large closet and a full ensuite bathroom. An elegant powder room completes the main level. Retreat to the second floor to the luxurious second primary suite, featuring two walk-in closets and a beautifully appointed ensuite bath with dual vanities, separate shower, soaking tub and water closet. There is also a wall of windows overlooking the scenic backyard. There are three additional oversized bedrooms on this level and two additional full bathrooms, one Jack and Jill and one ensuite. There is also a convenient full sized laundry room. The fully finished basement, boasting 9 foot ceilings, offers endless possibilities for recreation and relaxation, complete with a second family room, gym, 6th bedroom with ensuite full bathroom, and utility room hosting a three zone HVAC system, newer hot water heater, and abundant storage space. Enjoy the convenience of an attached oversized garage leading into a second back of the house stairway to all levels, and off-street parking. Recent upgrades include new dishwasher (2023), hot water heater (2025), washing machine (2025), dual garage doors (2026), and built in microwave oven (2026). The house is conveniently located approximately two miles from downtown Bethesda, and is in close proximity to DC, Northern Virginia, and the Beltway. It is also in walking distance to Pyle Middle School and Walt Whitman High School. With its excellent condition and thoughtful design, this home is ready to welcome you into a life of comfort and style. Don’t miss the opportunity to make it yours. Please note that the square footage is estimated. Tax record is incorrect as lower level is almost completely finished.
-
Art der Immobilie
Haus
-
Baujahr
2002
Funktionen
- Kamin
- Garage
- Garten
- Begehbarer Kleiderschrank
- Fitnessstudio
- Parkplatz
- Waschküche
- Office
- Keller
Erkunden Sie die Gegend
6706 HONESTY DR BETHESDA MD 20817 USA, Maryland, Vereinigte Staaten
Auf Google Maps anzeigen
Preis pro sqft
Niedrig
Hoch
Vor 1 Monat beigetreten
Sie haben sich nach diesem Objekt erkundigt
Der Agent wird sich in Kürze mit Ihnen in Verbindung setzen
Gelistet von
1
Angebote
2026
Beigetreten
Besichtigung mit Daryl Gelfarb buchen
Wählen Sie ein Datum und ob Sie eine virtuelle oder persönliche Besichtigung mit dem Makler wünschen.
Bevorzugtes Datum
Art der Tour

Long & Foster Real Estate Inc.
3975 Fair Ridge Drive, 22033, Fairfax, Virginia, United States
Agenturprofil anzeigen
Long & Foster Real Estate is part of The Long & Foster Companies, a subsidiary of HomeServices of America a
Long & Foster Real Estate is part of The Long & Foster Companies, a subsidiary of HomeServices of America and the industry pioneer of the all-inclusive approach to real estate. With Long & Foster, you have access to everything and everyone you need to buy, sell, rent, invest in and own a home. Real estate. Inspection. Mortgage. Insurance. Settlement. Moving. Property Management. It’s one company and one team with one goal - your real estate success.
Zuletzt aktualisiert
Heute
Erstmalig gelistet
Aug 16
Angebotsreferenz
11c1a388-98a0-11f1-831f-6045bdd61ac4
Ähnliche Immobilien in der Nähe
Neue Angebote in Bethesda



Entdecken Sie mehr Häuser zum Verkauf
Bethesda, VA, Vereinigte Staaten Immobilienarten
Bethesda, VA, Vereinigte Staaten beliebte Suchanfragen
- Immobilien mit Garage in Bethesda, VA, Vereinigte Staaten
- Immobilien mit Terrasse in Bethesda, VA, Vereinigte Staaten
- Immobilien mit Aufzug in Bethesda, VA, Vereinigte Staaten
- Immobilien mit Pool in Bethesda, VA, Vereinigte Staaten
- Moderne Immobilien in Bethesda, VA, Vereinigte Staaten
- Neubauten Immobilien in Bethesda, VA, Vereinigte Staaten
- Immobilien mit Dampfsauna in Bethesda, VA, Vereinigte Staaten
- Anlageimmobilie Immobilien in Bethesda, VA, Vereinigte Staaten
- Blick auf die Stadt Immobilien in Bethesda, VA, Vereinigte Staaten
Verwandte Leitfäden & Geschichten
Das Vertrauen der führenden Makler der Welt
Die Makler hinter den außergewöhnlichsten Immobilien der Welt inserieren bei JamesEdition.
- Angebote von Sotheby's, Christie's, BARNES und Engel & Völkers
- Jedes Angebot wird vor der Veröffentlichung geprüft
- Verbinden Sie sich direkt mit verifizierten Maklern
Indem Sie fortfahren, akzeptieren Sie unsere Nutzungsbedingungen und Datenschutzrichtlinie.
brokerages we
partnered with
partnered with