


$4,995,000
6605 Lybrook Court, Bethesda, Maryland, 20817
- 7 Schlafz.
- 9 Bäder
- 9,094 Sqft
- 22,652 Sqft lot
- 4
- MLS#MDMC2254490
Über die Immobilie
Beschreibung wurde automatisch übersetzt.
Die Beschreibung wird in der Originalsprache angezeigt.
Das 6605 Lybrook Court liegt versteckt in einer ruhigen Sackgasse in Bethesdas begehrtem Viertel Burning Tree und ist die jüngste Zusammenarbeit zwischen dem renommierten Bauunternehmen Dena House und AP Architects. Diese maßgeschneiderte, moderne Residenz wurde kürzlich auf über einem halben Hektar fertiggestellt und erstreckt sich über mehr als 9.000 Quadratfuß auf drei durchdacht gestalteten Eb
Tucked within a serene cul-de-sac in Bethesda’s coveted Burning Tree neighborhood, 6605 Lybrook Court represents the latest collaboration between renowned builder Dena House and AP Architects. Recently completed on over half an acre, this custom contemporary residence spans more than 9,000 square feet across three thoughtfully designed levels, offering a rare combination of modern sophistication,
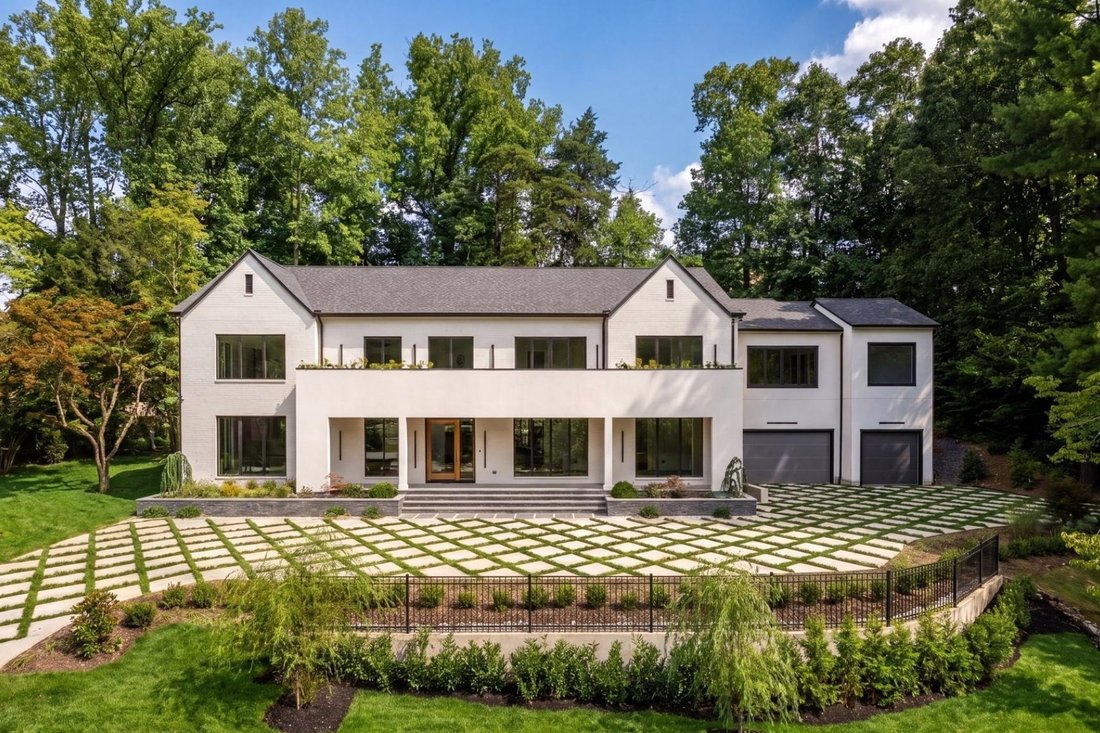
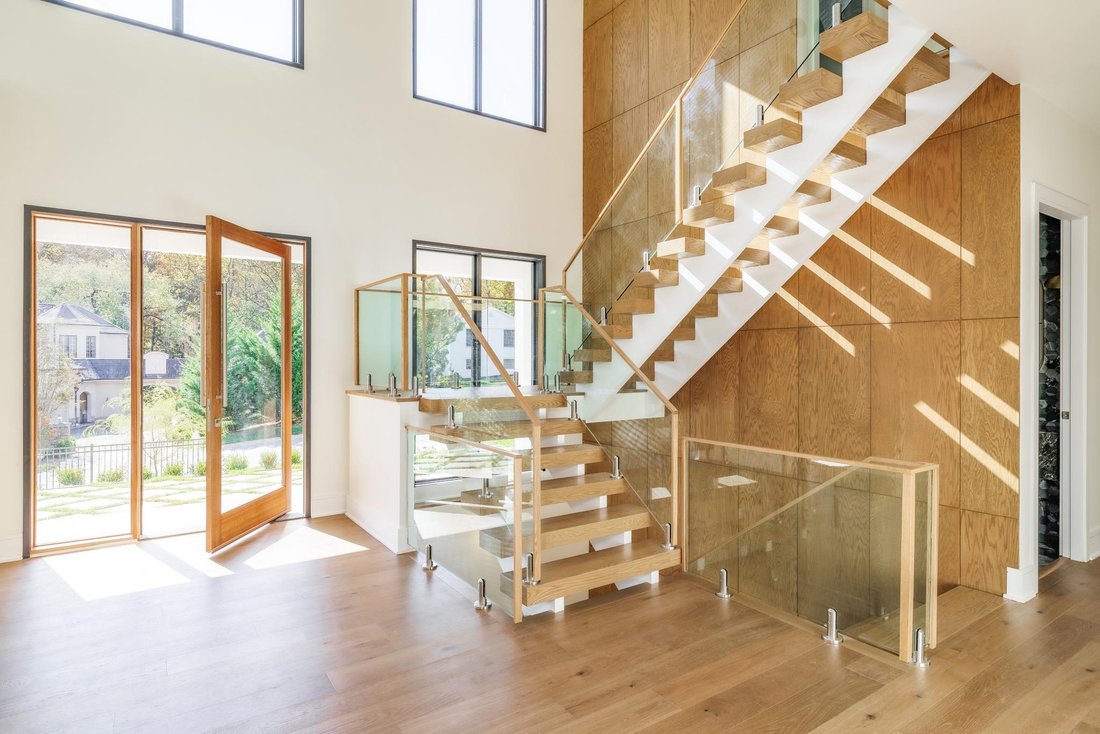
Das 6605 Lybrook Court liegt versteckt in einer ruhigen Sackgasse in Bethesdas begehrtem Viertel Burning Tree und ist die jüngste Zusammenarbeit zwischen dem renommierten Bauunternehmen Dena House und AP Architects. Diese maßgeschneiderte, moderne Residenz wurde kürzlich auf über einem halben Hektar fertiggestellt und erstreckt sich über mehr als 9.000 Quadratfuß auf drei durchdacht gestalteten Ebenen. Sie bietet eine seltene Kombination aus moderner Raffinesse, beständiger Handwerkskunst und flexiblen Wohnräumen. Das Haus zeichnet sich durch eine klare Geometrie und sorgfältig ausgewählte Materialien aus und verbindet elegante, moderne Eleganz mit anhaltendem Komfort. Die markante Fassade, die aus Stein in der Größe Shouldice und weißem Beton besteht und durch schwarz verkleidete Pela-Fenster akzentuiert wird, wird über eine speziell angelegte Betonblockauffahrt mit Gras dazwischen erreicht, sodass bis zu neun Autos parken können. Eine dramatische, 25 Fuß breite Treppe führt zu einer 300 Quadratmeter großen überdachten Terrasse mit einer luxuriösen Mahagonidecke, die die gläserne Drehtür und das hoch aufragende Foyer mit doppelter Höhe umrahmt. Im Inneren erhebt sich eine schwebende Viewrail-Treppe mit vier Zoll großen Stufen und Glasgeländern vor einer 21 Fuß hohen getäfelten Wand aus roter Eiche, die das architektonische Herzstück des Hauses bildet. Weitläufige Sichtlinien und reichlich natürliches Licht verbinden formelle und informelle Räume nahtlos miteinander. Die formellen Wohn- und Essräume fließen mühelos ineinander, während das elegante Arbeitszimmer mit maßgefertigten Fräsarbeiten, zwei eingebauten Bibliotheken, mit roter Eiche verkleideten Wänden und einem privaten Außeneingang einen eleganten und funktionalen Raum zum Arbeiten oder Nachdenken bietet. Im Mittelpunkt des informellen Wohnbereichs steht ein Familienzimmer, das von einem markanten Gaskamin umgeben ist, der von einer Verkleidung aus Porzellan und Marmor umgeben ist und von einem Panoramablick auf die hintere Terrasse eingerahmt wird. Auf der gesamten Hauptebene sorgen 7,5-Zoll-Fußböden aus weißer Eiche, Visual Comfort-Beleuchtung und intelligente Steuerungen von Lutron für eine einheitliche Atmosphäre voller Raffinesse. Das Haus ist mit Soundsystemen von Bose und Polk ausgestattet. 11 Lautsprecherpaare sorgen für immersiven Klang. Die Küche ist sowohl ein Statement als auch ein Refugium. Sie verfügt über zweifarbige Holzmöbel, Oberflächen aus Calacatta-Silber, eine Wasserfallinsel, eine maßgefertigte Dunstabzugshaube und eine komplette Wolf/Sub-Zero-Gerätesuite. Eine Butler-Speisekammer und eine begehbare sekundäre Speisekammer bieten reichlich Stauraum und Platz für die Zubereitung. Ein Mudroom ist mit der Garage für drei Autos und der Familientoilette verbunden, während eine Gästesuite auf der Hauptebene die Flexibilität mehrerer Generationen erhöht. Im Obergeschoss ist die Hauptsuite ein Rückzugsort mit außergewöhnlichem Komfort. Sie verfügt über Pappelbalkendecken, rote Eichenvertäfelungen, zwei maßgefertigte begehbare Ankleideräume (eines mit einer Insel mit einer Taj Mahal-Insel) und einem privaten Wohnzimmer mit Küchenzeile, die zu einer abgeschirmten Veranda mit Mahagonidecke führt. Das vom Spa inspirierte Bad ist mit einem Granit-Doppelwaschbecken aus Negresco-Leder, Tappeti-Marmor, einer Badeloft-Badewanne und einer großen Glasdusche ausgestattet. Drei weitere Schlafzimmer, jedes mit eigenem Bad und maßgefertigten begehbaren Schränken, umgeben einen Loft-Sitzbereich mit einer günstig gelegenen Waschküche. Die untere Ebene ist der Erholung und Entspannung gewidmet und verfügt über ein Heimkino mit 6.1-Surround-Sound, einen verglasten Weinraum, eine voll ausgestattete Bar und Küchenzeile, ein Fitnesscenter und eine Gästesuite mit Vollbad. Ein Savaria Eclipse-Aufzug bietet einen nahtlosen Zugang zu allen drei Ebenen. Im Freien definieren zwei Pergolen aus Metall unterschiedliche Sammelbereiche, von denen eine durch einen Erdgasbrenntisch verankert ist. Maßgefertigte Betonverkleidungen und eine üppige Landschaftsgestaltung schaffen eine private, ruhige Umgebung, die sich ideal für intime Mahlzeiten oder größere Veranstaltungen eignet. Smart-Home-Systeme, darunter Ring Security, Nest-Thermostate und WLAN-fähige Geräte, integrieren Komfort und Effizienz in den Alltag. Mit akribischer Handwerkskunst, modernem Design und einer erstklassigen Lage, die Ruhe mit der Nähe zur Innenstadt von Bethesda verbindet, bietet das 6605 Lybrook Court die seltene Gelegenheit, eine neu erbaute Residenz von architektonischer Bedeutung zu besitzen, in der jedes Detail Komfort, Stil und zeitlose Raffinesse widerspiegelt.
Tucked within a serene cul-de-sac in Bethesda’s coveted Burning Tree neighborhood, 6605 Lybrook Court represents the latest collaboration between renowned builder Dena House and AP Architects. Recently completed on over half an acre, this custom contemporary residence spans more than 9,000 square feet across three thoughtfully designed levels, offering a rare combination of modern sophistication, enduring craftsmanship, and flexible living spaces. Defined by clean geometry and finely curated materials, the home balances sleek modern elegance with lasting comfort. The striking façade, composed of Shouldice dimensional stone and white concrete and accented by black-clad Pella windows, is approached via a custom concrete block driveway with grass in between, providing parking for up to nine cars. A dramatic 25-foot-wide staircase leads to a 300-square-foot covered terrace with a luxury mahogany ceiling, framing the glass pivot front door and soaring double-height foyer. Inside, a floating Viewrail staircase with four-inch treads and glass railings ascends before a 21-foot paneled red oak wall, creating the home’s architectural centerpiece. Expansive sightlines and abundant natural light connect formal and informal spaces seamlessly. The formal living and dining rooms flow effortlessly, while a distinguished study with custom millwork, dual built-in libraries, red oak–paneled walls, and a private exterior entrance provides an elegant and functional space for work or reflection. The informal living area centers on a family room anchored by a striking gas fireplace within a porcelain and marble surround, framed by panoramic views of the rear terrace. Throughout the main level, 7.5-inch white oak floors, Visual Comfort lighting, and Lutron smart controls create a cohesive atmosphere of sophistication. The home is equipped with Bose and Polk sound systems, with 11 speaker pairs delivering immersive audio throughout. The kitchen is both a statement and a sanctuary, featuring two-tone Wood-Mode cabinetry, Calacatta Silver quartzite surfaces, a waterfall island, a custom hood, and a full Wolf/Sub-Zero appliance suite. A butler’s pantry and walk-in secondary pantry provide abundant storage and prep space. A mudroom connects to the three-car garage and family powder room, while a main-level guest suite enhances multigenerational flexibility. Upstairs, the primary suite is a retreat of exceptional comfort, with poplar-beamed ceilings, red oak paneling, dual custom walk-in dressing rooms (one with a Taj Mahal-topped island), and a private sitting room with kitchenette opening to a screened porch with a mahogany ceiling. The spa-inspired bath features a Negresco leather granite double vanity, Tappeti marble, Badeloft soaking tub, and expansive glass shower. Three additional bedrooms, each with ensuite baths and custom walk-in closets, surround a loft sitting area, with a conveniently located laundry room. The lower level is devoted to recreation and relaxation, featuring a home cinema with 6.1 surround sound, glass-enclosed wine room, fully equipped bar and kitchenette, fitness center, and guest suite with full bath. A Savaria Eclipse elevator provides seamless access to all three levels. Outdoors, two metal pergolas define distinct gathering areas, one anchored by a natural gas fire table. Custom concrete hardscaping and lush landscaping create a private, serene setting ideal for intimate dining or larger entertaining. Smart home systems, including Ring security, Nest thermostats, and WiFi-enabled appliances, integrate convenience and efficiency into daily life. With meticulous craftsmanship, modern design, and a premier location blending tranquility with proximity to downtown Bethesda, 6605 Lybrook Court offers a rare opportunity to own a newly built residence of architectural distinction. Discover more about Dena House and its approach to custom residential design at [hidden information].
-
Art der Immobilie
Haus
-
Baujahr
2025
-
Preis/Quadratfuß
$549
Funktionen
- Kamin
- Garten
- Garage
- Terrasse
- Kino
- Modern
- Aufzug
- Fitnessstudio
- Begehbarer Kleiderschrank
Funktionen
Lot
- Panorama
- Neubauten
- Modern
Innenbereich
- Hohe Decke
- Kamin
- Klimaanlage
- Kücheninsel
- Bar
- Waschküche
- Kino
- Aufzug
- Keller
- Stein Arbeitsplatten
- Begehbarer Kleiderschrank
- Fitnessstudio
Outdoor
- Terrasse
- Balkon
- Parkplatz
- Garage
- Wohnraum im Freien
- Pergola
- Garten
Erkunden Sie die Gegend
6605 Lybrook Court, Bethesda, MD 20817, Maryland, Vereinigte Staaten
Auf Google Maps anzeigen
Preis pro sqft
Niedrig
Hoch
Vor 10 Jahren beigetreten
Sie haben sich nach diesem Objekt erkundigt
Der Agent wird sich in Kürze mit Ihnen in Verbindung setzen
Gelistet von
29
Angebote
2017
Beigetreten
Besichtigung mit Daniel Heider buchen
Wählen Sie ein Datum und ob Sie eine virtuelle oder persönliche Besichtigung mit dem Makler wünschen.
Bevorzugtes Datum
Art der Tour

TTR Sotheby's International Realty
1400 16th St. NW Suite 730, 20036, Washington, District of Columbia, United States
Agenturprofil anzeigen
Since 1988, real estate professionals at TTR Sotheby’s International Realty have
ranked among the highest perfo
ranked among the highest perfo
Since 1988, real estate professionals at TTR Sotheby’s International Realty have
ranked among the highest performing in the nation, and are regarded for their
integrity, professional service, and community leadership.
Through our relationship with the venerable Sotheby’s auction house, TTR
Sotheby’s International Realty produces extraordinary results for our clients by
leveraging proprietary global marketing, cutting edge digital strategies, and
unrivaled access to the most affluent and discerning global clientele.
ranked among the highest performing in the nation, and are regarded for their
integrity, professional service, and community leadership.
Through our relationship with the venerable Sotheby’s auction house, TTR
Sotheby’s International Realty produces extraordinary results for our clients by
leveraging proprietary global marketing, cutting edge digital strategies, and
unrivaled access to the most affluent and discerning global clientele.
Zuletzt aktualisiert
September 20
Erstmalig gelistet
September 6
Angebotslink
Angebotsreferenz
5FKBDT
Ähnliche Immobilien in der Nähe
Neue Angebote in Bethesda









Entdecken Sie mehr Häuser zum Verkauf
Bethesda, VA, Vereinigte Staaten Immobilienarten
Bethesda, VA, Vereinigte Staaten beliebte Suchanfragen
- Immobilien mit Garage in Bethesda, VA, Vereinigte Staaten
- Immobilien mit Terrasse in Bethesda, VA, Vereinigte Staaten
- Immobilien mit Pool in Bethesda, VA, Vereinigte Staaten
- Immobilien mit Aufzug in Bethesda, VA, Vereinigte Staaten
- Moderne Immobilien in Bethesda, VA, Vereinigte Staaten
- Neubauten Immobilien in Bethesda, VA, Vereinigte Staaten
- Immobilien mit Dampfsauna in Bethesda, VA, Vereinigte Staaten
- Immobilien mit Wasserblick in Bethesda, VA, Vereinigte Staaten
- Blick auf die Stadt Immobilien in Bethesda, VA, Vereinigte Staaten
- Immobilien mit Seeblick in Bethesda, VA, Vereinigte Staaten
- Immobilien mit Golfblick in Bethesda, VA, Vereinigte Staaten
- Anlageimmobilie Immobilien in Bethesda, VA, Vereinigte Staaten
Verwandte Leitfäden & Geschichten
Das Vertrauen der führenden Makler der Welt
Die Makler hinter den außergewöhnlichsten Immobilien der Welt inserieren bei JamesEdition.
- Angebote von Sotheby's, Christie's, BARNES und Engel & Völkers
- Jedes Angebot wird vor der Veröffentlichung geprüft
- Verbinden Sie sich direkt mit verifizierten Maklern
Indem Sie fortfahren, akzeptieren Sie unsere Nutzungsbedingungen und Datenschutzrichtlinie.
brokerages we
partnered with
partnered with