$1,669,632
Ausgezeichnetes Haus Mit 6 Schlafzimmern/Villa Zum Verkauf In Bétera, Valencia
- 6 Schlafz.
- 5 Bäder
- 7,707 Sqft
- 5,974 Sqft lot
- Aktualisiert: Heute
- 1
Über die Immobilie
Beschreibung wurde automatisch übersetzt.
Die Beschreibung wird in der Originalsprache angezeigt.
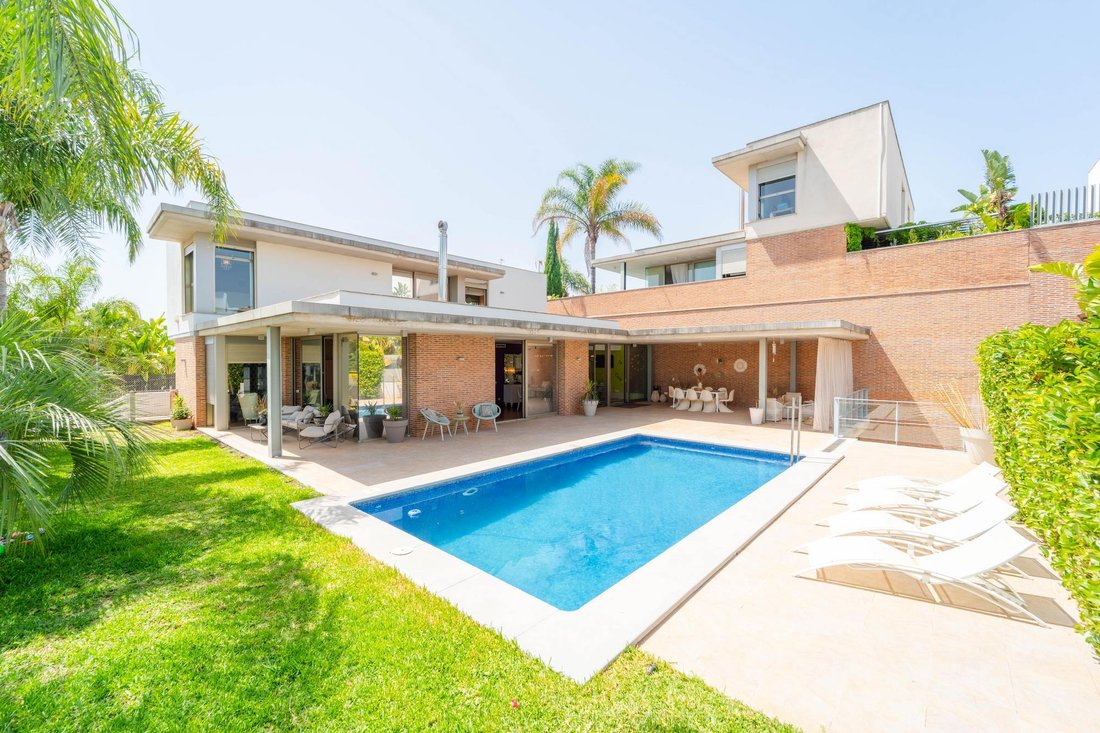
Exclusive villa for sale in Betera, located in one of the most exclusive and sought-after residential areas in the surroundings, ideal for those looking for privacy, spaciousness and a high quality of life in a privileged location.
The property has been built with top-quality materials and an architectural design conceived to fully enjoy the Mediterranean lifestyle. According to cadastral
The property has been built with top-quality materials and an architectural design conceived to fully enjoy the Mediterranean lifestyle. According to cadastral
Exclusive villa for sale in Betera, located in one of the most exclusive and sought-after residential areas in the surroundings, ideal for those looking for privacy, spaciousness and a high quality of life in a privileged location.
The property has been built with top-quality materials and an architectural design conceived to fully enjoy the Mediterranean lifestyle. According to cadastral records, it has a constructed area of 430 m². However, according to the land registry extract, it has 463 m² above ground, plus a fully finished 253 m² basement, reaching a total of 716 m² of constructed area. Its layout has been designed to optimize functionality and natural light, offering spacious, elegant, and perfectly connected rooms.
The main floor features a spectacular living-dining room dominated by large windows that seamlessly integrate the interior with the garden and pool, creating an extraordinary sense of spaciousness and light. The generously sized, contemporary kitchen is designed for both everyday use and entertaining. Also on this level are two large double bedrooms, each with an en-suite bathroom clad in high-quality marble, adding a touch of sophistication.
The first floor houses three additional double bedrooms, while the property includes another bedroom on a different floor, offering an ideal layout for large families or for comfortably hosting guests. The entire property boasts excellent storage capacity, thanks to its built-in wardrobes and custom-made solutions, as well as meticulously crafted solid wood interior joinery with large , floor-to-ceiling doors that enhance the feeling of spaciousness and exclusivity.
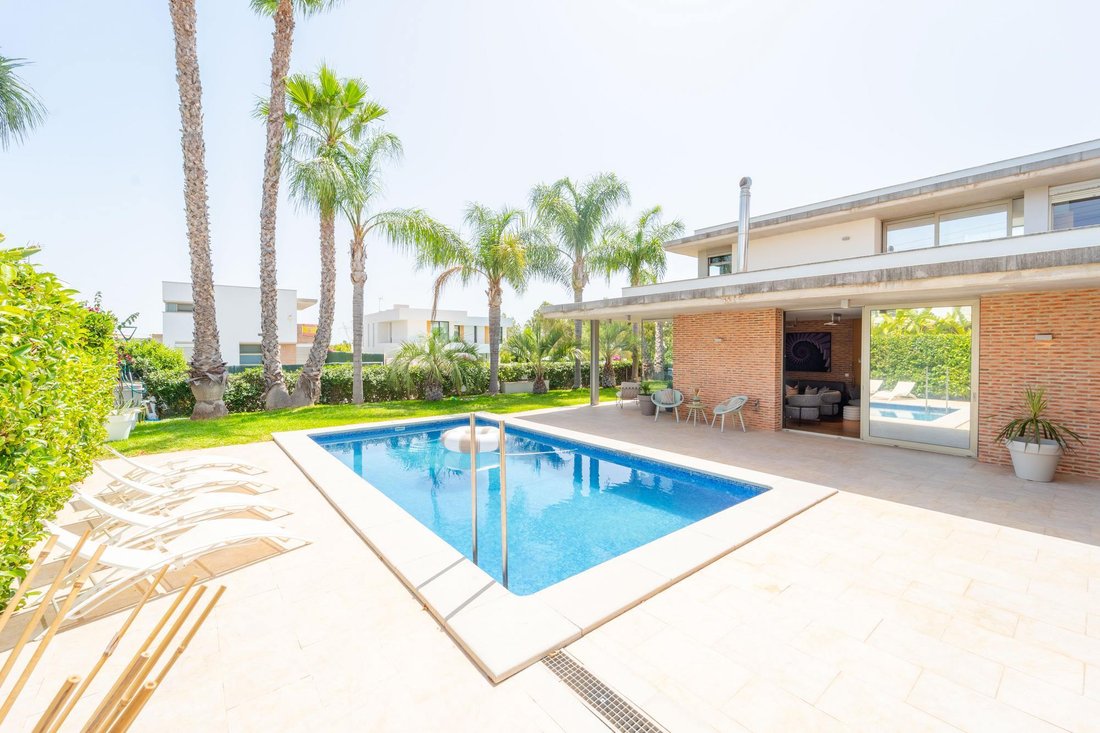
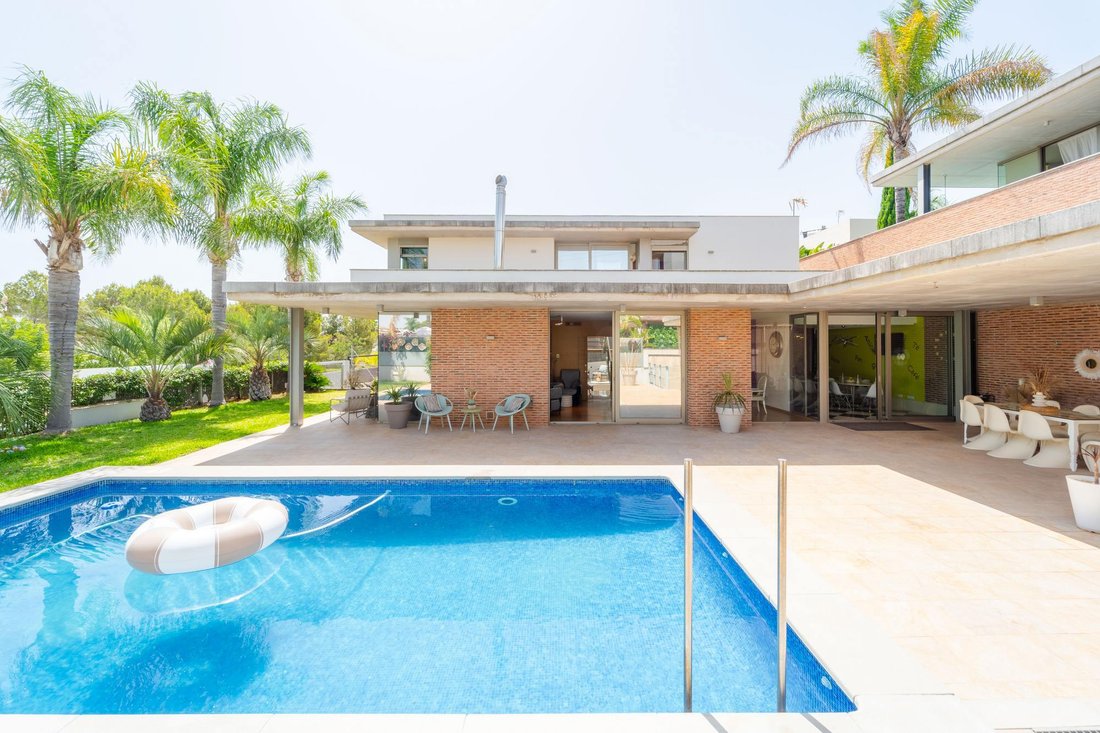
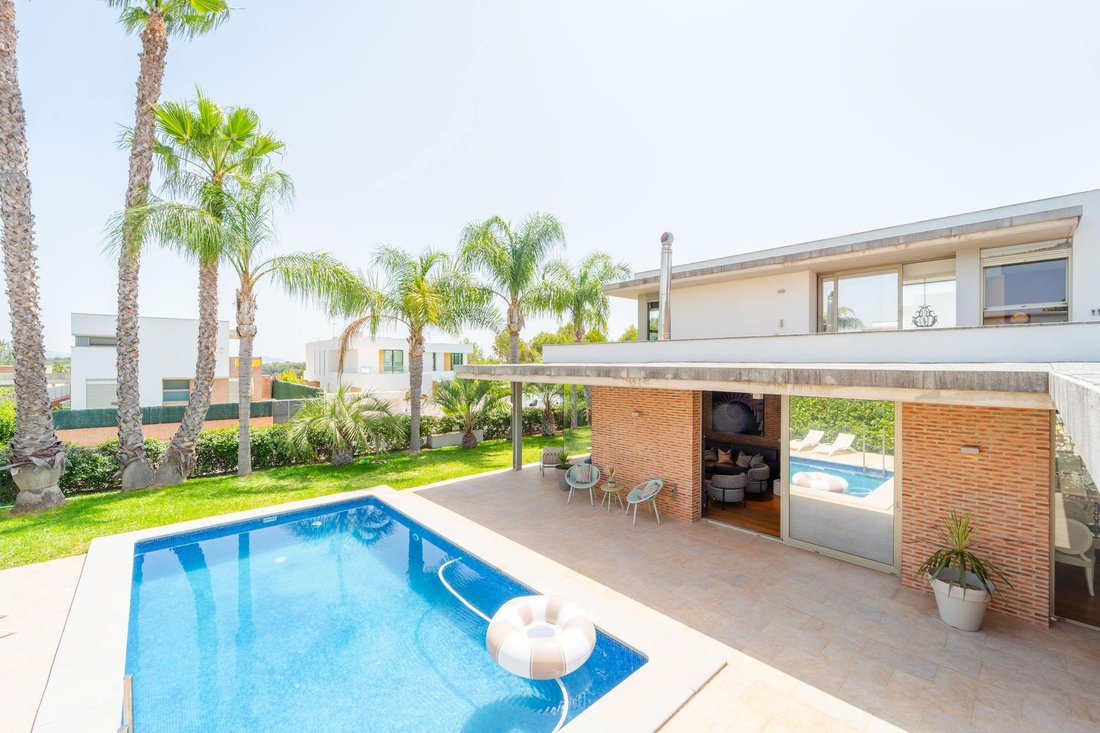
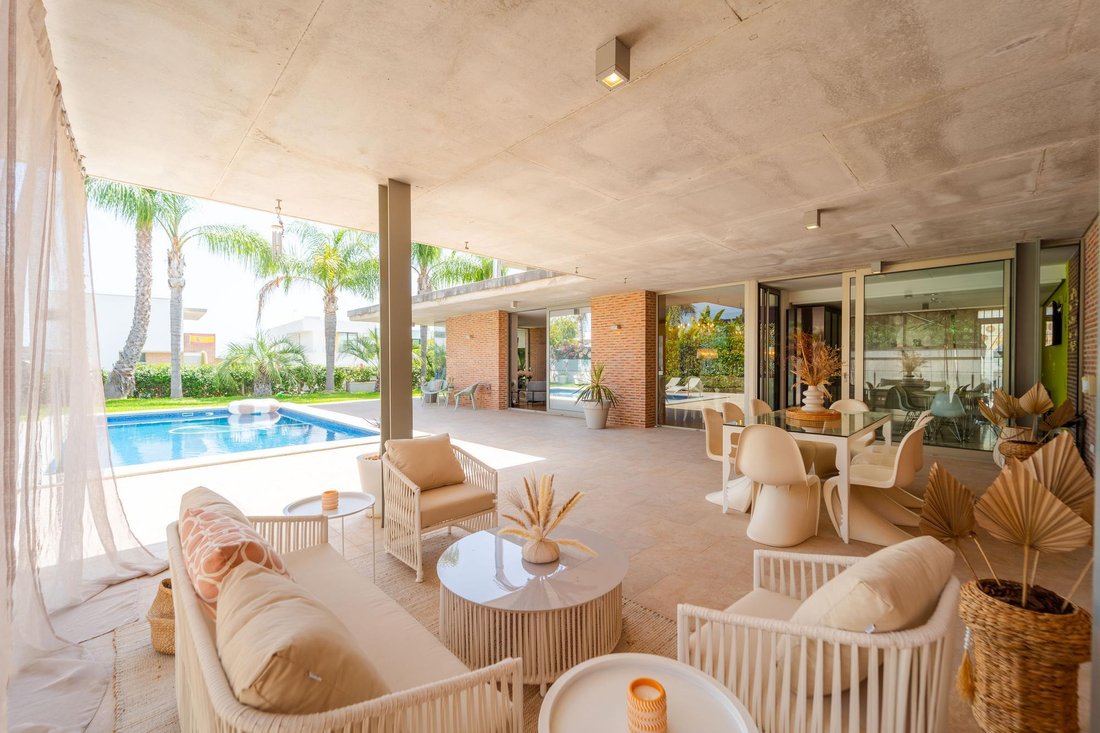
The exterior is another of the property’s highlights. The meticulously designed private garden surrounds the property and features a magnificent swimming pool alongside an elegant chill-out area designed for relaxation and enjoyment of the surroundings, creating a true oasis of privacy to be enjoyed year-round.
One of the most unique features of this property is its spectacular floor , a large, multifunctional space offering endless possibilities. Currently designed as a spacious multipurpose area, it can easily be adapted as a cinema room, private gym, recreation area, wine cellar , or even an exclusive private pub. Furthermore, it has the necessary pre-installations to create a completely independent property , with water and drainage connections ready for the installation of a kitchen and additional bathrooms.
Energy rating: In process.
It includes a private garden , swimming pool, chill-out area, garage and ample storage areas , which are described independently and add significant value to the whole.
The sale price is €1,490,000, taxes not included.
Applicable taxes (ITP/IVA/AJD), as well as notary fees, registration fees and other costs associated with the sale, are not included in the price and will be borne by the corresponding party.
Real estate brokerage fees: amount to 3% of the final purchase price plus the corresponding VAT, and are borne by the buyer.
Marketed by Dils Lucas Fox (Lucas Trading, SL with Tax ID B64125438), acting as a real estate intermediary. Registered with the Register of Real Estate Intermediary Agents of the Valencian Community (RAICV) under number 4243.
Marketed by Dils Lucas Fox (Lucas Trading, S. L., company registration number B64125438), acting as a real estate intermediary, with registration number in the Register of Real Estate Intermediation Agents of the Valencian Community RAICV 4243
The information provided is for information purposes only, based on details supplied by the owner, and is subject to change. It does not constitute a contractual offer.
The property has been built with top-quality materials and an architectural design conceived to fully enjoy the Mediterranean lifestyle. According to cadastral records, it has a constructed area of 430 m². However, according to the land registry extract, it has 463 m² above ground, plus a fully finished 253 m² basement, reaching a total of 716 m² of constructed area. Its layout has been designed to optimize functionality and natural light, offering spacious, elegant, and perfectly connected rooms.
The main floor features a spectacular living-dining room dominated by large windows that seamlessly integrate the interior with the garden and pool, creating an extraordinary sense of spaciousness and light. The generously sized, contemporary kitchen is designed for both everyday use and entertaining. Also on this level are two large double bedrooms, each with an en-suite bathroom clad in high-quality marble, adding a touch of sophistication.
The first floor houses three additional double bedrooms, while the property includes another bedroom on a different floor, offering an ideal layout for large families or for comfortably hosting guests. The entire property boasts excellent storage capacity, thanks to its built-in wardrobes and custom-made solutions, as well as meticulously crafted solid wood interior joinery with large , floor-to-ceiling doors that enhance the feeling of spaciousness and exclusivity.
The exterior is another of the property’s highlights. The meticulously designed private garden surrounds the property and features a magnificent swimming pool alongside an elegant chill-out area designed for relaxation and enjoyment of the surroundings, creating a true oasis of privacy to be enjoyed year-round.
One of the most unique features of this property is its spectacular floor , a large, multifunctional space offering endless possibilities. Currently designed as a spacious multipurpose area, it can easily be adapted as a cinema room, private gym, recreation area, wine cellar , or even an exclusive private pub. Furthermore, it has the necessary pre-installations to create a completely independent property , with water and drainage connections ready for the installation of a kitchen and additional bathrooms.
Energy rating: In process.
It includes a private garden , swimming pool, chill-out area, garage and ample storage areas , which are described independently and add significant value to the whole.
The sale price is €1,490,000, taxes not included.
Applicable taxes (ITP/IVA/AJD), as well as notary fees, registration fees and other costs associated with the sale, are not included in the price and will be borne by the corresponding party.
Real estate brokerage fees: amount to 3% of the final purchase price plus the corresponding VAT, and are borne by the buyer.
Marketed by Dils Lucas Fox (Lucas Trading, SL with Tax ID B64125438), acting as a real estate intermediary. Registered with the Register of Real Estate Intermediary Agents of the Valencian Community (RAICV) under number 4243.
Marketed by Dils Lucas Fox (Lucas Trading, S. L., company registration number B64125438), acting as a real estate intermediary, with registration number in the Register of Real Estate Intermediation Agents of the Valencian Community RAICV 4243
The information provided is for information purposes only, based on details supplied by the owner, and is subject to change. It does not constitute a contractual offer.
-
Art der Immobilie
Villa
-
Baujahr
2008
-
Preis/Quadratfuß
$216
Funktionen
- Garten
- Pool
- Terrasse
- Garage
- Kino
- Weinkeller
- Modern
- Fitnessstudio
- Kamin
Funktionen
Lot
- Privatsphäre
- Modern
Innenbereich
- Kamin
- Weinkeller
- Kino
- Keller
- Stein Arbeitsplatten
- Fitnessstudio
Outdoor
- Terrasse
- Balkon
- Parkplatz
- Pool
- Garage
- Wohnraum im Freien
- Tor
- Garten
Erkunden Sie die Gegend
Bétera, 46117, Spain
Auf Google Maps anzeigen
Preis pro sqft
Niedrig
Hoch

Vor 9 Monaten beigetreten
Sie haben sich nach diesem Objekt erkundigt
Der Agent wird sich in Kürze mit Ihnen in Verbindung setzen
Gelistet von
122
Angebote
2026
Beigetreten
Besichtigung mit Lucas Fox Valencia buchen
Wählen Sie ein Datum und ob Sie eine virtuelle oder persönliche Besichtigung mit dem Makler wünschen.
Bevorzugtes Datum
Art der Tour

Dils Lucas Fox is a full-service real estate agency with over 20 years experience, offering high quality residenti
Dils Lucas Fox is a full-service real estate agency with over 20 years experience, offering high quality residential homes and a comprehensive range of property services to national and international clients. Our team is made up of 250+ international and multilingual employees, who bring a dynamic and diverse range of experience and expertise to the business, chosen for their professionalism, integrity and in-depth knowledge of the market. Lucas Fox brings an innovative approach to the industry, offering unrivalled knowledge of the Spanish property sector, locations and lifestyle. Dils Lucas Fox currently operates in over 30 locations throughout Spain, Andorra, Portugal and France and more office openings are planned thanks to the Lucas Fox Affiliates Programme. As a company of the Dils group, Lucas Fox specialises in advising companies, organisations and (institutional) investors in the purchase, sale, rental and development of residential properties
Zuletzt aktualisiert
Heute
Erstmalig gelistet
April 16
Angebotsreferenz
VAL68094
Ähnliche Immobilien in der Nähe
Neue Angebote in Bétera




Entdecken Sie mehr Häuser zum Verkauf
Bétera, Land Valencia, Spanien Immobilienarten
Bétera, Land Valencia, Spanien beliebte Suchanfragen
- Immobilien mit Golfblick in Bétera, Land Valencia, Spanien
- Gesicherte Wohnanlage Immobilien in Bétera, Land Valencia, Spanien
- Immobilien in hohen Höhen in Bétera, Land Valencia, Spanien
- Neubauten Immobilien in Bétera, Land Valencia, Spanien
- Immobilien mit Bibliothek in Bétera, Land Valencia, Spanien
- Immobilien mit Tennisplatz in Bétera, Land Valencia, Spanien
- Immobilien mit Hubschrauberlandeplatz in Bétera, Land Valencia, Spanien
- Immobilien mit Weinberg in Bétera, Land Valencia, Spanien
Verwandte Leitfäden & Geschichten
Das Vertrauen der führenden Makler der Welt
Die Makler hinter den außergewöhnlichsten Immobilien der Welt inserieren bei JamesEdition.
- Angebote von Sotheby's, Christie's, BARNES und Engel & Völkers
- Jedes Angebot wird vor der Veröffentlichung geprüft
- Verbinden Sie sich direkt mit verifizierten Maklern
Indem Sie fortfahren, akzeptieren Sie unsere Nutzungsbedingungen und Datenschutzrichtlinie.