

$1,345,031
Preis gesenkt um $112,554 am Sep 12, 2026
Un Havre Suspendu, Açonné Dans Le Temps
- 4 Schlafz.
- 1 Bäder
- 1,642 Sqft
- 41,097 Sqft lot
- Aktualisiert: September 12
- 2
Über die Immobilie
Beschreibung wurde automatisch übersetzt.
Die Beschreibung wird in der Originalsprache angezeigt.
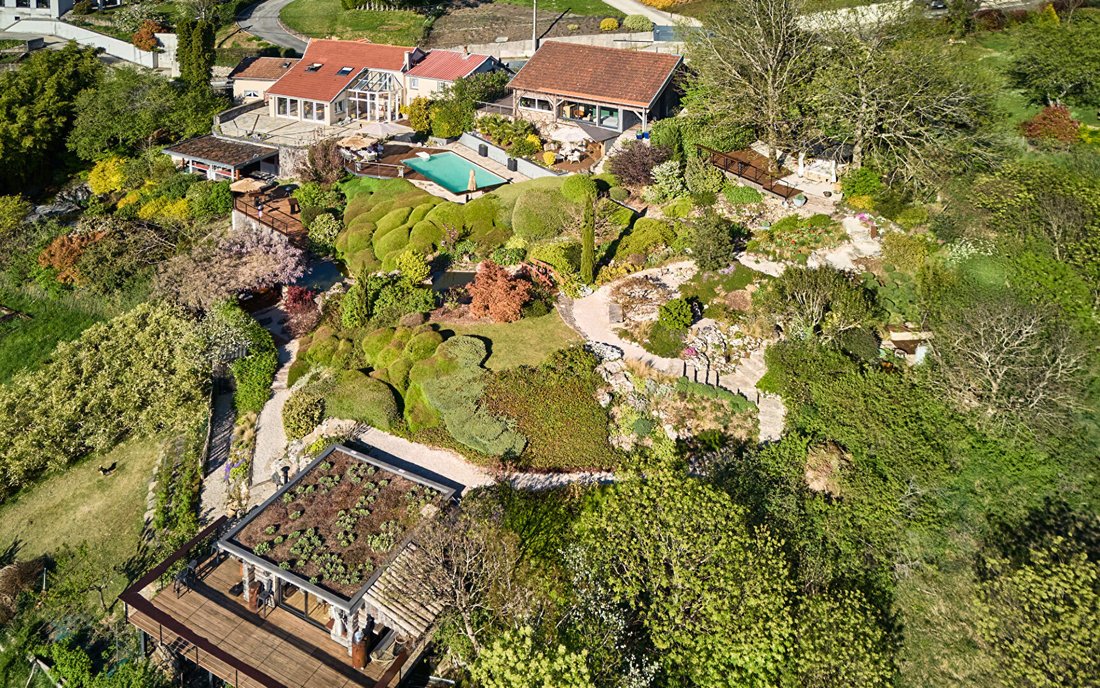
LES TERRASSES DE BESANÇON Facing the Citadel, these hanging gardens, awarded the Remarkable Garden label in 2023, unfold in a series of terraces patiently shaped over the years. Located on the heights of Besançon, the site strikes a tangible balance between lifestyle, hospitality, and contemplation. AN ELEVATED ADDRESS, A GARDEN SHAPED OVER TIME From the path, the approach remains discreet. Then,
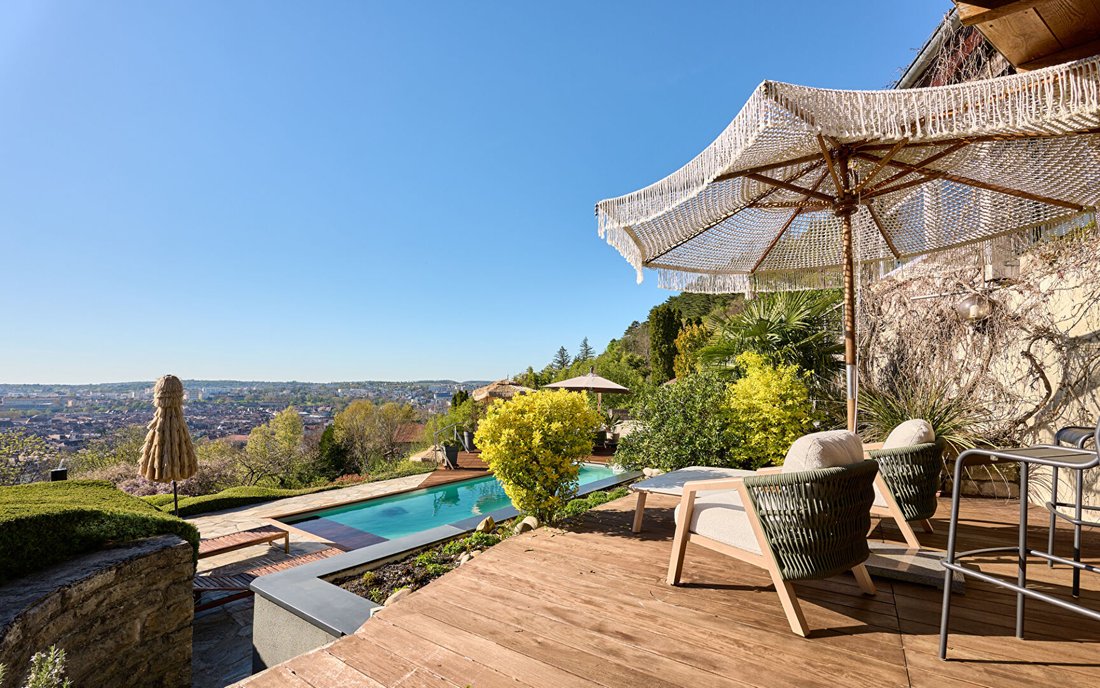
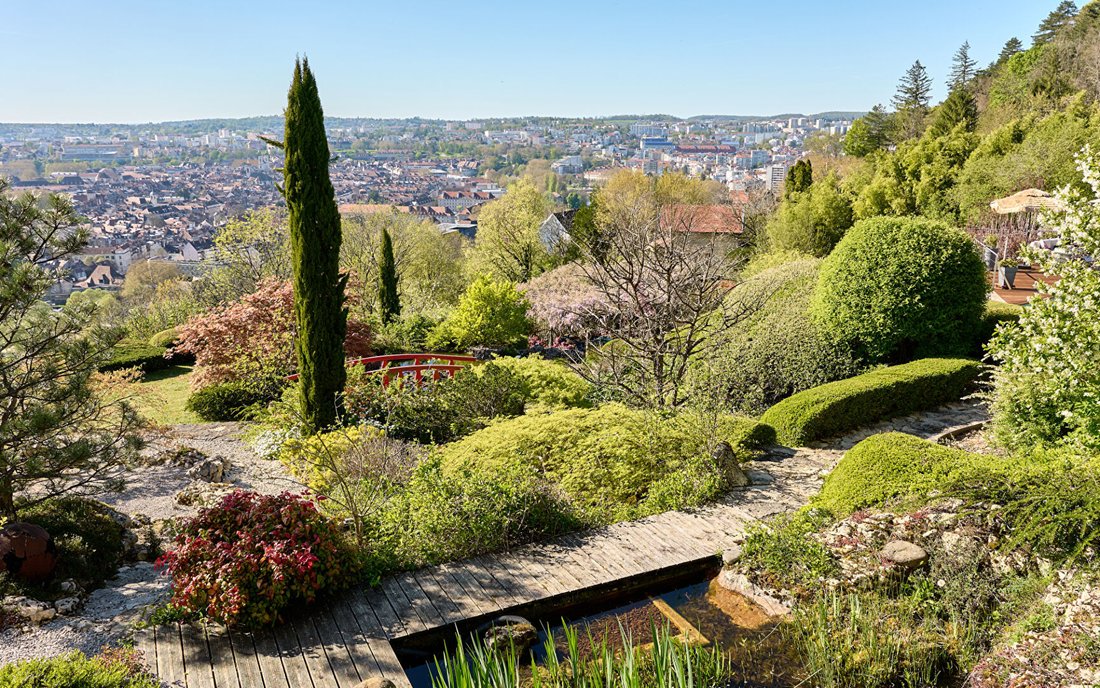
LES TERRASSES DE BESANÇON Facing the Citadel, these hanging gardens, awarded the Remarkable Garden label in 2023, unfold in a series of terraces patiently shaped over the years. Located on the heights of Besançon, the site strikes a tangible balance between lifestyle, hospitality, and contemplation. AN ELEVATED ADDRESS, A GARDEN SHAPED OVER TIME From the path, the approach remains discreet. Then, once through the gate, the view opens onto the Citadel, aligned as a landmark around which everything is organized. The land bears the mark of a gradual transformation. An initial slope has become, over the years, a succession of gardens, terraces, and wooded spaces designed for hosting and sharing. Each level serves a specific purpose, revealed along the way. The pathways guide this design. Steps follow the water, which connects the spaces through a series of pools and waterfalls. The movement becomes continuous, almost meditative. Koi fish appear beneath the surface, and vegetation frames the walkways. Awarded the Remarkable Garden label in 2023, the whole expresses coherence between plant composition, terrain, and uses. Vegetable gardens, fruit trees, and ornamental vines are part of this living dynamic. Each season redraws the contours of the place. A HOUSE ROOTED IN FUNCTIONALITY The entrance through the loggia introduces a gentle transition. The dining room, centrally located, naturally structures the flow. The living room, facing west, accompanies the end of the day and opens onto the outdoors. Light glides in, volumes reveal themselves. The kitchen, organized around granite countertops and integrated appliances, extends the functionality smoothly. A ground-floor bedroom with a dressing room extends to a laundry area. The whole allows for a smooth daily life, ready to live in immediately. Upstairs, the bedrooms are clearly arranged around the bathroom. Clean lines enhance the flow of light. THE ART OF ENTERTAINING, THE PRIVILEGE OF CONTEMPLATION Each terrace marks a distinct moment in the journey, in a continuity where the Citadel remains always present, visible from one level to another. The reception terrace hosts gatherings around a large table, an outdoor bar, and a pizza oven. Conversations naturally take place here, with the city in view. The kota (a Finnish-style hut) brings people together around the central fire. Under the wisteria, the shade becomes a dense, cool refuge, filtering views and revealing glimpses of the Citadel. The pool is set within a lush, protected, and enveloping plant setting. Sun loungers find their place in this controlled opening, balancing privacy and landscape. Further on, a resting area welcomes an outdoor bed, placed between sky and vegetation. The outbuilding fits into this gradual evolution. It hosts an already established seasonal activity, naturally connected to the whole. The path continues to the upper parts, where perspectives widen even more. Each movement opens a new interpretation of the place. A place where the outdoors fully shapes the way of living. AGENCY OPINION A property shaped by time, where the garden forms the very structure of the place. Facing the Citadel, the terraces organize the uses, and each space finds its right balance. An address where living, entertaining, and welcoming are part of an obvious continuity. Sirine EL BEGGAR (EI) Commercial Agent - RSAC Number: - BESANCON.
Informationen zu den Risiken, denen diese Immobilie ausgesetzt ist, finden Sie auf der Website von Géorisques: https://www.georisques.gouv.fr/
Informationen zu den Risiken, denen diese Immobilie ausgesetzt ist, finden Sie auf der Website von Géorisques: https://www.georisques.gouv.fr/
-
Art der Immobilie
Villa
-
Baujahr
1900
-
Preis/Quadratfuß
$819
Funktionen
Erkunden Sie die Gegend
Bregille, Besançon, Frankreich
Auf Google Maps anzeigen
Preis pro sqft
Niedrig
Hoch
Vor 1 Jahr beigetreten
Sie haben sich nach diesem Objekt erkundigt
Der Agent wird sich in Kürze mit Ihnen in Verbindung setzen
Gelistet von
74
Angebote
2025
Beigetreten
Besichtigung mit the agent buchen
Wählen Sie ein Datum und ob Sie eine virtuelle oder persönliche Besichtigung mit dem Makler wünschen.
Bevorzugtes Datum
Art der Tour

A real estate project is always part of a greater picture; a story of life and belonging. Finding the right place,
A real estate project is always part of a greater picture; a story of life and belonging. Finding the right place, unlocking its potential
for transformation, inhabiting it or creating a habitation for others, is a challenge that requires rigor and resilience.
Whatever your project, whether it be the sale or the acquisition of a unique property, our teams make every effort to support you with their specialized knowledge and foresight.
From identifying your needs to bringing your transaction to fruition, we combine our keen technical sense with our passion for fine living, l’art de vivre. In short, our agency rhymes with rare properties and unique stories.
At Arrière-Cour, we focus on exceptional real estate and well-being in general. The art of living resonates in all our projects, with you and for you.
At Arrière Cour, your new address is hiding at our address. Welcome home!
____
Un projet immobilier s’inscrit dans un projet de vie. Trouver le bon endroit, révéler son potentiel de transformation, l’habiter ou le faire habiter est un défi qui allie le sens de l’exigence et la capacité de résilience.
De l’identification de votre besoin à la concrétisation de votre projet de vente ou d’achat, nos équipes mettent tout en œuvre pour vous accompagner avec clairvoyance et efficacité.
Doté d’un sens technique aiguisé, prônant une appétence forte pour l’art de vivre, notre agence murmure le son du bien rare, pour des histoires à part.
Chez Arrière-Cour, nous mettons en avant le bien immobilier d’exception et le bien-être tout court. Chez nous, nous avons l’art de vivre les projets avec et pour vous.
À notre adresse se cache la vôtre. Bienvenue chez vous !
for transformation, inhabiting it or creating a habitation for others, is a challenge that requires rigor and resilience.
Whatever your project, whether it be the sale or the acquisition of a unique property, our teams make every effort to support you with their specialized knowledge and foresight.
From identifying your needs to bringing your transaction to fruition, we combine our keen technical sense with our passion for fine living, l’art de vivre. In short, our agency rhymes with rare properties and unique stories.
At Arrière-Cour, we focus on exceptional real estate and well-being in general. The art of living resonates in all our projects, with you and for you.
At Arrière Cour, your new address is hiding at our address. Welcome home!
____
Un projet immobilier s’inscrit dans un projet de vie. Trouver le bon endroit, révéler son potentiel de transformation, l’habiter ou le faire habiter est un défi qui allie le sens de l’exigence et la capacité de résilience.
De l’identification de votre besoin à la concrétisation de votre projet de vente ou d’achat, nos équipes mettent tout en œuvre pour vous accompagner avec clairvoyance et efficacité.
Doté d’un sens technique aiguisé, prônant une appétence forte pour l’art de vivre, notre agence murmure le son du bien rare, pour des histoires à part.
Chez Arrière-Cour, nous mettons en avant le bien immobilier d’exception et le bien-être tout court. Chez nous, nous avons l’art de vivre les projets avec et pour vous.
À notre adresse se cache la vôtre. Bienvenue chez vous !
Zuletzt aktualisiert
September 12
Erstmalig gelistet
April 16
Angebotsreferenz
1649
Ähnliche Immobilien in der Nähe
Neue Angebote in Bregille

Entdecken Sie mehr Häuser zum Verkauf
Bregille, Besançon, Frankreich Immobilienarten
Bregille, Besançon, Frankreich beliebte Suchanfragen
- Panorama Immobilien in Bregille, Besançon, Frankreich
- Immobilien mit Terrasse in Bregille, Besançon, Frankreich
- Immobilien mit Bar in Bregille, Besançon, Frankreich
- Blick auf die Stadt Immobilien in Bregille, Besançon, Frankreich
- Immobilien mit Bergblick in Bregille, Besançon, Frankreich
- Immobilien mit Garten in Bregille, Besançon, Frankreich
- Immobilien mit Outdoor-Küche in Bregille, Besançon, Frankreich
- Privatsphäre Immobilien in Bregille, Besançon, Frankreich
- Immobilien mit Sauna in Bregille, Besançon, Frankreich
- Immobilien mit Whirlpool in Bregille, Besançon, Frankreich
- Immobilien mit Pool in Bregille, Besançon, Frankreich
- Immobilien mit Balkon in Bregille, Besançon, Frankreich
Verwandte Leitfäden & Geschichten
Das Vertrauen der führenden Makler der Welt
Die Makler hinter den außergewöhnlichsten Immobilien der Welt inserieren bei JamesEdition.
- Angebote von Sotheby's, Christie's, BARNES und Engel & Völkers
- Jedes Angebot wird vor der Veröffentlichung geprüft
- Verbinden Sie sich direkt mit verifizierten Maklern
Indem Sie fortfahren, akzeptieren Sie unsere Nutzungsbedingungen und Datenschutzrichtlinie.