$810,113
Weitwinkel Auf Der Bisontinischen Kampagne
- 5 Schlafz.
- 2 Bäder
- 2,153 Sqft
- 35,328 Sqft lot
- Aktualisiert: Oktober 16
Über die Immobilie
Beschreibung wurde automatisch übersetzt.
Die Beschreibung wird in der Originalsprache angezeigt.
A FAMILY HOME WITH A POOL IN BESANÇON
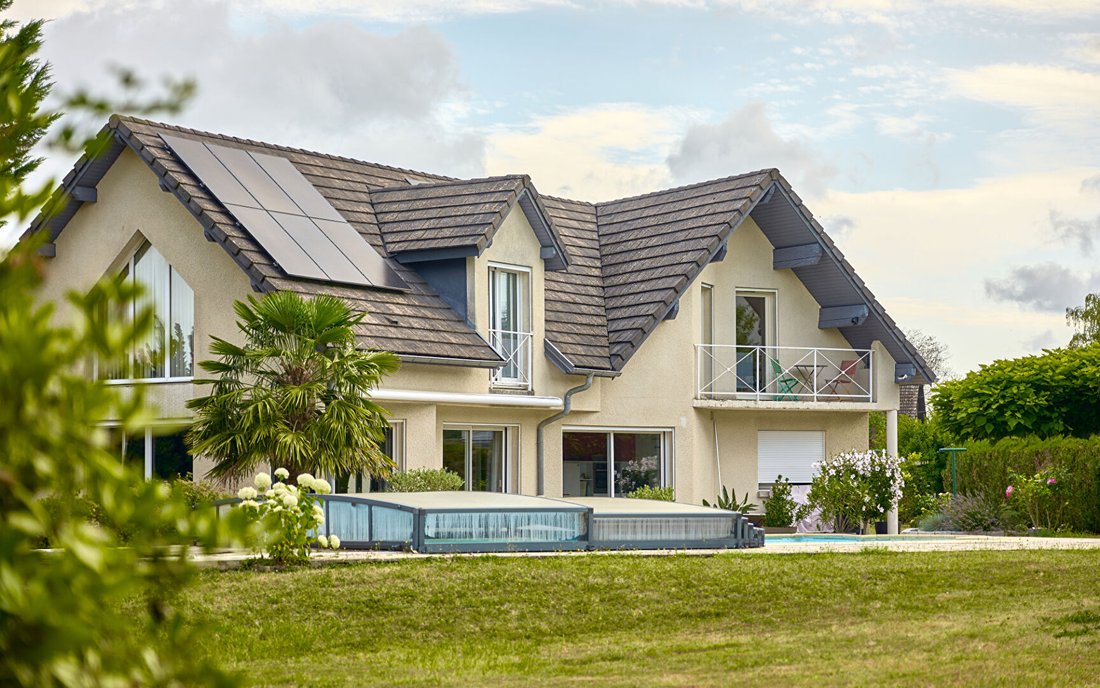
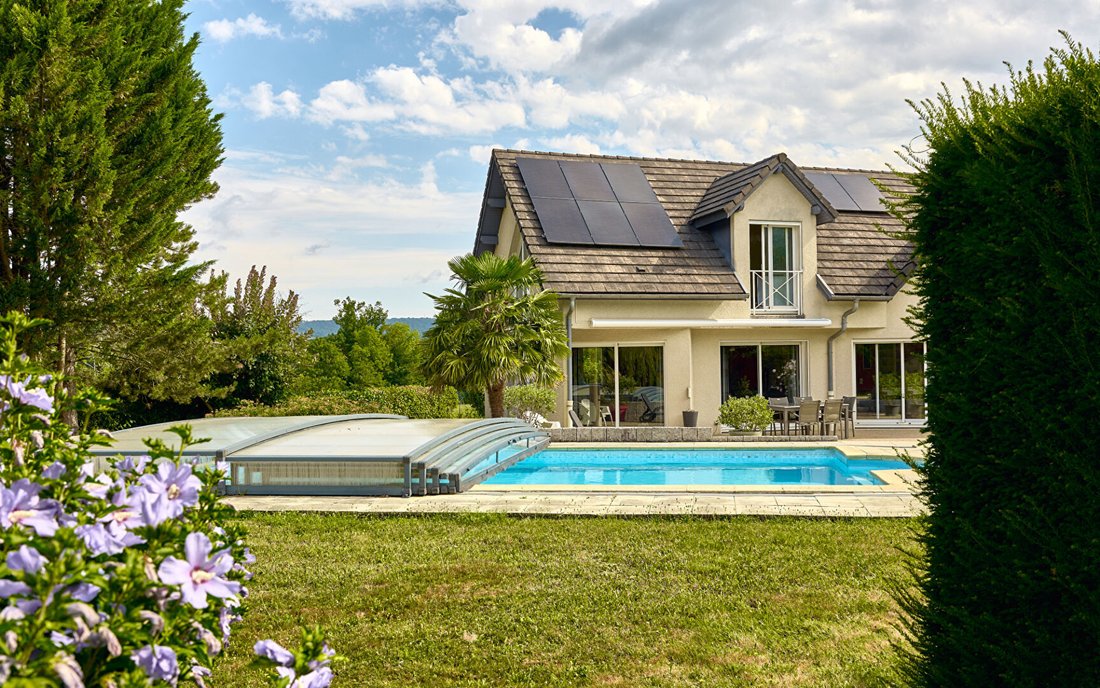
Just minutes from the center of Besançon, this architect-designed house is set on a fenced plot of over 3,280 m², largely open to the surrounding agricultural land. Its cathedral ceiling living room, five bedrooms, saltwater pool, and generous spaces create a living environment where space and light are an integral part of daily life.
SPACES
Just minutes from the center of Besançon, this architect-designed house is set on a fenced plot of over 3,280 m², largely open to the surrounding agricultural land. Its cathedral ceiling living room, five bedrooms, saltwater pool, and generous spaces create a living environment where space and light are an integral part of daily life.
SPACES
A FAMILY HOME WITH A POOL IN BESANÇON
Just minutes from the center of Besançon, this architect-designed house is set on a fenced plot of over 3,280 m², largely open to the surrounding agricultural land. Its cathedral ceiling living room, five bedrooms, saltwater pool, and generous spaces create a living environment where space and light are an integral part of daily life.
SPACES FILLED WITH LIGHT
The living room is the heart of the house. Built with a double height and extended by a mezzanine, it benefits from cross-lighting through large windows facing the garden. From the living areas, the view passes over the terrace, along the pool, and stretches out to the neighboring fields. The separate kitchen, equipped with a pantry, supports family organization without breaking the connection with the reception areas. A bedroom and a shower room on the ground floor allow for single-level living or comfortable accommodation for guests. Upstairs, four additional bedrooms and a bathroom are arranged around the mezzanine, which maintains a constant dialogue with the volumes of the living room.
A GARDEN OPEN TO THE COUNTRYSIDE
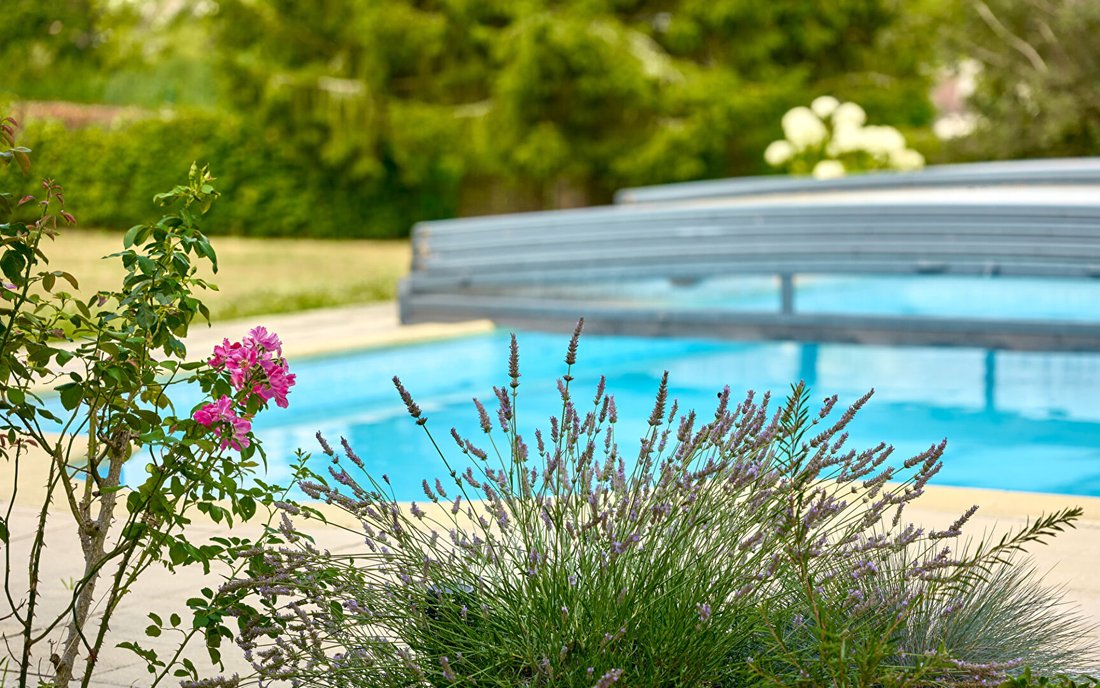
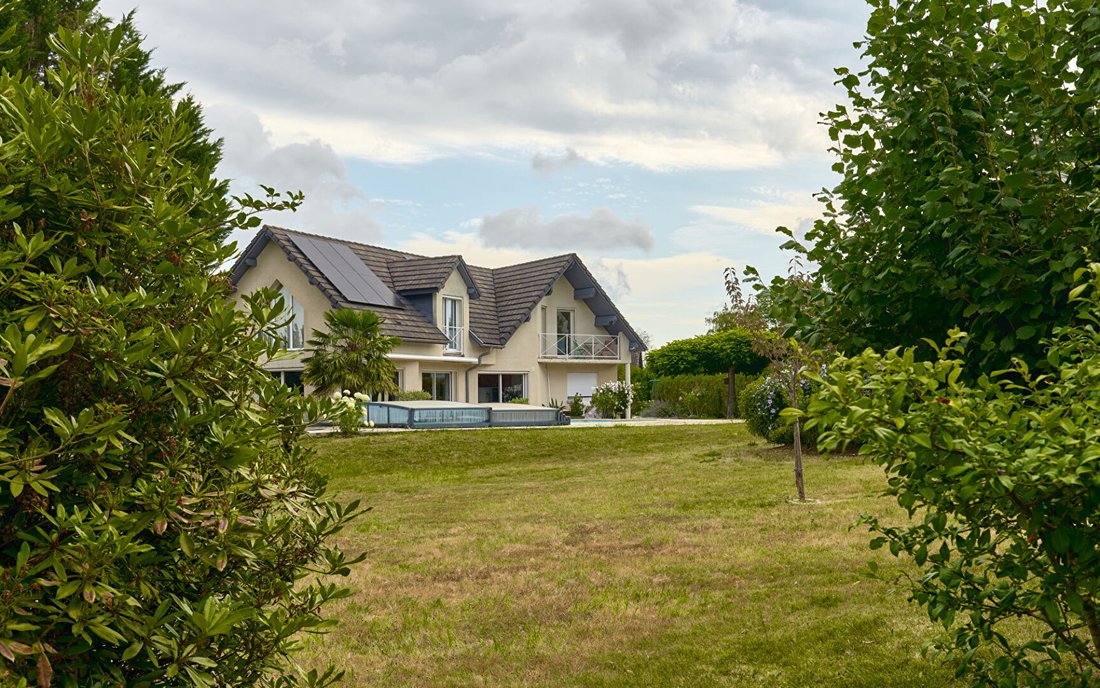
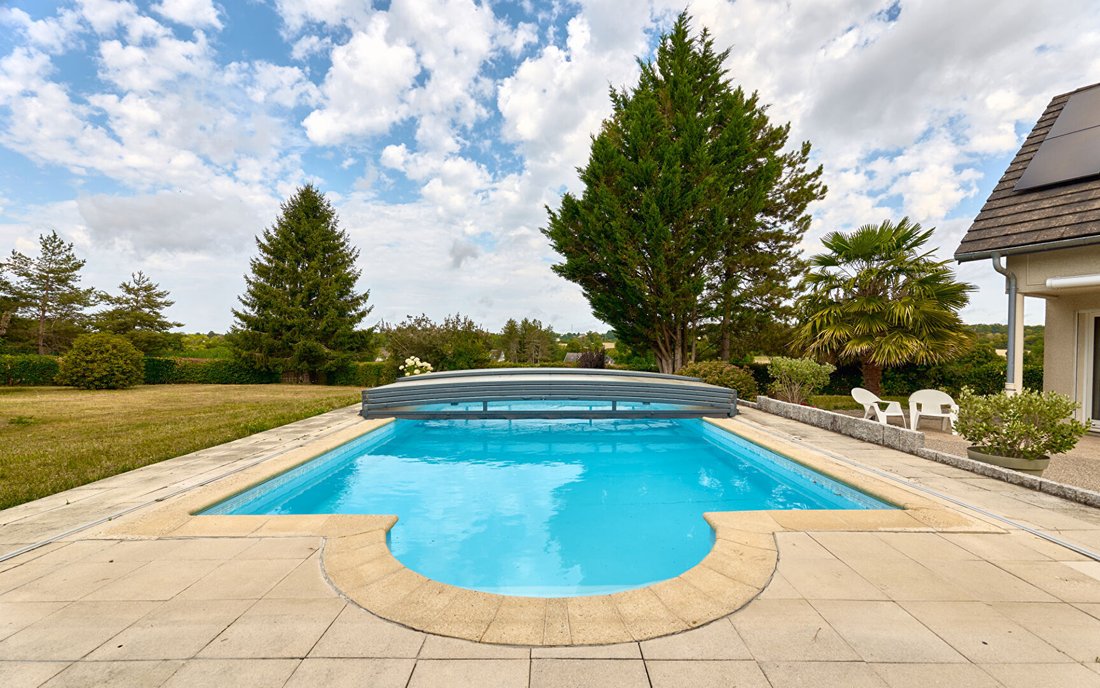
This property in Besançon offers a true continuity with its environment. The fenced 3,282 m² plot provides wide views of the surrounding agricultural spaces while preserving real privacy. The large terrace naturally extends the living areas toward the 10 x 5 meter saltwater pool. The various outdoor spaces allow summer days to be shared between terrace meals, swimming, and quieter moments under the garden trees. The immediate proximity of the Chailluz forest enhances this quality of life. Hiking trails, mountain biking routes, and natural areas become an extension of the property, while schools, shops, and the center of Besançon remain quickly accessible.
A PLACE THAT ADAPTS TO FAMILY CHANGES
Built in 1995, the house has been regularly maintained and recently modernized. An air/water heat pump, a wood stove installed in 2024, a thermodynamic water heater, and a 6 kWc photovoltaic system now contribute to daily comfort. The motorized double garage, cellar, storage spaces, attic, and partially converted loft offer significant potential for adaptation to meet a family’s evolving needs over time. With nearly 200 m² of living space, five bedrooms, and areas widely open to the garden, this property suits both a large family and those working from home or running a liberal profession seeking a lifestyle close to Besançon.
AGENCY OPINION
This property stands out for a balance that has become hard to find on the Besançon market. On one side, a large fenced plot open to the countryside, a cathedral ceiling living room bathed in light, and volumes designed for family life. On the other, a location that allows quick access to the city center, schools, and main traffic routes. A place where you enjoy a true breath of fresh air every day without giving up the advantages of the city.
Sirine EL BEGGAR (EI) Commercial Agent - RSAC Number: - BESANCON.
Informationen zu den Risiken, denen diese Immobilie ausgesetzt ist, finden Sie auf der Website von Géorisques: https://www.georisques.gouv.fr/
Just minutes from the center of Besançon, this architect-designed house is set on a fenced plot of over 3,280 m², largely open to the surrounding agricultural land. Its cathedral ceiling living room, five bedrooms, saltwater pool, and generous spaces create a living environment where space and light are an integral part of daily life.
SPACES FILLED WITH LIGHT
The living room is the heart of the house. Built with a double height and extended by a mezzanine, it benefits from cross-lighting through large windows facing the garden. From the living areas, the view passes over the terrace, along the pool, and stretches out to the neighboring fields. The separate kitchen, equipped with a pantry, supports family organization without breaking the connection with the reception areas. A bedroom and a shower room on the ground floor allow for single-level living or comfortable accommodation for guests. Upstairs, four additional bedrooms and a bathroom are arranged around the mezzanine, which maintains a constant dialogue with the volumes of the living room.
A GARDEN OPEN TO THE COUNTRYSIDE
This property in Besançon offers a true continuity with its environment. The fenced 3,282 m² plot provides wide views of the surrounding agricultural spaces while preserving real privacy. The large terrace naturally extends the living areas toward the 10 x 5 meter saltwater pool. The various outdoor spaces allow summer days to be shared between terrace meals, swimming, and quieter moments under the garden trees. The immediate proximity of the Chailluz forest enhances this quality of life. Hiking trails, mountain biking routes, and natural areas become an extension of the property, while schools, shops, and the center of Besançon remain quickly accessible.
A PLACE THAT ADAPTS TO FAMILY CHANGES
Built in 1995, the house has been regularly maintained and recently modernized. An air/water heat pump, a wood stove installed in 2024, a thermodynamic water heater, and a 6 kWc photovoltaic system now contribute to daily comfort. The motorized double garage, cellar, storage spaces, attic, and partially converted loft offer significant potential for adaptation to meet a family’s evolving needs over time. With nearly 200 m² of living space, five bedrooms, and areas widely open to the garden, this property suits both a large family and those working from home or running a liberal profession seeking a lifestyle close to Besançon.
AGENCY OPINION
This property stands out for a balance that has become hard to find on the Besançon market. On one side, a large fenced plot open to the countryside, a cathedral ceiling living room bathed in light, and volumes designed for family life. On the other, a location that allows quick access to the city center, schools, and main traffic routes. A place where you enjoy a true breath of fresh air every day without giving up the advantages of the city.
Sirine EL BEGGAR (EI) Commercial Agent - RSAC Number: - BESANCON.
Informationen zu den Risiken, denen diese Immobilie ausgesetzt ist, finden Sie auf der Website von Géorisques: https://www.georisques.gouv.fr/
-
Art der Immobilie
Villa
-
Baujahr
1995
-
Preis/Quadratfuß
$376
Erkunden Sie die Gegend
Palente - Orchamps - La Combe Saragosse, Besançon, Frankreich
Auf Google Maps anzeigen
Preis pro sqft
Niedrig
Hoch
1 weitere Einträge in Palente - Orchamps - La Combe Saragosse anzeigen
Vor 1 Jahr beigetreten
Sie haben sich nach diesem Objekt erkundigt
Der Agent wird sich in Kürze mit Ihnen in Verbindung setzen
Gelistet von
72
Angebote
2025
Beigetreten
Besichtigung mit the agent buchen
Wählen Sie ein Datum und ob Sie eine virtuelle oder persönliche Besichtigung mit dem Makler wünschen.
Bevorzugtes Datum
Art der Tour
Zuletzt aktualisiert
Oktober 16
Erstmalig gelistet
August 4
Angebotsreferenz
1713
Das Vertrauen der führenden Makler der Welt
Die Makler hinter den außergewöhnlichsten Immobilien der Welt inserieren bei JamesEdition.
- Angebote von Sotheby's, Christie's, BARNES und Engel & Völkers
- Jedes Angebot wird vor der Veröffentlichung geprüft
- Verbinden Sie sich direkt mit verifizierten Maklern
Indem Sie fortfahren, akzeptieren Sie unsere Nutzungsbedingungen und Datenschutzrichtlinie.