$675,449
Besançon, Immobilienanlage, 3 Zimmer, 341 M², Grundstück: 1.054 M²
- 3,660 Sqft
- 11,346 Sqft lot
- Aktualisiert: Gestern
Über die Immobilie
Beschreibung wurde automatisch übersetzt.
Die Beschreibung wird in der Originalsprache angezeigt.
Investors, property traders, and real estate developers, discover this unique real estate complex of 341 m² of living space, consisting of three units, located on a 1,054 m² plot in Besançon, boulevard Léon Blum.
Renovated in 2019 throughout its interior, this property now offers a particularly interesting layout with a main residence of 193 m² and two units of 74 m² each, allowing for va
Renovated in 2019 throughout its interior, this property now offers a particularly interesting layout with a main residence of 193 m² and two units of 74 m² each, allowing for va
Investors, property traders, and real estate developers, discover this unique real estate complex of 341 m² of living space, consisting of three units, located on a 1,054 m² plot in Besançon, boulevard Léon Blum.
Renovated in 2019 throughout its interior, this property now offers a particularly interesting layout with a main residence of 193 m² and two units of 74 m² each, allowing for various exploitation and enhancement projects.
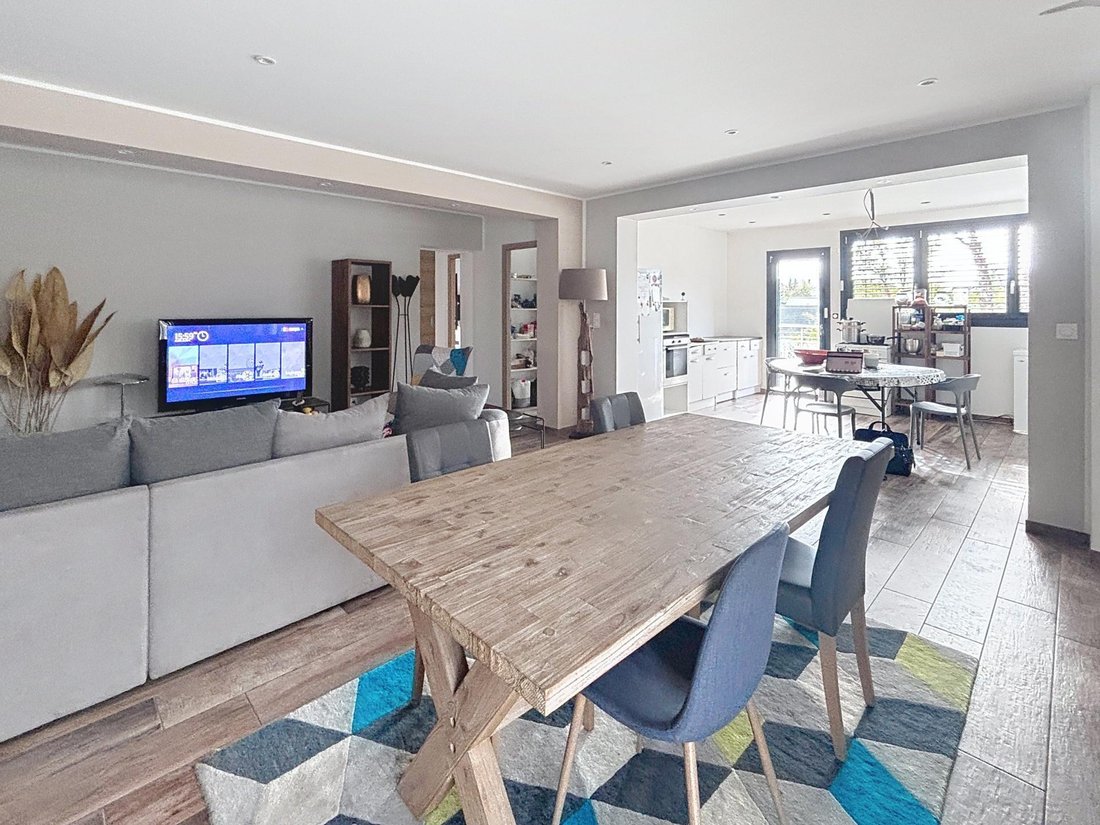
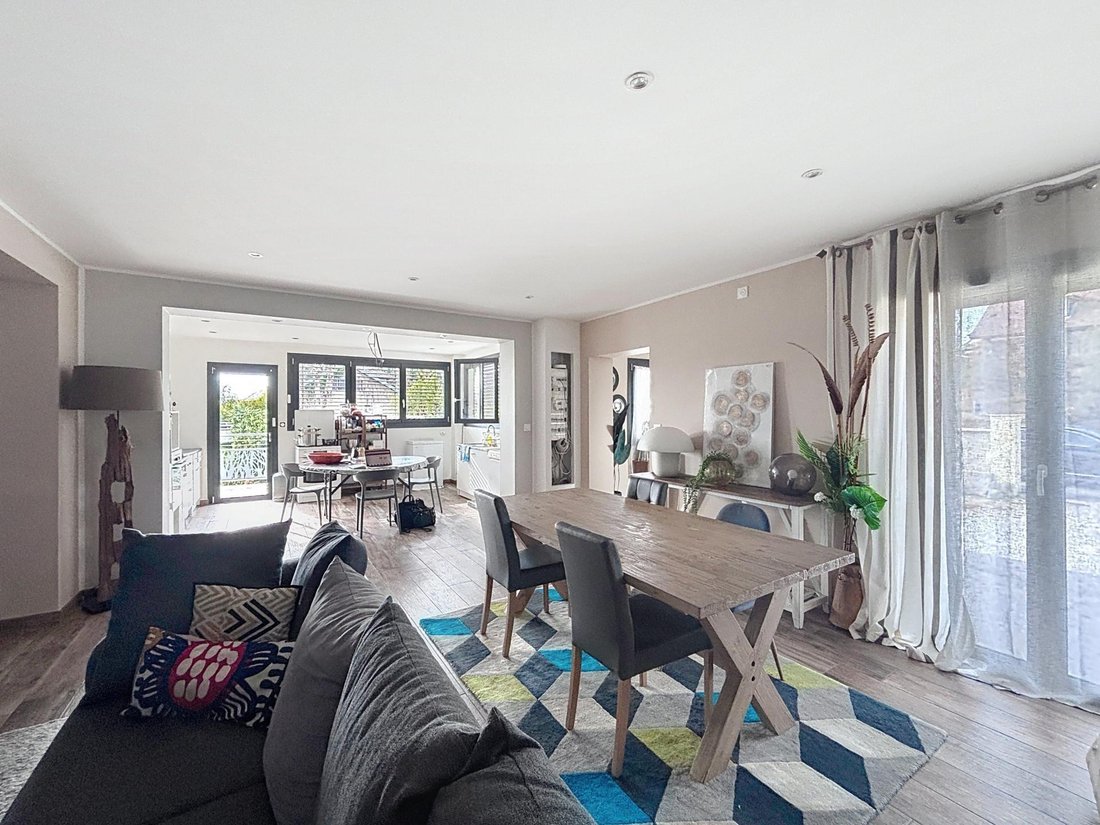
The main residence covers 193 m² and features spacious rooms with a family-friendly layout including five bedrooms. The entrance leads to a large living area composed of a living-dining room and an open kitchen, which opens directly onto a balcony-terrace of about 20 m². A utility room completes this space.
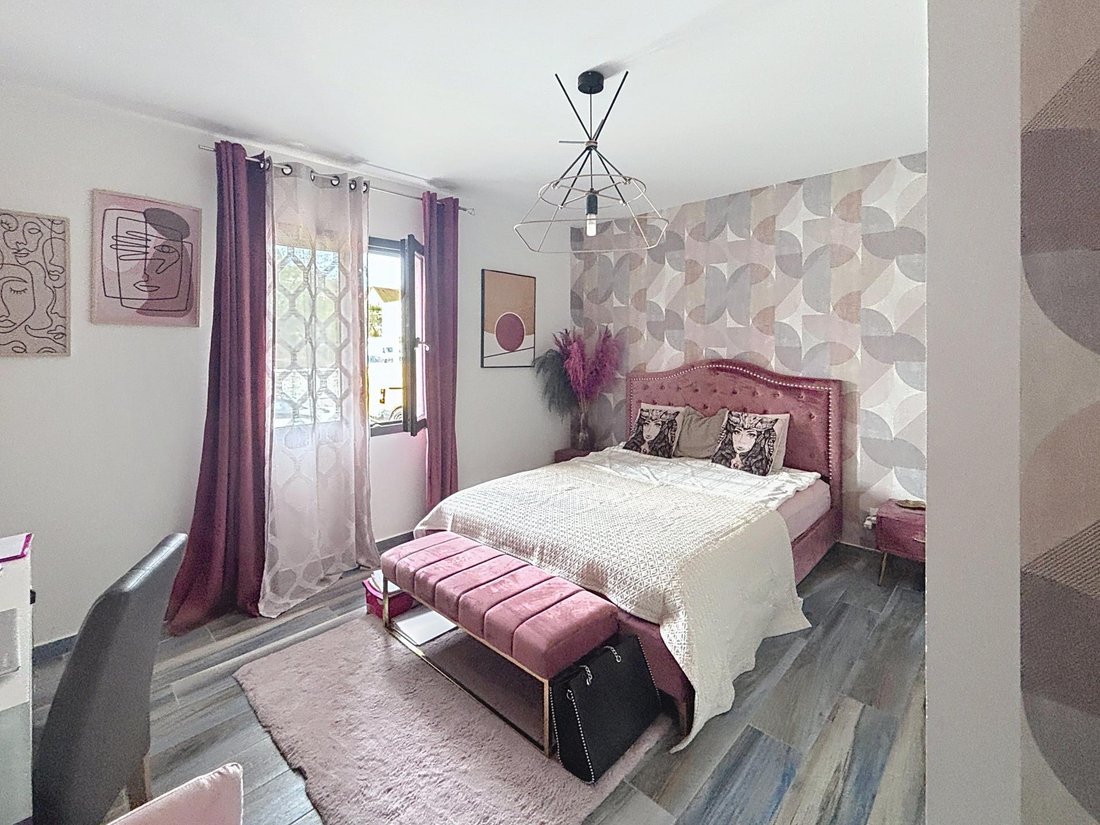
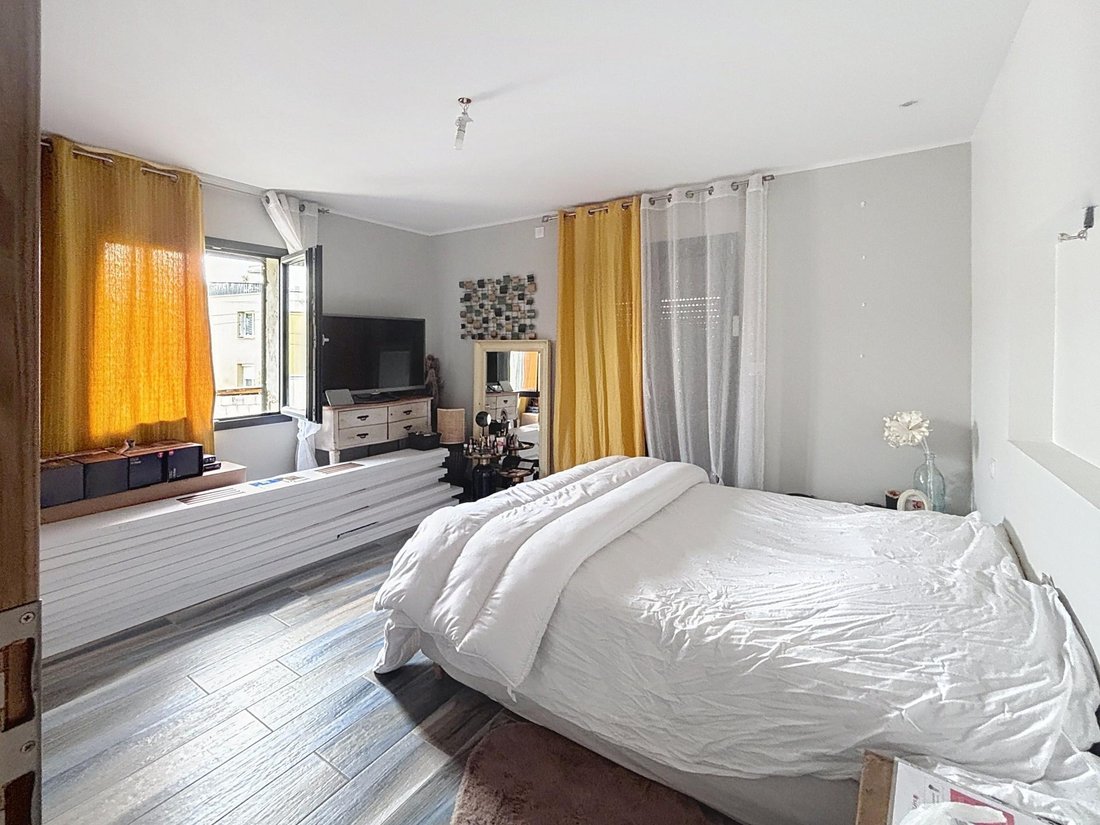
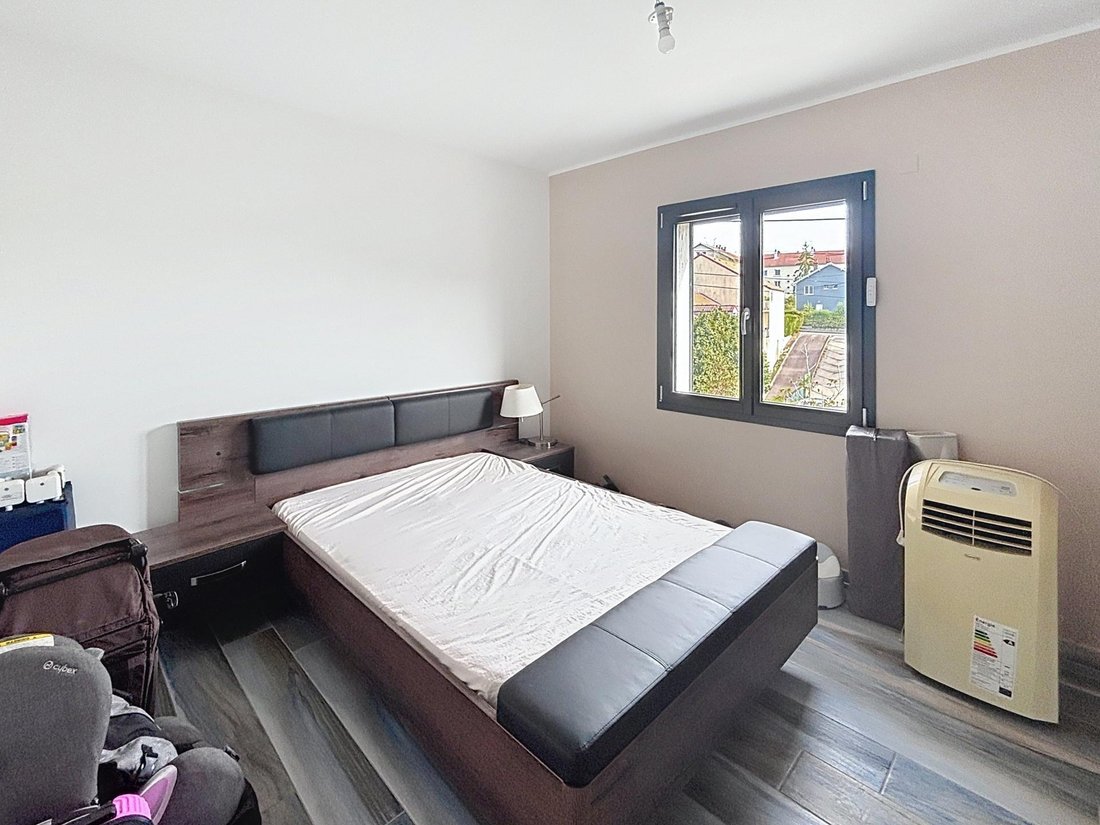
The sleeping area notably includes a master bedroom with a dressing room, shower room, and laundry area, as well as several other bedrooms, some of which also have their own dressing rooms. A bathroom with a bathtub, shower, and double sink, as well as separate toilets, complete this unit.
Upstairs, several mezzanine spaces offer additional volume and layout possibilities. A large mezzanine with a Velux window and dressing room leads to a bedroom with a Velux, a bathroom with toilet, and storage spaces under the sloping roof.
The two other units, each 74 m², are arranged on the garden level and each include:
- A kitchen
- A living-dining room
- Three bedrooms, one with a dressing room
- A bathroom with bathtub
- Separate toilets
These two units are already pre-equipped for underfloor heating: the network has been installed, and the installation of an air/water heat pump remains to be done. The future buyer can thus complete the technical installations according to their project.
The entire property is equipped with double glazing. The main residence has electric shutters, while the two garden-level units have manual shutters.
The property is sold as a single ownership, allowing the buyer to consider different scenarios depending on their goals: keeping the three units for a rental project, reorganizing the whole, possibly creating separate lots, or considering a broader real estate project, subject of course to administrative authorizations, urban planning rules, and necessary technical studies.
The property also presents significant potential for value enhancement thanks to its 1,054 m² plot and its location on boulevard Léon Blum, offering good visibility for a buyer with a real estate project.
Some exterior work is still needed to fully reveal the property’s potential. The facade requires renovation, and the outdoor areas, currently mainly gravel, need to be redone. The roof of the external garage also needs waterproofing repairs. The main roof is in good condition.
Inside, the property shows a completely different aspect: the 341 m² were renovated in 2019 and offer well-maintained living spaces with generous volumes. The contrast between the already renovated interiors and the exteriors to be enhanced allows an investor buyer to clearly identify the remaining work and the property’s transformation potential.
The main residence currently has a wood-burning stove with a flue, which is the only heating system installed to date. The two garden-level units are pre-equipped to receive their underfloor heating system with an air/water heat pump.
A rare real estate complex by its size and layout, offering 341 m² of living space, three units, and 1,054 m² of land, intended for a buyer wishing to develop a real estate project and enhance a property still offering several possibilities for evolution.
Information on the risks to which this property is exposed is available on the Géorisques website.
Sale price: €600,000
Fees charged to the seller
Contact your SAFTI advisor: Amélie BARTHOD, Tel.: [hidden], Email: [hidden] - EI - Commercial agent registered with the Besançon RSAC under number [hidden]
Informationen zu den Risiken, denen diese Immobilie ausgesetzt ist, finden Sie auf der Website von Géorisques: https://www.georisques.gouv.fr/
Renovated in 2019 throughout its interior, this property now offers a particularly interesting layout with a main residence of 193 m² and two units of 74 m² each, allowing for various exploitation and enhancement projects.
The main residence covers 193 m² and features spacious rooms with a family-friendly layout including five bedrooms. The entrance leads to a large living area composed of a living-dining room and an open kitchen, which opens directly onto a balcony-terrace of about 20 m². A utility room completes this space.
The sleeping area notably includes a master bedroom with a dressing room, shower room, and laundry area, as well as several other bedrooms, some of which also have their own dressing rooms. A bathroom with a bathtub, shower, and double sink, as well as separate toilets, complete this unit.
Upstairs, several mezzanine spaces offer additional volume and layout possibilities. A large mezzanine with a Velux window and dressing room leads to a bedroom with a Velux, a bathroom with toilet, and storage spaces under the sloping roof.
The two other units, each 74 m², are arranged on the garden level and each include:
- A kitchen
- A living-dining room
- Three bedrooms, one with a dressing room
- A bathroom with bathtub
- Separate toilets
These two units are already pre-equipped for underfloor heating: the network has been installed, and the installation of an air/water heat pump remains to be done. The future buyer can thus complete the technical installations according to their project.
The entire property is equipped with double glazing. The main residence has electric shutters, while the two garden-level units have manual shutters.
The property is sold as a single ownership, allowing the buyer to consider different scenarios depending on their goals: keeping the three units for a rental project, reorganizing the whole, possibly creating separate lots, or considering a broader real estate project, subject of course to administrative authorizations, urban planning rules, and necessary technical studies.
The property also presents significant potential for value enhancement thanks to its 1,054 m² plot and its location on boulevard Léon Blum, offering good visibility for a buyer with a real estate project.
Some exterior work is still needed to fully reveal the property’s potential. The facade requires renovation, and the outdoor areas, currently mainly gravel, need to be redone. The roof of the external garage also needs waterproofing repairs. The main roof is in good condition.
Inside, the property shows a completely different aspect: the 341 m² were renovated in 2019 and offer well-maintained living spaces with generous volumes. The contrast between the already renovated interiors and the exteriors to be enhanced allows an investor buyer to clearly identify the remaining work and the property’s transformation potential.
The main residence currently has a wood-burning stove with a flue, which is the only heating system installed to date. The two garden-level units are pre-equipped to receive their underfloor heating system with an air/water heat pump.
A rare real estate complex by its size and layout, offering 341 m² of living space, three units, and 1,054 m² of land, intended for a buyer wishing to develop a real estate project and enhance a property still offering several possibilities for evolution.
Information on the risks to which this property is exposed is available on the Géorisques website.
Sale price: €600,000
Fees charged to the seller
Contact your SAFTI advisor: Amélie BARTHOD, Tel.: [hidden], Email: [hidden] - EI - Commercial agent registered with the Besançon RSAC under number [hidden]
Informationen zu den Risiken, denen diese Immobilie ausgesetzt ist, finden Sie auf der Website von Géorisques: https://www.georisques.gouv.fr/
-
Art der Immobilie
Andere
-
Baujahr
1970
-
Preis/Quadratfuß
$184
Funktionen
Erkunden Sie die Gegend
Saint Claude - Torcols, Besançon, Frankreich
Auf Google Maps anzeigen
Preis pro sqft
Niedrig
Hoch
Vor 3 Jahren beigetreten
Sie haben sich nach diesem Objekt erkundigt
Der Agent wird sich in Kürze mit Ihnen in Verbindung setzen
Gelistet von
4656
Angebote
2023
Beigetreten
Besichtigung mit the agent buchen
Wählen Sie ein Datum und ob Sie eine virtuelle oder persönliche Besichtigung mit dem Makler wünschen.
Bevorzugtes Datum
Art der Tour
Zuletzt aktualisiert
Gestern
Erstmalig gelistet
Oktober 3
Angebotsreferenz
1721538
Das Vertrauen der führenden Makler der Welt
Die Makler hinter den außergewöhnlichsten Immobilien der Welt inserieren bei JamesEdition.
- Angebote von Sotheby's, Christie's, BARNES und Engel & Völkers
- Jedes Angebot wird vor der Veröffentlichung geprüft
- Verbinden Sie sich direkt mit verifizierten Maklern
Indem Sie fortfahren, akzeptieren Sie unsere Nutzungsbedingungen und Datenschutzrichtlinie.