Quelle:
Midwest Real Estate Data (MRED)
MLS#12711239
Über die Immobilie
Beschreibung wurde automatisch übersetzt.
Die Beschreibung wird in der Originalsprache angezeigt.
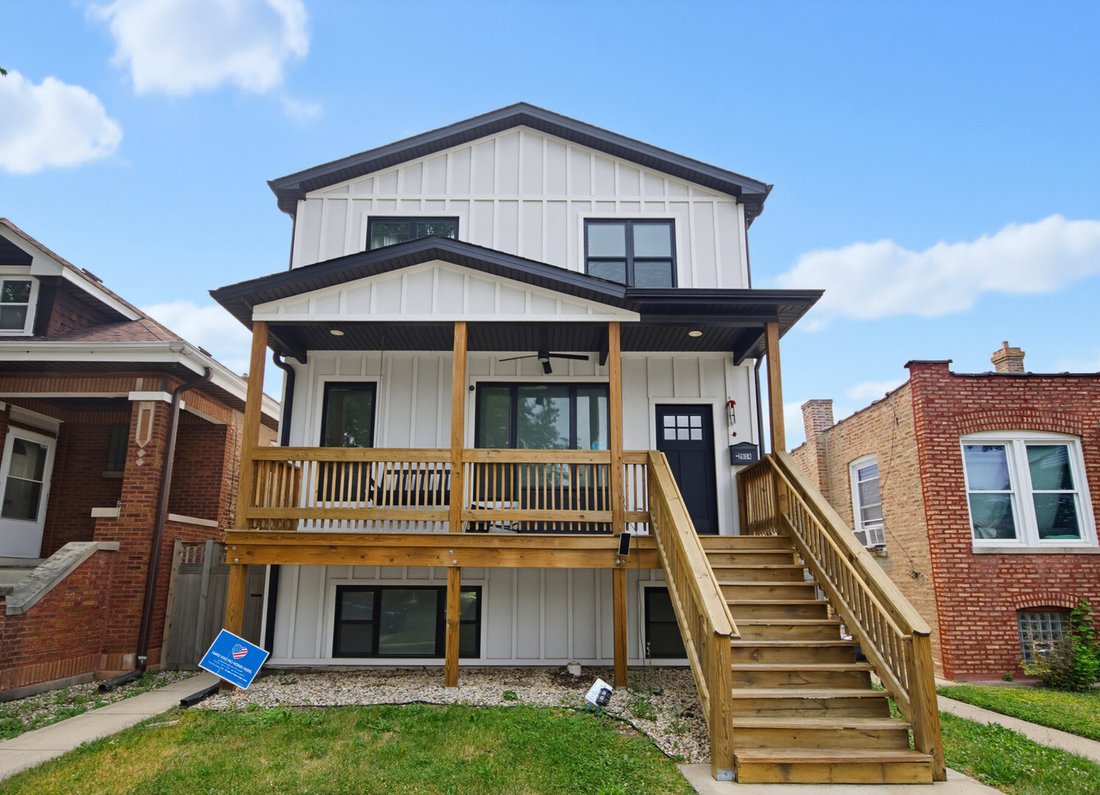
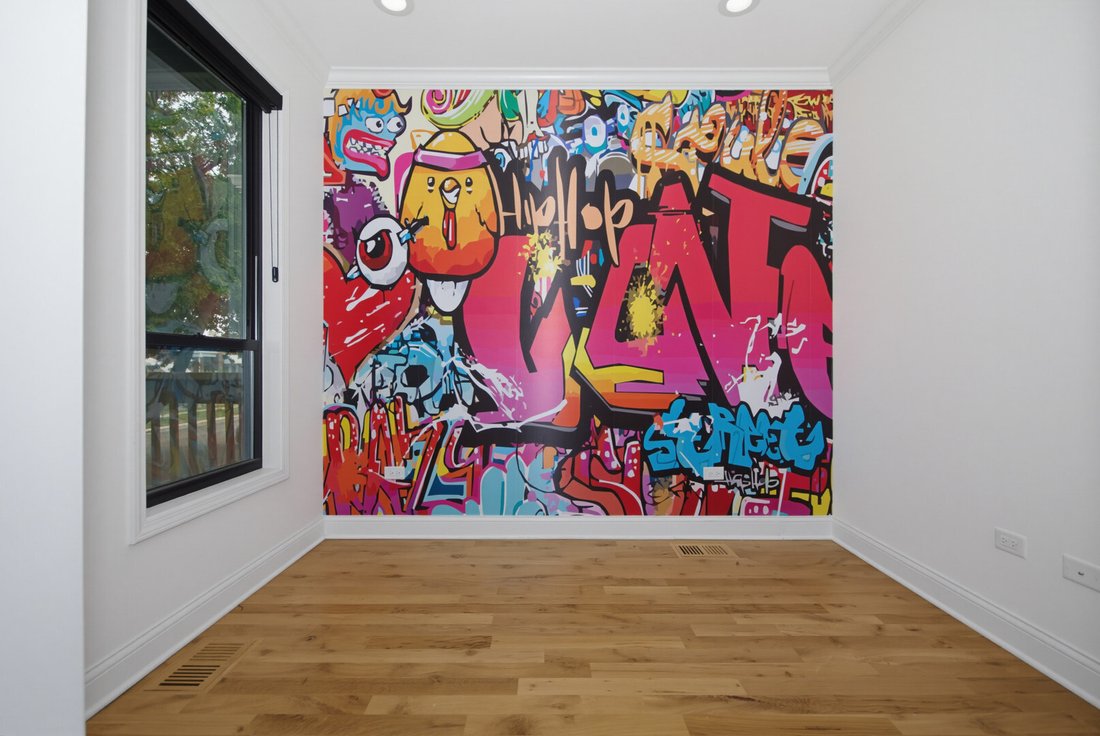
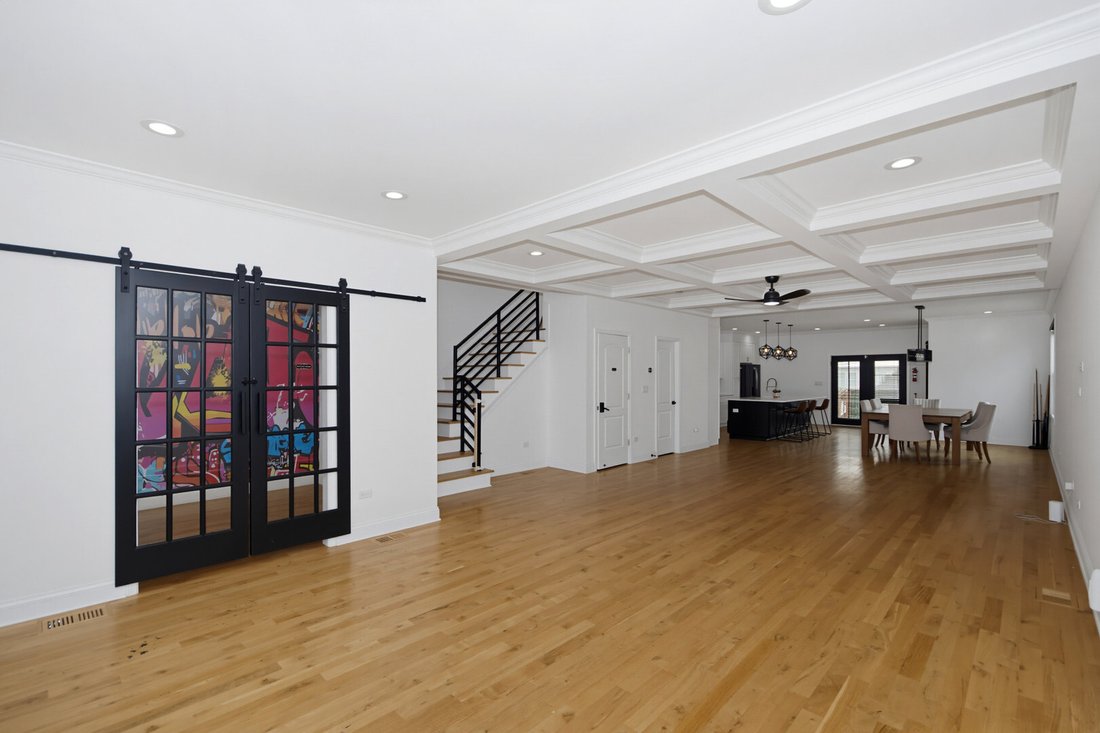
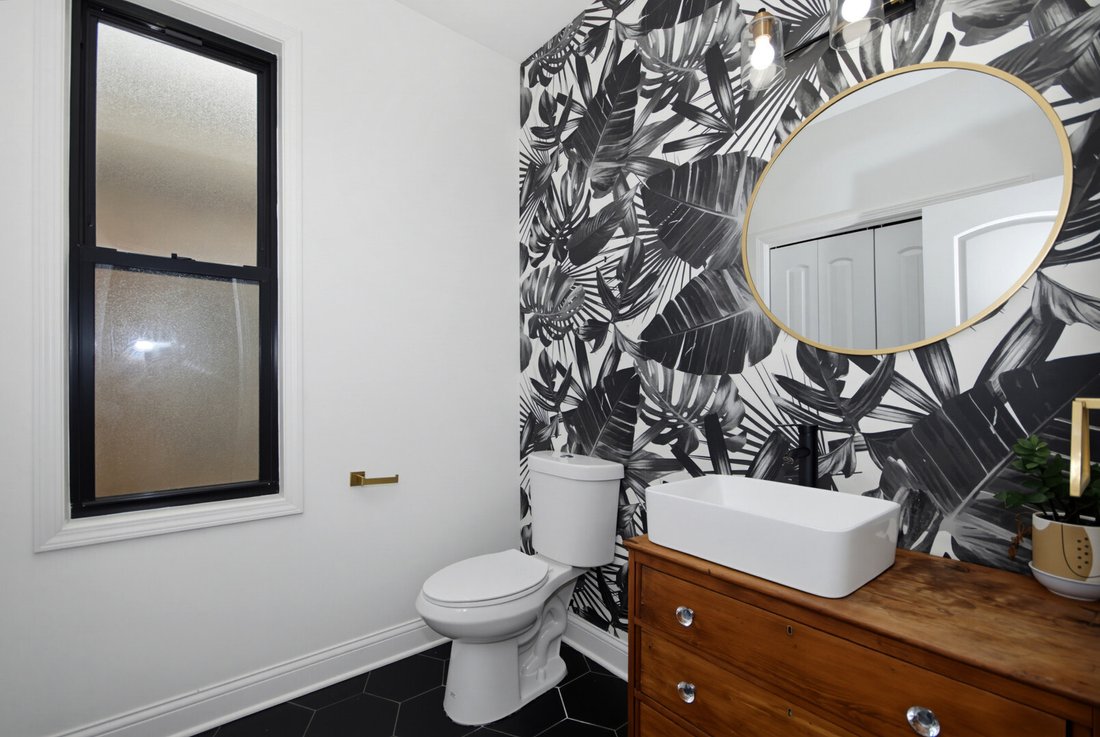
Welcome to this extraordinary custom-built modern farmhouse, completed in 2019, offering over 4,000 square feet of thoughtfully designed living space in the heart of Berwyn, Illinois. This stunning 4-bedroom, 3.5-bath tri-level home effortlessly blends modern luxury, timeless farmhouse charm, and exceptional functionality, perfect for today’s lifestyle. From the moment you arrive, you’ll appreciat
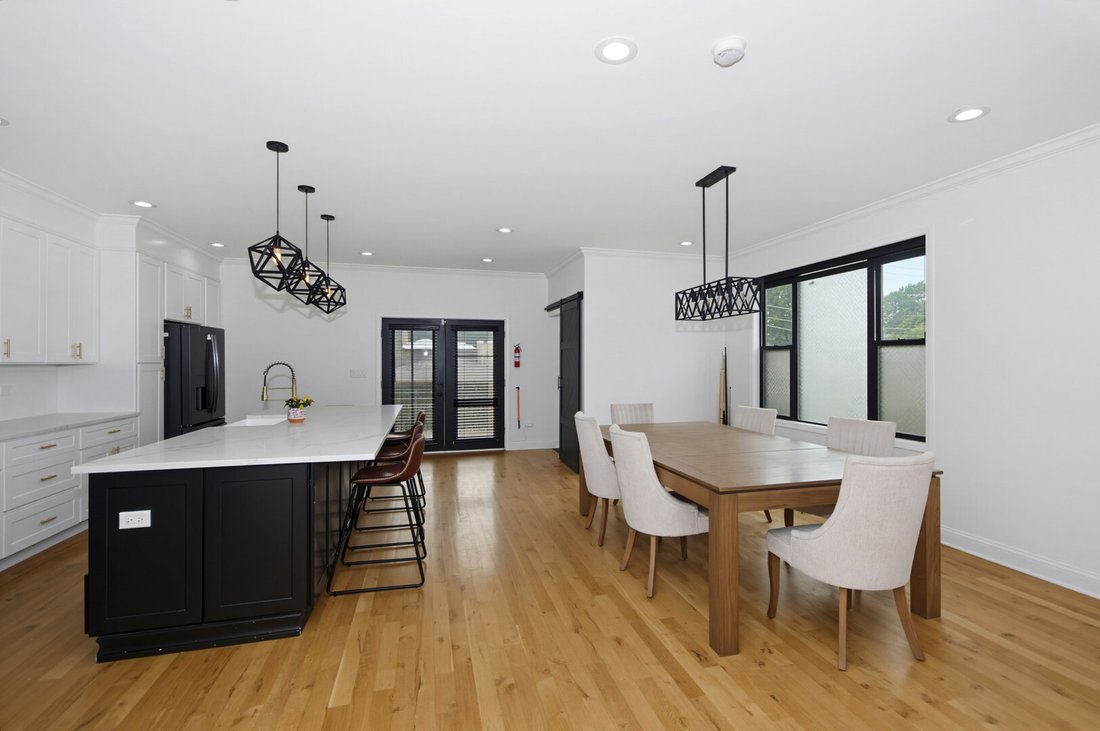
Welcome to this extraordinary custom-built modern farmhouse, completed in 2019, offering over 4,000 square feet of thoughtfully designed living space in the heart of Berwyn, Illinois. This stunning 4-bedroom, 3.5-bath tri-level home effortlessly blends modern luxury, timeless farmhouse charm, and exceptional functionality, perfect for today’s lifestyle. From the moment you arrive, you’ll appreciate the inviting front patio/deck, creating the perfect space to enjoy your morning coffee or unwind in the evening. Step inside and be greeted by an expansive open-concept floor plan highlighted by tray ceilings, rich natural hardwood flooring, and an abundance of natural light that fills every room. Just off the foyer, elegant French doors open to a private office or den featuring stylish accent walls, providing the ideal space for working from home, studying, or creating your own library or reading retreat. Continue into the heart of the home where the spacious living room flows effortlessly into the dining area, highlighted by a unique custom dining table that converts into a billiards table, making entertaining both functional and unforgettable. The show-stopping gourmet kitchen is truly a chef’s dream. Featuring an oversized center island with breakfast bar seating, farmhouse sink, sleek black stainless steel appliances, professional range with custom hood, convenient pot filler, double built-in ovens, elegant gold fixtures, crisp white quartz countertops, white tile backsplash, and a spacious walk-in pantry, every detail has been carefully selected to combine beauty and practicality. Conveniently located on the main level is a beautifully appointed half bath, ideal for guests. Just beyond the kitchen, double patio doors lead to the expansive rear deck where you can enjoy breathtaking sunrises, host summer barbecues, or relax while overlooking the backyard. A separate rear entrance opens into a practical mudroom and coat drop zone, helping keep everyday life organized. Retreat upstairs to your luxurious 13’ x 21’ primary suite, designed to be your own private sanctuary. The impressive 9’ x 12’ walk-in closet features custom built-in shelving, designer organization, and a stunning chandelier that adds a boutique-style touch. The spa-inspired 9’ x 9’ en-suite bathroom offers dual vanities, recessed lighting, and an oversized walk-in shower with full-body spray system for the ultimate relaxation experience. The second level also features a generous 22’ x 15’ loft, providing endless possibilities as a second family room, game room, playroom, or additional office. A spacious 9’ x 5’ laundry room adds everyday convenience, while two oversized 11’ x 16’ bedrooms, one showcasing stylish accent walls, share a beautifully finished 8’ x 8’ full bathroom. The fully finished lower level significantly expands your living options with its own private exterior entrance, making it ideal for multigenerational living, related living, guests, or potential rental opportunities. This impressive space includes an additional bedroom, full bathroom with a walk-in shower, dedicated storage room, and a versatile flex room perfect for a home gym, office, hobby room, or media space. The highlight of the basement is the expansive 22’ x 17 family room, complete with a projector and oversized screen, creating the ultimate home theater experience for movie nights and game-day gatherings. Entertaining is effortless thanks to the fully equipped second kitchen featuring appliances, full sink, generous cabinetry, and abundant countertop space. Step outside to discover your own private backyard retreat. The oversized outdoor living area offers ample room for entertaining and includes a covered sitting area, an inviting outdoor fireplace perfect for cozy bonfires, and a 2-car detached garage, creating the ideal setting for family gatherings, celebrations, and unforgettable evenings under the stairs. Schedule your showing, this home is read
Based on information submitted to the MLS GRID as of2026. All data is obtained from various sources and may not have been verified by broker or MLS GRID. Supplied Open House Information is subject to change without notice. All information should be independently reviewed and verified for accuracy. Properties may or may not be listed by the office/agent presenting the information.
Telefonanruf starten mit:
Hallo, ich rufe wegen der Immobilie mit der Referenz 12711239 an, die ich auf JamesEdition gefunden habe.
Nach dem Anruf geben wir Ihre Kontaktdaten an den Agenten weiter, um die Kommunikation zu erleichtern.
Das Vertrauen der führenden Makler der Welt
Die Makler hinter den außergewöhnlichsten Immobilien der Welt inserieren bei JamesEdition.
Angebote von Sotheby's, Christie's, BARNES und Engel & Völkers
Jedes Angebot wird vor der Veröffentlichung geprüft
Verbinden Sie sich direkt mit verifizierten Maklern