Haus Berwick Upon Tweed
- 6 Schlafz.
- 6 Bäder
- 4,737 Sqft
- Aktualisiert: Heute
- 8
Über die Immobilie
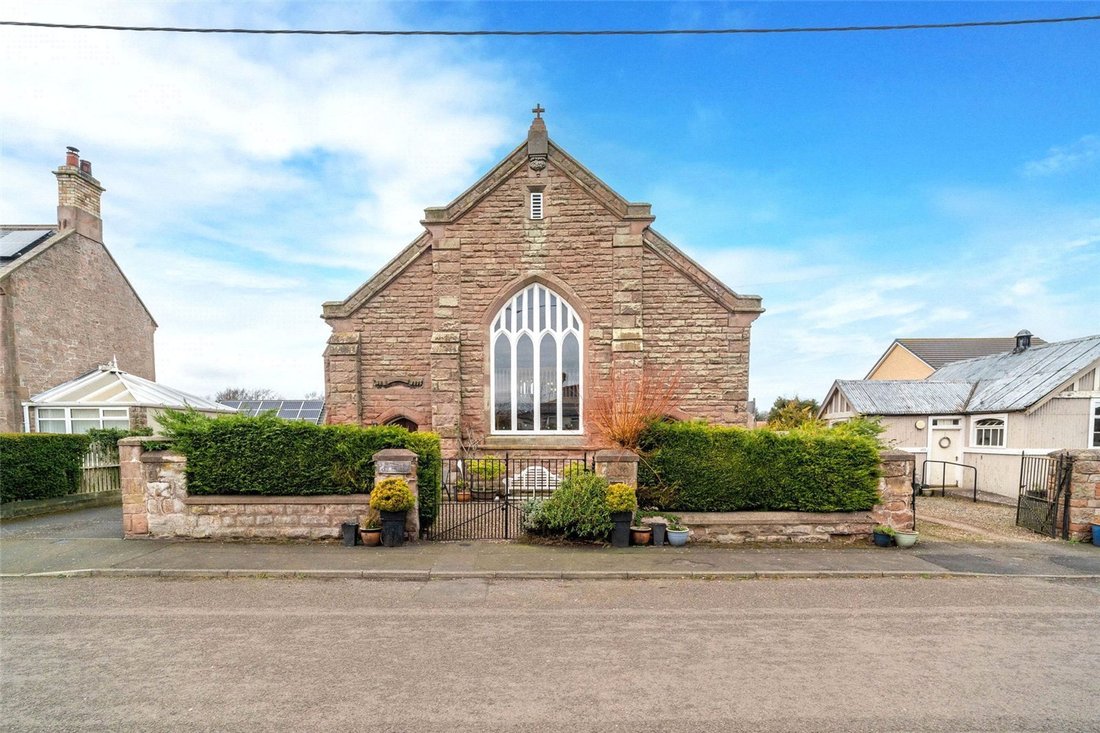
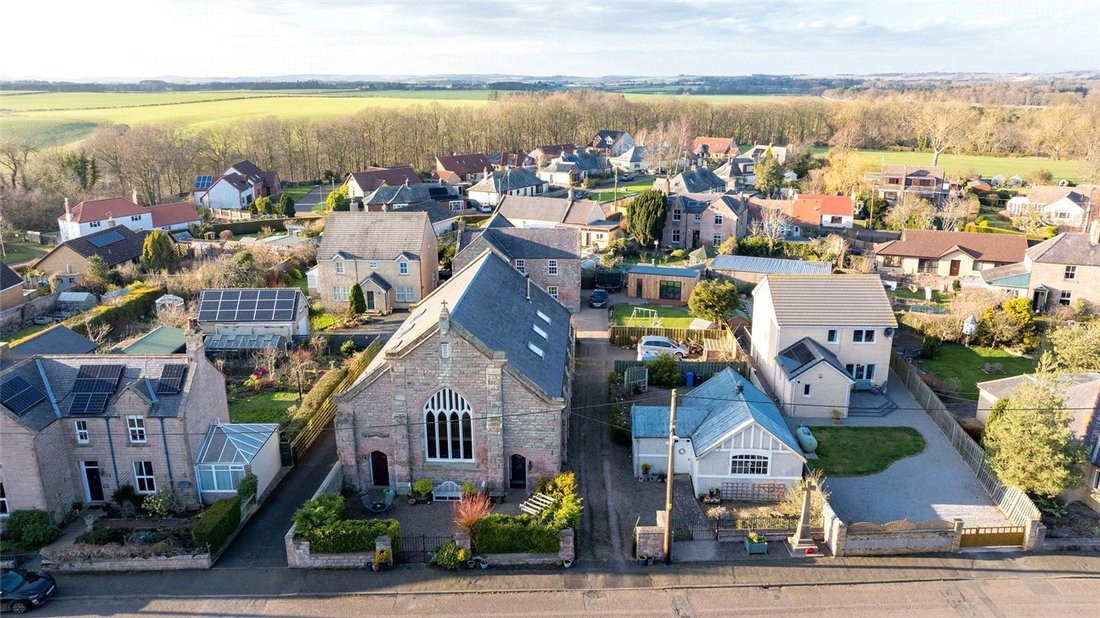
Steeped in history and thoughtfully transformed for modern living, The Old Church sits at the heart of Horncliffe, a charming village nestled on the south bank of the River Tweed. With its welcoming community, traditional pub, and active village hall, Horncliffe is a picturesque setting just five miles from the vibrant market town of Berwick-upon-Tweed.
Dating back to the 1850s, this form
Steeped in history and thoughtfully transformed for modern living, The Old Church sits at the heart of Horncliffe, a charming village nestled on the south bank of the River Tweed. With its welcoming community, traditional pub, and active village hall, Horncliffe is a picturesque setting just five miles from the vibrant market town of Berwick-upon-Tweed.
Dating back to the 1850s, this former church was meticulously converted in 2008/09, seamlessly blending period charm with contemporary comfort. Constructed from local sandstone, the property showcases original exposed crux beams, varnished wooden floors, and impressive craftsmanship throughout. Beautifully turned oak staircases, solid oak doors, and high-specification en-suite bathrooms highlight the attention to detail. Extensive insulation ensures a warm and inviting atmosphere, further enhancing its appeal.
Previously operated as a successful Bed & Breakfast (5 Star Gold Award), The Old Church offers exciting potential for those seeking a lifestyle business or multi-generational living. The property has also captured national attention when it was featured on the popular Channel 4 TV series Love It or List It (Series 6, Episode 4), stealing the show and captivating both the presenters and audiences alike.
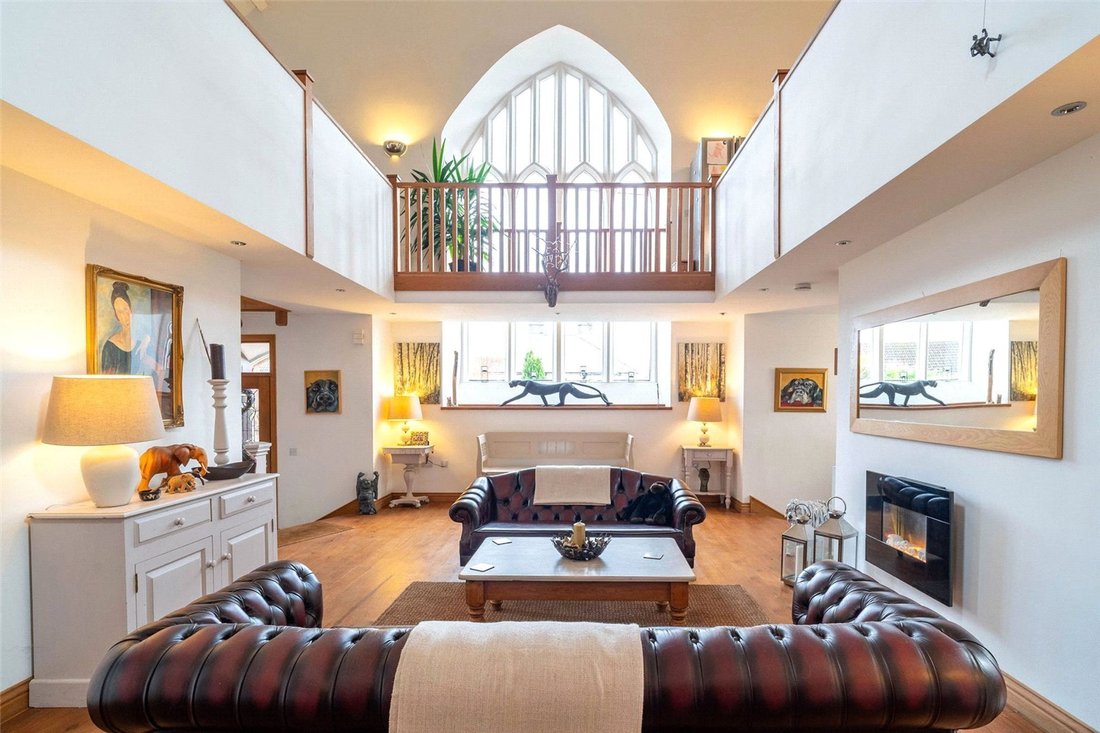
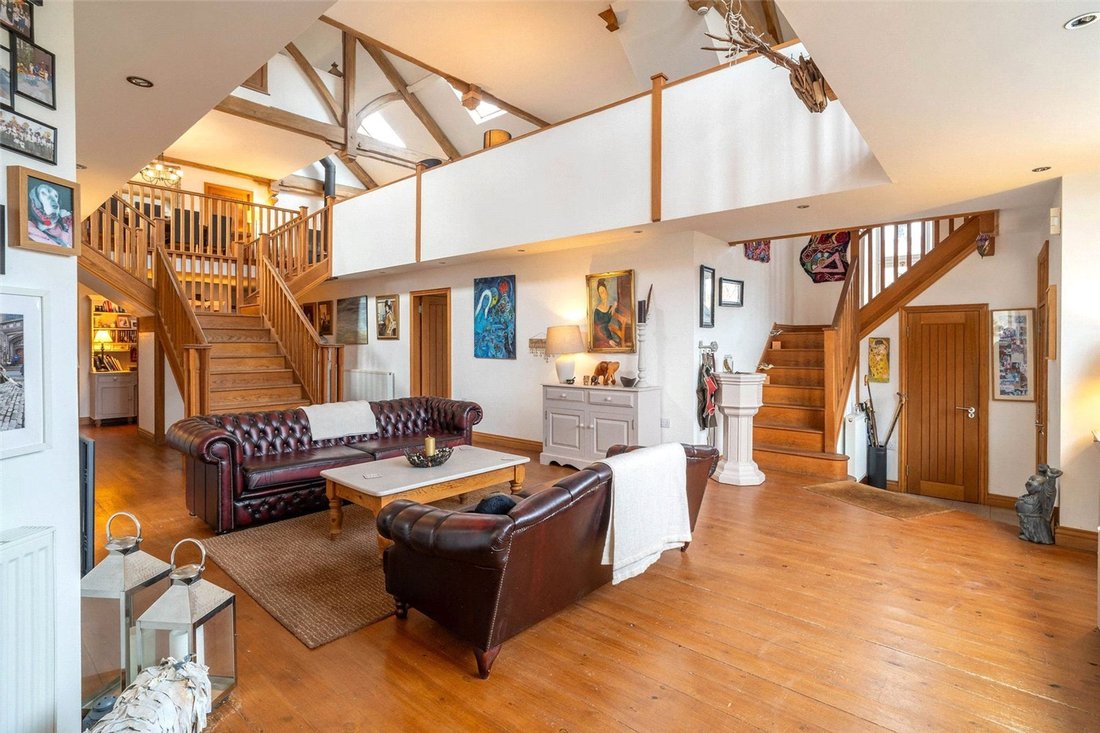
Stepping through the grand double wooden doors with ornate wrought iron detailing, you are welcomed into an entrance vestibule, leading into the impressive reception hall. This striking space is flooded with natural light from a feature picture window and showcases a breathtaking double-height atrium, central staircase, and original crux beams. A comfortable sitting area is positioned at the heart of the room, featuring a sleek, wall-mounted living flame fire.
Four well-proportioned bedrooms, all benefiting from en-suite facilities, extend from the reception hall, offering flexible accommodation. One of the bedrooms is currently used as a sitting room/snug, providing an additional relaxed living space. A utility room, complete with storage and laundry facilities, is positioned towards the rear, alongside a linen cupboard and a separate guest WC.
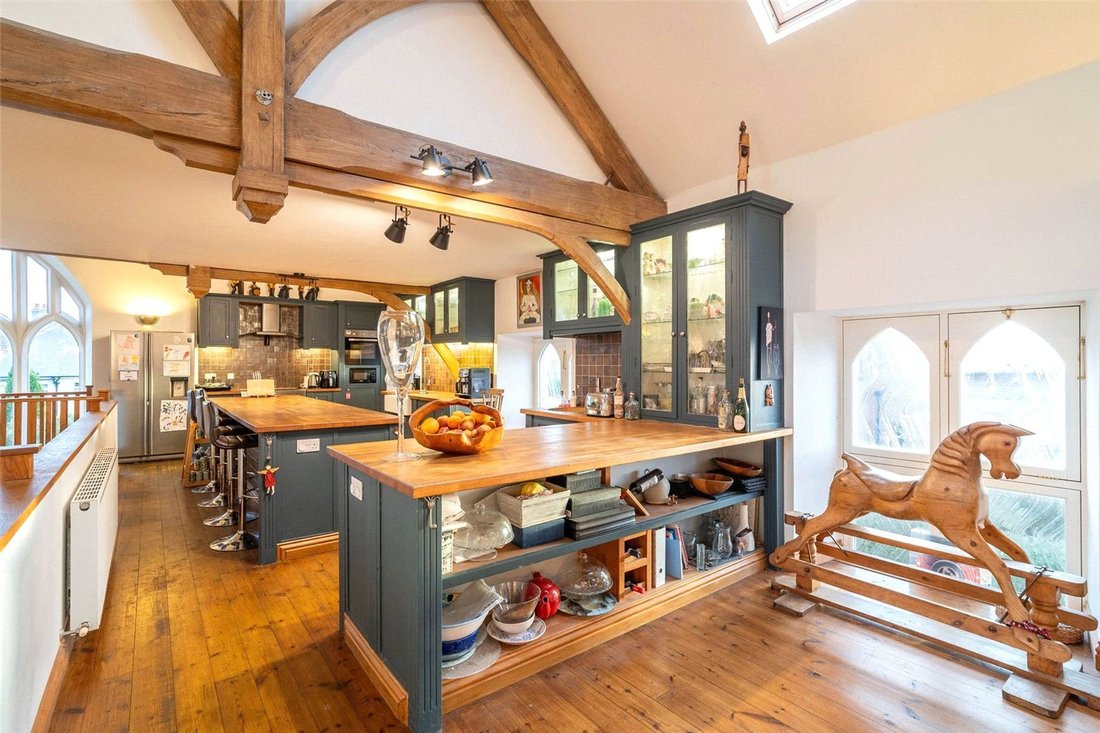
Ascending the beautifully crafted oak staircase, you arrive at a stunning open-plan living space, perfect for modern family life and entertaining. This expansive galleried area includes a sitting area with a wood-burning stove set on a slate hearth, seamlessly flowing into the dining area and bespoke kitchen. The kitchen is fitted with a full range of cabinetry, oak work surfaces, and a central island breakfast bar. Integrated appliances include a range-style cooker with a ceramic hob, an extractor, plumbing for a dishwasher, and space for an American-style fridge-freezer.
Positioned off the dining area are two additional bedrooms, currently used as a snug and a home office, both sharing a Jack and Jill shower room. These rooms provide excellent versatility for alternative uses such as guest accommodation or hobby spaces. A wrought iron spiral staircase leads to a galleried mezzanine studio, an inspiring retreat for creatives or those in need of a tranquil workspace.
A separate staircase leads to the principal bedroom suite, an opulent and generously proportioned space featuring a walk-in dressing area with a wash hand basin and WC. The standout feature is the freestanding roll-top bath with claw feet, positioned elegantly within the bedroom for a boutique hotel-style experience.
Externally, a set of double wrought iron gates open to a private courtyard, enclosed by a stone wall and hedging for added privacy. Designed for low-maintenance outdoor living, the landscaped gardens offer a variety of spaces for alfresco dining and relaxation. A generous summerhouse sits within the rear garden, with electrical provisions in place for a hot tub.
To the side of the property, a gravelled driveway leads to a parking area accommodating multiple vehicles, alongside a garden shed and wood store.
The Old Church is a rare and unique opportunity—combining historical charm with contemporary comfort, offering a versatile layout, and situated in a desirable village location with excellent transport links.
The Tin Tabernacle
Adjacent to The Old Church is The Tin Tabernacle which may be available by separate negotiation. Built for the Glasgow Exhibition of 1901, it was later brought to Horncliffe by train in 1908 for use as the Church Hall. It comprises a main hall, kitchen and WC and is currently used as a summer house with additional garden. It sits on a plot approximately 25m x 10.5m and has mains water, drainage and electricity.
-
Art der Immobilie
Haus
-
Preis/Quadratfuß
$183
Funktionen
- Garten
- Terrasse
- Kamin
- Wasserblick
- Spielzimmer
- Whirlpool
- Modern
- Bergblick
- 2D Grundriss
Lot
Innenbereich
- Hohe Decke
- Office
- Kamin
- Kücheninsel
- Whirlpool
- Bar
- Waschküche
- Spielzimmer
- Keller
Outdoor
Erkunden Sie die Gegend
Der Agent wird sich in Kürze mit Ihnen in Verbindung setzen
Gelistet von
Besichtigung mit the agent buchen
Wählen Sie ein Datum und ob Sie eine virtuelle oder persönliche Besichtigung mit dem Makler wünschen.
Das Vertrauen der führenden Makler der Welt
Die Makler hinter den außergewöhnlichsten Immobilien der Welt inserieren bei JamesEdition.
- Angebote von Sotheby's, Christie's, BARNES und Engel & Völkers
- Jedes Angebot wird vor der Veröffentlichung geprüft
- Verbinden Sie sich direkt mit verifizierten Maklern
Indem Sie fortfahren, akzeptieren Sie unsere Nutzungsbedingungen und Datenschutzrichtlinie.