$551,723
Wohnen, Hosten Und Verdienen: Solarbetriebenes Berwick Estate Mit Suite
- 5 Schlafz.
- 4 Bäder
- 4,193 Sqft
- 34,413 Sqft lot
- Aktualisiert: Juni 19
-
15
Ansichten der letzten 30 Tage
- 2
Über die Immobilie
Beschreibung wurde automatisch übersetzt.
Die Beschreibung wird in der Originalsprache angezeigt.
Imagine a life where elegance meets effortless living in the heart of Berwick, beginning with an impressive sense of arrival along a wide interlocking driveway that sets the tone for sophistication. This sanctuary is designed for those who dream of a slower pace without sacrificing modern luxury or environmental harmony, where sunlight powers your lifestyle. Step into a future of sustainability wh
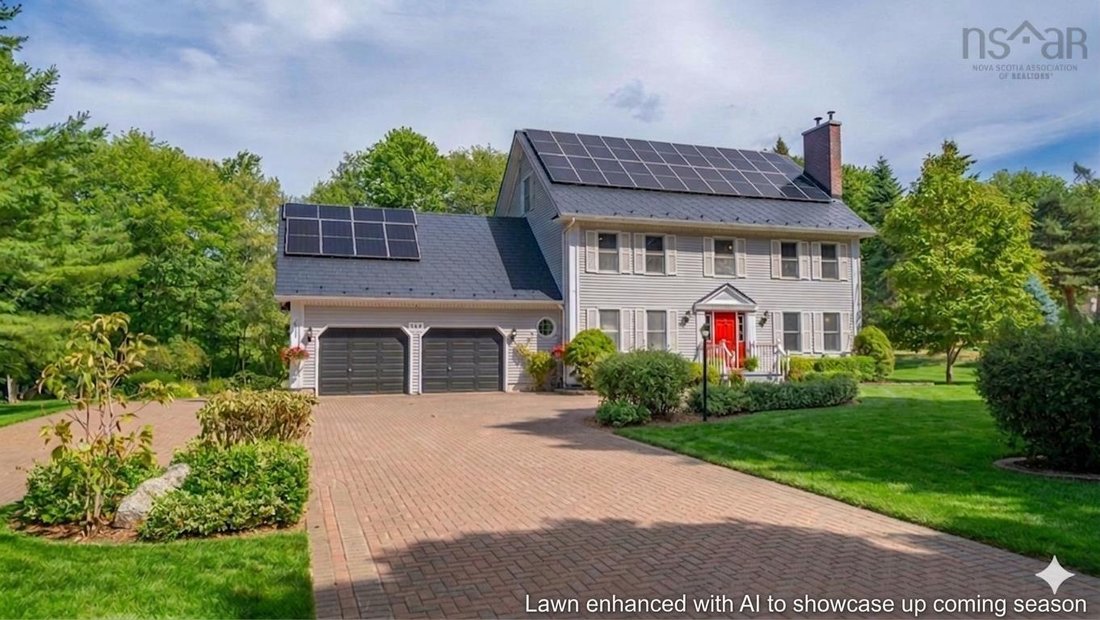
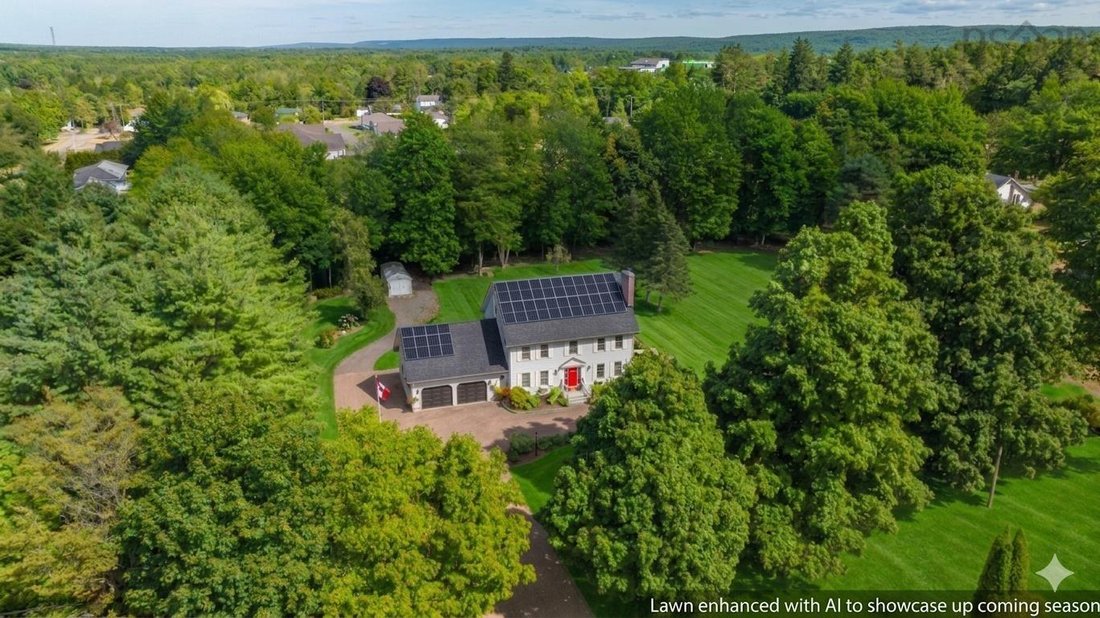
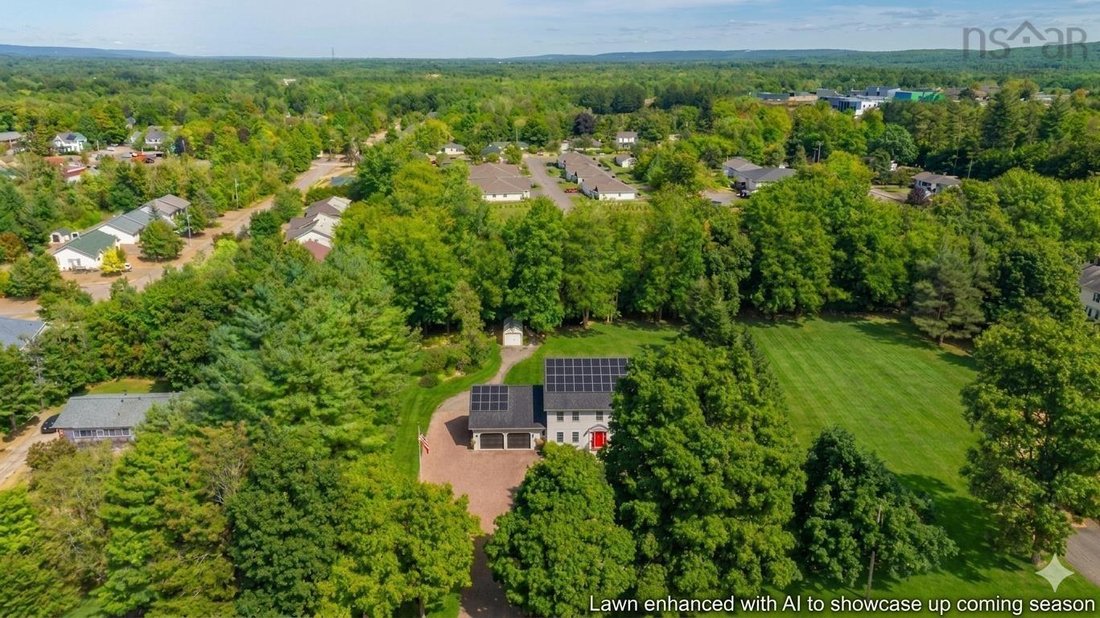
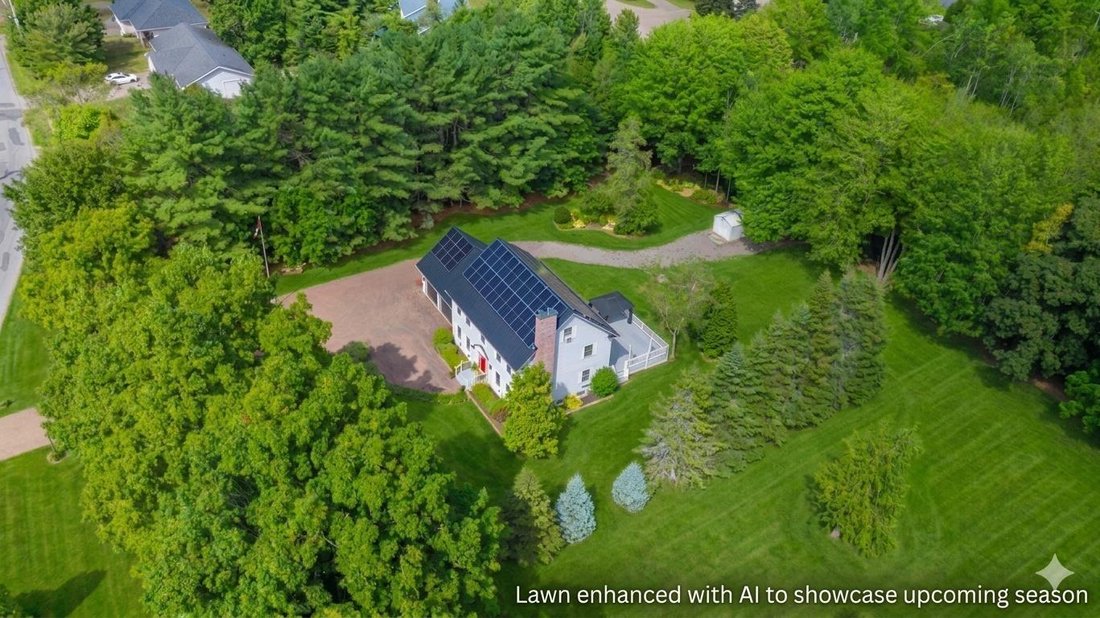
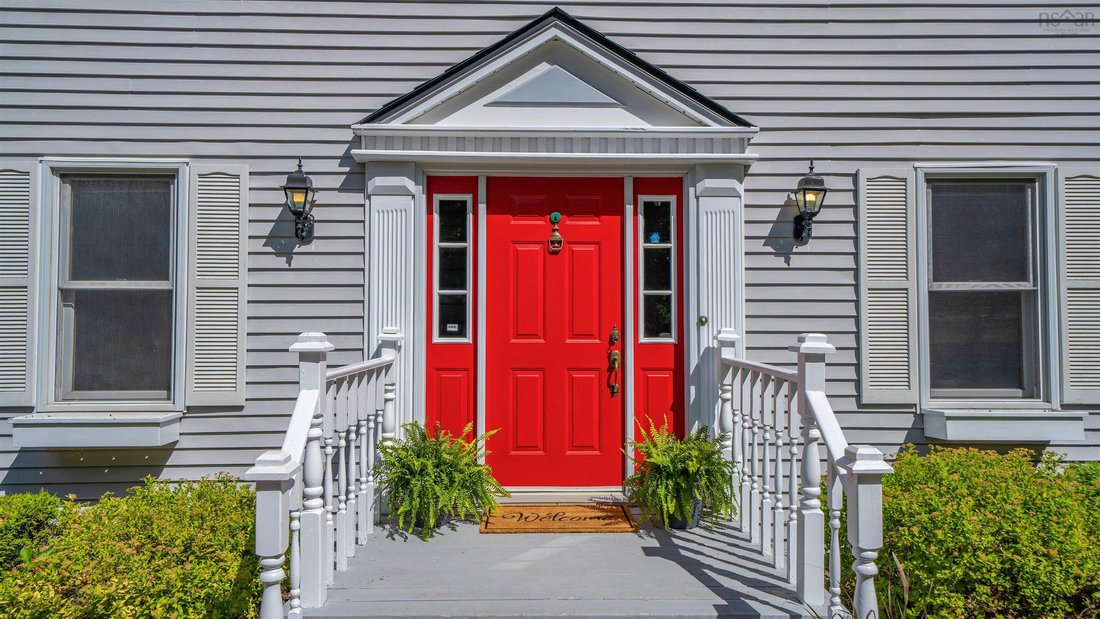
Imagine a life where elegance meets effortless living in the heart of Berwick, beginning with an impressive sense of arrival along a wide interlocking driveway that sets the tone for sophistication. This sanctuary is designed for those who dream of a slower pace without sacrificing modern luxury or environmental harmony, where sunlight powers your lifestyle. Step into a future of sustainability where a robust, state-of-the-art solar array transforms daylight into pure efficiency. Paired with two top-of-the-line wood stoves radiating deep warmth, your heating and power costs remain whisper-quiet, allowing you to invest in the life you lead rather than the bills you pay. Spanning 2.5 storeys of meticulously crafted design, the interiors feature high ceilings and gracious wood trim guiding you through a grand entrance foyer into a formal dining room perfect for important family functions. The gourmet kitchen is anchored by a social eat-up bar in soft, ethereal tones that catch the morning light. The second level serves as a quiet escape with three expansive principal rooms and two large baths. Ascending further, the third level reveals a generous bonus realm tucked away in the clouds, perfect for an artist’s studio, home-based office, or podcast studio. Below, the lower level unfolds as a spacious family hangout zone, featuring a wide-open recreation room alongside a separate den or office, anchored by stylish epoxy floors and a full bathroom. Whether welcoming multi-generational family or seeking an income stream, the private guest suite above the double attached garage offers separate access for maximum privacy. Nestled on a sprawling, private lot, the grounds are framed by mature greenery and a practical shed for tools and equipment, offering a secluded park-like setting just a gentle stroll from Berwick’s charming boutiques and recreation.
-
Art der Immobilie
Haus
-
Baujahr
1994
-
Preis/Quadratfuß
$131
Funktionen
Erkunden Sie die Gegend
156 Brown Street, Berwick, Nova Scotia, Kanada
Auf Google Maps anzeigen
Preis pro sqft
Niedrig
Hoch

Vor 2 Jahren beigetreten
Sie haben sich nach diesem Objekt erkundigt
Der Agent wird sich in Kürze mit Ihnen in Verbindung setzen
Gelistet von
3
Angebote
2024
Beigetreten
Besichtigung mit Jamie Greenough buchen
Wählen Sie ein Datum und ob Sie eine virtuelle oder persönliche Besichtigung mit dem Makler wünschen.
Bevorzugtes Datum
Art der Tour

Zuletzt aktualisiert
Juni 19
Erstmalig gelistet
Apr 11
Maklerlizenz
#17533408955439
Angebotsreferenz
202606835
Ähnliche Immobilien in der Nähe
Neue Angebote in Berwick
Entdecken Sie mehr Häuser zum Verkauf
Berwick, Kanada Immobilienarten
Berwick, Kanada beliebte Suchanfragen
- Privatsphäre Immobilien in Berwick, Kanada
- Immobilien mit Kamin in Berwick, Kanada
- Immobilien mit Garage in Berwick, Kanada
- Immobilien mit Garten in Berwick, Kanada
- Immobilien mit Bar in Berwick, Kanada
- Immobilien mit Office in Berwick, Kanada
- Immobilien mit Pool in Berwick, Kanada
- Immobilien mit Terrasse in Berwick, Kanada
- Immobilien mit Spielzimmer in Berwick, Kanada
Verwandte Leitfäden & Geschichten
Das Vertrauen der führenden Makler der Welt
Die Makler hinter den außergewöhnlichsten Immobilien der Welt inserieren bei JamesEdition.
- Angebote von Sotheby's, Christie's, BARNES und Engel & Völkers
- Jedes Angebot wird vor der Veröffentlichung geprüft
- Verbinden Sie sich direkt mit verifizierten Maklern
Indem Sie fortfahren, akzeptieren Sie unsere Nutzungsbedingungen und Datenschutzrichtlinie.