$3,500,000
Preis gesenkt um $400,000 am Aug 13, 2026
Das Ultimative Netzunabhängige Architektonische Meisterwerk
- 3 Schlafz.
- 3 Bäder
- 7,572 Sqft
- 70.0 Ac lot
- Aktualisiert: August 14
- 3
Über die Immobilie
Beschreibung wurde automatisch übersetzt.
Die Beschreibung wird in der Originalsprache angezeigt.
This Colorado retreat is not one of many, it is one of one. The estate commands 360º views of Longs Peak, the Front Range, & TPC Colorado. For the buyer who values privacy, innovation, sustainability, & something no other location offers, it delivers on every front. Every material was chosen for permanence & story: antique oak beams from the 1800s, vintage Churchill Downs fence boards
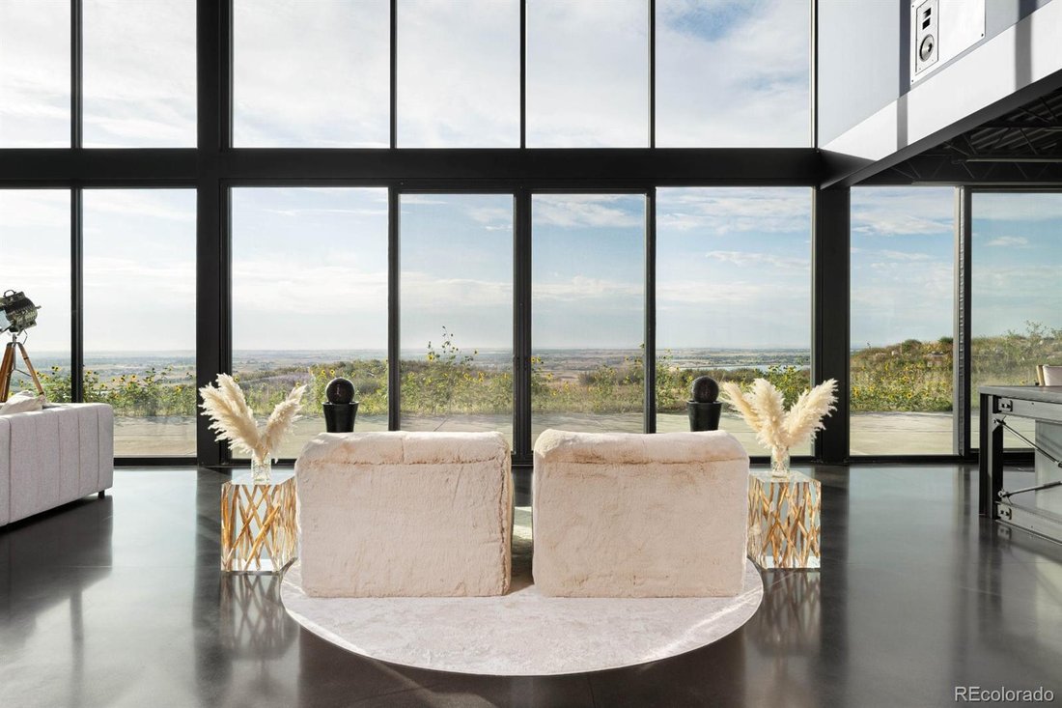
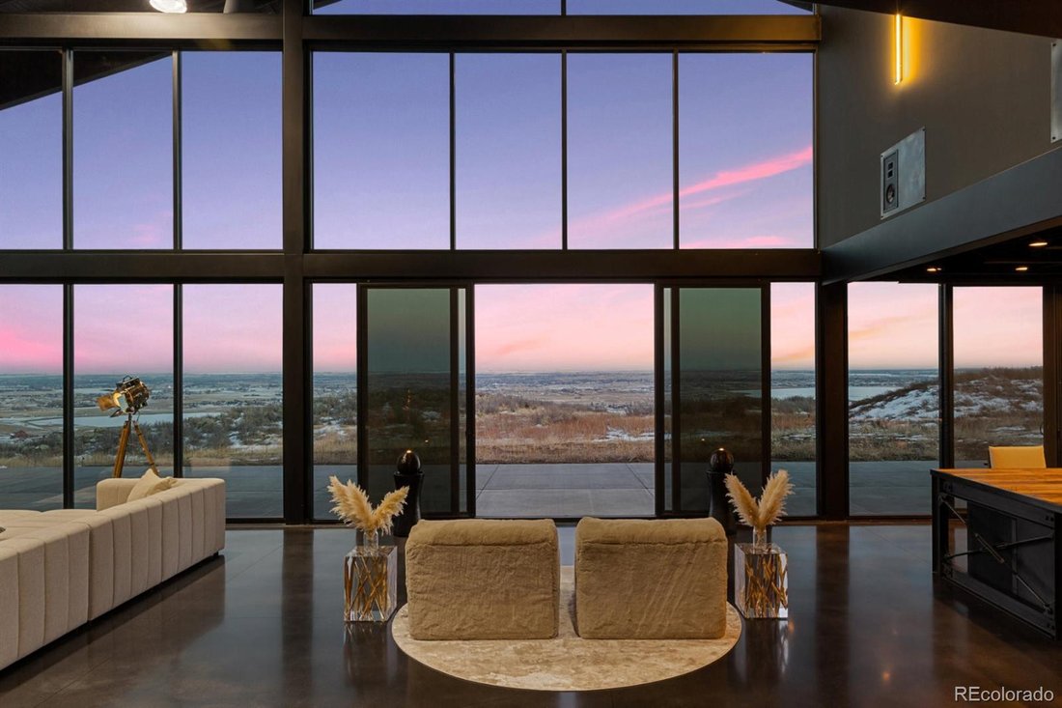
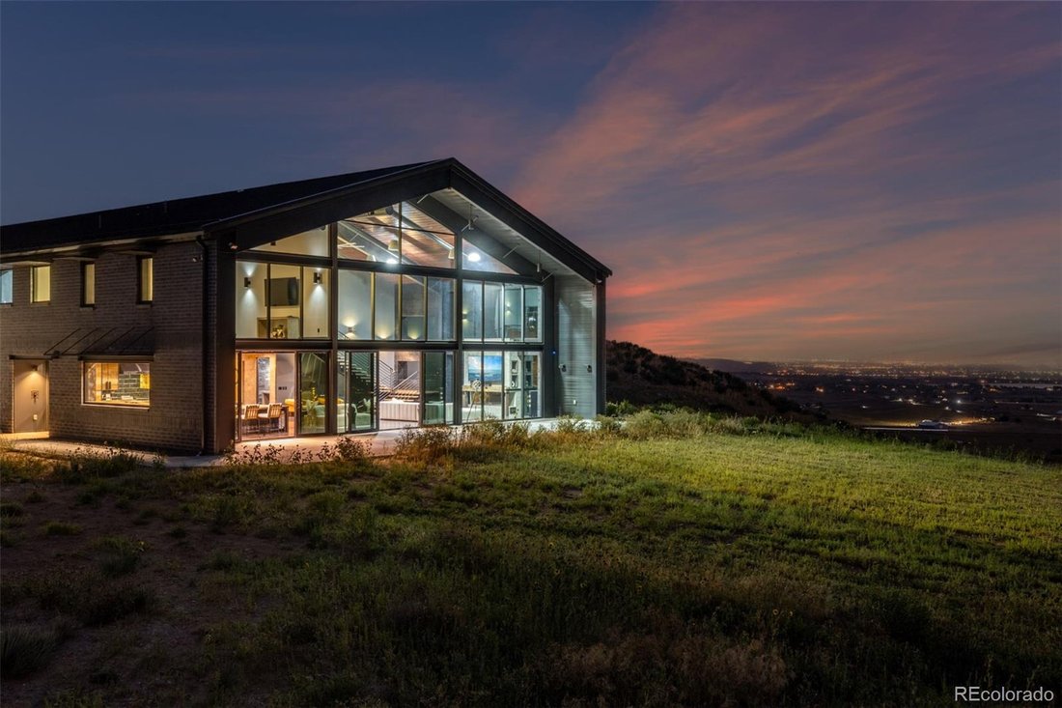
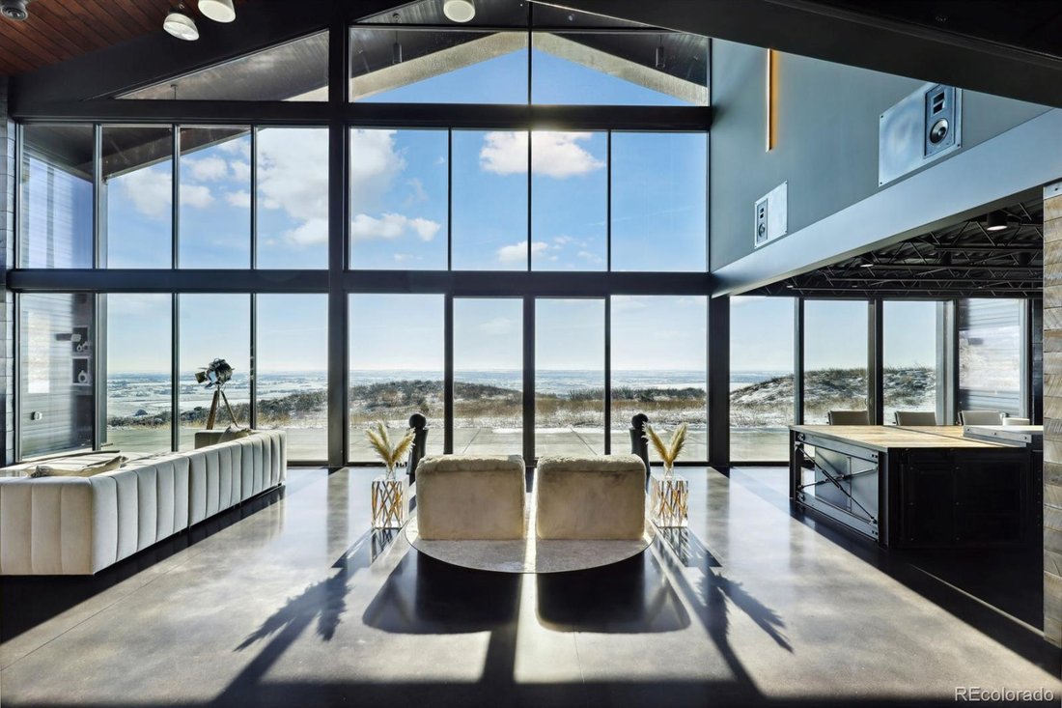
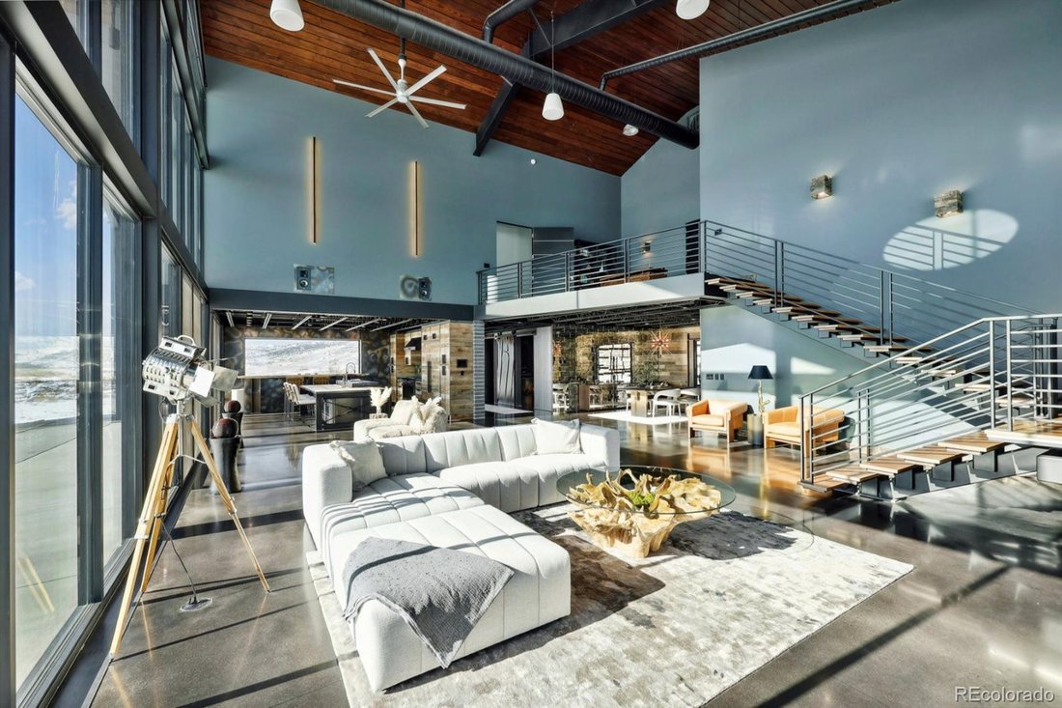
This Colorado retreat is not one of many, it is one of one. The estate commands 360º views of Longs Peak, the Front Range, & TPC Colorado. For the buyer who values privacy, innovation, sustainability, & something no other location offers, it delivers on every front. Every material was chosen for permanence & story: antique oak beams from the 1800s, vintage Churchill Downs fence boards w/ natural lichen, hand-charred Shou Sugi Ban pine, reclaimed wood, steel, & concrete. These aren’t finishes you can replicate; they are irreplaceable. Inside the 7,772 SF main home, floor-to-ceiling glass erases boundaries w/ the land. A 29-foot vaulted great room rises around a hand-troweled concrete fireplace, custom steel shelving, & a 55-foot glass wall w/ panoramic sliding doors, designed for gatherings that leave an impression. The kitchen speaks authority: a 13-foot Parota live-edge bar top from Costa Rica, a bespoke steel island, Dacor + Miele appliances, & an antique mirror backsplash. Every piece is rare, each selected for impact. Beyond the kitchen, the 3,424 SF recreation garage doubles as a private court & gym w/ rope climb, mirrors, & EV charging—an entire lifestyle under one roof. The primary suite builds on that promise: a custom infrared yoga sauna, heated bathroom floors, & a spa-caliber steam shower; all wired into a 10Gbps enterprise network, cinematic A/V, AI security, & color-tunable circadian lighting. On the adjoining parcel, a 1,440 SF conditioned barn extends capability w/ fiber connection to the main home, A/C, propane heat, spray-foam insulation, & 14-foot garage door. The estate is off-grid ready, supported by its own well, septic, & gated entrance. Though it feels untouchable, it sits just 10-15 minutes from town & shopping, & 1 hour from DIA. Homes of this caliber are not simply purchased; they are claimed. This is more than a residence—it’s the ultimate in Colorado living balanced w/ modern architecture, technology, and self-sufficiency.
-
Art der Immobilie
Haus
-
Baujahr
2020
-
Preis/Quadratfuß
$462
Funktionen
- Garage
- Kamin
- Pool
- Fitnessstudio
- Sauna
- Klimaanlage
- Privatsphäre
- Bar
Erkunden Sie die Gegend
6502 & 6200 Kiva Ridge Drive, Berthoud, Colorado, Vereinigte Staaten
Auf Google Maps anzeigen
Preis pro sqft
Niedrig
Hoch

Vor 2 Jahren beigetreten
Sie haben sich nach diesem Objekt erkundigt
Der Agent wird sich in Kürze mit Ihnen in Verbindung setzen
Gelistet von
3
Angebote
2024
Beigetreten
Besichtigung mit Jim Cavoto buchen
Wählen Sie ein Datum und ob Sie eine virtuelle oder persönliche Besichtigung mit dem Makler wünschen.
Bevorzugtes Datum
Art der Tour

Zuletzt aktualisiert
August 14
Erstmalig gelistet
Jun 25
Maklerlizenz
#420507456490
Angebotsreferenz
2154403
Ähnliche Immobilien in der Nähe
Neue Angebote in Berthoud




Entdecken Sie mehr Häuser zum Verkauf
Berthoud, CO, Vereinigte Staaten Immobilienarten
Berthoud, CO, Vereinigte Staaten beliebte Suchanfragen
- Immobilien mit Terrasse in Berthoud, CO, Vereinigte Staaten
- Moderne Immobilien in Berthoud, CO, Vereinigte Staaten
- Immobilien mit Seeblick in Berthoud, CO, Vereinigte Staaten
- Immobilien mit Kino in Berthoud, CO, Vereinigte Staaten
- Anlageimmobilie Immobilien in Berthoud, CO, Vereinigte Staaten
- Immobilien mit Golfblick in Berthoud, CO, Vereinigte Staaten
- am Fluss Immobilien in Berthoud, CO, Vereinigte Staaten
- Immobilien mit Dampfsauna in Berthoud, CO, Vereinigte Staaten
- Immobilien mit Hallenbad in Berthoud, CO, Vereinigte Staaten
- Duplex Immobilien in Berthoud, CO, Vereinigte Staaten
Verwandte Leitfäden & Geschichten
Das Vertrauen der führenden Makler der Welt
Die Makler hinter den außergewöhnlichsten Immobilien der Welt inserieren bei JamesEdition.
- Angebote von Sotheby's, Christie's, BARNES und Engel & Völkers
- Jedes Angebot wird vor der Veröffentlichung geprüft
- Verbinden Sie sich direkt mit verifizierten Maklern
Indem Sie fortfahren, akzeptieren Sie unsere Nutzungsbedingungen und Datenschutzrichtlinie.
brokerages we
partnered with
partnered with