Einfamilienhaus In Berthoud
- 5 Schlafz.
- 4 Bäder
- 4,210 Sqft
- 19,847.0 Ac lot
- Aktualisiert: September 14
- Quelle: IRES MLS MLS#9395884
Über die Immobilie
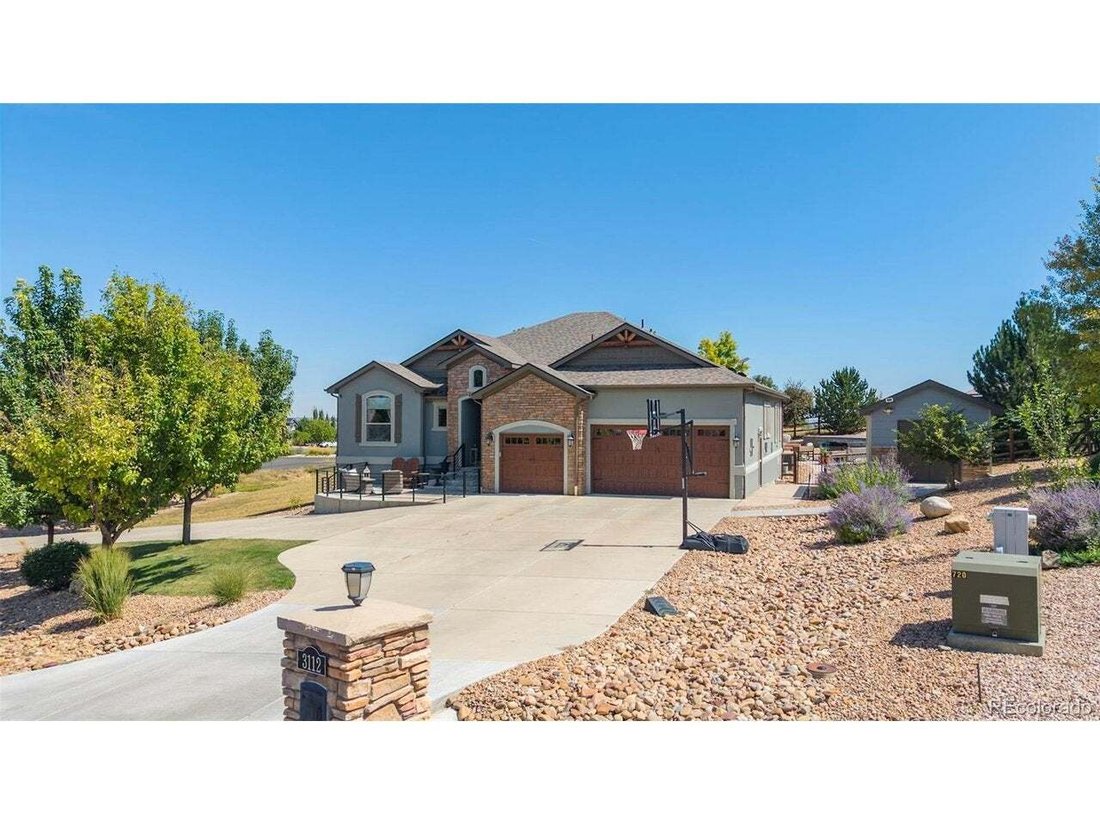
a 1,934-square-foot finished basement - with five bedrooms- office/sixth bedroom and four bathrooms on a beautifully positioned
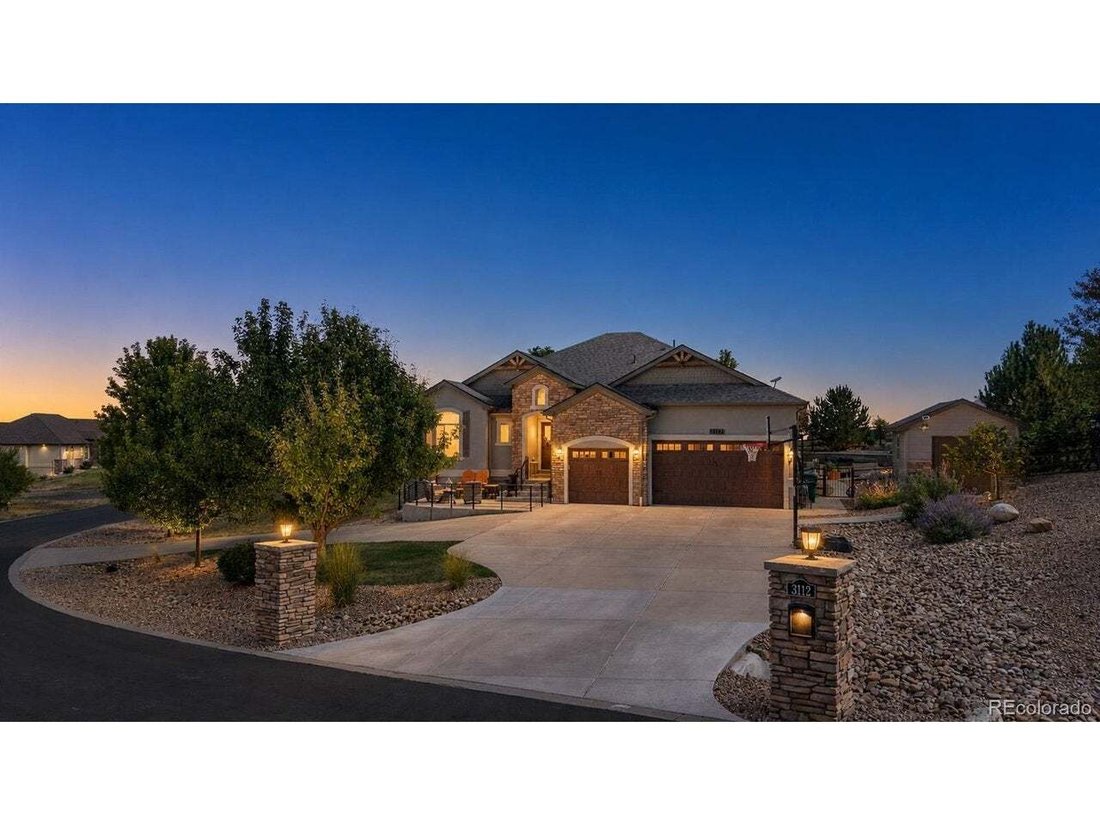
19,847-square-foot lot. A circular drive, stone-and-stucco exterior, custom wood garage doors and an attached
three-car garage create an impr
a 1,934-square-foot finished basement - with five bedrooms- office/sixth bedroom and four bathrooms on a beautifully positioned
19,847-square-foot lot. A circular drive, stone-and-stucco exterior, custom wood garage doors and an attached
three-car garage create an impressive arrival.
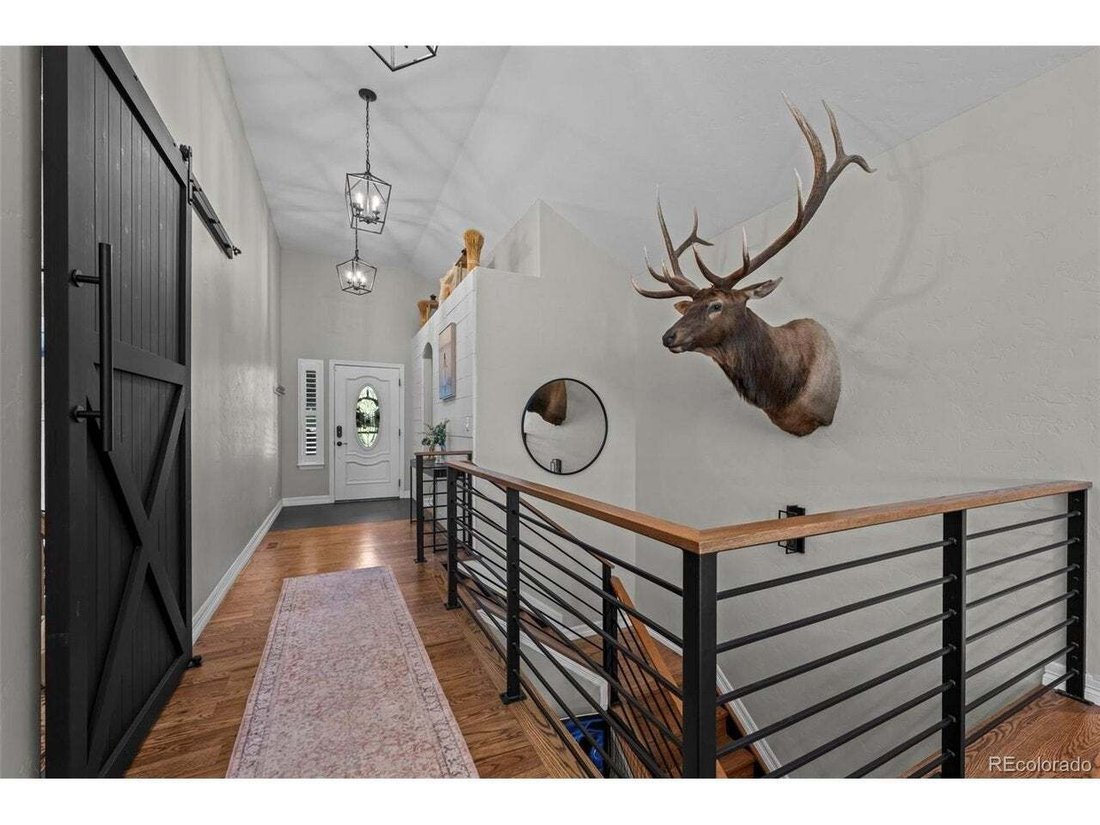
Inside, hardwood floors lead to a dramatic open-concept great room with vaulted ceilings, exposed beam, walls of
windows, custom blinds and a gas fireplace. The showpiece kitchen pairs an oversized quartz island with abundant
seating, a Hallman gas range, custom wood hood, pot filler, designer tile, statement lighting and extensive cabinetry. A
hidden walk-in pantry and dedicated coffee bar add everyday convenience.
The spacious primary suite features a tray ceiling, mini-split comfort system and barn-door entry to a five-piece bath
with dual vanities, jetted soaking tub, oversized walk-in shower and custom closet connected to the laundry and
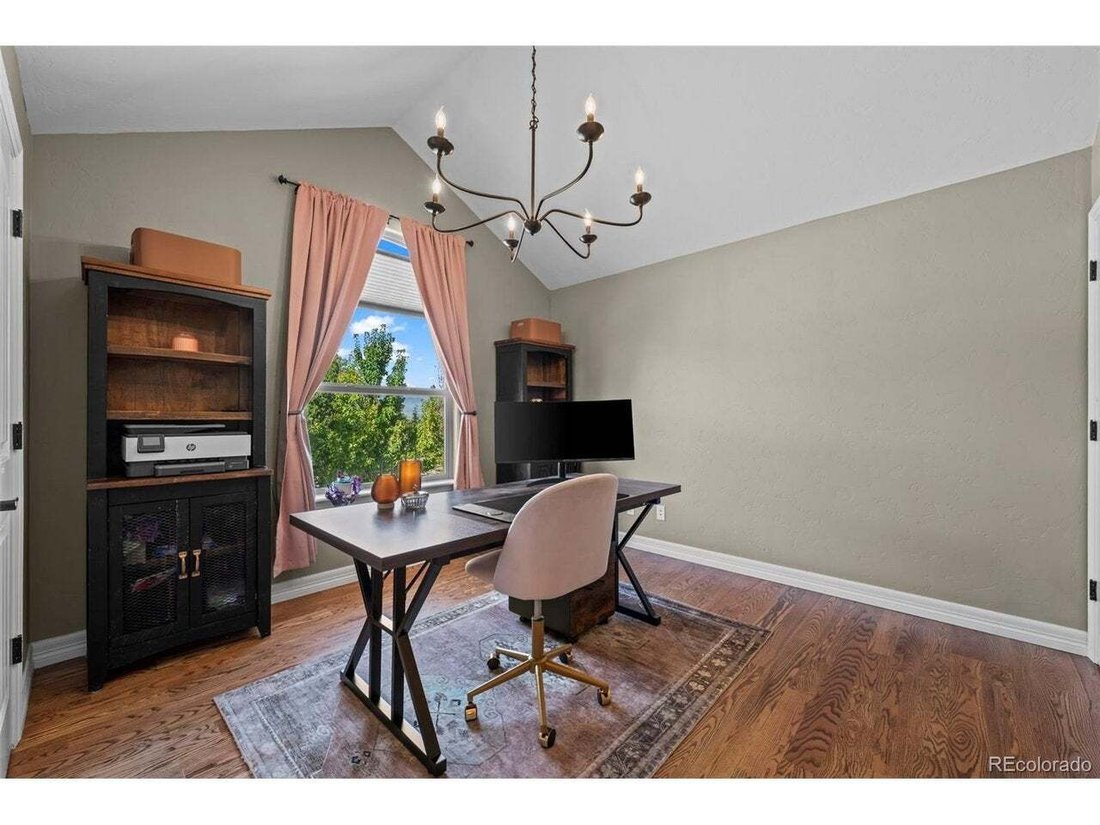
mudroom. A home office and additional bedrooms offer flexible space for work and guests.
The full finished basement expands the possibilities with a huge recreation room, wet bar, multiple egress windows,
additional bedrooms and bath, plus exceptional storage.
Outdoors, enjoy a stamped-concrete patio, mature landscaping and a private in-ground pool with broad steps, sport
hoop and surrounding lounge space. The poolside pavilion includes a mini fridge and wiring for an outdoor TV. storage shed, tankless water heater and elevated setting with open views complete this distinctive property. Built
for everyday comfort and memorable entertaining, this home delivers space, style and resort-inspired living in one
remarkable package.
-
Art der Immobilie
Haus
-
Baujahr
2014
-
Preis/Quadratfuß
$308
Funktionen
- Garage
- Begehbarer Kleiderschrank
- Garten
- Kamin
- Offene Küche
- Pool
- Klimaanlage
- Waschküche
- Gasherd
Innenbereich
- Hohe Decke
- Office
- Kamin
- Klimaanlage
- Kücheninsel
- Gasherd
- Bar
- Waschküche
- Offene Küche
- Keller
- Stein Arbeitsplatten
- Begehbarer Kleiderschrank
Outdoor
- Pool
- Garage
- Garten
Erkunden Sie die Gegend
Der Agent wird sich in Kürze mit Ihnen in Verbindung setzen
Gelistet von
Besichtigung mit the agent buchen
Wählen Sie ein Datum und ob Sie eine virtuelle oder persönliche Besichtigung mit dem Makler wünschen.
Information and Real Estate Services, LLC. Provided for limited non-commercial use only under IRES Rules. Copyright © IRES. Broker Reciprocity is the current compilation of active listings of all Broker Reciprocity subscribers except those listings where the seller or the seller's agency has opted out of Internet publication by so indicating on the listing contract or by written notice to the Multiple Listing Service. Information provided is thought to be reliable but is not guaranteed to be accurate; you are advised to verify facts that are important to you. No warranties, expressed or implied, are provided for the data herein, or for their use or interpretation by the user, Information deemed reliable but not Guaranteed. Information being provided is for consumers' personal, non-commercial use and may not be used for any purpose other than to identify prospective properties consumers may be interested in purchasing. Copyright © 2026 Information and Real Estate Services, LLC. All rights reserved.
Ähnliche Immobilien in der Nähe
Neue Angebote in Berthoud


Entdecken Sie mehr Häuser zum Verkauf
Berthoud, CO, Vereinigte Staaten Immobilienarten
Berthoud, CO, Vereinigte Staaten beliebte Suchanfragen
- Immobilien mit Terrasse in Berthoud, CO, Vereinigte Staaten
- Immobilien mit Seeblick in Berthoud, CO, Vereinigte Staaten
- Moderne Immobilien in Berthoud, CO, Vereinigte Staaten
- Immobilien mit Kino in Berthoud, CO, Vereinigte Staaten
- Immobilien mit Golfblick in Berthoud, CO, Vereinigte Staaten
- Anlageimmobilie Immobilien in Berthoud, CO, Vereinigte Staaten
- Immobilien mit Dampfsauna in Berthoud, CO, Vereinigte Staaten
- Immobilien mit Hallenbad in Berthoud, CO, Vereinigte Staaten
- am Fluss Immobilien in Berthoud, CO, Vereinigte Staaten
- Duplex Immobilien in Berthoud, CO, Vereinigte Staaten
Verwandte Leitfäden & Geschichten
Das Vertrauen der führenden Makler der Welt
Die Makler hinter den außergewöhnlichsten Immobilien der Welt inserieren bei JamesEdition.
- Angebote von Sotheby's, Christie's, BARNES und Engel & Völkers
- Jedes Angebot wird vor der Veröffentlichung geprüft
- Verbinden Sie sich direkt mit verifizierten Maklern
Indem Sie fortfahren, akzeptieren Sie unsere Nutzungsbedingungen und Datenschutzrichtlinie.
partnered with