



Die Pavillons
- 5 Schlafz.
- 4 Bäder
-
7
Ansichten der letzten 30 Tage
- 5
Über die Immobilie
Set on a leafy half-acre with borrowed views across the Berrima River Reserve and parklands, ’The Pavilions’ is a beautifully reimagined five-bedroom home of grand proportions. Extensively renovated over the past two years, the home has been masterfully redesigned under the guidance of AO Design Studio (architects) and Rickward Design Studio (interiors), resulting in a harmonious blend of organ
Set on a leafy half-acre with borrowed views across the Berrima River Reserve and parklands, ’The Pavilions’ is a beautifully reimagined five-bedroom home of grand proportions. Extensively renovated over the past two years, the home has been masterfully redesigned under the guidance of AO Design Studio (architects) and Rickward Design Studio (interiors), resulting in a harmonious blend of organic elegance and functionality.
Thoughtfully curated finishes include hand-made Spanish tiles, hand-crafted pendant lights, underfloor heating in all five wet areas, a stunning new chef’s kitchen with butler’s pantry, a generous mudroom and drying room, a new snug, and comprehensive heating and cooling systems. Designed as three connected pavilions under soaring ceilings and filled with natural light, the home offers flexibility for large families or multi-generational living, with potential for a separate guest residence or self-contained apartment.
Pavilion One & Two:
• Three oversized bedrooms (two with ensuites)
• Three brand-new bathrooms (two with baths)
• Snug with open fireplace
• Expansive open-plan kitchen/dining/living area with combustion fireplace
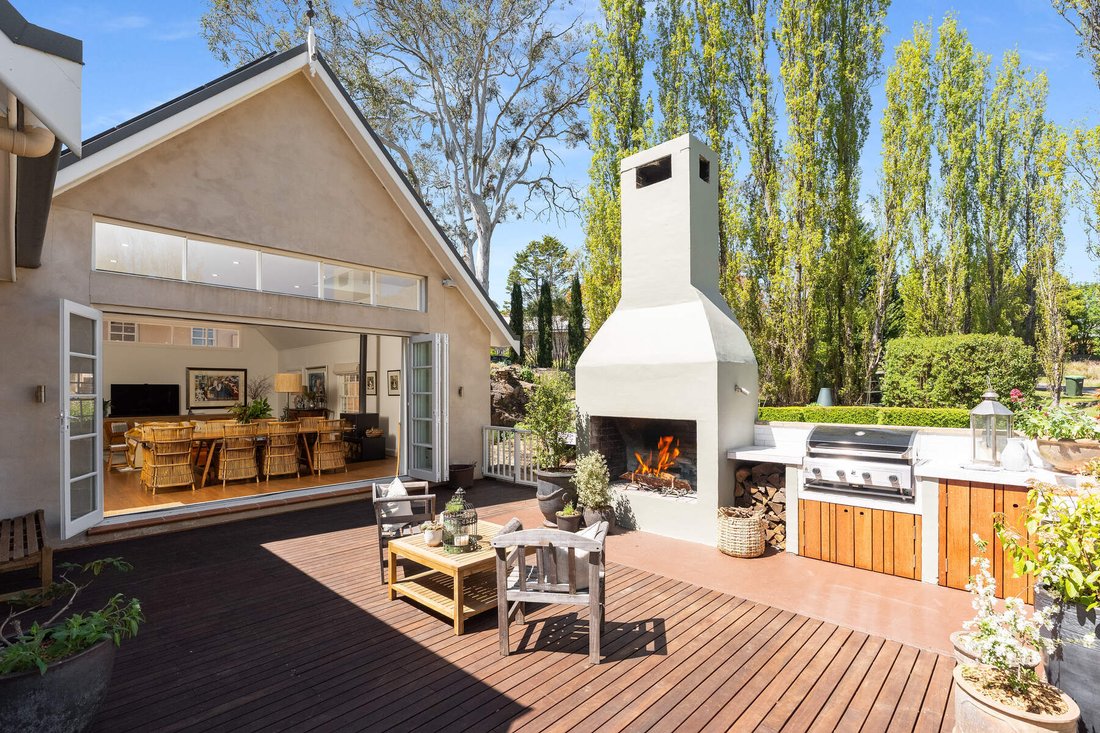
• Bi-fold doors open to a generous deck overlooking the bush reserve
• Outdoor fireplace, built-in BBQ/kitchenette, and wraparound verandas
Pavilion Three:
• Two bedrooms (or one bed + living, ideal for apartment use), both with Juliet balconies
• Large bathroom with bath
• Mudroom/laundry designed to double as a kitchen if required (drying room becomes butler’s pantry)
• Private entry and option to lock off from main residence
Features:
• Chef’s kitchen: dual Smeg ovens, Smeg induction cooktop, and integrated appliances
• 3-phase power upgrade completed
• Oversized double garage with workshop, storage & Tesla charger
• Off-street parking for two additional cars
• 12.3kW solar panel system (10/25-year warranty)
• Ethernet wired throughout
• Professional art installation system
• Newly landscaped gardens
• Polished timber floors & new wool carpets
• Extensive new built-in cabinetry
• Reverse-cycle air con & app-controlled Thermosoft radiators, ceiling fans
• Underfloor heating in five wet areas, heated towel rails
• New linen curtains and blinds throughout
• New built-in outdoor kitchenette with BBQ
• Wraparound verandas with new wheelchair-access ramp
• Pet-friendly fenced garden, large under-house storeroom and roof storage
Just footsteps from the scenic Berrima River Walk and a short stroll to cafés, the Highlands’ best restaurants, two award-winning bakeries, a divine primary school with Stephanie Alexander Kitchen Garden and a charming gastro pub, this is exceptional living in the Southern Highlands’ prettiest and most sought-after village.
A DA-approved, architect-designed outdoor room is ready to be realised. Plans available to new owners.
-
Art der Immobilie
Haus
Funktionen
Erkunden Sie die Gegend
Der Agent wird sich in Kürze mit Ihnen in Verbindung setzen
Gelistet von
Besichtigung mit Samuel Lindsay buchen
Wählen Sie ein Datum und ob Sie eine virtuelle oder persönliche Besichtigung mit dem Makler wünschen.

Ähnliche Immobilien in der Nähe
Neue Angebote in Berrima
Entdecken Sie mehr Häuser zum Verkauf
Berrima, Australien beliebte Suchanfragen
- Immobilien mit Kamin in Berrima, Australien
- Immobilien mit Garten in Berrima, Australien
- Immobilien mit Garage in Berrima, Australien
- Immobilien mit Balkon in Berrima, Australien
- Immobilien mit Terrasse in Berrima, Australien
- Immobilien mit Bar in Berrima, Australien
- Immobilien mit Wasserblick in Berrima, Australien
- Immobilien mit Klimaanlage in Berrima, Australien
- Immobilien mit Office in Berrima, Australien
- Immobilien mit Pool in Berrima, Australien
- Immobilien mit Bergblick in Berrima, Australien
- Renoviert Immobilien in Berrima, Australien
- Immobilien mit Outdoor-Küche in Berrima, Australien
- Neubauten Immobilien in Berrima, Australien
- Immobilien mit Weinberg in Berrima, Australien
Verwandte Leitfäden & Geschichten
Das Vertrauen der führenden Makler der Welt
Die Makler hinter den außergewöhnlichsten Immobilien der Welt inserieren bei JamesEdition.
- Angebote von Sotheby's, Christie's, BARNES und Engel & Völkers
- Jedes Angebot wird vor der Veröffentlichung geprüft
- Verbinden Sie sich direkt mit verifizierten Maklern
Indem Sie fortfahren, akzeptieren Sie unsere Nutzungsbedingungen und Datenschutzrichtlinie.