Großzügiges Landhaus In Sonniger Aussichtslage | Wohnen Mit Stil, Natur Und Privatsphäre!
- 6 Schlafz.
- 3 Bäder
- 2,681 Sqft
- 32,669 Sqft lot
- Aktualisiert: Juli 29
- 1
Über die Immobilie
On the sunny, elevated outskirts of Berndorf, this exceptional country house awaits you, harmoniously combining spacious living areas, high-quality materials, and an idyllic natural setting. With approximately 249 m² of living space spread over two levels and a versatile basement, this property offers plenty of room for families, nature lovers, and anyone who values exclusive living in a quiet
The impressione 3.035 m² large property (the property exist from two grundstücke, 1419 m² and 1616 m²) with old tree stock, gepflegten garten and herrlicher südausrichtung create a maximum of privacy and offers many possibilities to individual or design.
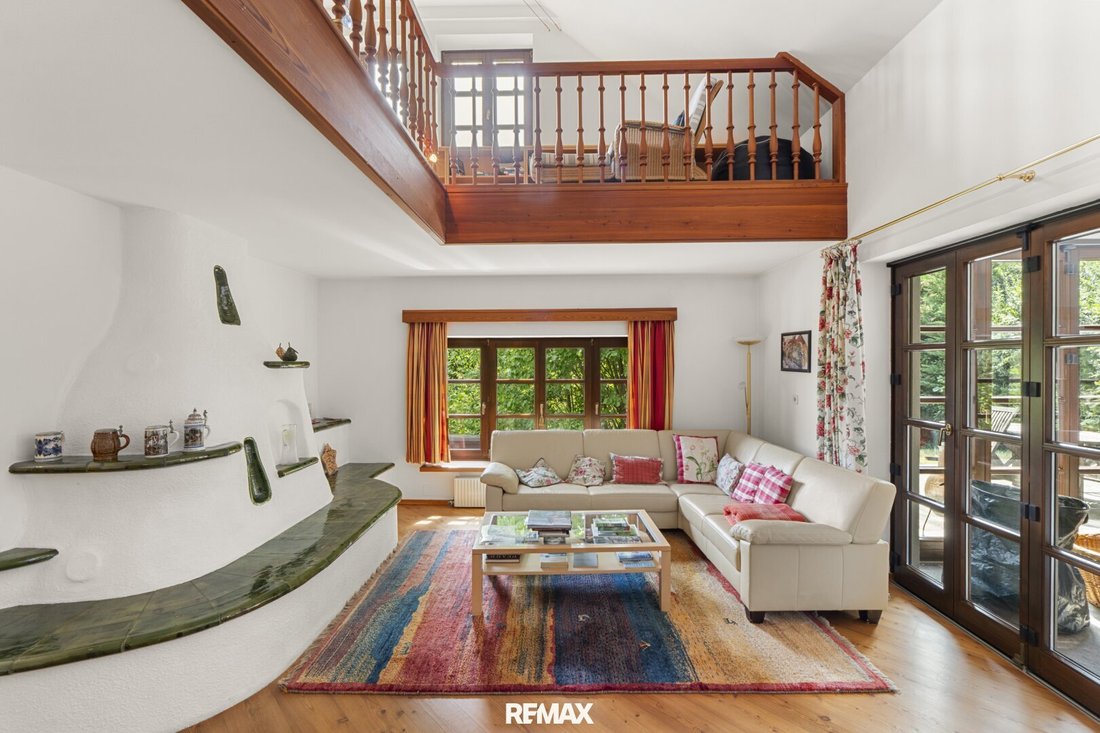
Die warme Atmosphäre wird bereits beim Betreten des Hauses spürbar. Naturverbundene Materialien, großzügige Räume und liebevolle Details verleihen der Immobilie einen ganz besonderen Charakter. The open living area with large kachelofen is the heart of the house and goes fließend in the winter garden with offenem Kamin and traditional pizzaofen over — a place for social hours to every year.
Ein exklusiver Wellnessbereich mit Dampfbad, eine gemütliche Zirbenstube mit integrierter Küche im Untergeschoss sowie die offene Galerie im Obergeschoss runden das außergewöhnliche Wohnkonzept perfekt ab.
Höhepunkte auf einen Blick
ca. 249 m² Wohnfläche auf zwei Ebenen
ca. 90 m² vielseitig nutzbares Untergeschoss
ca. 3.035 m² sonniges Grundstück
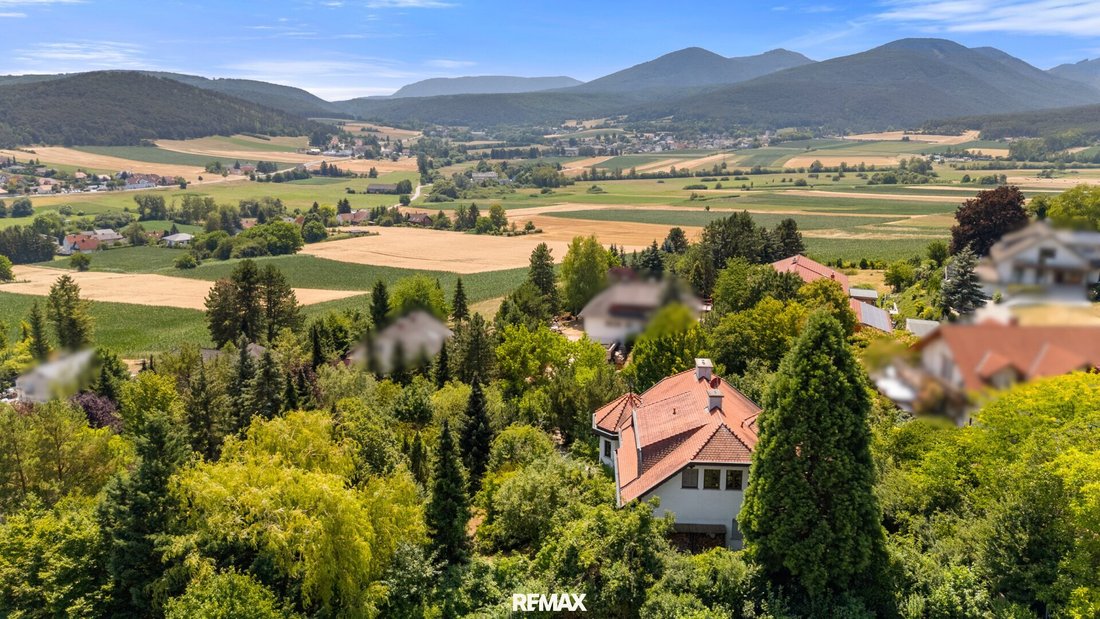
Ruhige, erhöhte Südlage mit schöner Aussicht
Großzügiger Garten mit altem Baumbestand
3 Schlafzimmer
3 Bathrooms
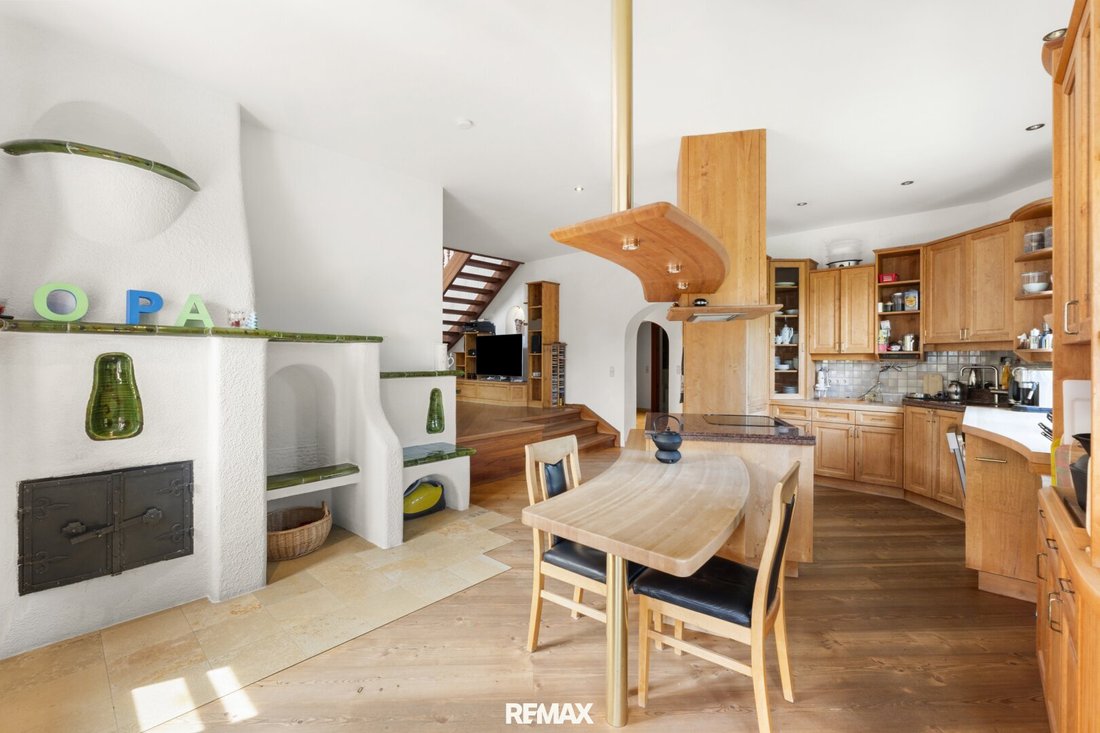
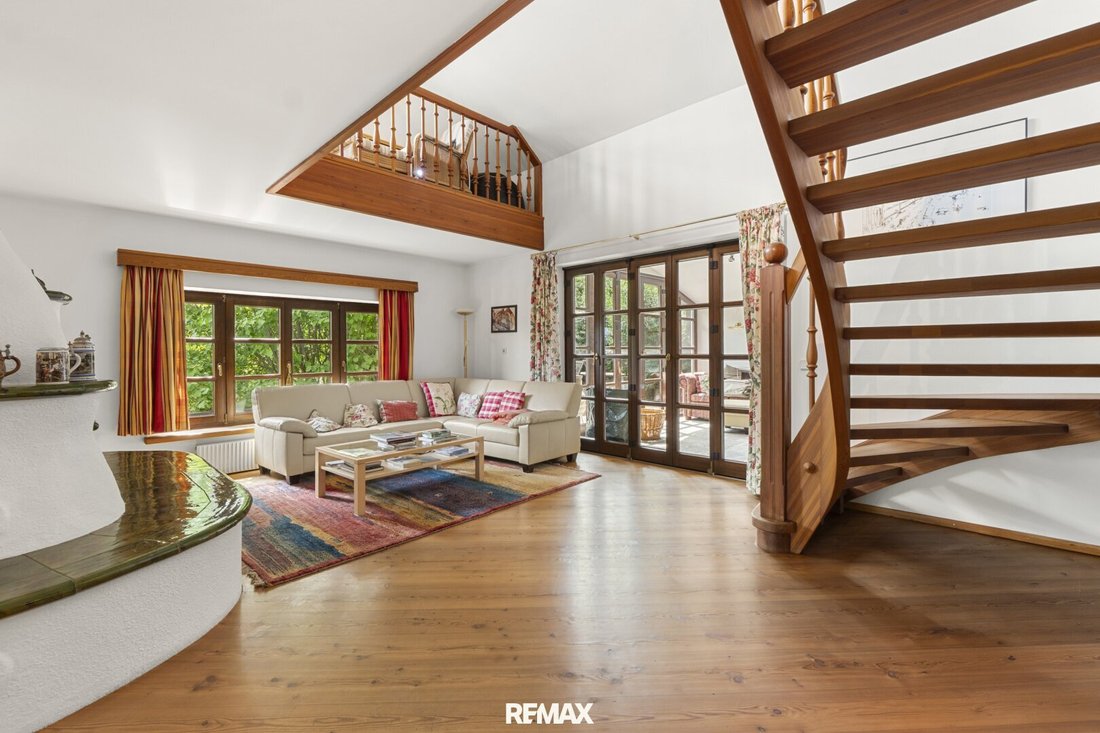
Offenes Wohn- und Esszimmer mit großem Kachelofen
Wintergarten mit offenem Kamin und Pizzaofen
Büro/Galerie im Obergeschoss
Zirbenstube mit integrierter Küche
Wellnessbereich mit Dampfbad
Natürliche Materialien und hochwertige Ausstattung
Alarmanlage
Doppelgarage
Warmwasseraufbereitung mittels Wärmepumpe
Raumaufteilung:
Erdgeschoß
Großzügiges Wohn- und Esszimmer mit Kachelofen
Voll ausgestattete Wohnküche
Schlafzimmer mit Schrankraum
Exklusives Badezimmer mit Whirlpool
Wintergarten mit Kamin und Pizzaofen
Vorraum
Gäste-WC
Obergeschoß
Zwei Schlafzimmer
Bathroom with badewanne, shower and wc
Zusätzliche Dusche
Open Galerie/Office
Preroom
Untergeschoss
Gemütliche Zirbenstube mit integrierter Küche
Plantes Gästezimmer
Wellnessbereich mit Dampfbad und WC
Abstell-, Heiz- und Technikräume
Preroom
Austattung
Bei der Ausstattung wurde besonderer Wert auf Qualität und natürliche Materialien gelegt.
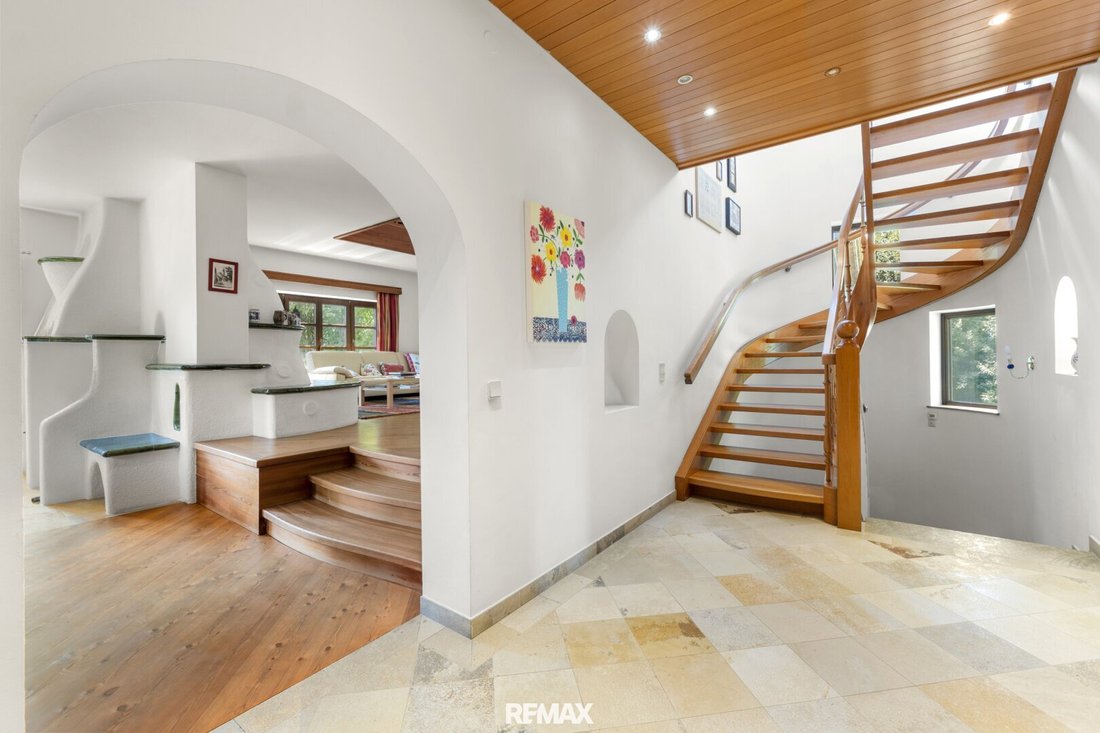
Naturstein im Eingangsbereich
Hochwertige Holzböden in den Wohnräumen
Fußbodenheizung im Bereich der Bäder
Großer Kachelofen
Offener Kamin
Alarmanlage
Warmwasseraufbereitung mittels Wärmepumpe
Lage
Die Liegenschaft befindet sich in einer besonders ruhigen, sonnigen und erhöhten Wohnlage am Stadtrand von Berndorf, eingebettet in die sanfte Hügellandschaft des Triestingtals.
Berndorf verbindet hohe Lebensqualität mit ausgezeichneter Infrastruktur und vielfältigem Kulturangebot. Die Stadt zählt rund 9.000 Einwohner und bietet zahlreiche Einkaufsmöglichkeiten, Kindergärten, Schulen, Gymnasien, Ärzte, Apotheken, Schwimmbäder sowie gastronomische Betriebe direkt vor Ort.
Kulturelle Highlights wie das traditionsreiche Stadttheater Berndorf oder das Krupp-Stadtmuseum unterstreichen den besonderen Charme der Stadt.
The traffic connection is great:
Baden bei Wien in ca. 15 km Entfernung
Flughafen Wien-Schwechat ca. 45 Minuten
Autobahnauffahrt A2 in etwa 15 Minuten
B18 Hainfelder Straße with faster connection in the region
Triestingtalbahn with connection to the regional and überregional railway netz
Fazit
This exceptional liegenschaft vereint großzügiges Wohnen, hochwertige Ausstattung und natürliches Lebensgefühl auf einem beeindruckenden Grundstück. Ob als exklusiver Familienwohnsitz, Unternehmensstandort oder als Rückzugsort im Grünen — this Landhaus bietet Wohnqualität auf höchstem Niveau in einer der schönsten Lagen des Triestingtals.
Willst du die Liegenschaft persönlich besichtigen? Dann vereinbaren Sie gerne einen Termin, ich freue mich darauf, Ihnen Ihr neues Zuhause präsentieren zu dürfen!
RECHTLICHES
Infolge des FAGG (Fern- und Auswärtsgeschäfte-Gesetz) und des VRUG (Verbraucherrechte-Richtlinie-Umsetzungsgesetz) ist es leider nur mehr möglich, terminlich nach Erhalt einer schriftlichen Anfrage mit vollständigen Kontaktdaten zu vereinbaren. Dies gilt auch für die Benennung relevanter Informationen wie z. B. der Lage. Sehr gerne sind wir auf diesem Weg bereit, die gewünschten Informationen und Unterlagen samt Adresse an Sie zu senden.
Unbedingt erforderlich sind:
+ Vor- und Nachnahme
+ aktuHelle Meldeadresse (Hauptwohnsitz)
+ Telefonnummer
+ E-mail-Adresse
Hinweis zu Widerrufsrecht, Rücktrittsrecht bei Fern- und Auswärtsgeschäften: Gem. §11 FAGG (Fern- und Auswärtsgeschäftegesetz) kann der Interessent innerhalb von 14 Tagen vom Vertrag zurücktreten. Wünscht, dass der Interessent with the contact aufnahme an pre-zeitiges Tätigwerden (namhaftmachung und Adresse der Immobilie) des Immobilienbüros RE/MAX Willkommen innerhalb der offenen Rücktrittsfrist, er verzichtet also auf das Rücktrittsrecht vom Maklervertrag gem. §11 FAGG. We are a double makler.
All information were us provided by the eigentümer, and from external positions to available. For the right of the data, as as also for irrtum, set and pressure errors can be responsible no liability.
The agent is as double makler.
Ortsrand von Berndorf
On the sunny, elevated outskirts of Berndorf, this exceptional country house awaits you, harmoniously combining spacious living areas, high-quality materials, and an idyllic natural setting. With approximately 249 m² of living space spread over two levels and a versatile basement, this property offers plenty of room for families, nature lovers, and anyone who values exclusive living in a quiet environment. The property would also be suitable as a prestigious business location!
The impressive 3,035 m² plot (the property consists of two plots, 1419 m² and 1616 m²) with mature trees, a well-maintained garden, and a wonderful south-facing orientation provides maximum privacy and numerous opportunities for relaxation or individual design.
From the moment you enter the house, the warm atmosphere is palpable. Natural materials, spacious rooms, and thoughtful details give the property a very special character. The open living area with a large tiled stove forms the heart of the house and flows seamlessly into the conservatory with an open fireplace and traditional pizza oven—a place for convivial moments all year round.
An exclusive wellness area with a steam bath, a cozy Swiss pine room with an integrated kitchen in the basement, and the open gallery on the upper floor perfectly complete this extraordinary living concept.
Highlights at a glance
- Approx. 249 m² living space on two levels
- Approx. 90 m² versatile basement
- Approx. 3,035 m² sunny plot
- Quiet, elevated south-facing location with beautiful views
- Spacious garden with mature trees
- 3 bedrooms
- 3 bathrooms
- Open living and dining room with large tiled stove
- Conservatory with open fireplace and pizza oven
- Office/gallery on the upper floor
- Swiss pine room with integrated kitchen
- Wellness area with steam bath
- Natural materials and high-quality fittings
- Alarm system
- Double garage
- Hot water preparation via heat pump
Layout:
Ground floor
- Spacious living and dining room with tiled stove
- Fully equipped kitchen
- Bedroom with walk-in closet
- Exclusive bathroom with whirlpool
- Conservatory with fireplace and pizza oven
- Entrance hall
- Guest toilet
Upper floor
- Two bedrooms
- Bathroom with bathtub, shower, and toilet
- Additional shower
- Open gallery/office
- Entrance hall
Basement
- Cozy Swiss pine room with integrated kitchen
- Planned guest room
- Wellness area with steam bath and toilet
- Storage, heating, and technical rooms
- Entrance hall
Features
Special emphasis was placed on quality and natural materials in the fittings.
- Wooden windows and doors
- Natural stone in the entrance area
- High-quality wooden floors in the living areas
- Underfloor heating in the bathrooms
- Large tiled stove
- Open fireplace
- Alarm system
- Hot water preparation via heat pump
Location
The property is located in an especially quiet, sunny, and elevated residential area on the outskirts of Berndorf, nestled in the gentle hills of the Triesting Valley.
Berndorf combines a high quality of life with excellent infrastructure and a diverse cultural offering. The town has around 9,000 inhabitants and offers numerous shopping opportunities, kindergartens, schools, a grammar school, doctors, a pharmacy, a swimming pool, and various restaurants right on site.
Cultural highlights such as the traditional Stadttheater Berndorf and the Krupp City Museum emphasize the town’s special charm.
The transport connections are excellent:
- Baden near Vienna approx. 15 km away
- Vienna-Schwechat Airport approx. 45 minutes
- Motorway A2 access in about 15 minutes
- B18 Hainfelder Straße with quick regional connections
- Triestingtalbahn with connections to regional and national rail networks
Conclusion
This exceptional property combines spacious living, high-quality fittings, and a nature-oriented lifestyle on an impressive plot. Whether as an exclusive family residence, business location, or retreat in the countryside—this country house offers top-level living quality in one of the most beautiful locations in the Triesting Valley.
Would you like to visit the property in person? Please feel free to arrange an appointment—I look forward to presenting your new home to you!
LEGAL NOTICE
In accordance with the FAGG (Distance and Off-Premises Contracts Act) and VRUG (Consumer Rights Directive Implementation Act), we can only arrange appointments after receiving a written inquiry with complete contact details. This also applies to providing relevant information such as the location. We are happy to send the requested information and documents including the address via this channel.
Required information:
+ First and last name
+ Current registered address (main residence)
+ Telephone number
+ Email address
Note on the right of withdrawal and cancellation for distance and off-premises contracts: According to §11 FAGG, the interested party can withdraw from the contract within 14 days. If the interested party requests early action (disclosure of the property name and address) by the RE/MAX Welcome real estate office during the withdrawal period, they waive the right of withdrawal from the brokerage contract according to §11 FAGG. We act as dual agents.
All information was provided by the owners and external sources. We assume no liability for the accuracy of the data or for errors, typos, or printing mistakes.
The agent acts as a dual agent.
Outskirts of Berndorf
-
Art der Immobilie
Landhaus
-
Baujahr
1993
-
Preis/Quadratfuß
$584
Erkunden Sie die Gegend
Der Agent wird sich in Kürze mit Ihnen in Verbindung setzen
Gelistet von
Besichtigung mit the agent buchen
Wählen Sie ein Datum und ob Sie eine virtuelle oder persönliche Besichtigung mit dem Makler wünschen.
Das Vertrauen der führenden Makler der Welt
Die Makler hinter den außergewöhnlichsten Immobilien der Welt inserieren bei JamesEdition.
- Angebote von Sotheby's, Christie's, BARNES und Engel & Völkers
- Jedes Angebot wird vor der Veröffentlichung geprüft
- Verbinden Sie sich direkt mit verifizierten Maklern
Indem Sie fortfahren, akzeptieren Sie unsere Nutzungsbedingungen und Datenschutzrichtlinie.