$801,238
Haus Von Meister Und Freunden Auf Einem 6000 M² Großen Park
- 8 Schlafz.
- 4,349 Sqft
- 54 Sqft lot
- Aktualisiert: September 15
- 3
Über die Immobilie
Beschreibung wurde automatisch übersetzt.
Die Beschreibung wird in der Originalsprache angezeigt.
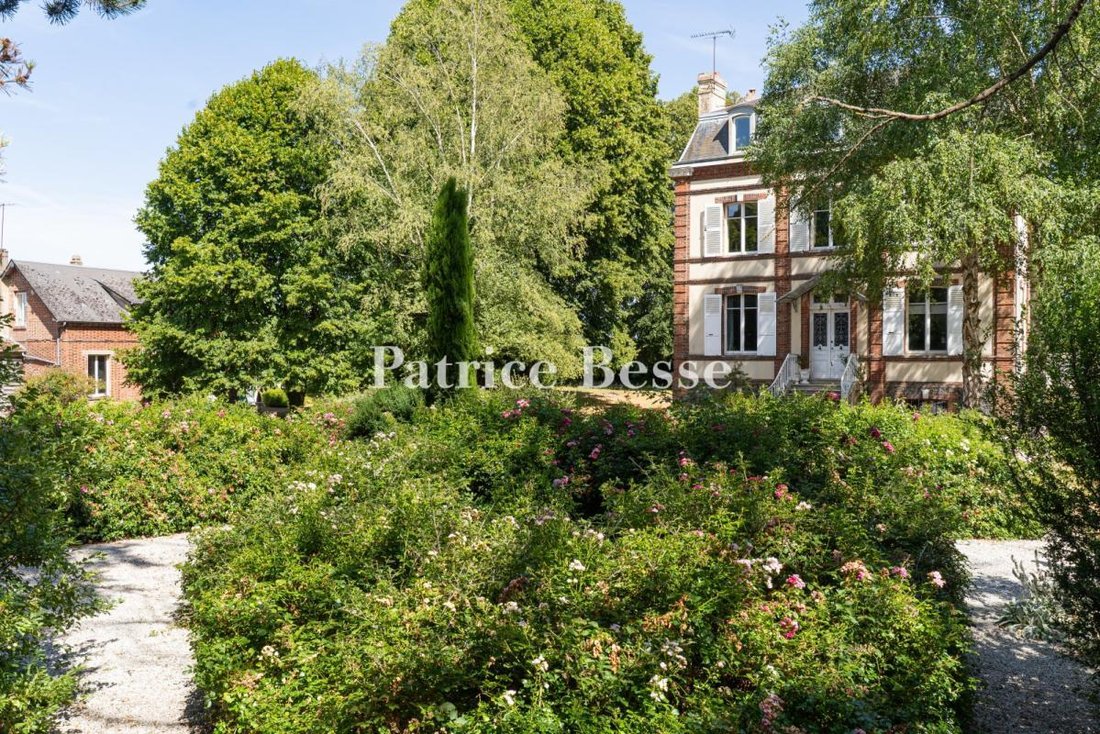
Maison de maître et maison d’amis sur un parc de 6000 m² . Set back from the street, a solid wrought-iron gate, flanked by two brick pillars, leads into the property. Completely shielded from view by hedges, tall trees and, in places, cob walls, it features a richly wooded and landscaped park surrounding two main buildings. From the entrance, two wide gravel paths wind their way round a vast rose
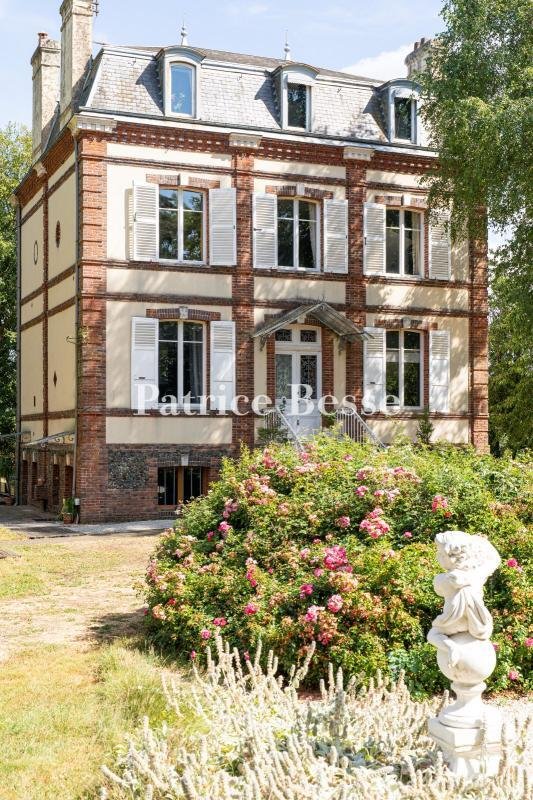
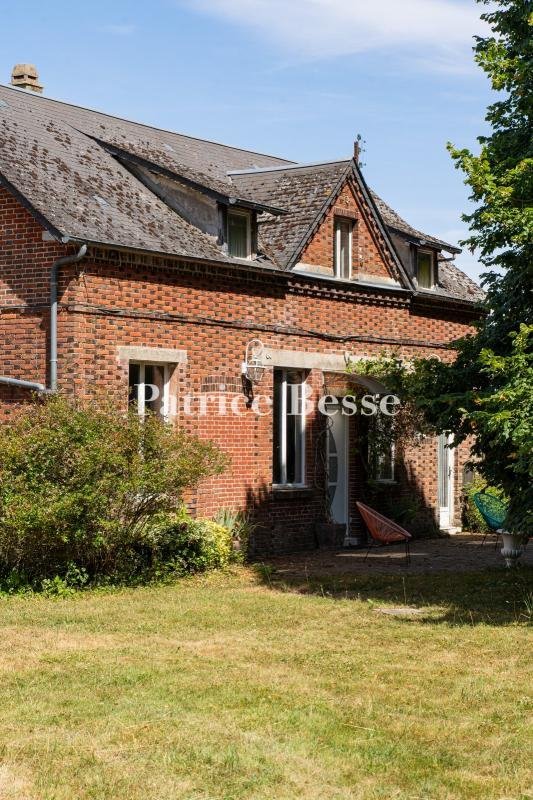
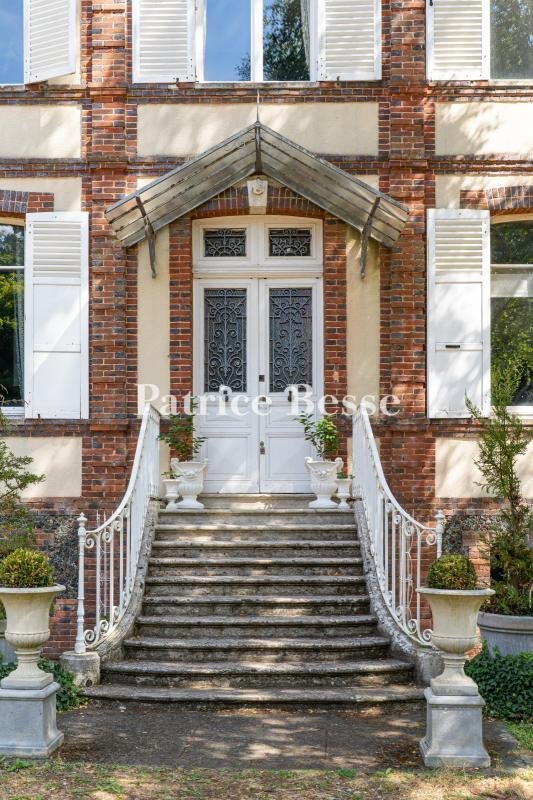
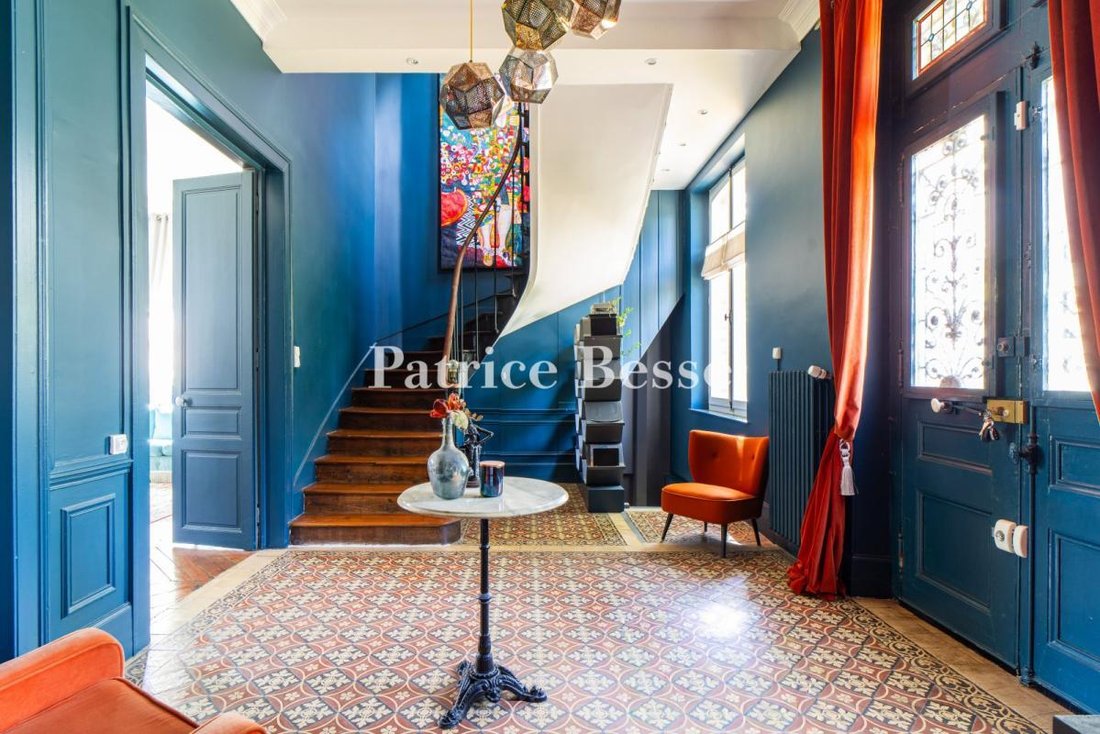
Maison de maître et maison d’amis sur un parc de 6000 m² . Set back from the street, a solid wrought-iron gate, flanked by two brick pillars, leads into the property. Completely shielded from view by hedges, tall trees and, in places, cob walls, it features a richly wooded and landscaped park surrounding two main buildings. From the entrance, two wide gravel paths wind their way round a vast rose garden before joining at the foot of the stone staircase leading up to the front steps of the manor house. Built in 1875, it stands at the centre of the estate. With an almost square floor plan, the property comprises four storeys – including a basement and an attic – and offers over 270 m² of living space. The building displays all of the characteristics of late 19th-century bourgeois architecture. The facades, built of rendered rubble stone, have corner quoins, string courses, window surrounds and brick cornices. The ground floor features two windows. The ground floor has a front door surmounted by a canopy, flanked by two large arched windows fitted with shutters. Three identical windows bring light to the main floor, whilst three dormer windows with arched pediments rise from the slate Mansard roof, which is crowned by two ridge finials and four chimney pots. About 20 metres away, set back at a right angle and facing south, there is a guest house measuring nearly 120 m² opposite the main house. Probably built in the early 19th century, it is a brick building with a slate roof, two storeys’ high and extended by several outbuildings, which house, amongst other things, a utility room, storage areas and a garage. On the east side, a large wooden terrace extends from the main house and leads to an indoor swimming pool, discreetly set in the garden. The grounds, with their extensive lawns, are dotted with various large trees, flowerbeds and a substantial rose garden, which emphasise the views between the two buildings and lend the whole estate the character of an elegant holiday home.
Informationen zu den Risiken, denen diese Immobilie ausgesetzt ist, finden Sie auf der Website von Géorisques: https://www.georisques.gouv.fr/
Informationen zu den Risiken, denen diese Immobilie ausgesetzt ist, finden Sie auf der Website von Géorisques: https://www.georisques.gouv.fr/
-
Art der Immobilie
Haus
-
Preis/Quadratfuß
$184
-
Emissionen
E
-
Verbrauch
E
Funktionen
Erkunden Sie die Gegend
Grosley-sur-Risle, Normandie, Frankreich
Auf Google Maps anzeigen
Preis pro sqft
Niedrig
Hoch
Vor 3 Jahren beigetreten
Sie haben sich nach diesem Objekt erkundigt
Der Agent wird sich in Kürze mit Ihnen in Verbindung setzen
Gelistet von
661
Angebote
2023
Beigetreten
Besichtigung mit the agent buchen
Wählen Sie ein Datum und ob Sie eine virtuelle oder persönliche Besichtigung mit dem Makler wünschen.
Bevorzugtes Datum
Art der Tour
Zuletzt aktualisiert
September 15
Erstmalig gelistet
Jul 28
Angebotsreferenz
947056_JE
Das Vertrauen der führenden Makler der Welt
Die Makler hinter den außergewöhnlichsten Immobilien der Welt inserieren bei JamesEdition.
- Angebote von Sotheby's, Christie's, BARNES und Engel & Völkers
- Jedes Angebot wird vor der Veröffentlichung geprüft
- Verbinden Sie sich direkt mit verifizierten Maklern
Indem Sie fortfahren, akzeptieren Sie unsere Nutzungsbedingungen und Datenschutzrichtlinie.