$1,299,000
Freistehendes Einfamilienhaus Bernardsville Boro
- 4 Schlafz.
- 4 Bäder
- 1.16 Ac lot
- Aktualisiert: September 14
- MLS#4047212
Über die Immobilie
Beschreibung wurde automatisch übersetzt.
Die Beschreibung wird in der Originalsprache angezeigt.
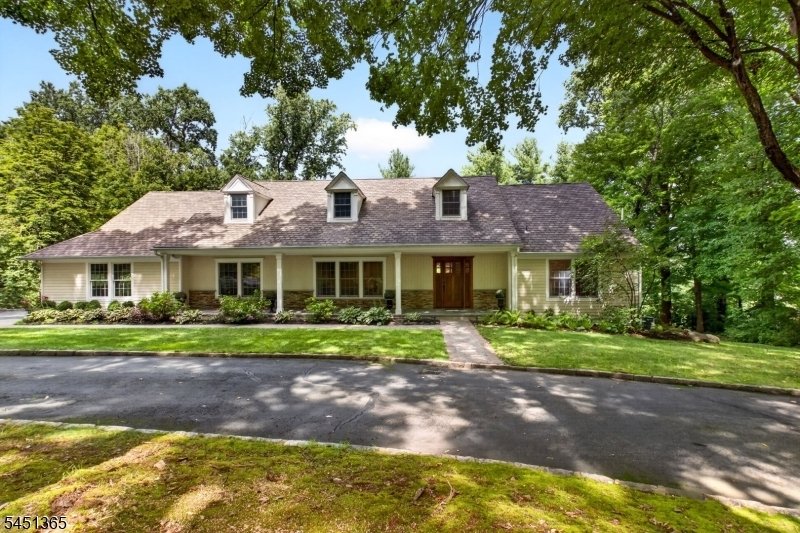
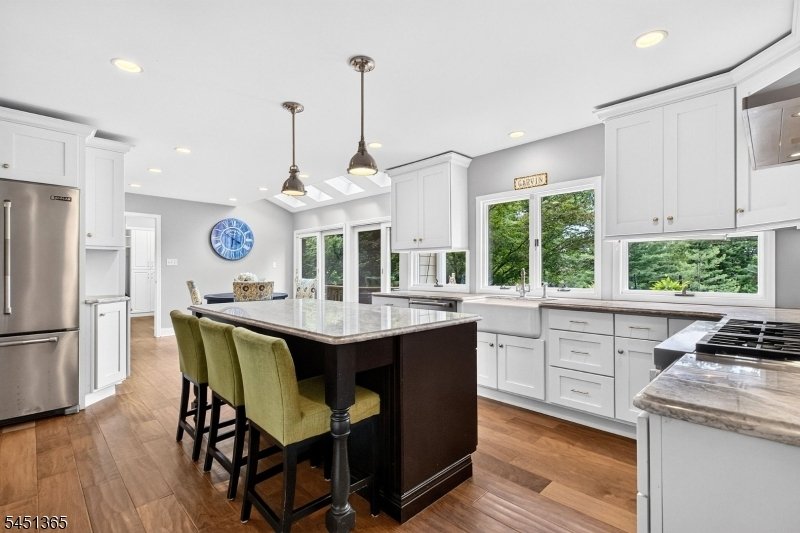
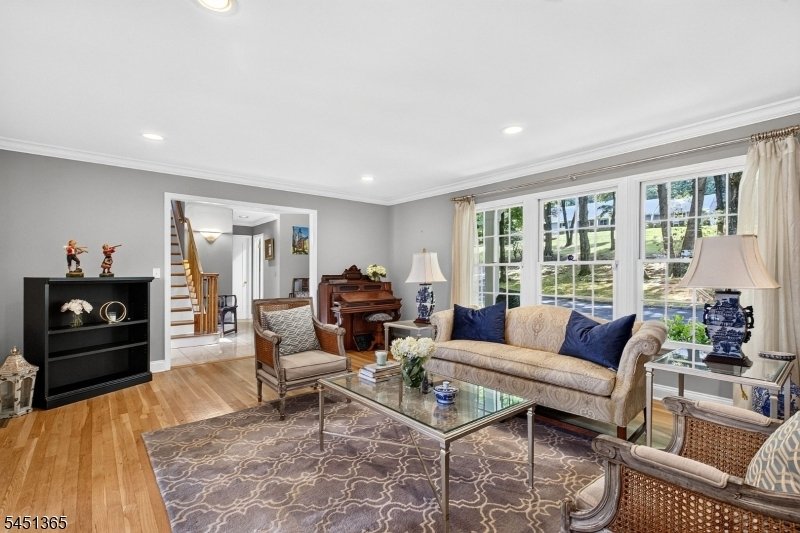
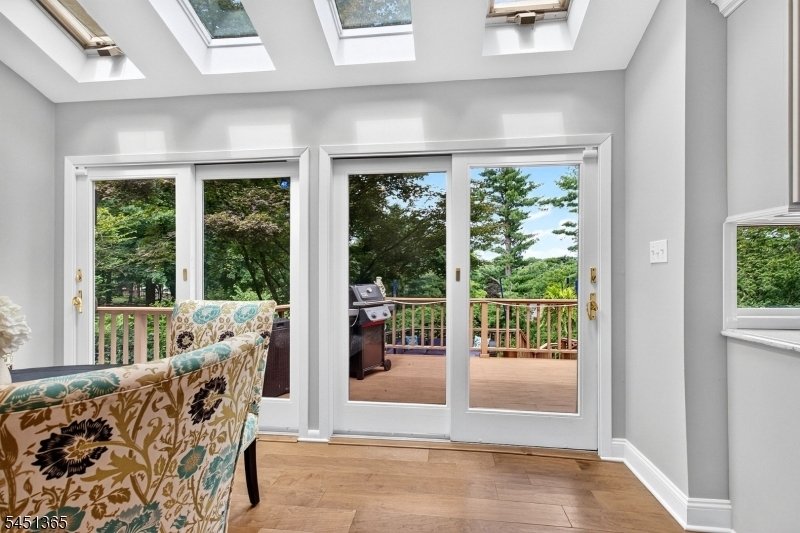
Situated in one of Bernardsville’s most sought-after locations, this custom home offers spacious, sun-filled rooms, a flexible open floor plan, and approximately 1,400 sq ft of additional living space in the walk-out lower level. The main level is ideal for those seeking true one-floor living, featuring a spacious primary bedroom ensuite w direct access to the deck, an adjoining home office, first
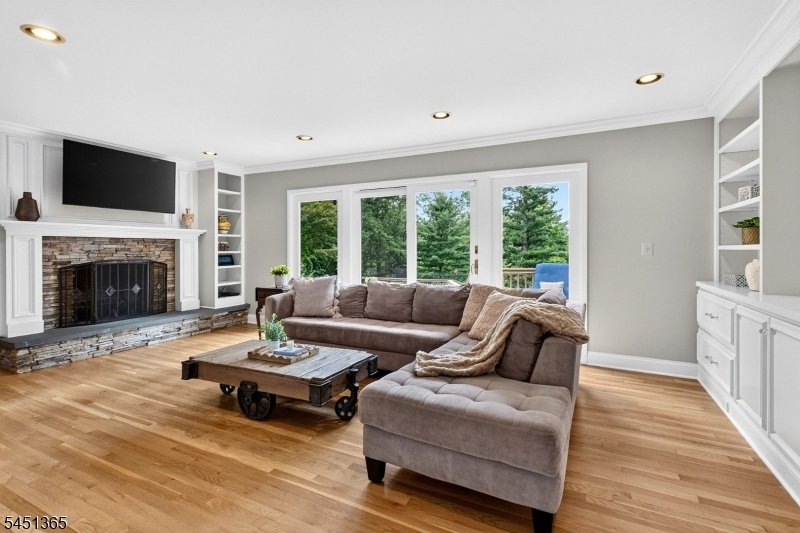
Situated in one of Bernardsville’s most sought-after locations, this custom home offers spacious, sun-filled rooms, a flexible open floor plan, and approximately 1,400 sq ft of additional living space in the walk-out lower level. The main level is ideal for those seeking true one-floor living, featuring a spacious primary bedroom ensuite w direct access to the deck, an adjoining home office, first-floor laundry, and convenient on-grade entry from the garage. At the heart of the home is inviting family room with a wood-burning fireplace and built-in shelving. The updated kitchen features skylights and a wall of windows that fills the space with natural light. Formal living and dining rooms provide additional space for entertaining, while a mudroom and powder room complete the lst floor. Upstairs, you will find 3 generously sized bedrooms and a renovated full bathroom. Attic access on this level provides ample storage. The expansive walk-out lower level offers versatile living space, including a recreation area, game room, powder room and potential bedroom or office. The expansive two-tier Trex deck overlooking the spacious backyard an ideal setting for relaxing, dining, and entertaining. Exterior features include Hardie Plank siding, a circular driveway, newer windows, and a roof 2013. Conveniently located near all 3 schools, NYC transportation, restaurants, parks, and major highways, this exceptional home offers abundant space, flexibility, and an outstanding location.
-
Art der Immobilie
Haus
-
Baujahr
1969
Funktionen
- Kamin
- Garage
- Garten
- Terrasse
- Offene Küche
- Spielzimmer
- Feuergrube
- Wohnraum im Freien
- 2D Grundriss
Funktionen
Innenbereich
- Hohe Decke
- Office
- Kamin
- Kücheninsel
- Bar
- Waschküche
- Spielzimmer
- Offene Küche
- Keller
- Stein Arbeitsplatten
Outdoor
- Terrasse
- Feuergrube
- Garage
- Wohnraum im Freien
- Garten
Erkunden Sie die Gegend
26 Stone Fence Rd, Bernardsville Boro, NJ 07924, New Jersey, Vereinigte Staaten
Auf Google Maps anzeigen
Preis pro sqft
Niedrig
Hoch
Vor 4 Jahren beigetreten
Sie haben sich nach diesem Objekt erkundigt
Der Agent wird sich in Kürze mit Ihnen in Verbindung setzen
Gelistet von
1
Angebote
2022
Beigetreten
Besichtigung mit Cheryl Maddaluna buchen
Wählen Sie ein Datum und ob Sie eine virtuelle oder persönliche Besichtigung mit dem Makler wünschen.
Bevorzugtes Datum
Art der Tour

Bernardsville/Basking Ridge
180 Mt. Airy Road, 07920, Basking Ridge, United States
Agenturprofil anzeigen
Zuletzt aktualisiert
September 14
Erstmalig gelistet
August 20
Angebotsreferenz
2149054812282306
Angebotsstatus
Under contract
Ähnliche Immobilien in der Nähe
Neue Angebote in Bernardsville







Entdecken Sie mehr Häuser zum Verkauf
Bernardsville, NJ, Vereinigte Staaten Immobilienarten
Bernardsville, NJ, Vereinigte Staaten beliebte Suchanfragen
- Panorama Immobilien in Bernardsville, NJ, Vereinigte Staaten
- Immobilien mit Kino in Bernardsville, NJ, Vereinigte Staaten
- Immobilien mit Aufzug in Bernardsville, NJ, Vereinigte Staaten
- Anlageimmobilie Immobilien in Bernardsville, NJ, Vereinigte Staaten
- am Wasser Immobilien in Bernardsville, NJ, Vereinigte Staaten
- Immobilien mit Offene Küche in Bernardsville, NJ, Vereinigte Staaten
- Immobilien mit Bergblick in Bernardsville, NJ, Vereinigte Staaten
Verwandte Leitfäden & Geschichten
Das Vertrauen der führenden Makler der Welt
Die Makler hinter den außergewöhnlichsten Immobilien der Welt inserieren bei JamesEdition.
- Angebote von Sotheby's, Christie's, BARNES und Engel & Völkers
- Jedes Angebot wird vor der Veröffentlichung geprüft
- Verbinden Sie sich direkt mit verifizierten Maklern
Indem Sie fortfahren, akzeptieren Sie unsere Nutzungsbedingungen und Datenschutzrichtlinie.
brokerages we
partnered with
partnered with