$2,541,808
Modernes Familienleben In Nachhaltiger Architektur
- 5 Schlafz.
- 3 Bäder
- 4,812 Sqft
- 9,839 Sqft lot
- Aktualisiert: Gestern
Über die Immobilie
Beschreibung wurde automatisch übersetzt.
Die Beschreibung wird in der Originalsprache angezeigt.
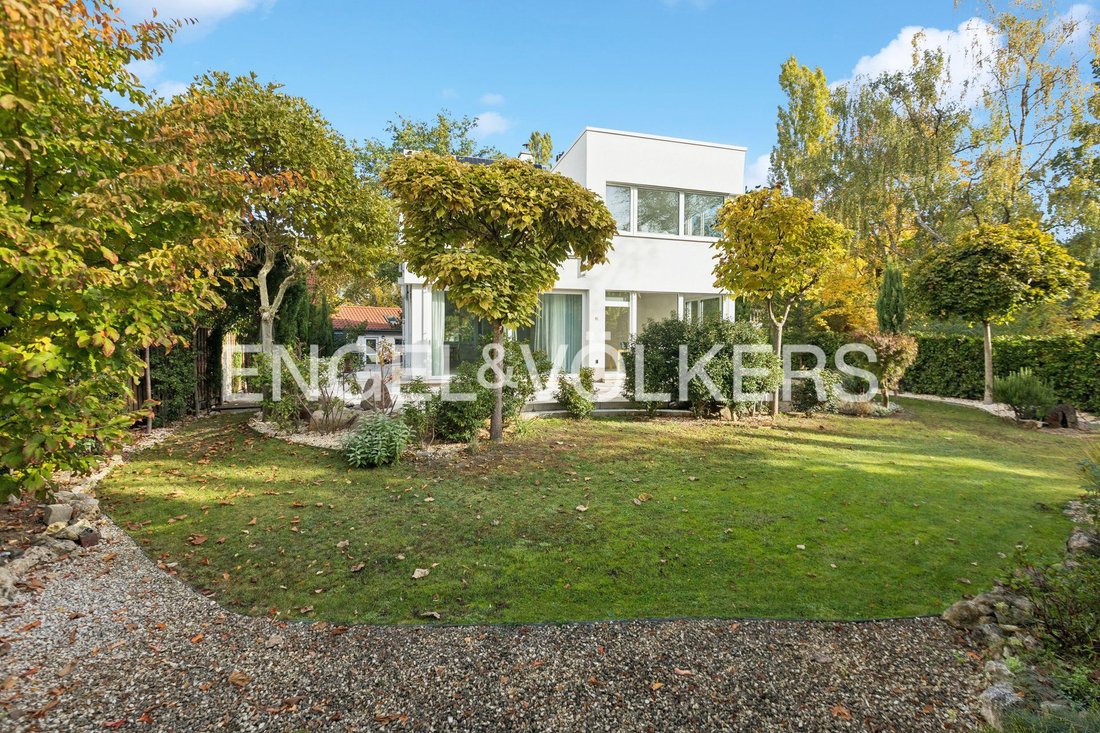
This single-family home, built in 2013, is in excellent condition and offers a living area of approximately 300 m² and a total area of about 447.47 m².
Spread over seven rooms, the house provides a spacious layout with diverse possibilities for living, working, and personal lifestyle designs.
The architecture features a clear design language, bright rooms, and a balanced spatial
Spread over seven rooms, the house provides a spacious layout with diverse possibilities for living, working, and personal lifestyle designs.
The architecture features a clear design language, bright rooms, and a balanced spatial
This single-family home, built in 2013, is in excellent condition and offers a living area of approximately 300 m² and a total area of about 447.47 m².
Spread over seven rooms, the house provides a spacious layout with diverse possibilities for living, working, and personal lifestyle designs.
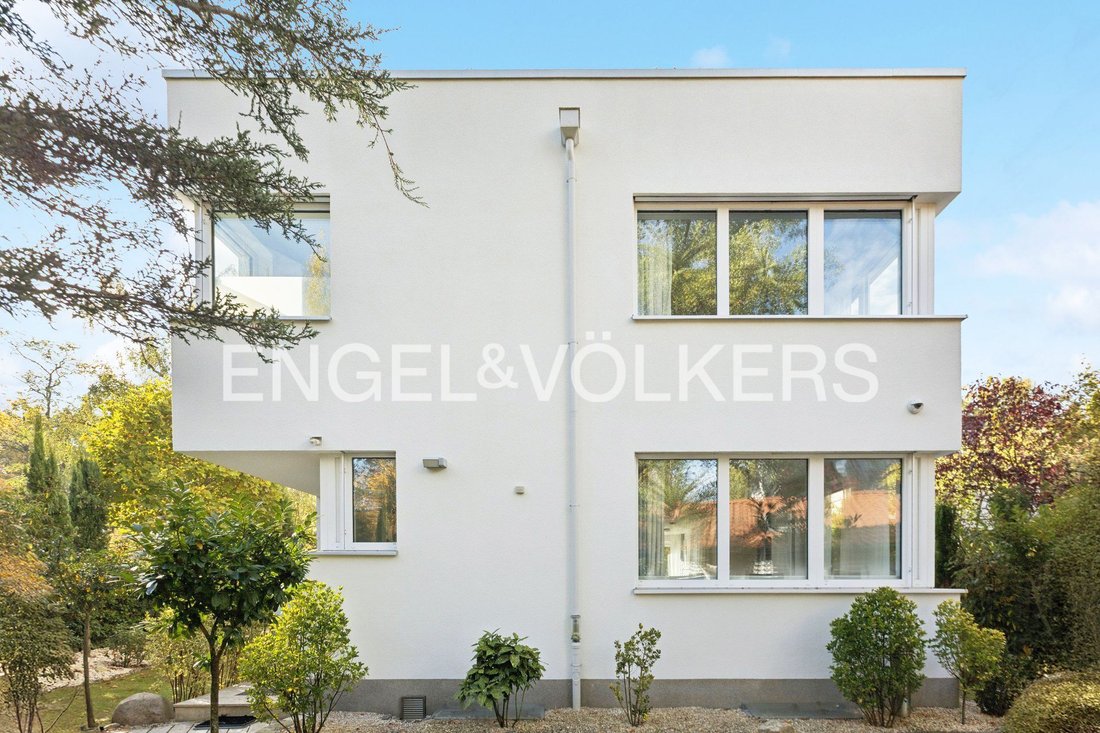
The architecture features a clear design language, bright rooms, and a balanced spatial concept. Large windows create a pleasant living atmosphere and ensure a seamless transition between indoor and outdoor areas. High-quality materials emphasize the timeless character of the property.
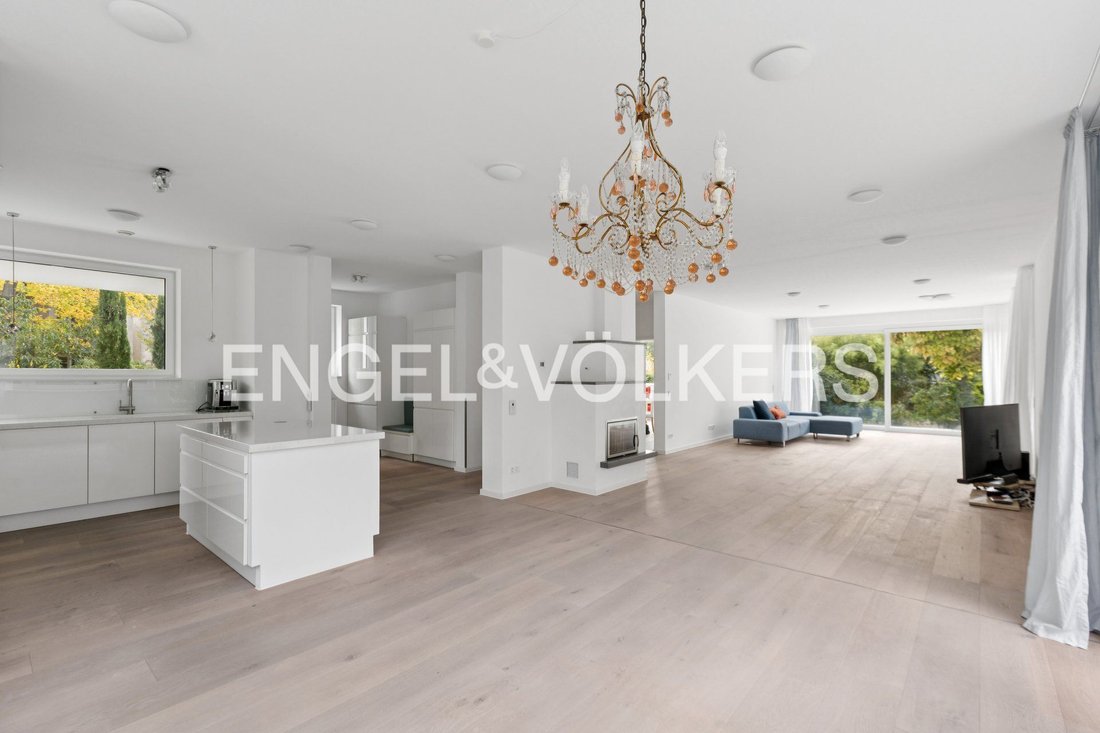
The open living area with a fireplace forms the heart of the house and opens onto the terrace and mature garden.
The basement adds versatile spaces suitable for fitness, work, or individual uses.
The house is equipped with modern technology featuring an energy-efficient A+ concept, including a heat pump, photovoltaic system, solar thermal system, and a ventilation system with heat recovery.
Key features at a glance:
• Built in 2013
• Approx. 300 m² living space
• Approx. 447.47 m² total area
• 7 rooms
• 3 bathrooms
• Approx. 40 m² terrace plus two roof terraces (11 m² and 68 m²)
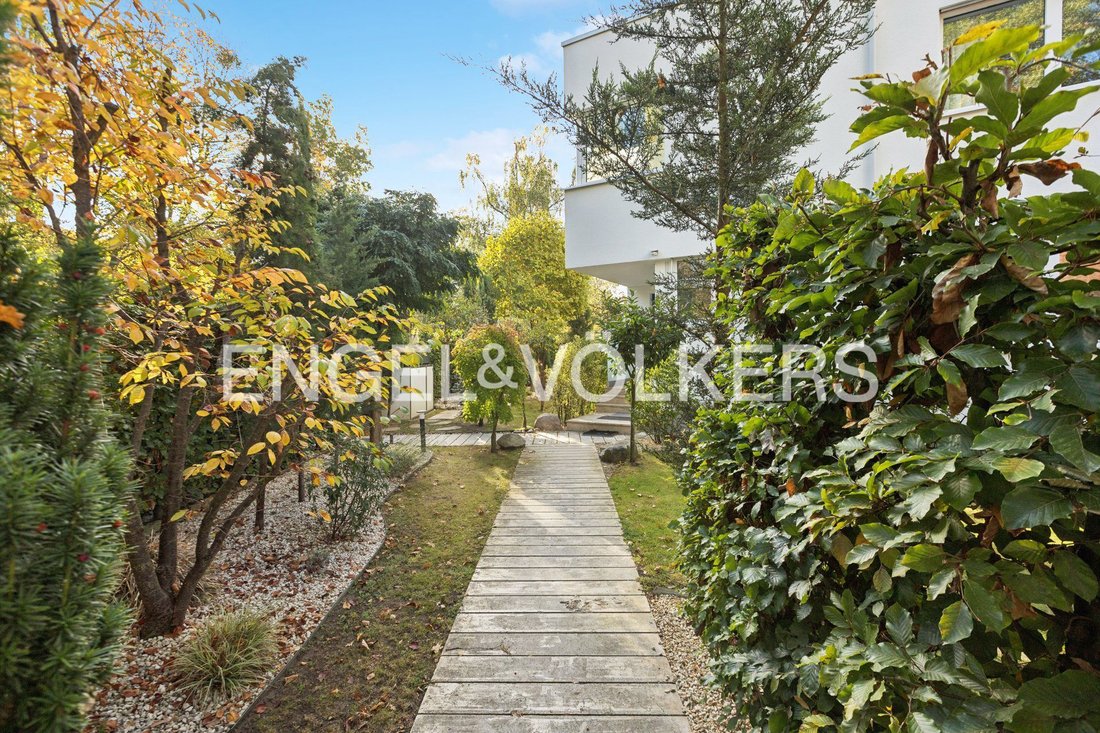
• Stylishly landscaped garden
• Solid oak floorboards
• Natural stone terrace
• Partially finished basement for residential use
• Energy-efficient A+ house with heat pump, photovoltaic, solar thermal, and KNX building technology
• Ventilation system with heat recovery
• Double garage with 400-volt wallbox
The property is located in Berlin-Zehlendorf. The area is characterized by a quiet residential atmosphere, abundant greenery, and predominantly high-quality buildings.
Daily shopping facilities, schools, kindergartens, medical care, and dining options are available nearby. Zehlendorf S-Bahn station is reachable within minutes, offering good connections to Berlin city center. The City West and BER airport are also easily accessible by car or public transport.
Nearby recreational areas around Grunewald, the Havel, and Wannsee provide a variety of leisure and sports opportunities. This location combines nature-oriented living with excellent infrastructure within Berlin.
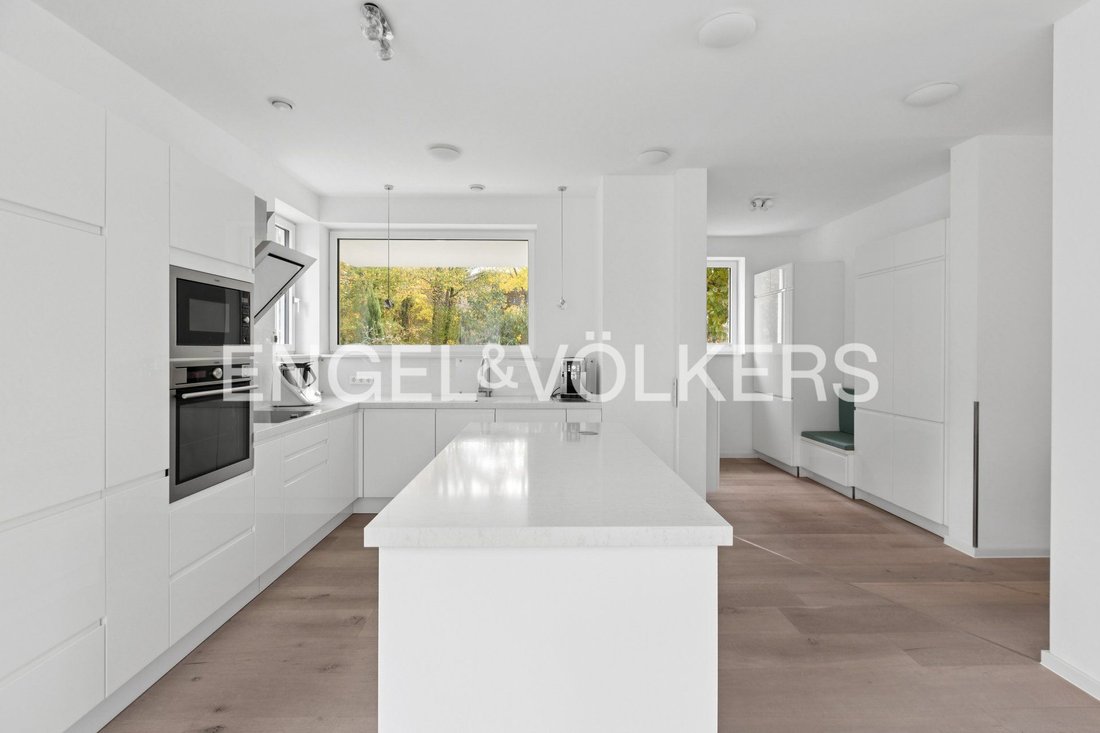
Built-in kitchen, walk-in closet, irrigation system
-
Art der Immobilie
Haus
-
Etagen
3
-
Baujahr
2013
-
Preis/Quadratfuß
$528
Funktionen
- Garten
- Terrasse
- Kamin
- Garage
- Begehbarer Kleiderschrank
- Offene Küche
- Keller
Erkunden Sie die Gegend
Berlin, Berlin, Deutschland
Auf Google Maps anzeigen
Preis pro sqft
Niedrig
Hoch
Sie haben sich nach diesem Objekt erkundigt
Der Agent wird sich in Kürze mit Ihnen in Verbindung setzen
Gelistet von
13
Angebote
2026
Beigetreten
Besichtigung mit Engel & Völkers Berlin-Zehlendorf buchen
Wählen Sie ein Datum und ob Sie eine virtuelle oder persönliche Besichtigung mit dem Makler wünschen.
Bevorzugtes Datum
Art der Tour

Engel & Völkers Berlin-Brandenburg MMC
Boxhagener Straße 119, 10245, Berlin, Germany
Agenturprofil anzeigen
Zuletzt aktualisiert
Gestern
Erstmalig gelistet
Oktober 9
Angebotsreferenz
I-0495G0-W-0495G0
Ähnliche Immobilien in der Nähe
Neue Angebote in Wannsee
Entdecken Sie mehr Häuser zum Verkauf
Wannsee, Deutschland Immobilienarten
Wannsee, Deutschland beliebte Suchanfragen
- Immobilien mit Wasserblick in Wannsee, Deutschland
- Privatsphäre Immobilien in Wannsee, Deutschland
- Immobilien mit Office in Wannsee, Deutschland
- Immobilien mit Seeblick in Wannsee, Deutschland
- Immobilien mit Fitnessstudio in Wannsee, Deutschland
- Immobilien mit Weinkeller in Wannsee, Deutschland
- Immobilien mit Tennisplatz in Wannsee, Deutschland
- am See Immobilien in Wannsee, Deutschland
- Immobilien mit Whirlpool in Wannsee, Deutschland
- Luxusvilla Immobilien in Wannsee, Deutschland
Verwandte Leitfäden & Geschichten
Das Vertrauen der führenden Makler der Welt
Die Makler hinter den außergewöhnlichsten Immobilien der Welt inserieren bei JamesEdition.
- Angebote von Sotheby's, Christie's, BARNES und Engel & Völkers
- Jedes Angebot wird vor der Veröffentlichung geprüft
- Verbinden Sie sich direkt mit verifizierten Maklern
Indem Sie fortfahren, akzeptieren Sie unsere Nutzungsbedingungen und Datenschutzrichtlinie.