
$1,954,293
Design Trifft Altbau Charme: Exklusive Villa Mit Galerie & Kamin In Lichterfelde
- 5 Schlafz.
- 3 Bäder
- 2,153 Sqft
- 5,942 Sqft lot
- Aktualisiert: Oktober 9
Über die Immobilie
Beschreibung wurde automatisch übersetzt.
Die Beschreibung wird in der Originalsprache angezeigt.
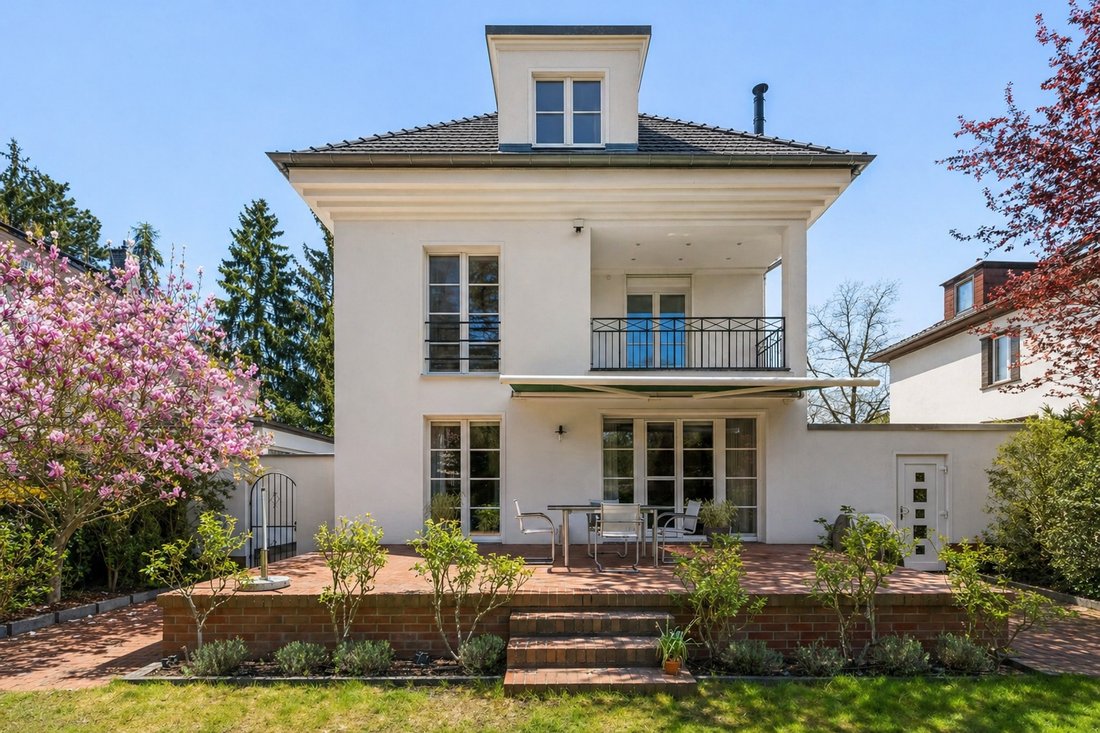
This charming villa from 1934 combines classic architecture with modern living comfort at the highest level. Situated on a plot of approximately 554 m², the property was extensively modernized in 2018 with significant investment and today presents itself in a very well-maintained and high-quality condition.
With around 200 m² of living space, the house impresses with a well-thought-out fl
With around 200 m² of living space, the house impresses with a well-thought-out fl
This charming villa from 1934 combines classic architecture with modern living comfort at the highest level. Situated on a plot of approximately 554 m², the property was extensively modernized in 2018 with significant investment and today presents itself in a very well-maintained and high-quality condition.
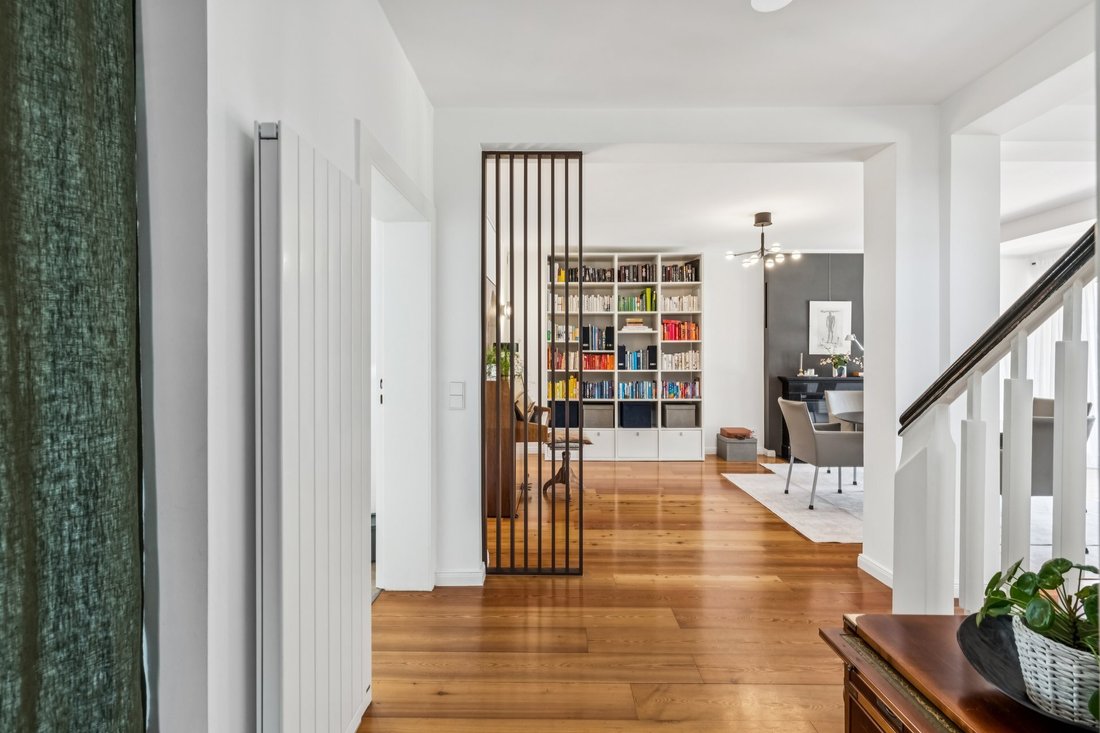
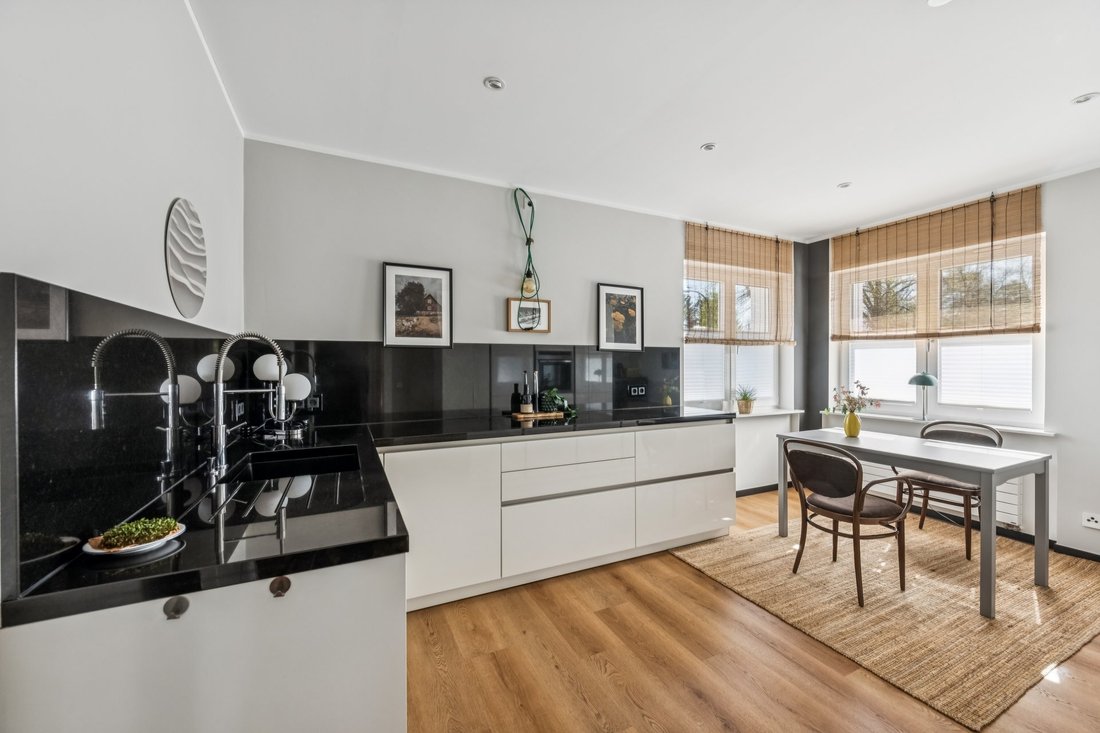
With around 200 m² of living space, the house impresses with a well-thought-out floor plan and bright living areas. The ground floor features a spacious living and dining area with an elegant marble fireplace, as well as a high-quality fitted kitchen with a granite countertop. A guest WC with shower completes this level.
The upper floor offers three versatile rooms and a stylishly equipped main bathroom with a bathtub and separate shower. The converted attic, with about 4.2 m ceiling height and gallery character, provides an exceptional sense of space and can be divided into two rooms if needed. An additional WC is also available here.
The fully tiled basement, a modern natural gas heating system (2018), insulated facade, and triple-glazed windows underline the well-maintained overall condition.
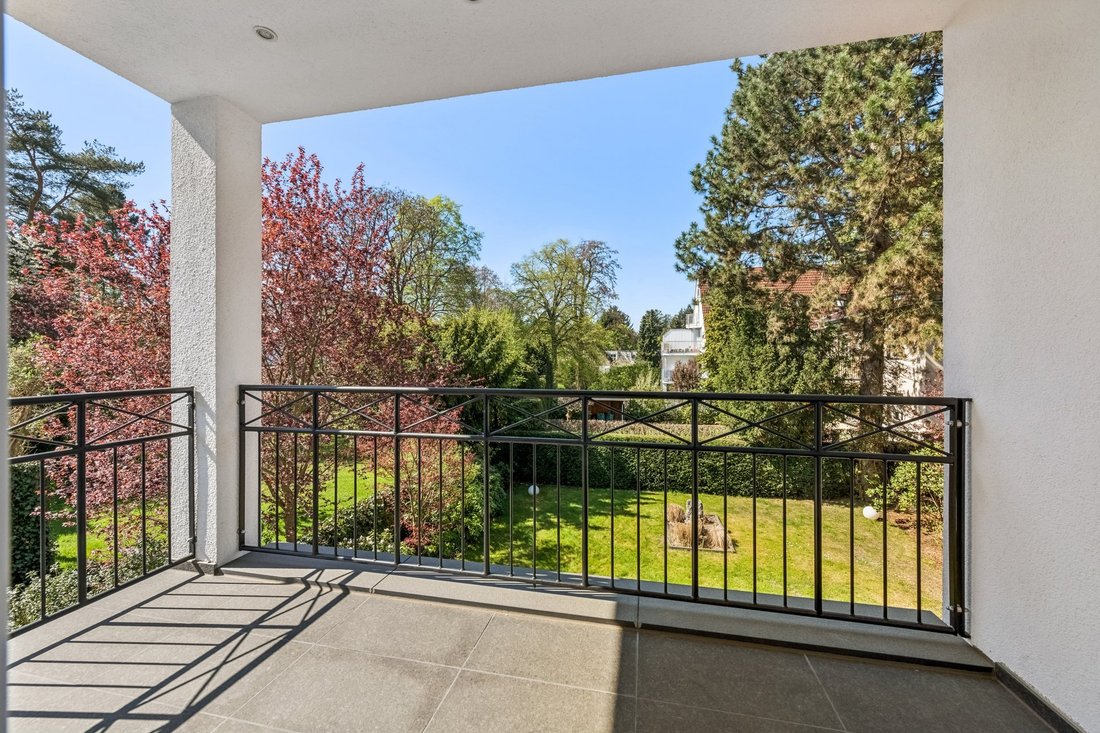
A generous terrace, a garage, and a burglar-proof entrance door complete this attractive offer.
• Approx. 200 m² living space
• Approx. 554 m² plot
• Extensive renovation in 2018
• Natural gas heating (2018)
• Facade insulation & triple-glazed windows (2010)
• High-quality fitted kitchen with granite countertop
• Marble fireplace
• Guest WC with shower
• Main bathroom with bathtub & shower
• 3 rooms on the upper floor
• Converted attic with gallery (approx. 4.2 m ceiling height)
• Additional WC in the attic
• Fully tiled basement with ceiling spotlights
• Terrace approx. 40 m²
• Garage
• Burglar-proof entrance door
Lichterfelde-Ost is colloquially known as the ”Lufthansa Settlement” because it was mainly inhabited by Lufthansa employees in the 1930s. Lichterfelde-Ost is one of the sought-after and popular residential areas in the Steglitz-Zehlendorf district. Here you will find a successful mix of various types of properties along streets lined with old trees. Lilienthalpark is within walking distance.
For nature lovers, dog owners, and active sportspeople, a jogging path about three kilometers long in the park and the nearby city border are additional advantages. Just a few minutes’ drive from the property is the popular ”Kranoldplatz,” the social center of Lichterfelde-Ost. Here you will find almost all shops and service providers for daily needs. Doctors, the ”Bethel Hospital,” kindergartens, and schools are also nearby. A wide range of cafés can be found around Kranoldplatz.
The S-Bahn and regional train station Lichterfelde-Ost, as well as the S-Bahn station Osdorfer Straße, ensure excellent connections to City West and East. A bus stop served by important bus lines is within a few minutes’ walk. The easily accessible city highway as well as the B101 and B96 also provide very good connections to other city districts, the surrounding area, and Berlin Airport.
Study, fitted kitchen, built-in furniture, walk-in closet, storage room
With around 200 m² of living space, the house impresses with a well-thought-out floor plan and bright living areas. The ground floor features a spacious living and dining area with an elegant marble fireplace, as well as a high-quality fitted kitchen with a granite countertop. A guest WC with shower completes this level.
The upper floor offers three versatile rooms and a stylishly equipped main bathroom with a bathtub and separate shower. The converted attic, with about 4.2 m ceiling height and gallery character, provides an exceptional sense of space and can be divided into two rooms if needed. An additional WC is also available here.
The fully tiled basement, a modern natural gas heating system (2018), insulated facade, and triple-glazed windows underline the well-maintained overall condition.
A generous terrace, a garage, and a burglar-proof entrance door complete this attractive offer.
• Approx. 200 m² living space
• Approx. 554 m² plot
• Extensive renovation in 2018
• Natural gas heating (2018)
• Facade insulation & triple-glazed windows (2010)
• High-quality fitted kitchen with granite countertop
• Marble fireplace
• Guest WC with shower
• Main bathroom with bathtub & shower
• 3 rooms on the upper floor
• Converted attic with gallery (approx. 4.2 m ceiling height)
• Additional WC in the attic
• Fully tiled basement with ceiling spotlights
• Terrace approx. 40 m²
• Garage
• Burglar-proof entrance door
Lichterfelde-Ost is colloquially known as the ”Lufthansa Settlement” because it was mainly inhabited by Lufthansa employees in the 1930s. Lichterfelde-Ost is one of the sought-after and popular residential areas in the Steglitz-Zehlendorf district. Here you will find a successful mix of various types of properties along streets lined with old trees. Lilienthalpark is within walking distance.
For nature lovers, dog owners, and active sportspeople, a jogging path about three kilometers long in the park and the nearby city border are additional advantages. Just a few minutes’ drive from the property is the popular ”Kranoldplatz,” the social center of Lichterfelde-Ost. Here you will find almost all shops and service providers for daily needs. Doctors, the ”Bethel Hospital,” kindergartens, and schools are also nearby. A wide range of cafés can be found around Kranoldplatz.
The S-Bahn and regional train station Lichterfelde-Ost, as well as the S-Bahn station Osdorfer Straße, ensure excellent connections to City West and East. A bus stop served by important bus lines is within a few minutes’ walk. The easily accessible city highway as well as the B101 and B96 also provide very good connections to other city districts, the surrounding area, and Berlin Airport.
Study, fitted kitchen, built-in furniture, walk-in closet, storage room
-
Art der Immobilie
Haus
-
Etagen
2
-
Baujahr
1934
-
Preis/Quadratfuß
$907
-
Emissionen
D
Funktionen
- Terrasse
- Garten
- Kamin
- Garage
- Begehbarer Kleiderschrank
- Stein Arbeitsplatten
- Renoviert
- Keller
- Gasherd
Funktionen
Lot
- Renoviert
Innenbereich
- Hohe Decke
- Kamin
- Gasherd
- Keller
- Stein Arbeitsplatten
- Begehbarer Kleiderschrank
Outdoor
- Terrasse
- Balkon
- Garage
- Garten
Erkunden Sie die Gegend
Berlin, Berlin, Deutschland
Auf Google Maps anzeigen
Preis pro sqft
Niedrig
Hoch
Sie haben sich nach diesem Objekt erkundigt
Der Agent wird sich in Kürze mit Ihnen in Verbindung setzen
Gelistet von
545
Angebote
2026
Beigetreten
Besichtigung mit Engel & Völkers Berlin-Brandenburg MMC buchen
Wählen Sie ein Datum und ob Sie eine virtuelle oder persönliche Besichtigung mit dem Makler wünschen.
Bevorzugtes Datum
Art der Tour

Engel & Völkers Berlin-Brandenburg MMC
Boxhagener Straße 119, 10245, Berlin, Germany
Agenturprofil anzeigen
Zuletzt aktualisiert
Oktober 9
Erstmalig gelistet
Oktober 9
Angebotsreferenz
I-02YSK7-W-02YSK7
Ähnliche Immobilien in der Nähe
Neue Angebote in Berlin


Entdecken Sie mehr Häuser zum Verkauf
Berlin, Deutschland Immobilienarten
- Wohnungen zum Verkauf in Berlin, Deutschland
- Penthouses zum Verkauf in Berlin, Deutschland
- Häuser zum Verkauf in Berlin, Deutschland
- Villen zum Verkauf in Berlin, Deutschland
- Eigentumswohnungen zum Verkauf in Berlin, Deutschland
- Land zum Verkauf in Berlin, Deutschland
- Bungalows zum Verkauf in Berlin, Deutschland
- Landhaus zum Verkauf in Berlin, Deutschland
Berlin, Deutschland beliebte Suchanfragen
- Immobilien mit Balkon in Berlin, Deutschland
- Immobilien mit Terrasse in Berlin, Deutschland
- Immobilien mit Garten in Berlin, Deutschland
- Immobilien mit Aufzug in Berlin, Deutschland
- Immobilien mit Wasserblick in Berlin, Deutschland
- Immobilien mit Garage in Berlin, Deutschland
- Renoviert Immobilien in Berlin, Deutschland
- Moderne Immobilien in Berlin, Deutschland
- Neubauten Immobilien in Berlin, Deutschland
- Panorama Immobilien in Berlin, Deutschland
- Blick auf die Stadt Immobilien in Berlin, Deutschland
- Immobilien mit Sauna in Berlin, Deutschland
- Immobilien mit Kino in Berlin, Deutschland
- Immobilien mit Fitnessstudio in Berlin, Deutschland
- am Wasser Immobilien in Berlin, Deutschland
- Duplex Immobilien in Berlin, Deutschland
- Immobilien mit Pool in Berlin, Deutschland
- Immobilien mit Seeblick in Berlin, Deutschland
- Immobilien mit Weinkeller in Berlin, Deutschland
- Immobilien mit Flussblick in Berlin, Deutschland
- Immobilien mit Hallenbad in Berlin, Deutschland
- Immobilien mit Tennisplatz in Berlin, Deutschland
- Pferdesport Immobilien in Berlin, Deutschland
- Gesicherte Wohnanlage Immobilien in Berlin, Deutschland
- Luxusvilla Immobilien in Berlin, Deutschland
- Immobilien mit Privatstrand in Berlin, Deutschland
- Immobilien mit Bergblick in Berlin, Deutschland
Berlin, Deutschland nachbarschaften
- Häuser zum Verkauf in Westfälisches Viertel, Deutschland
- Häuser zum Verkauf in Charlottenburg-Wilmersdorf, Deutschland
- Häuser zum Verkauf in Wannsee, Deutschland
- Häuser zum Verkauf in Schöneberg, Deutschland
- Häuser zum Verkauf in Friedrichshain, Deutschland
- Häuser zum Verkauf in Pankow, Deutschland
- Häuser zum Verkauf in Bezirk Friedrichshain-Kreuzberg, Deutschland
- Häuser zum Verkauf in Charlottenburg, Deutschland
- Häuser zum Verkauf in Friedenau, Deutschland
- Häuser zum Verkauf in Tegelort, Deutschland
- Häuser zum Verkauf in Alt-Treptow, Deutschland
- Häuser zum Verkauf in Prenzlauer Berg, Deutschland
- Häuser zum Verkauf in Wilmersdorf, Deutschland
- Häuser zum Verkauf in Rudow, Deutschland
- Häuser zum Verkauf in Landstadt Gatow, Deutschland
- Häuser zum Verkauf in Mitte, Deutschland
- Häuser zum Verkauf in Britz, Deutschland
- Häuser zum Verkauf in Kreuzberg, Deutschland
- Häuser zum Verkauf in Friedrichsfelde, Deutschland
- Häuser zum Verkauf in Grunewald, Deutschland
- Häuser zum Verkauf in Spandau, Deutschland
- Häuser zum Verkauf in Rummelsburg, Deutschland
- Häuser zum Verkauf in Märchenviertel, Deutschland
- Häuser zum Verkauf in Nikolassee, Deutschland
- Häuser zum Verkauf in Lichtenrade, Deutschland
- Häuser zum Verkauf in Oberschöneweide, Deutschland
- Häuser zum Verkauf in Weissensee, Deutschland
- Häuser zum Verkauf in Biesdorf, Deutschland
- Häuser zum Verkauf in Französisch Buchholz, Deutschland
- Häuser zum Verkauf in Friedrichshagen, Deutschland
- Häuser zum Verkauf in Frohnau, Deutschland
- Häuser zum Verkauf in Halensee, Deutschland
- Häuser zum Verkauf in Hansaviertel, Deutschland
- Häuser zum Verkauf in Heiligensee, Deutschland
- Häuser zum Verkauf in Karlshorst, Deutschland
- Häuser zum Verkauf in Bezirk Treptow-Köpenick, Deutschland
- Häuser zum Verkauf in Lichtenberg, Deutschland
- Häuser zum Verkauf in Mahlsdorf, Deutschland
- Häuser zum Verkauf in Mitte, Deutschland
- Häuser zum Verkauf in Niederschönhausen, Deutschland
- Häuser zum Verkauf in Rahnsdorf, Deutschland
- Häuser zum Verkauf in Rosenthal, Deutschland
- Häuser zum Verkauf in Schmargendorf, Deutschland
- Häuser zum Verkauf in Staaken, Deutschland
- Häuser zum Verkauf in Steglitz, Deutschland
- Häuser zum Verkauf in Tiergarten, Deutschland
- Häuser zum Verkauf in Wedding, Deutschland
- Häuser zum Verkauf in Bezirk Charlottenburg-Wilmersdorf, Deutschland
- Häuser zum Verkauf in Zehlendorf, Deutschland
- Häuser zum Verkauf in Dahlem, Deutschland
Verwandte Leitfäden & Geschichten
Das Vertrauen der führenden Makler der Welt
Die Makler hinter den außergewöhnlichsten Immobilien der Welt inserieren bei JamesEdition.
- Angebote von Sotheby's, Christie's, BARNES und Engel & Völkers
- Jedes Angebot wird vor der Veröffentlichung geprüft
- Verbinden Sie sich direkt mit verifizierten Maklern
Indem Sie fortfahren, akzeptieren Sie unsere Nutzungsbedingungen und Datenschutzrichtlinie.