$1,533,043
Insidertipp In Westend: Charmantes Doppelhaus In Eichkamp
- 4 Schlafz.
- 2 Bäder
- 2,681 Sqft
- 3,660 Sqft lot
- Aktualisiert: Gestern
Über die Immobilie
Beschreibung wurde automatisch übersetzt.
Die Beschreibung wird in der Originalsprache angezeigt.
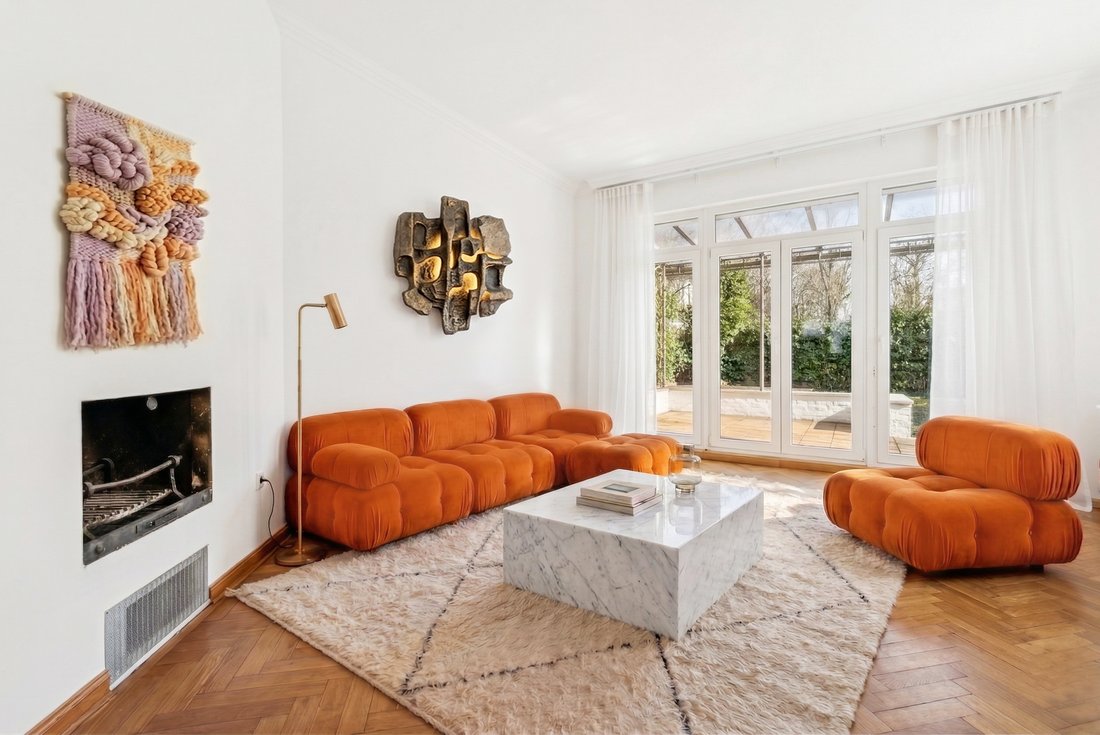
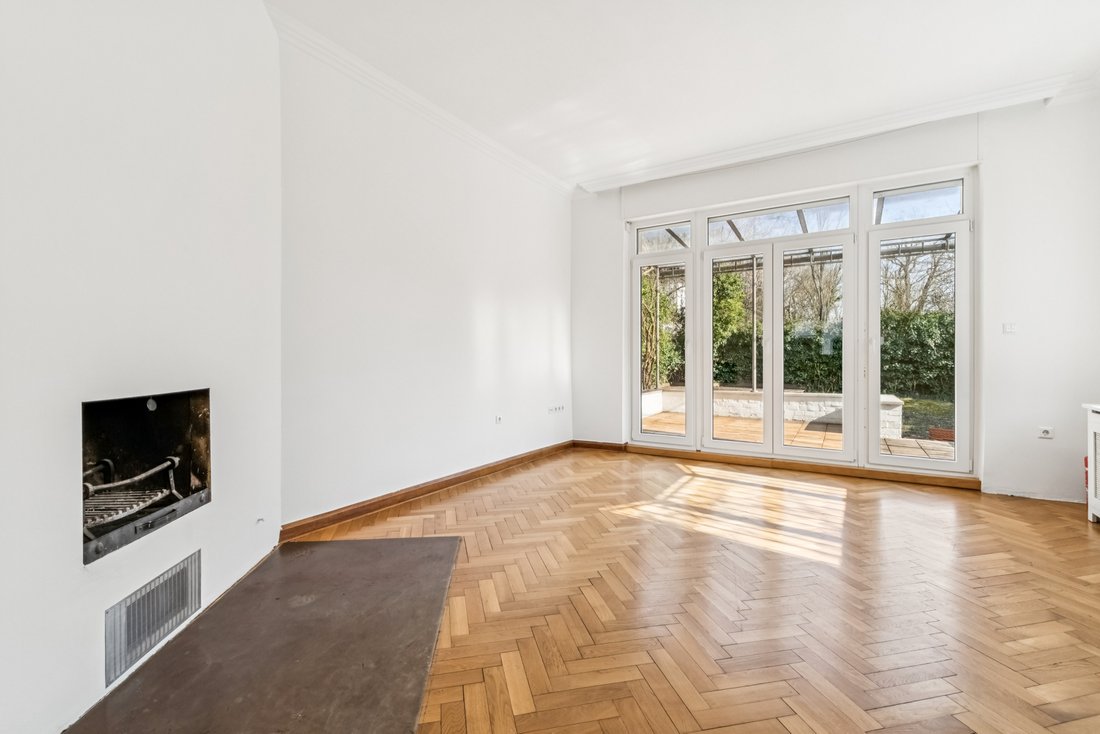
Ideal for a family, this home offers excellent living across 4 floors: the living and dining areas are centrally located on the ground floor. The open fireplace is the focal point of the living room and creates a truly cozy atmosphere, while the generous layout provides an open and sunny ambience. The 3 bedrooms or studies are located on the first floor, with the architecturally intriguing master
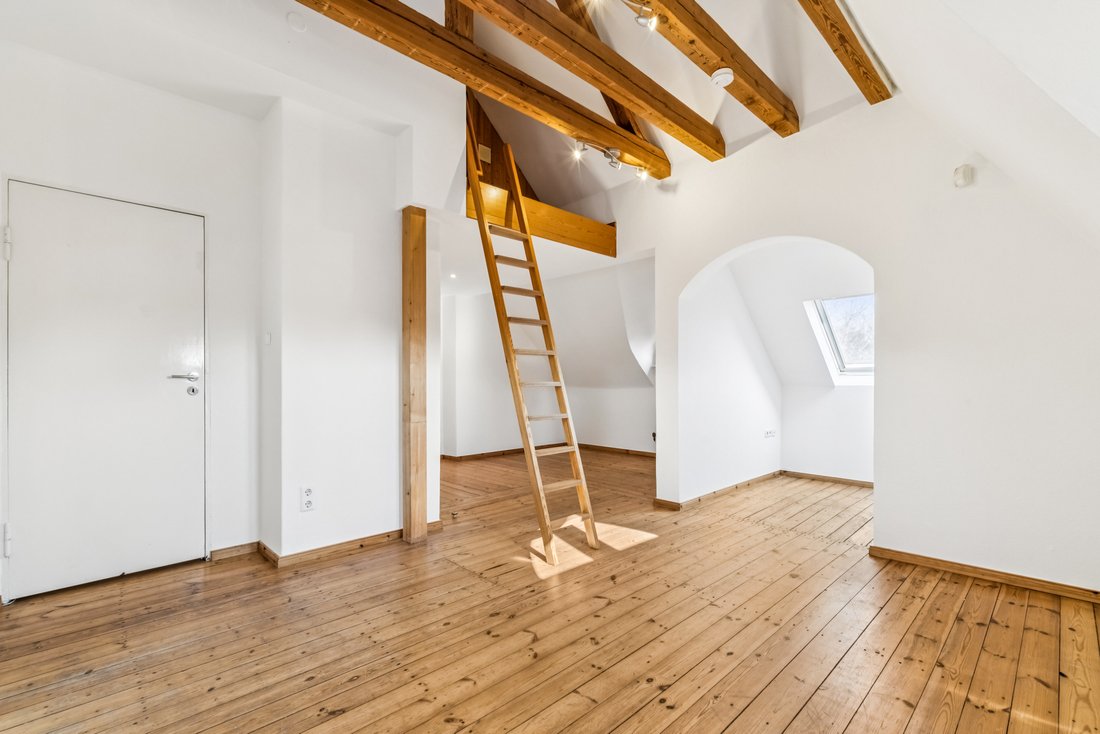
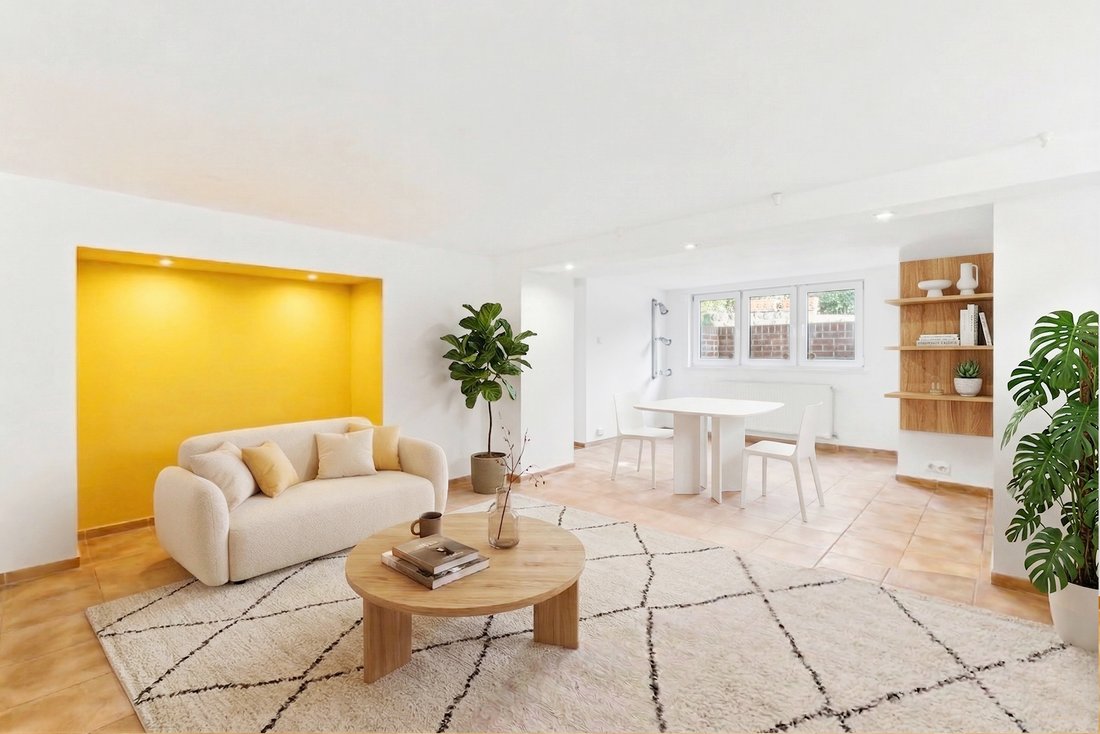
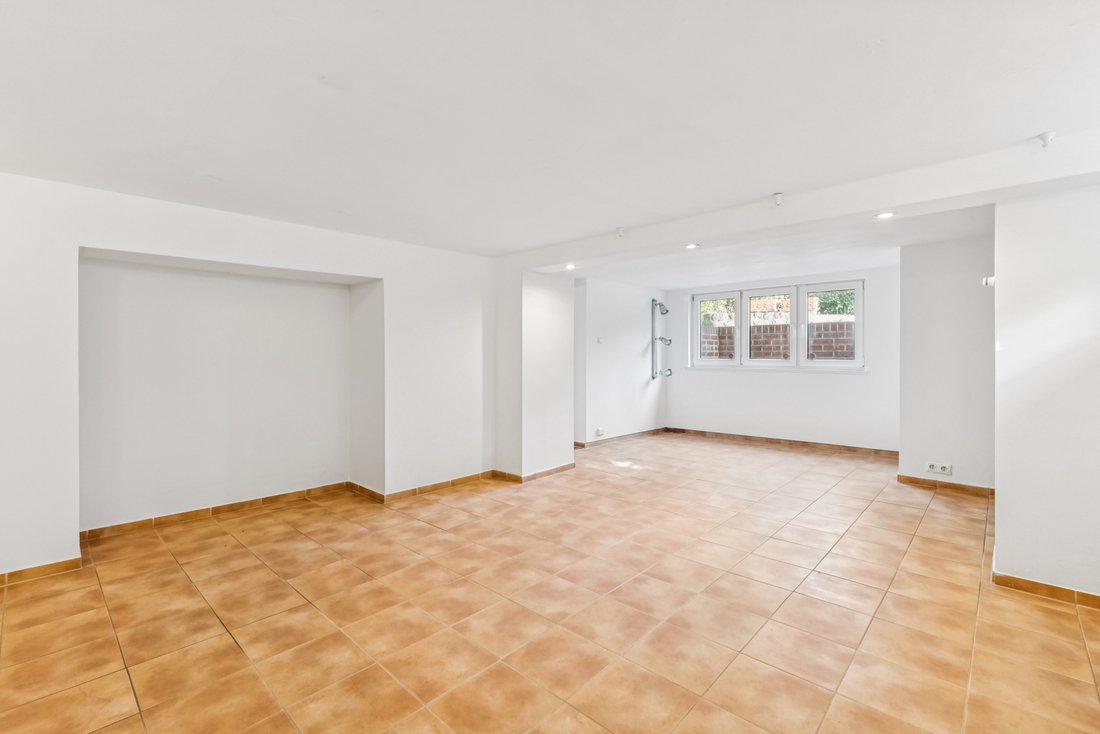
Ideal for a family, this home offers excellent living across 4 floors: the living and dining areas are centrally located on the ground floor. The open fireplace is the focal point of the living room and creates a truly cozy atmosphere, while the generous layout provides an open and sunny ambience. The 3 bedrooms or studies are located on the first floor, with the architecturally intriguing master bedroom above, featuring an integrated sauna in the converted attic. The lower ground floor is complemented by an approximately 25 m² multifunctional room, suitable for hobbies or use as an atelier. The southeast-facing garden offers space for relaxed barbecue parties and is also a green oasis for children to play. The immediate neighborhood has grown organically and warmly welcomes new owners with children.
Located in the popular Eichkamp residential area, on a traffic-calmed cul-de-sac, this semi-detached house—formerly a listed historic building—stands out for its sought-after micro-location on the western edge of the city. Many young families particularly appreciate its proximity to renowned schools such as Heinz Galinski School, Waldschule and Berlin British School. While the first houses in the Eichkamp development were generally designed as terraced houses by architects such as Max and Bruno Taut, the semi-detached house in question was built in 1930 by Berlin architect Curt Gorgas, reflecting the rise of the educated middle class. The village lime tree at the centre of the cul-de-sac, surrounded by a circular bench, emphasises the development’s rural charm and invites neighbourly encounters.
Grunewald and numerous sports grounds, including Mommsen Stadium, are in the immediate vicinity, while the city centre is just a stone’s throw away. Thanks to excellent transport links, numerous shopping facilities and public transport connections are available from Grunewald S-Bahn station and Eichkamp S-Bahn station.
Located in the popular Eichkamp residential area, on a traffic-calmed cul-de-sac, this semi-detached house—formerly a listed historic building—stands out for its sought-after micro-location on the western edge of the city. Many young families particularly appreciate its proximity to renowned schools such as Heinz Galinski School, Waldschule and Berlin British School. While the first houses in the Eichkamp development were generally designed as terraced houses by architects such as Max and Bruno Taut, the semi-detached house in question was built in 1930 by Berlin architect Curt Gorgas, reflecting the rise of the educated middle class. The village lime tree at the centre of the cul-de-sac, surrounded by a circular bench, emphasises the development’s rural charm and invites neighbourly encounters.
Grunewald and numerous sports grounds, including Mommsen Stadium, are in the immediate vicinity, while the city centre is just a stone’s throw away. Thanks to excellent transport links, numerous shopping facilities and public transport connections are available from Grunewald S-Bahn station and Eichkamp S-Bahn station.
-
Art der Immobilie
Haus
-
Etagen
4
-
Baujahr
1930
-
Preis/Quadratfuß
$571
-
Emissionen
E
Funktionen
Erkunden Sie die Gegend
Berlin, Berlin, Deutschland
Auf Google Maps anzeigen
Preis pro sqft
Niedrig
Hoch
6 weitere Einträge in Bezirk Charlottenburg-Wilmersdorf anzeigen
Sie haben sich nach diesem Objekt erkundigt
Der Agent wird sich in Kürze mit Ihnen in Verbindung setzen
Gelistet von
551
Angebote
2026
Beigetreten
Besichtigung mit Engel & Völkers Berlin-Grunewald buchen
Wählen Sie ein Datum und ob Sie eine virtuelle oder persönliche Besichtigung mit dem Makler wünschen.
Bevorzugtes Datum
Art der Tour

Engel & Völkers Berlin-Brandenburg MMC
Boxhagener Straße 119, 10245, Berlin, Germany
Agenturprofil anzeigen
Zuletzt aktualisiert
Gestern
Erstmalig gelistet
Oktober 9
Angebotsreferenz
I-048VF6-W-048VF6
Ähnliche Immobilien in der Nähe
Neue Angebote in Bezirk Charlottenburg-Wilmersdorf
Entdecken Sie mehr Häuser zum Verkauf
Charlottenburg-Wilmersdorf, Deutschland Immobilienarten
Charlottenburg-Wilmersdorf, Deutschland beliebte Suchanfragen
- Immobilien mit Balkon in Charlottenburg-Wilmersdorf, Deutschland
- Immobilien mit Offene Küche in Charlottenburg-Wilmersdorf, Deutschland
- Immobilien mit Garten in Charlottenburg-Wilmersdorf, Deutschland
- Immobilien mit Terrasse in Charlottenburg-Wilmersdorf, Deutschland
- Immobilien mit Aufzug in Charlottenburg-Wilmersdorf, Deutschland
- Renoviert Immobilien in Charlottenburg-Wilmersdorf, Deutschland
- Blick auf die Stadt Immobilien in Charlottenburg-Wilmersdorf, Deutschland
- Immobilien mit Kamin in Charlottenburg-Wilmersdorf, Deutschland
- Moderne Immobilien in Charlottenburg-Wilmersdorf, Deutschland
- Neubauten Immobilien in Charlottenburg-Wilmersdorf, Deutschland
- Immobilien mit Garage in Charlottenburg-Wilmersdorf, Deutschland
- Immobilien mit Sauna in Charlottenburg-Wilmersdorf, Deutschland
- Immobilien mit Fitnessstudio in Charlottenburg-Wilmersdorf, Deutschland
- Privatsphäre Immobilien in Charlottenburg-Wilmersdorf, Deutschland
- Immobilien mit Outdoor-Küche in Charlottenburg-Wilmersdorf, Deutschland
- Immobilien mit Bibliothek in Charlottenburg-Wilmersdorf, Deutschland
- Immobilien mit Office in Charlottenburg-Wilmersdorf, Deutschland
- Immobilien mit Klimaanlage in Charlottenburg-Wilmersdorf, Deutschland
- Panorama Immobilien in Charlottenburg-Wilmersdorf, Deutschland
- Immobilien mit Bar in Charlottenburg-Wilmersdorf, Deutschland
Verwandte Leitfäden & Geschichten
Das Vertrauen der führenden Makler der Welt
Die Makler hinter den außergewöhnlichsten Immobilien der Welt inserieren bei JamesEdition.
- Angebote von Sotheby's, Christie's, BARNES und Engel & Völkers
- Jedes Angebot wird vor der Veröffentlichung geprüft
- Verbinden Sie sich direkt mit verifizierten Maklern
Indem Sie fortfahren, akzeptieren Sie unsere Nutzungsbedingungen und Datenschutzrichtlinie.