$1,351,958
Dachgeschoss Loft Mit Terrasse Und Dachgarten
- 4 Schlafz.
- 2 Bäder
- 1,809 Sqft
- Aktualisiert: August 1
-
13
Ansichten der letzten 30 Tage
Über die Immobilie
Beschreibung wurde automatisch übersetzt.
Die Beschreibung wird in der Originalsprache angezeigt.
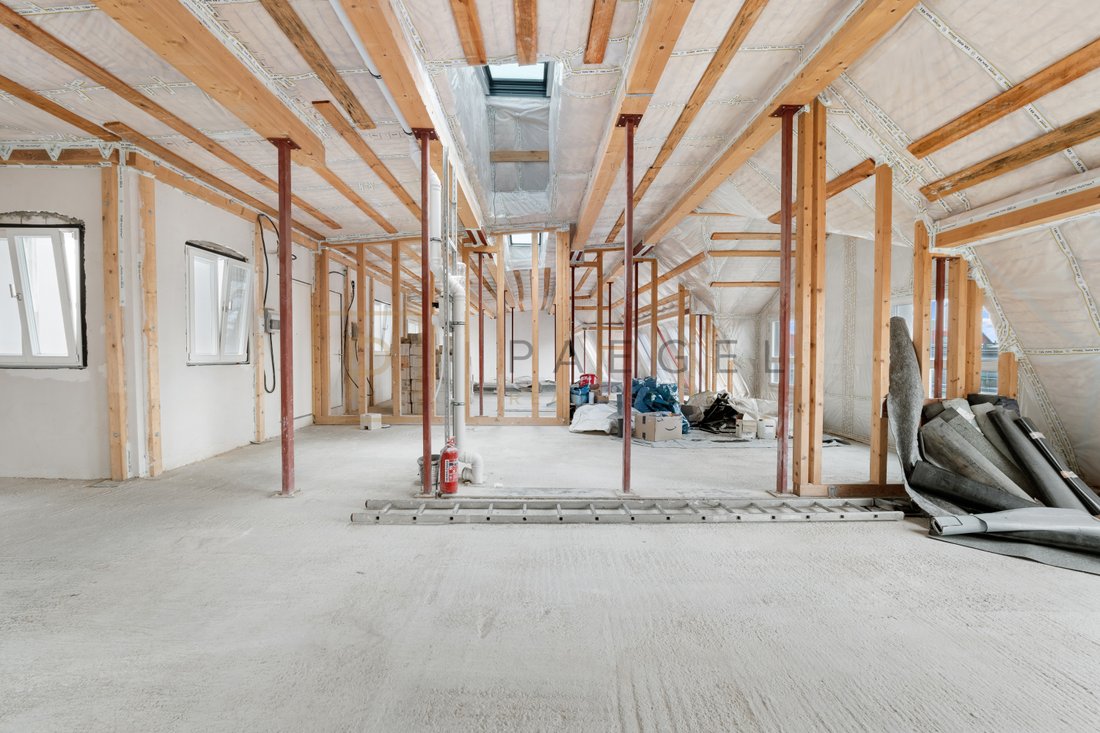
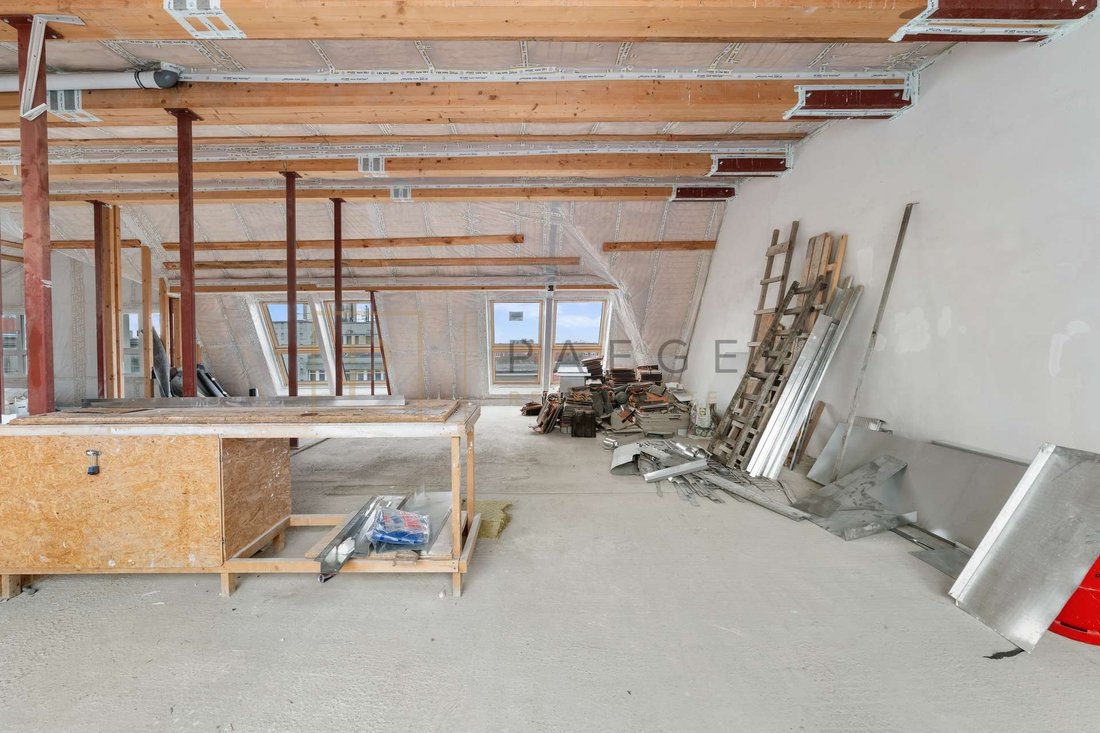
Welcome to your future dream home above the rooftops of the city! This spacious top floor space with an impressive living area of approx. 167.6 m² offers you the rare opportunity to design your home according to your individual ideas.
The property is located on the 5th floor of a well-kept apartment building with a total of five floors and is ideal for anyone looking to create a unique li
The property is located on the 5th floor of a well-kept apartment building with a total of five floors and is ideal for anyone looking to create a unique li
Welcome to your future dream home above the rooftops of the city! This spacious top floor space with an impressive living area of approx. 167.6 m² offers you the rare opportunity to design your home according to your individual ideas.
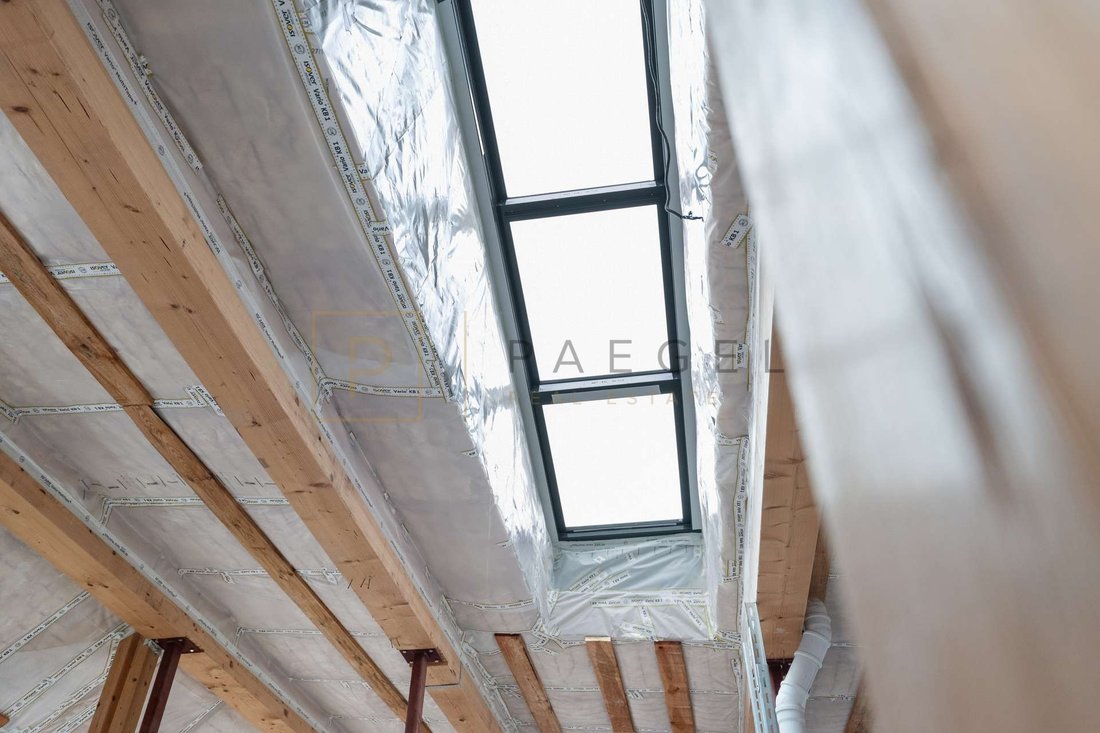
The property is located on the 5th floor of a well-kept apartment building with a total of five floors and is ideal for anyone looking to create a unique living concept. The apartment offers space for up to five rooms, including four bedrooms and two bathrooms - a perfect layout for families or spacious living with a home office.
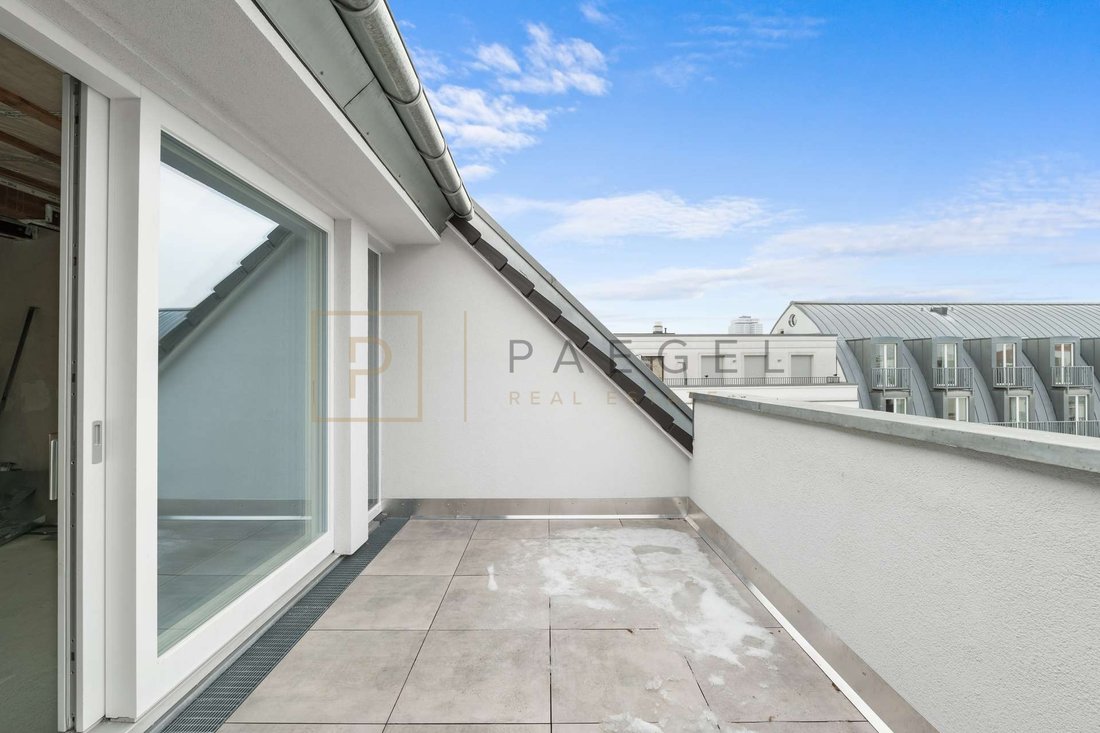
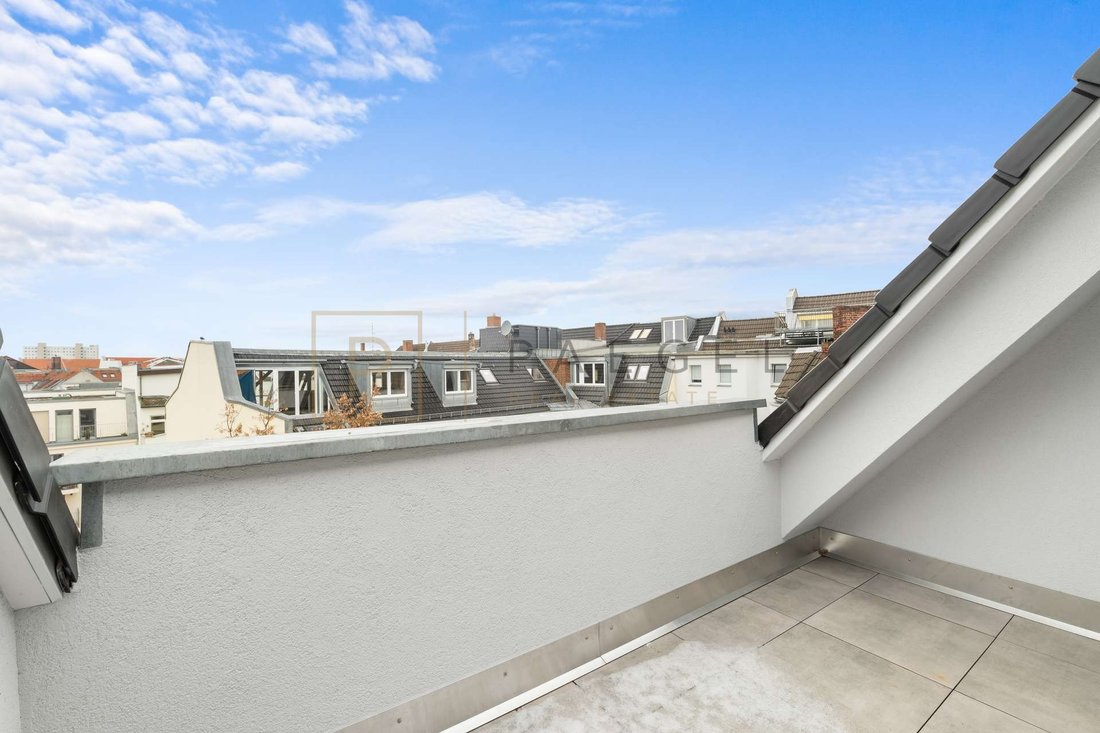
An absolute highlight is the approx. 10 m² terrace, which is ideal for relaxing evenings or socializing outdoors. There is also a roof garden of approx. 15 m², which offers you a green oasis in the middle of the city - perfect for hobby gardeners or simply as a retreat to relax.
So that you don’t have to deal with the time-consuming search for craftsmen, we offer you the entire extension as well as a well thought-out living concept directly through our experienced team of experts. From planning to implementation, we provide you with professional support and ensure that the design is tailored to your wishes.
If we fit out the blank for you to a high-quality standard with our in-house specialists, you will receive a cost estimate in the range of 320,000 to 400,000 euros for the turnkey fit-out - excluding the kitchen. This price range includes exclusive materials and first-class workmanship. These include fine herringbone parquet flooring, large-format 80x80 cm tiles in the bathroom and high-quality doors that give the overall look a stylish and modern touch. Our experienced specialists ensure that your property is not only visually appealing, but also meets the highest quality standards.
Take advantage of this unique opportunity and realize your dream home in one of the most sought-after locations! We will be happy to provide you with further information or arrange a personal viewing.
The property is located on the 5th floor of a well-kept apartment building with a total of five floors and is ideal for anyone looking to create a unique living concept. The apartment offers space for up to five rooms, including four bedrooms and two bathrooms - a perfect layout for families or spacious living with a home office.
An absolute highlight is the approx. 10 m² terrace, which is ideal for relaxing evenings or socializing outdoors. There is also a roof garden of approx. 15 m², which offers you a green oasis in the middle of the city - perfect for hobby gardeners or simply as a retreat to relax.
So that you don’t have to deal with the time-consuming search for craftsmen, we offer you the entire extension as well as a well thought-out living concept directly through our experienced team of experts. From planning to implementation, we provide you with professional support and ensure that the design is tailored to your wishes.
If we fit out the blank for you to a high-quality standard with our in-house specialists, you will receive a cost estimate in the range of 320,000 to 400,000 euros for the turnkey fit-out - excluding the kitchen. This price range includes exclusive materials and first-class workmanship. These include fine herringbone parquet flooring, large-format 80x80 cm tiles in the bathroom and high-quality doors that give the overall look a stylish and modern touch. Our experienced specialists ensure that your property is not only visually appealing, but also meets the highest quality standards.
Take advantage of this unique opportunity and realize your dream home in one of the most sought-after locations! We will be happy to provide you with further information or arrange a personal viewing.
-
Art der Immobilie
Wohnung
-
Etagen
5
-
Baujahr
1910
-
Preis/Quadratfuß
$747
-
Emissionen
B
Funktionen
- Aufzug
- Terrasse
- Garten
- Hohe Decke
- Balkon
Erkunden Sie die Gegend
Berlin, Berlin, Deutschland
Auf Google Maps anzeigen
Preis pro sqft
Niedrig
Hoch

Vor 8 Monaten beigetreten
Sie haben sich nach diesem Objekt erkundigt
Der Agent wird sich in Kürze mit Ihnen in Verbindung setzen
Gelistet von
6
Angebote
2025
Beigetreten
Besichtigung mit Gaby Weiland buchen
Wählen Sie ein Datum und ob Sie eine virtuelle oder persönliche Besichtigung mit dem Makler wünschen.
Bevorzugtes Datum
Art der Tour
Zuletzt aktualisiert
August 1
Erstmalig gelistet
Aug 1
Angebotsreferenz
PRE 2608
Ähnliche Immobilien in der Nähe
Neue Angebote in Wilmersdorf




Entdecken Sie mehr Häuser zum Verkauf
Wilmersdorf, Deutschland Immobilienarten
Wilmersdorf, Deutschland beliebte Suchanfragen
Verwandte Leitfäden & Geschichten
Das Vertrauen der führenden Makler der Welt
Die Makler hinter den außergewöhnlichsten Immobilien der Welt inserieren bei JamesEdition.
- Angebote von Sotheby's, Christie's, BARNES und Engel & Völkers
- Jedes Angebot wird vor der Veröffentlichung geprüft
- Verbinden Sie sich direkt mit verifizierten Maklern
Indem Sie fortfahren, akzeptieren Sie unsere Nutzungsbedingungen und Datenschutzrichtlinie.