$3,030,122
Charmantes Einfamilienhaus Mit Großzügigem Südwest Garten In Ruhiger Waldrandlage
- 6 Schlafz.
- 5 Bäder
- 4,328 Sqft
- 12,271 Sqft lot
- Aktualisiert: August 12
- 2
Über die Immobilie
Beschreibung wurde automatisch übersetzt.
Die Beschreibung wird in der Originalsprache angezeigt.
Dieses außergewöhnliche Einfamilienhaus überzeugt durch seine idyllische Lage an einer grünen, verkehrsarmen Straße direkt am Waldrand und durch ein weitläufiges, liebevoll gepflegtes Grundstück mit sonniger Südwestausrichtung.
Das Haupthaus bietet ca. 296 m² Wohnfläche zuzüglich umfangreicher Nutzflächen im Untergeschoss. Recommended the ensemble by an modern building from the year 2000,
Das Haupthaus bietet ca. 296 m² Wohnfläche zuzüglich umfangreicher Nutzflächen im Untergeschoss. Recommended the ensemble by an modern building from the year 2000,
This exceptional single-family home impresses with its idyllic location on a green, low-traffic street right at the edge of the forest, as well as a spacious, lovingly maintained plot with a sunny southwest orientation.
The main house offers approximately 296 m² of living space plus extensive usable areas in the basement. The ensemble is complemented by a modern extension from 2000, desig
The main house offers approximately 296 m² of living space plus extensive usable areas in the basement. The ensemble is complemented by a modern extension from 2000, desig
Dieses außergewöhnliche Einfamilienhaus überzeugt durch seine idyllische Lage an einer grünen, verkehrsarmen Straße direkt am Waldrand und durch ein weitläufiges, liebevoll gepflegtes Grundstück mit sonniger Südwestausrichtung.
Das Haupthaus bietet ca. 296 m² Wohnfläche zuzüglich umfangreicher Nutzflächen im Untergeschoss. Recommended the ensemble by an modern building from the year 2000, designed as „House im House“, with ca 108 m² living area on three levels, own eingang, own terrace and a separate pre-garden area — ideal for flexible living and use concepts.
Haupthaus im Überblick:
Erdgeschoss
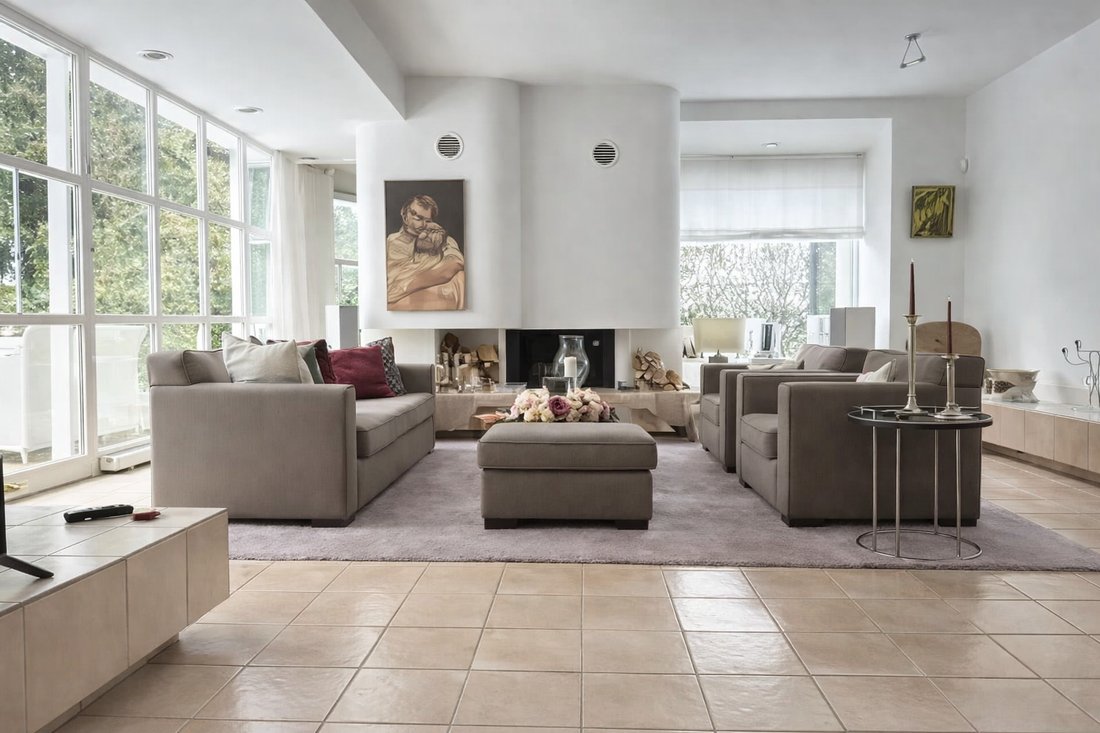
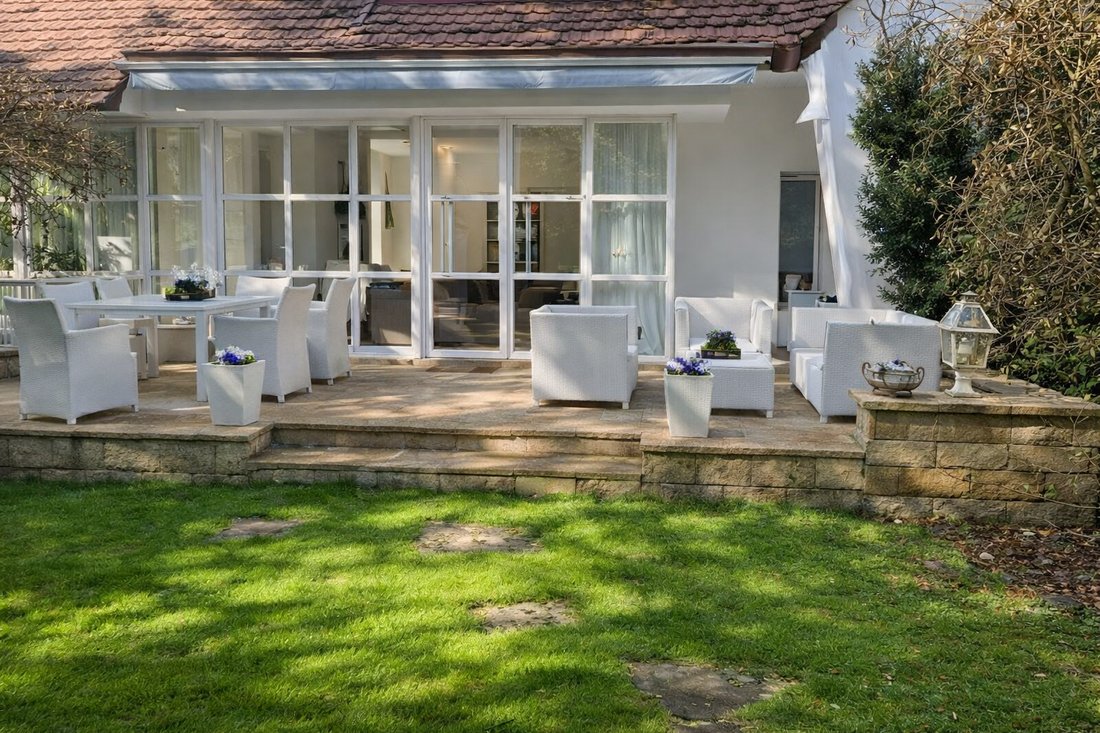
Das großzügige, lichtdurchflutete Erdgeschoss empfängt Sie mit einer offenen, modernen Einbauküche und fließendem Übergang in den stilvollen Wohn- und Essbereich. Ein herrlicher, offener Kamin sorgt hier für eine besonders behagliche Atmosphäre. Große Fensterfronten eröffnen den Blick in den Garten und führen auf die sonnige Terrasse mit hellen Markisen.
Recommended this level by a separate, helle room with own, modern shower and wc as a additional guest wc.
Obergeschoß
Im Obergeschoss erwartet Sie ein großzügiges Schlafzimmer mit komfortablem Bad en suite, separatem WC und praktischer Kleidung. Zwei weitere Zimmer sowie ein zusätzliches Duschbad bieten ausreichend Platz für Familien, Gäste oder das Homeoffice.
Untergeschoss
Das Untergeschoss überzeugt mit einem großzügigen Fitness- und Saunabereich inklusive Dusche, einem Hobbyraum mit direktem Terrassenausgang sowie mehreren Hauswirtschafts- und Abstellräumen und dem Heizraum.
Anbau — Einliegerwohnung
Der moderne Anbau ist derzeit vermietet, kann jedoch nach Absprache frei übergeben werden. Er eignet sich hervorragend für eine lukrative Vermietung oder als Mehrgenerationen- bzw. Patch-Lösung.
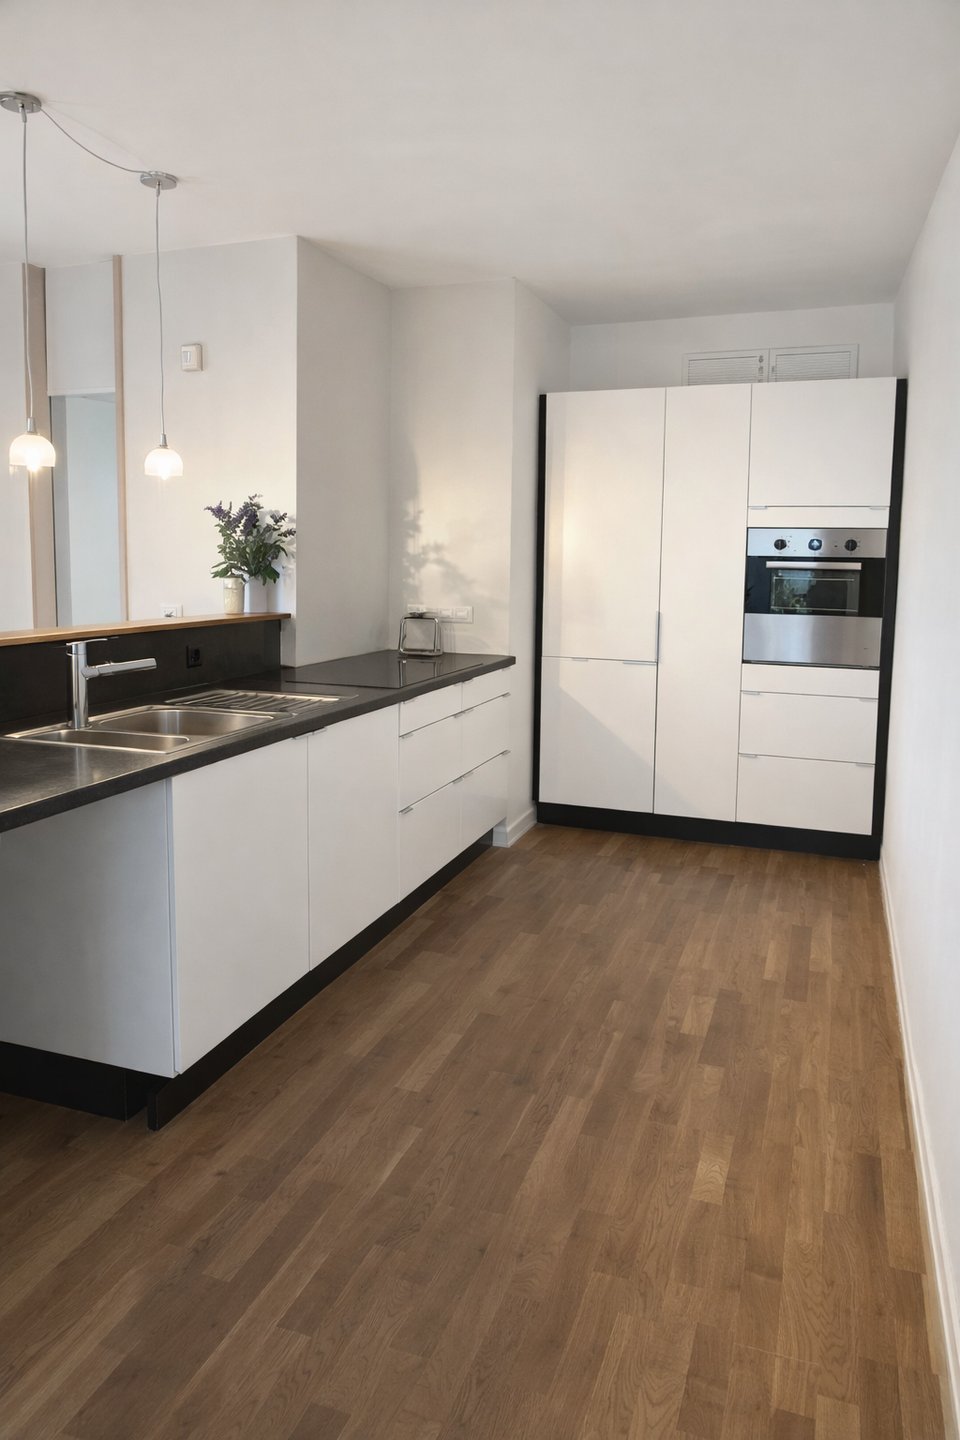
In drei hellen Etagen verteilen sich eine offene, moderne weiße Einbauküche, mehrere Duschbäder sowie eine großzügige Dachterrasse mit herrlichem Blick über die Baumkronen. Ein eigener Vorgarten rundet den separaten Wohnbereich ab.
Flexible Nutzungsmöglichkeiten
Eine Zusammenlegung beider Einheiten ist problemlos möglich — ideal für Patchworkfamilien, Mehrgenerationenwohnen oder Wohnen und Arbeiten unter einem Dach.
Outdoors & Parking
Zum Objekt gehören zwei Garagenstellplätze sowie zwei bis drei Außenstellplätze auf dem Grundstück. Eine Alarmanlage und eine Gegensprechanlage sorgen für zusätzliche Sicherheit.
Beheizt wird das Haus über eine Ölzentralheizung (Baujahr 2012), ergänzt durch eine kleine Solarthermieanlage auf dem Dach.
Transfer: nach Vereinbarung mit dem Verkäufer, also zeitnah möglich.
Das Haupthaus bietet ca. 296 m² Wohnfläche zuzüglich umfangreicher Nutzflächen im Untergeschoss. Recommended the ensemble by an modern building from the year 2000, designed as „House im House“, with ca 108 m² living area on three levels, own eingang, own terrace and a separate pre-garden area — ideal for flexible living and use concepts.
Haupthaus im Überblick:
Erdgeschoss
Das großzügige, lichtdurchflutete Erdgeschoss empfängt Sie mit einer offenen, modernen Einbauküche und fließendem Übergang in den stilvollen Wohn- und Essbereich. Ein herrlicher, offener Kamin sorgt hier für eine besonders behagliche Atmosphäre. Große Fensterfronten eröffnen den Blick in den Garten und führen auf die sonnige Terrasse mit hellen Markisen.
Recommended this level by a separate, helle room with own, modern shower and wc as a additional guest wc.
Obergeschoß
Im Obergeschoss erwartet Sie ein großzügiges Schlafzimmer mit komfortablem Bad en suite, separatem WC und praktischer Kleidung. Zwei weitere Zimmer sowie ein zusätzliches Duschbad bieten ausreichend Platz für Familien, Gäste oder das Homeoffice.
Untergeschoss
Das Untergeschoss überzeugt mit einem großzügigen Fitness- und Saunabereich inklusive Dusche, einem Hobbyraum mit direktem Terrassenausgang sowie mehreren Hauswirtschafts- und Abstellräumen und dem Heizraum.
Anbau — Einliegerwohnung
Der moderne Anbau ist derzeit vermietet, kann jedoch nach Absprache frei übergeben werden. Er eignet sich hervorragend für eine lukrative Vermietung oder als Mehrgenerationen- bzw. Patch-Lösung.
In drei hellen Etagen verteilen sich eine offene, moderne weiße Einbauküche, mehrere Duschbäder sowie eine großzügige Dachterrasse mit herrlichem Blick über die Baumkronen. Ein eigener Vorgarten rundet den separaten Wohnbereich ab.
Flexible Nutzungsmöglichkeiten
Eine Zusammenlegung beider Einheiten ist problemlos möglich — ideal für Patchworkfamilien, Mehrgenerationenwohnen oder Wohnen und Arbeiten unter einem Dach.
Outdoors & Parking
Zum Objekt gehören zwei Garagenstellplätze sowie zwei bis drei Außenstellplätze auf dem Grundstück. Eine Alarmanlage und eine Gegensprechanlage sorgen für zusätzliche Sicherheit.
Beheizt wird das Haus über eine Ölzentralheizung (Baujahr 2012), ergänzt durch eine kleine Solarthermieanlage auf dem Dach.
Transfer: nach Vereinbarung mit dem Verkäufer, also zeitnah möglich.
This exceptional single-family home impresses with its idyllic location on a green, low-traffic street right at the edge of the forest, as well as a spacious, lovingly maintained plot with a sunny southwest orientation.
The main house offers approximately 296 m² of living space plus extensive usable areas in the basement. The ensemble is complemented by a modern extension from 2000, designed as a ”house within a house,” with about 108 m² of living space over three levels, its own entrance, private terrace, and a separate front garden area—ideal for flexible living and usage concepts.
Main house at a glance:
Ground floor
The spacious, light-filled ground floor welcomes you with an open, modern fitted kitchen flowing seamlessly into the stylish living and dining area. A magnificent open fireplace creates a particularly cozy atmosphere here. Large windows offer views of the garden and lead to the sunny terrace with a light awning.
This level is completed by a separate, bright room with its own modern shower bathroom and WC, as well as an additional guest WC.
Upper floor
On the upper floor, you will find a large bedroom with a comfortable en suite bathroom, separate WC, and practical dressing room. Two more rooms and an additional shower bathroom provide ample space for family, guests, or a home office.
Basement
The basement impresses with a spacious fitness and sauna area including a shower, a hobby room with direct terrace access, several utility and storage rooms, and the heating room.
Extension – Granny flat
The modern extension is currently rented but can be handed over free of tenants by arrangement. It is ideal for lucrative rental or as a multi-generation or patchwork family solution.
Over three bright floors, there is an open, modern white fitted kitchen, several shower bathrooms, and a large roof terrace with a wonderful view over the treetops. A private front garden completes the separate living area.
Flexible usage options
Combining both units is easily possible—ideal for patchwork families, multi-generational living, or living and working under one roof.
Outdoor areas & parking
The property includes two garage parking spaces and two to three outdoor parking spaces on the plot. An alarm system and intercom provide additional security.
The house is heated by an oil central heating system (built in 2012), supplemented by a small solar thermal system on the roof.
Handover: by arrangement with the seller, also possible at short notice.
The main house offers approximately 296 m² of living space plus extensive usable areas in the basement. The ensemble is complemented by a modern extension from 2000, designed as a ”house within a house,” with about 108 m² of living space over three levels, its own entrance, private terrace, and a separate front garden area—ideal for flexible living and usage concepts.
Main house at a glance:
Ground floor
The spacious, light-filled ground floor welcomes you with an open, modern fitted kitchen flowing seamlessly into the stylish living and dining area. A magnificent open fireplace creates a particularly cozy atmosphere here. Large windows offer views of the garden and lead to the sunny terrace with a light awning.
This level is completed by a separate, bright room with its own modern shower bathroom and WC, as well as an additional guest WC.
Upper floor
On the upper floor, you will find a large bedroom with a comfortable en suite bathroom, separate WC, and practical dressing room. Two more rooms and an additional shower bathroom provide ample space for family, guests, or a home office.
Basement
The basement impresses with a spacious fitness and sauna area including a shower, a hobby room with direct terrace access, several utility and storage rooms, and the heating room.
Extension – Granny flat
The modern extension is currently rented but can be handed over free of tenants by arrangement. It is ideal for lucrative rental or as a multi-generation or patchwork family solution.
Over three bright floors, there is an open, modern white fitted kitchen, several shower bathrooms, and a large roof terrace with a wonderful view over the treetops. A private front garden completes the separate living area.
Flexible usage options
Combining both units is easily possible—ideal for patchwork families, multi-generational living, or living and working under one roof.
Outdoor areas & parking
The property includes two garage parking spaces and two to three outdoor parking spaces on the plot. An alarm system and intercom provide additional security.
The house is heated by an oil central heating system (built in 2012), supplemented by a small solar thermal system on the roof.
Handover: by arrangement with the seller, also possible at short notice.
-
Art der Immobilie
Haus
-
Baujahr
1956
-
Preis/Quadratfuß
$700
-
Verbrauch
D
Funktionen
- Garten
- Terrasse
- Offene Küche
- Kamin
- Sauna
- Fitnessstudio
- Garage
- Wohnraum im Freien
- Parkplatz
Funktionen
Innenbereich
Outdoor
Erkunden Sie die Gegend
Berlin, Berlin, Deutschland
Auf Google Maps anzeigen
Preis pro sqft
Niedrig
Hoch
6 weitere Einträge in Bezirk Charlottenburg-Wilmersdorf anzeigen

Vor 2 Monaten beigetreten
Sie haben sich nach diesem Objekt erkundigt
Der Agent wird sich in Kürze mit Ihnen in Verbindung setzen
Gelistet von
1
Angebote
2026
Beigetreten
Besichtigung mit Anastasia C. Behrendt-Stahr buchen
Wählen Sie ein Datum und ob Sie eine virtuelle oder persönliche Besichtigung mit dem Makler wünschen.
Bevorzugtes Datum
Art der Tour
ARTUR CAESAR BEHRENDT Immobilien KG
Hohenzollerndamm 169, 10713, Berlin, Berlin, Germany
Agenturprofil anzeigen
Arthur Caesar Behrendt Immobilien KG is one of Germany’s longest-established family-owned real estate companies. Fo
Arthur Caesar Behrendt Immobilien KG is one of Germany’s longest-established family-owned real estate companies. Founded in Berlin in 1888 and now managed by the sixth generation, our company combines more than 135 years of real estate expertise with personal service, discretion and a modern approach to property marketing.
We specialise in the sale and acquisition of high-quality residential properties, including exclusive apartments, villas, penthouses, townhouses and selected investment opportunities in Berlin and the surrounding region.
Our clients include private property owners, buyers and investors from Germany and abroad. From a well-founded property valuation and individual marketing strategy to professional presentation, negotiations, notarisation and handover, we provide comprehensive and reliable support throughout the entire transaction.
As an independent family business, we value integrity, direct communication and long-term relationships. Every property is represented individually and with the level of care it deserves. Our strong local market knowledge, established network and international reach enable us to connect distinctive properties with qualified buyers.
We advise our clients in German and English.
We specialise in the sale and acquisition of high-quality residential properties, including exclusive apartments, villas, penthouses, townhouses and selected investment opportunities in Berlin and the surrounding region.
Our clients include private property owners, buyers and investors from Germany and abroad. From a well-founded property valuation and individual marketing strategy to professional presentation, negotiations, notarisation and handover, we provide comprehensive and reliable support throughout the entire transaction.
As an independent family business, we value integrity, direct communication and long-term relationships. Every property is represented individually and with the level of care it deserves. Our strong local market knowledge, established network and international reach enable us to connect distinctive properties with qualified buyers.
We advise our clients in German and English.
Zuletzt aktualisiert
August 12
Erstmalig gelistet
August 10
Angebotsreferenz
4821956
Ähnliche Immobilien in der Nähe
Neue Angebote in Bezirk Charlottenburg-Wilmersdorf







Entdecken Sie mehr Häuser zum Verkauf
Charlottenburg-Wilmersdorf, Deutschland Immobilienarten
Charlottenburg-Wilmersdorf, Deutschland beliebte Suchanfragen
- Immobilien mit Balkon in Charlottenburg-Wilmersdorf, Deutschland
- Immobilien mit Offene Küche in Charlottenburg-Wilmersdorf, Deutschland
- Immobilien mit Garten in Charlottenburg-Wilmersdorf, Deutschland
- Immobilien mit Terrasse in Charlottenburg-Wilmersdorf, Deutschland
- Immobilien mit Aufzug in Charlottenburg-Wilmersdorf, Deutschland
- Renoviert Immobilien in Charlottenburg-Wilmersdorf, Deutschland
- Blick auf die Stadt Immobilien in Charlottenburg-Wilmersdorf, Deutschland
- Immobilien mit Kamin in Charlottenburg-Wilmersdorf, Deutschland
- Moderne Immobilien in Charlottenburg-Wilmersdorf, Deutschland
- Neubauten Immobilien in Charlottenburg-Wilmersdorf, Deutschland
- Immobilien mit Garage in Charlottenburg-Wilmersdorf, Deutschland
- Immobilien mit Sauna in Charlottenburg-Wilmersdorf, Deutschland
- Immobilien mit Fitnessstudio in Charlottenburg-Wilmersdorf, Deutschland
- Privatsphäre Immobilien in Charlottenburg-Wilmersdorf, Deutschland
- Immobilien mit Outdoor-Küche in Charlottenburg-Wilmersdorf, Deutschland
- Immobilien mit Bibliothek in Charlottenburg-Wilmersdorf, Deutschland
- Immobilien mit Office in Charlottenburg-Wilmersdorf, Deutschland
- Immobilien mit Klimaanlage in Charlottenburg-Wilmersdorf, Deutschland
- Panorama Immobilien in Charlottenburg-Wilmersdorf, Deutschland
- Immobilien mit Bar in Charlottenburg-Wilmersdorf, Deutschland
Verwandte Leitfäden & Geschichten
Das Vertrauen der führenden Makler der Welt
Die Makler hinter den außergewöhnlichsten Immobilien der Welt inserieren bei JamesEdition.
- Angebote von Sotheby's, Christie's, BARNES und Engel & Völkers
- Jedes Angebot wird vor der Veröffentlichung geprüft
- Verbinden Sie sich direkt mit verifizierten Maklern
Indem Sie fortfahren, akzeptieren Sie unsere Nutzungsbedingungen und Datenschutzrichtlinie.