$1,116,772
Hochwertig Saniertes Einfamilienhaus
- 3 Schlafz.
- 1 Bäder
- 1,766 Sqft
- 10,194 Sqft lot
- Aktualisiert: Gestern
Über die Immobilie
Beschreibung wurde automatisch übersetzt.
Die Beschreibung wird in der Originalsprache angezeigt.
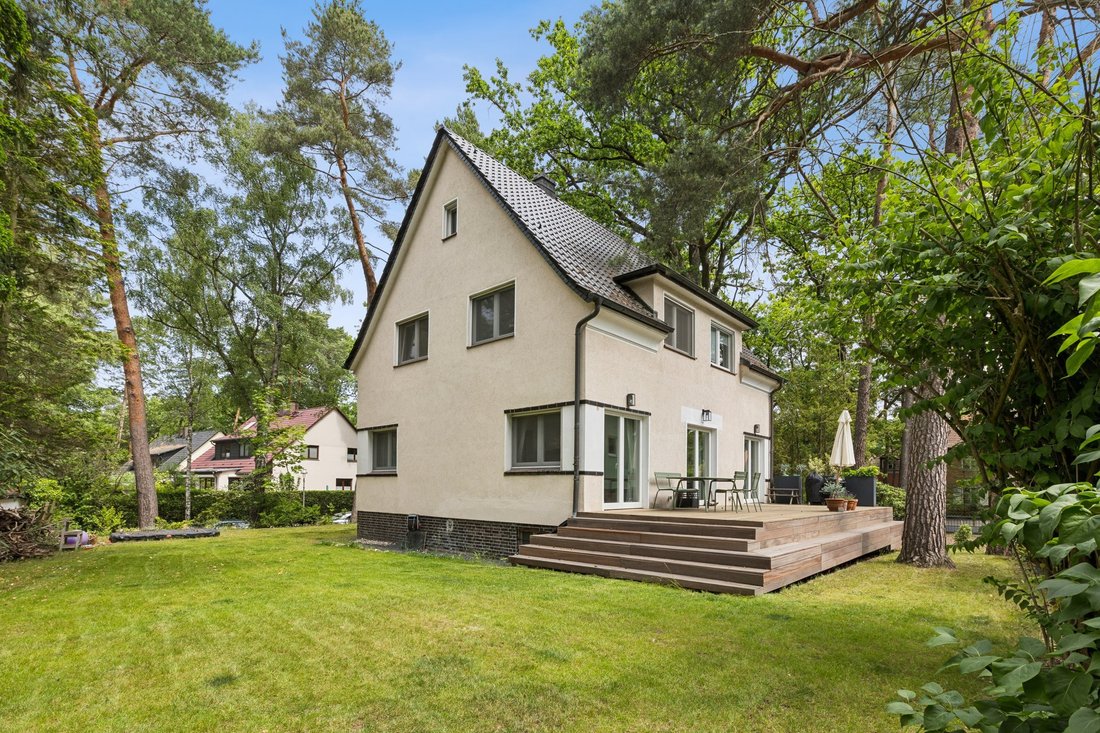
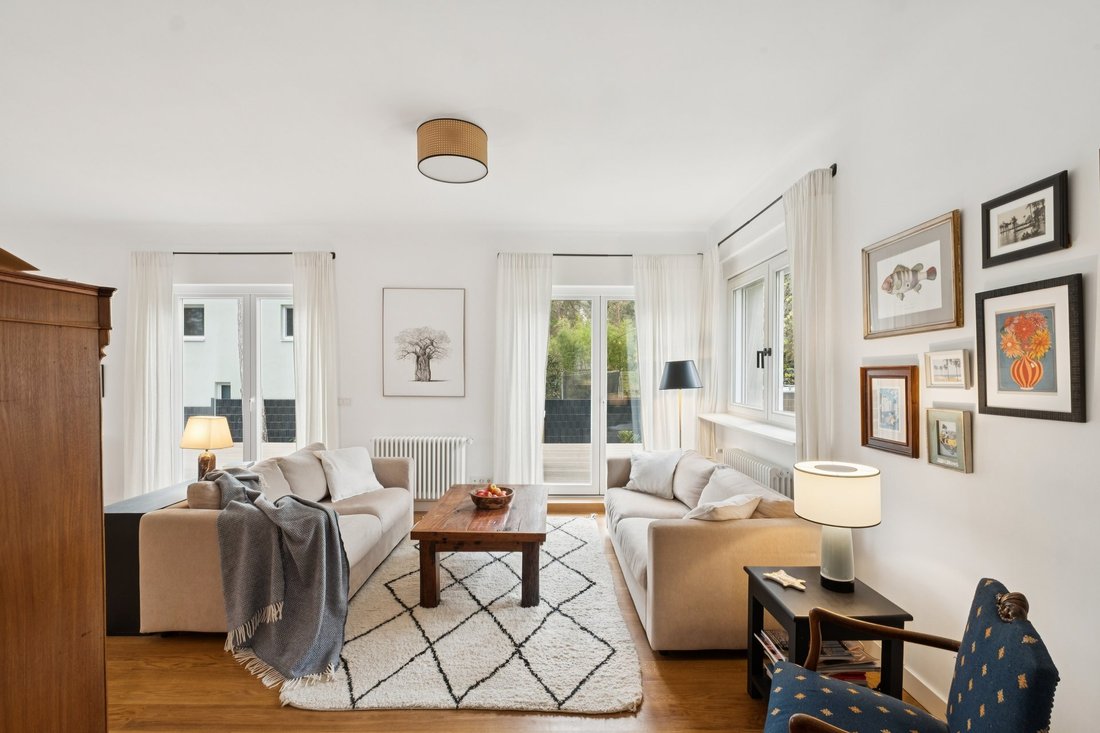
This single-family home, built in 1926, impressively combines historic substance with contemporary living comfort. The core renovation completed in 2024 gives the building a modern, energy-efficient setup without losing the special charm of its original construction year.
On the ground floor, a spacious, light-filled living area opens up, where dining, relaxing, and the fireplace atmosphe
On the ground floor, a spacious, light-filled living area opens up, where dining, relaxing, and the fireplace atmosphe
This single-family home, built in 1926, impressively combines historic substance with contemporary living comfort. The core renovation completed in 2024 gives the building a modern, energy-efficient setup without losing the special charm of its original construction year.
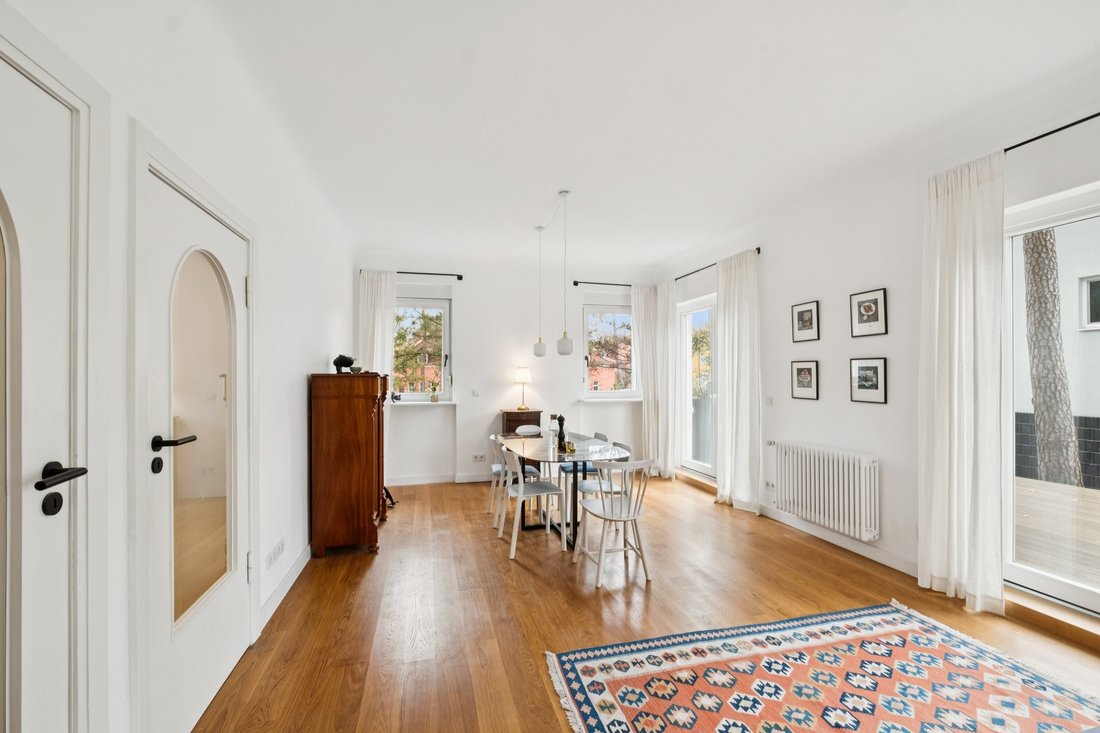
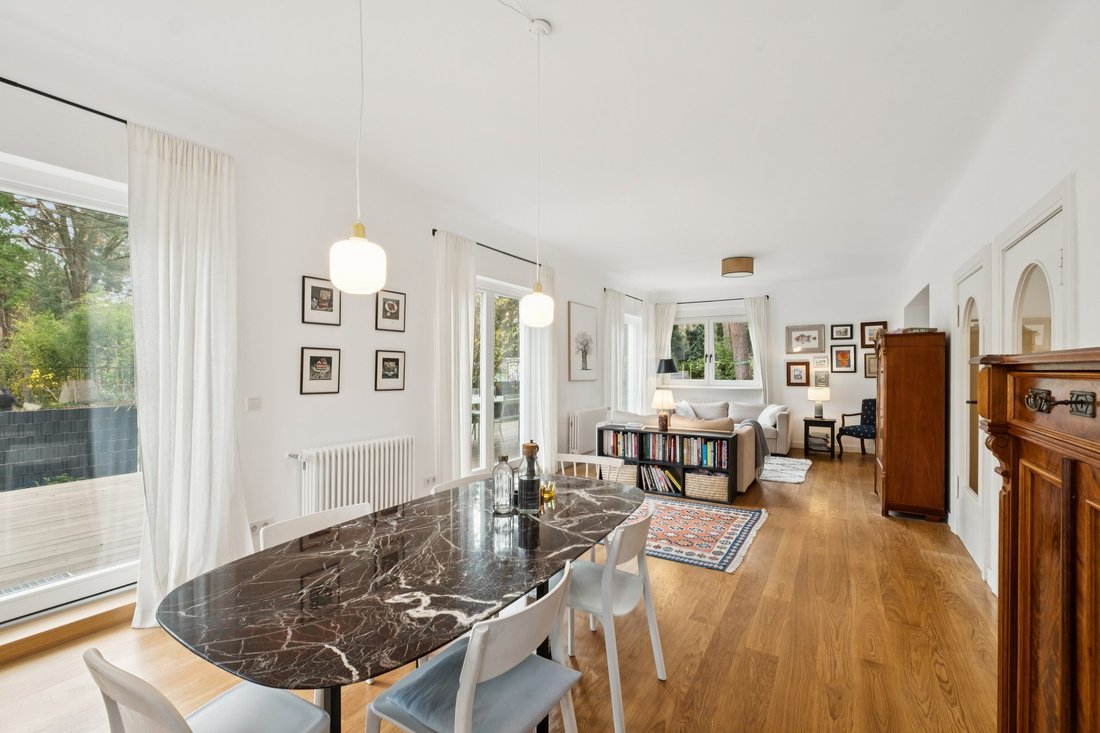
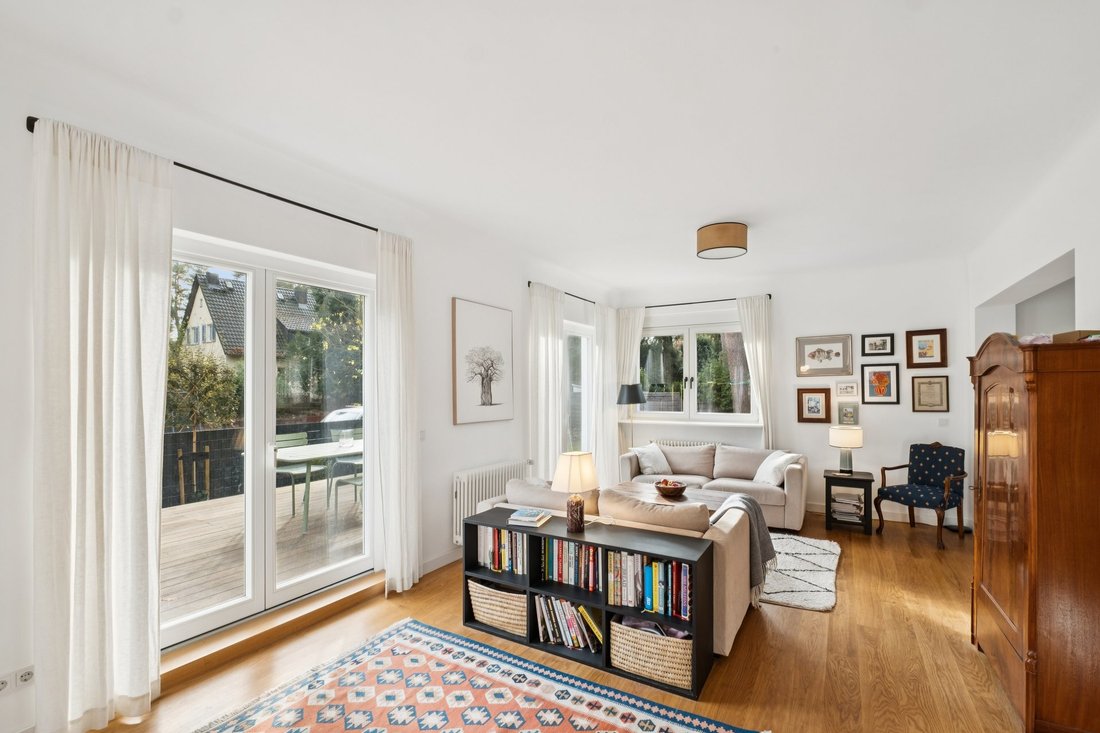
On the ground floor, a spacious, light-filled living area opens up, where dining, relaxing, and the fireplace atmosphere form a harmonious unit. High-quality materials, clean lines, and the seamless transition to the expansive terrace create an ambiance that is both stylish and inviting—a perfect place for social evenings, quiet family moments, or relaxed outdoor living.
The elegantly curved solid wood staircase leads you to the private upper floor. Three well-proportioned rooms offer versatile uses—as bedrooms, home offices, or retreats. The completely redesigned bathroom complements the ensemble pleasantly. At the end of the small hallway, a door can be installed if needed to allow direct access for a possible structural extension.
The attic offers an exceptional expansion reserve. Already equipped with insulation and prepared lines for water, electricity, and heating, it opens up generous possibilities for additional living space—entirely according to your ideas.
In the basement, a modern pellet heating system provides efficient warmth and reliable hot water supply. Besides the technical room, there is ample space for storage and supplies—functional, clean, and well organized.
An extension of the house is architecturally planned; corresponding plans are already available and can be implemented if desired.
The following work was carried out during the core renovation:
- New electrical installation
- New heating system, heating pipes, and radiators
- New water and sewage pipes
- Completely redesigned bathrooms
- New wood-burning stove
- New flooring on the ground floor and upper floor hallway
- New terrace door and new windows on the ground floor
- Attic partially developed and prepared for sanitary installations.
The offered family home is located in the Gartenstadt Frohnau, near the neighboring community of Glienicke/Nordbahn. Those who enjoy cycling can take advantage of the shortcut to the center of Frohnau via the Edelhofdamm bike street. A wide range of shopping options is available nearby, both in Frohnau and Glienicke/Nordbahn. Frohnau, the garden city in the green north of Berlin, is characterized by magnificent villas and avenues. It offers an upscale living environment and a perfect mix of living in greenery with optimal access to the city center. The picturesque center of Frohnau is formed by Zeltinger and Ludolfinger squares, where numerous daily necessities, doctors, and banks are located. Good transport connections to Berlin’s city center are ensured by the B96, the proximity of the federal motorway 111, as well as good bus and S-Bahn connections.
Fitted kitchen
On the ground floor, a spacious, light-filled living area opens up, where dining, relaxing, and the fireplace atmosphere form a harmonious unit. High-quality materials, clean lines, and the seamless transition to the expansive terrace create an ambiance that is both stylish and inviting—a perfect place for social evenings, quiet family moments, or relaxed outdoor living.
The elegantly curved solid wood staircase leads you to the private upper floor. Three well-proportioned rooms offer versatile uses—as bedrooms, home offices, or retreats. The completely redesigned bathroom complements the ensemble pleasantly. At the end of the small hallway, a door can be installed if needed to allow direct access for a possible structural extension.
The attic offers an exceptional expansion reserve. Already equipped with insulation and prepared lines for water, electricity, and heating, it opens up generous possibilities for additional living space—entirely according to your ideas.
In the basement, a modern pellet heating system provides efficient warmth and reliable hot water supply. Besides the technical room, there is ample space for storage and supplies—functional, clean, and well organized.
An extension of the house is architecturally planned; corresponding plans are already available and can be implemented if desired.
The following work was carried out during the core renovation:
- New electrical installation
- New heating system, heating pipes, and radiators
- New water and sewage pipes
- Completely redesigned bathrooms
- New wood-burning stove
- New flooring on the ground floor and upper floor hallway
- New terrace door and new windows on the ground floor
- Attic partially developed and prepared for sanitary installations.
The offered family home is located in the Gartenstadt Frohnau, near the neighboring community of Glienicke/Nordbahn. Those who enjoy cycling can take advantage of the shortcut to the center of Frohnau via the Edelhofdamm bike street. A wide range of shopping options is available nearby, both in Frohnau and Glienicke/Nordbahn. Frohnau, the garden city in the green north of Berlin, is characterized by magnificent villas and avenues. It offers an upscale living environment and a perfect mix of living in greenery with optimal access to the city center. The picturesque center of Frohnau is formed by Zeltinger and Ludolfinger squares, where numerous daily necessities, doctors, and banks are located. Good transport connections to Berlin’s city center are ensured by the B96, the proximity of the federal motorway 111, as well as good bus and S-Bahn connections.
Fitted kitchen
-
Art der Immobilie
Haus
-
Etagen
2
-
Baujahr
1926
-
Preis/Quadratfuß
$632
-
Emissionen
E
Erkunden Sie die Gegend
Berlin, Berlin, Deutschland
Auf Google Maps anzeigen
Preis pro sqft
Niedrig
Hoch
Sie haben sich nach diesem Objekt erkundigt
Der Agent wird sich in Kürze mit Ihnen in Verbindung setzen
Gelistet von
551
Angebote
2026
Beigetreten
Besichtigung mit Engel & Völkers Berlin-Grunewald buchen
Wählen Sie ein Datum und ob Sie eine virtuelle oder persönliche Besichtigung mit dem Makler wünschen.
Bevorzugtes Datum
Art der Tour

Engel & Völkers Berlin-Brandenburg MMC
Boxhagener Straße 119, 10245, Berlin, Germany
Agenturprofil anzeigen
Zuletzt aktualisiert
Gestern
Erstmalig gelistet
Oktober 9
Angebotsreferenz
I-02ZLX7-W-02ZLX7
Ähnliche Immobilien in der Nähe
Neue Angebote in Tegelort
Entdecken Sie mehr Häuser zum Verkauf
Tegelort, Deutschland Immobilienarten
Tegelort, Deutschland beliebte Suchanfragen
- Immobilien mit Aufzug in Tegelort, Deutschland
- Renoviert Immobilien in Tegelort, Deutschland
- Immobilien mit Klimaanlage in Tegelort, Deutschland
- Moderne Immobilien in Tegelort, Deutschland
- Neubauten Immobilien in Tegelort, Deutschland
- Panorama Immobilien in Tegelort, Deutschland
- Privatsphäre Immobilien in Tegelort, Deutschland
- am Wasser Immobilien in Tegelort, Deutschland
- Anlageimmobilie Immobilien in Tegelort, Deutschland
- Immobilien mit Bibliothek in Tegelort, Deutschland
- Immobilien mit Sauna in Tegelort, Deutschland
- Immobilien mit Office in Tegelort, Deutschland
- Immobilien mit Kino in Tegelort, Deutschland
Verwandte Leitfäden & Geschichten
Das Vertrauen der führenden Makler der Welt
Die Makler hinter den außergewöhnlichsten Immobilien der Welt inserieren bei JamesEdition.
- Angebote von Sotheby's, Christie's, BARNES und Engel & Völkers
- Jedes Angebot wird vor der Veröffentlichung geprüft
- Verbinden Sie sich direkt mit verifizierten Maklern
Indem Sie fortfahren, akzeptieren Sie unsere Nutzungsbedingungen und Datenschutzrichtlinie.