$1,000,071
Damals Wie Heute — Architekturperle In Der Gartenstadt Frohnau
- 5 Schlafz.
- 3 Bäder
- 3,789 Sqft
- 9,882 Sqft lot
- Aktualisiert: Gestern
Über die Immobilie
Beschreibung wurde automatisch übersetzt.
Die Beschreibung wird in der Originalsprache angezeigt.
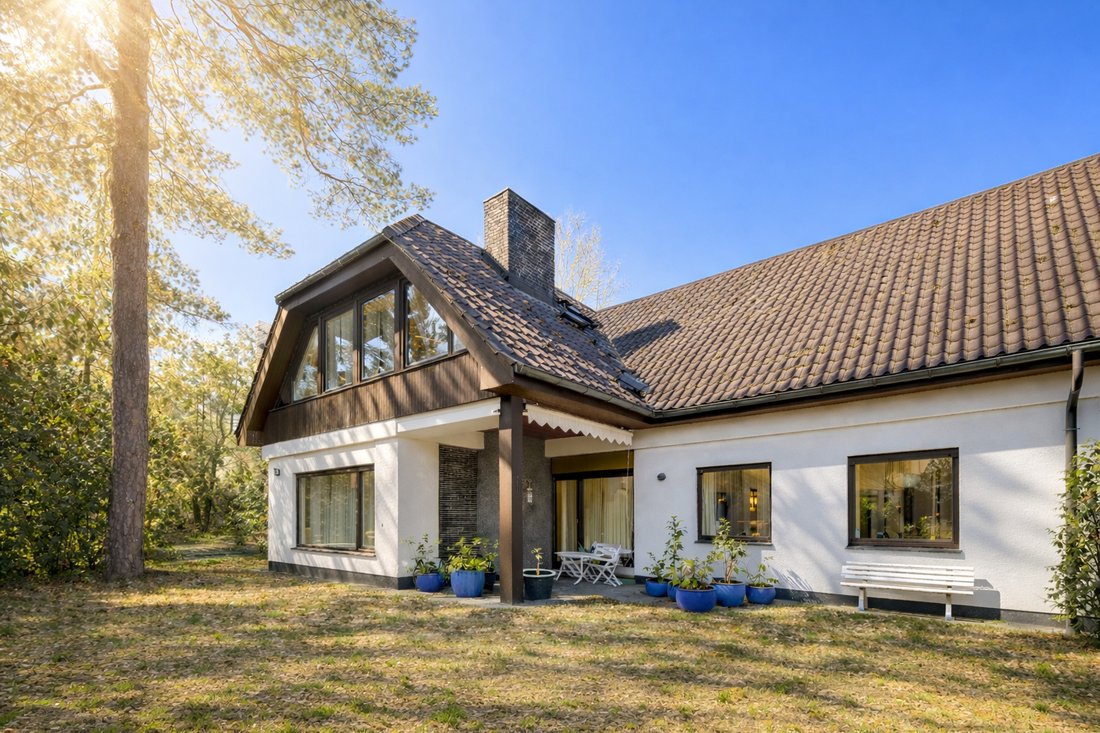
The architect-designed house, individually planned in 1966, combines timeless construction quality with spacious room layouts. The attic extension completed in 1989 offers versatile usage options. Located in one of the most sought-after residential areas in northern Berlin, the property provides a special living atmosphere with plenty of space for family, work, and guests.
GROUND FLOOR
GROUND FLOOR
The architect-designed house, individually planned in 1966, combines timeless construction quality with spacious room layouts. The attic extension completed in 1989 offers versatile usage options. Located in one of the most sought-after residential areas in northern Berlin, the property provides a special living atmosphere with plenty of space for family, work, and guests.
GROUND FLOOR
• Spacious entrance with built-in wardrobes
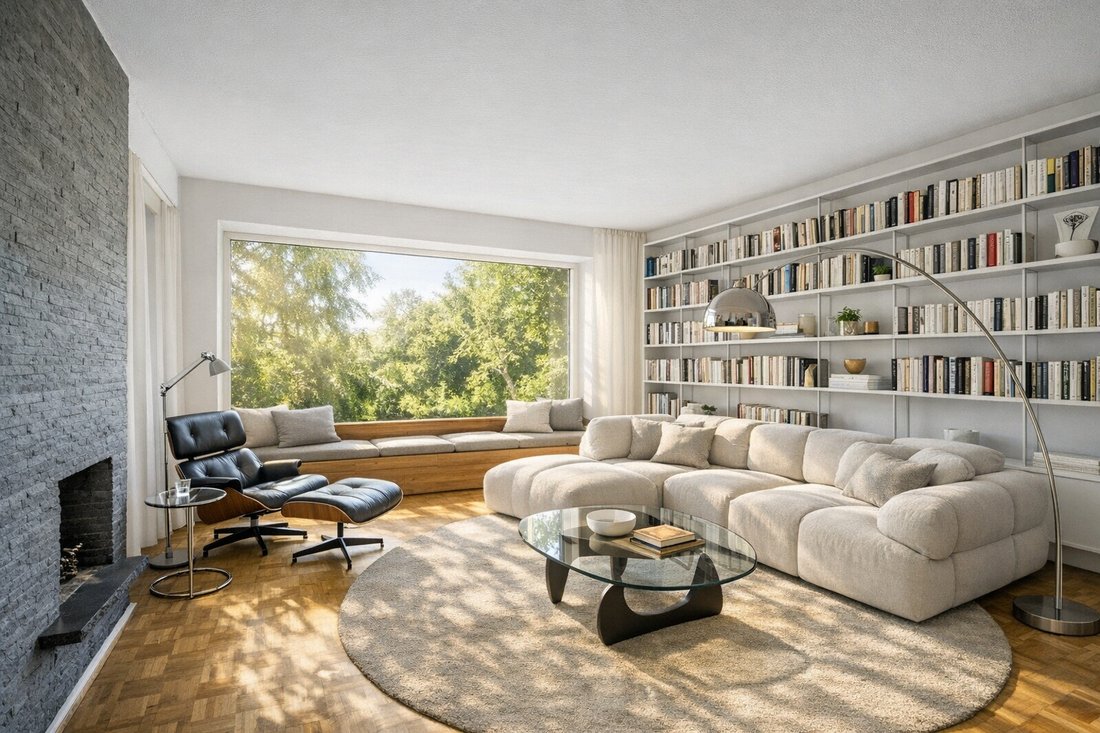
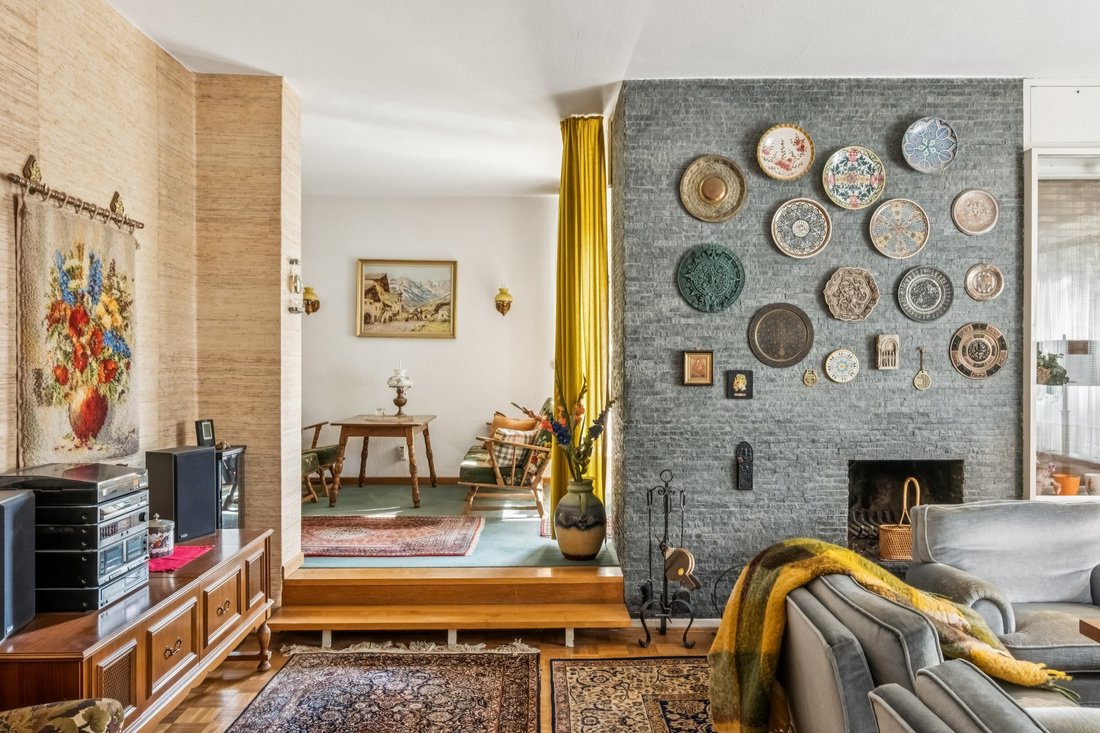
• Impressive split-level living area
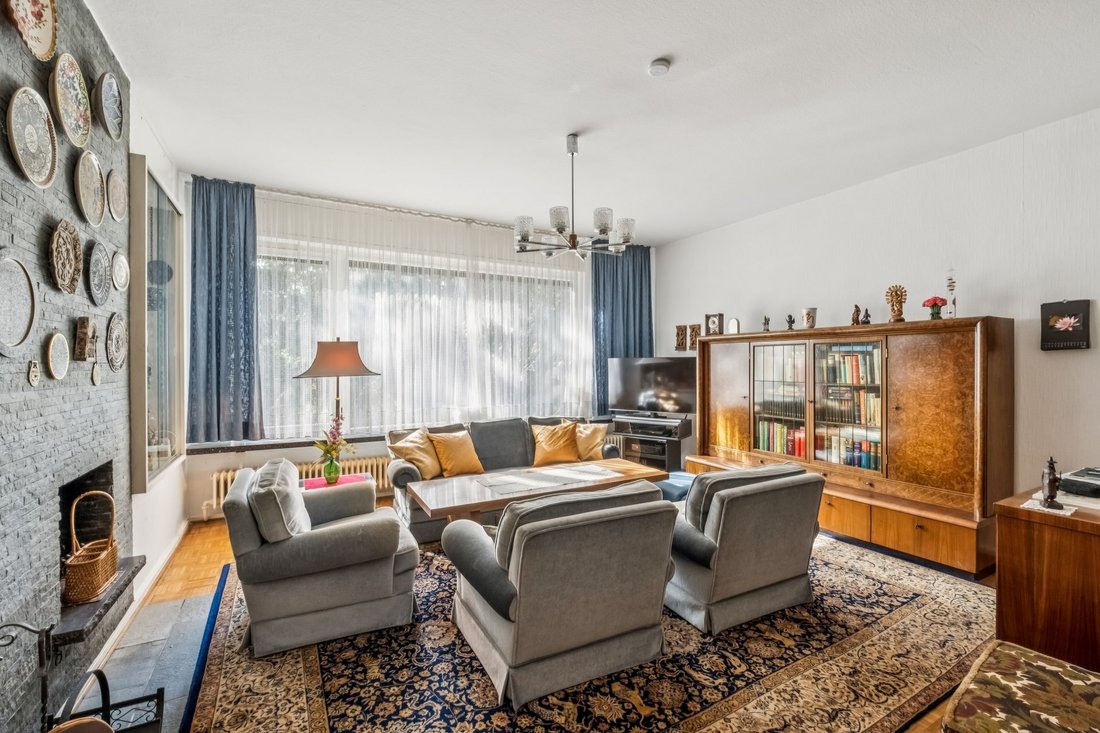
• Stylish fireplace in the living room
• Well-maintained oak parquet flooring
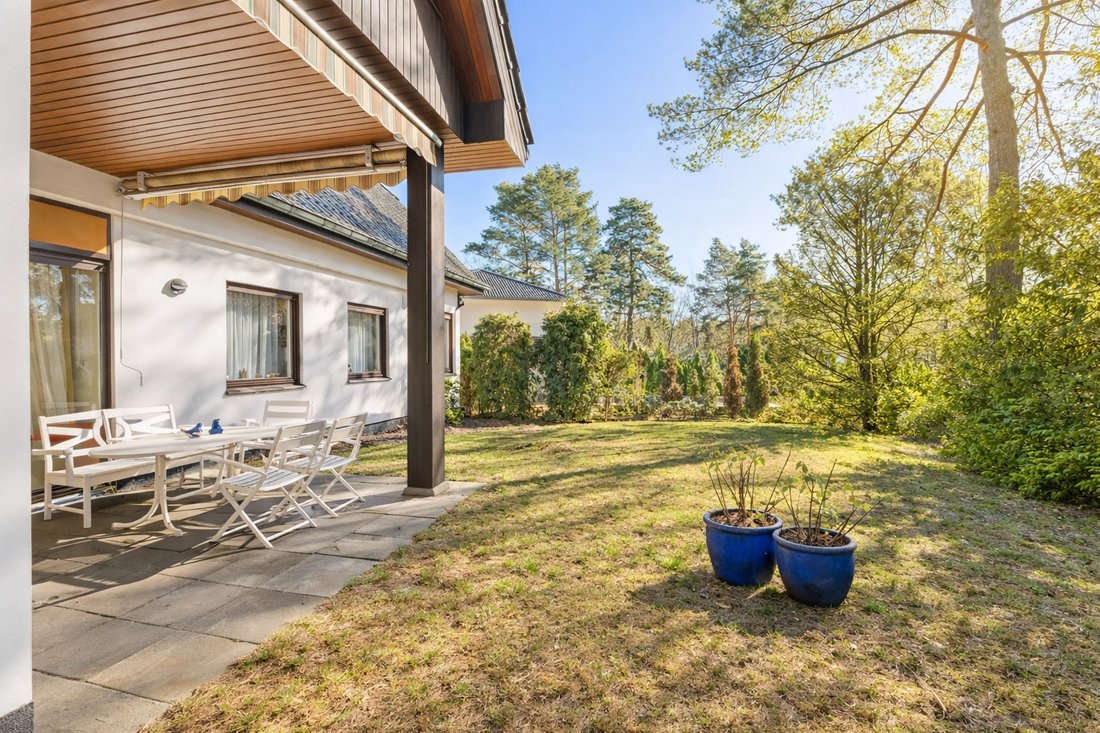
• Access to the sunny terrace
• 5 rooms with flexible use
• Up to 3 bedrooms possible
• Bathroom with bathtub + guest toilet
• Electric shutters
ATTIC FLOOR
• Perfect for multi-generational living, guests, or as a work unit
• Representative living area with ceiling heights up to approx. 3.90 m
• Cozy balcony facing southeast
• Underfloor heating and tiled stove
• Kitchen and open dining area
• Bathroom with bathtub and shower
• One additional bedroom
• Practical storage room
BASEMENT FLOOR
• Heated full basement with some large windows
• Two bright, versatile rooms
• Additional utility and storage spaces
• Extra shower bathroom
• Garage on the property
The Frohnau garden city is one of the most exclusive and greenest residential areas in northern Berlin, combining historic architecture with a high quality of life. The district in Reinickendorf is characterized by spacious plots, old villas, abundant nature, and a quiet, family-friendly living atmosphere.
NATURE AND LEISURE
• Parks, green spaces, and nearby recreational areas
• Tegeler Forest with numerous walking, running, and cycling paths
• Water sports and leisure opportunities at Tegeler See
INFRASTRUCTURE
• Frohnau center with Zeltinger Platz and Ludolfingerplatz
• Kindergartens, primary schools, and secondary schools
• Supermarkets, bakeries, pharmacies
• Restaurants, cafés, boutiques
TRANSPORT CONNECTIONS
• Frohnau S-Bahn station with direct connection to Berlin city center
• Good access to B96 and Berlin city motorway A111
• 2 bus lines within Frohnau
Built-in wardrobes, fitted kitchen, built-in furniture, enclosed view, view of greenery
GROUND FLOOR
• Spacious entrance with built-in wardrobes
• Impressive split-level living area
• Stylish fireplace in the living room
• Well-maintained oak parquet flooring
• Access to the sunny terrace
• 5 rooms with flexible use
• Up to 3 bedrooms possible
• Bathroom with bathtub + guest toilet
• Electric shutters
ATTIC FLOOR
• Perfect for multi-generational living, guests, or as a work unit
• Representative living area with ceiling heights up to approx. 3.90 m
• Cozy balcony facing southeast
• Underfloor heating and tiled stove
• Kitchen and open dining area
• Bathroom with bathtub and shower
• One additional bedroom
• Practical storage room
BASEMENT FLOOR
• Heated full basement with some large windows
• Two bright, versatile rooms
• Additional utility and storage spaces
• Extra shower bathroom
• Garage on the property
The Frohnau garden city is one of the most exclusive and greenest residential areas in northern Berlin, combining historic architecture with a high quality of life. The district in Reinickendorf is characterized by spacious plots, old villas, abundant nature, and a quiet, family-friendly living atmosphere.
NATURE AND LEISURE
• Parks, green spaces, and nearby recreational areas
• Tegeler Forest with numerous walking, running, and cycling paths
• Water sports and leisure opportunities at Tegeler See
INFRASTRUCTURE
• Frohnau center with Zeltinger Platz and Ludolfingerplatz
• Kindergartens, primary schools, and secondary schools
• Supermarkets, bakeries, pharmacies
• Restaurants, cafés, boutiques
TRANSPORT CONNECTIONS
• Frohnau S-Bahn station with direct connection to Berlin city center
• Good access to B96 and Berlin city motorway A111
• 2 bus lines within Frohnau
Built-in wardrobes, fitted kitchen, built-in furniture, enclosed view, view of greenery
-
Art der Immobilie
Haus
-
Etagen
2
-
Baujahr
1966
-
Preis/Quadratfuß
$263
-
Emissionen
D
Erkunden Sie die Gegend
Berlin, Berlin, Deutschland
Auf Google Maps anzeigen
Preis pro sqft
Niedrig
Hoch
Sie haben sich nach diesem Objekt erkundigt
Der Agent wird sich in Kürze mit Ihnen in Verbindung setzen
Gelistet von
14
Angebote
2026
Beigetreten
Besichtigung mit Engel & Völkers Berlin-Frohnau buchen
Wählen Sie ein Datum und ob Sie eine virtuelle oder persönliche Besichtigung mit dem Makler wünschen.
Bevorzugtes Datum
Art der Tour

Engel & Völkers Berlin-Brandenburg
Hohenzollerndamm 114, 14199, Berlin, Germany
Agenturprofil anzeigen
Zuletzt aktualisiert
Gestern
Erstmalig gelistet
November 5
Angebotsreferenz
I-047WRA-W-047WRA
Ähnliche Immobilien in der Nähe
Neue Angebote in Tegelort

Entdecken Sie mehr Häuser zum Verkauf
Tegelort, Deutschland Immobilienarten
Tegelort, Deutschland beliebte Suchanfragen
- Immobilien mit Aufzug in Tegelort, Deutschland
- Privatsphäre Immobilien in Tegelort, Deutschland
- Immobilien mit Office in Tegelort, Deutschland
- Renoviert Immobilien in Tegelort, Deutschland
- Immobilien mit Klimaanlage in Tegelort, Deutschland
- Panorama Immobilien in Tegelort, Deutschland
- Neubauten Immobilien in Tegelort, Deutschland
- Moderne Immobilien in Tegelort, Deutschland
- am Wasser Immobilien in Tegelort, Deutschland
- Immobilien mit Bibliothek in Tegelort, Deutschland
- Anlageimmobilie Immobilien in Tegelort, Deutschland
- Immobilien mit Sauna in Tegelort, Deutschland
- Immobilien mit Pool in Tegelort, Deutschland
- Immobilien mit Kino in Tegelort, Deutschland
Verwandte Leitfäden & Geschichten
Das Vertrauen der führenden Makler der Welt
Die Makler hinter den außergewöhnlichsten Immobilien der Welt inserieren bei JamesEdition.
- Angebote von Sotheby's, Christie's, BARNES und Engel & Völkers
- Jedes Angebot wird vor der Veröffentlichung geprüft
- Verbinden Sie sich direkt mit verifizierten Maklern
Indem Sie fortfahren, akzeptieren Sie unsere Nutzungsbedingungen und Datenschutzrichtlinie.