$2,795,000
Ein Architektonischer Rückzugsort In Claremont
- 4 Schlafz.
- 4 Bäder
- 3,075 Sqft
- 5,228 Sqft lot
- MLS#41151494
Über die Immobilie
Beschreibung wurde automatisch übersetzt.
Die Beschreibung wird in der Originalsprache angezeigt.
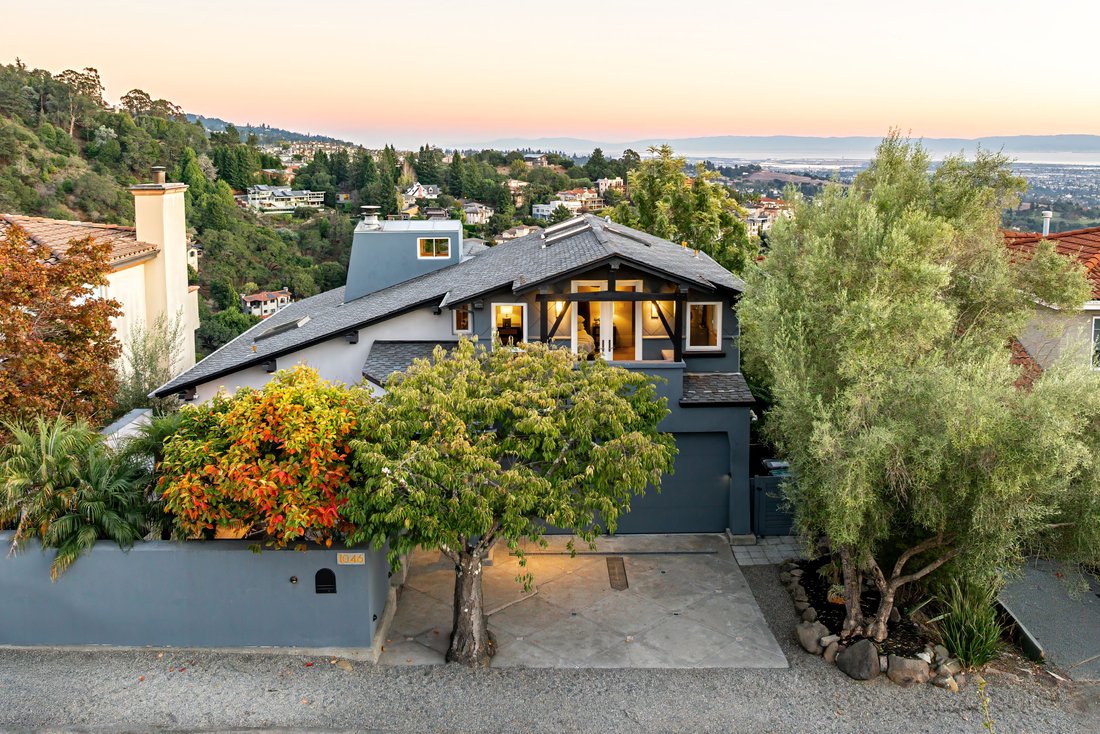
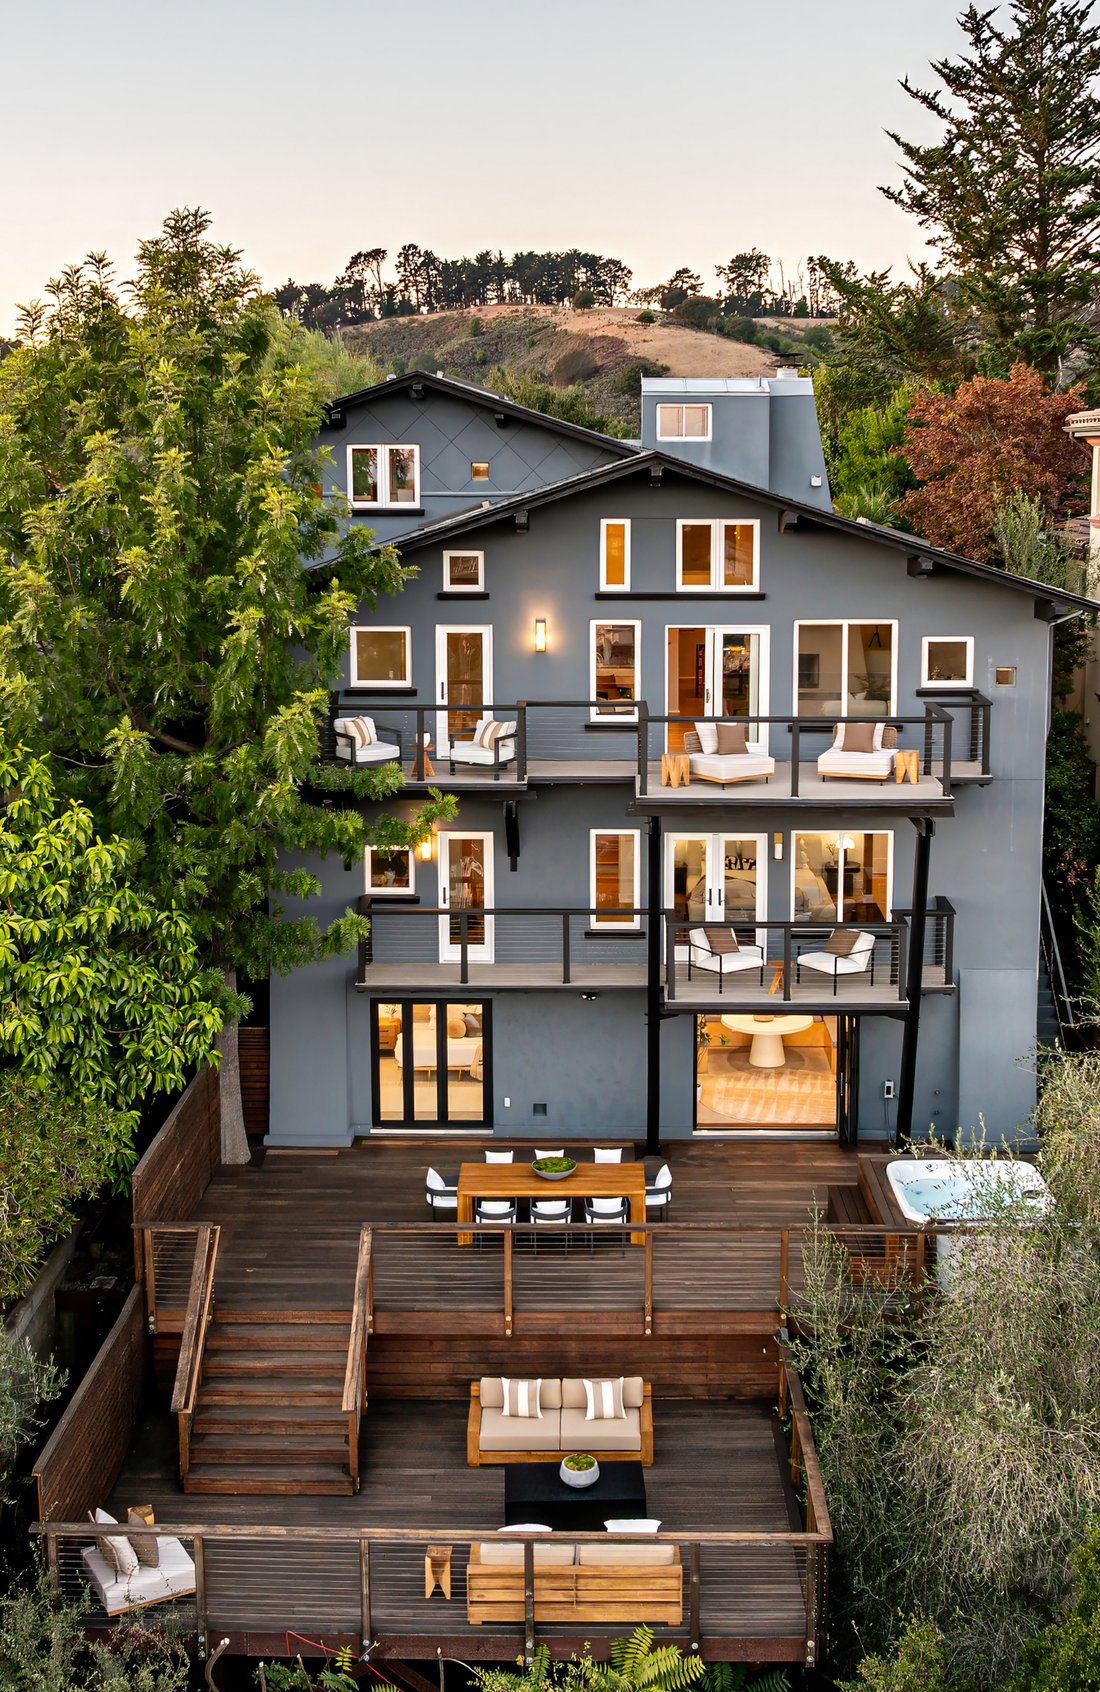
Designed by its architect-owner as his personal retreat, this four bedroom, four bathroom contemporary in the Claremont hills offers 3,075 square feet across several levels. The home might be called the “house of sunrises,” as abundant morning light shapes the home’s character. Outside, four decks and a balcony command sweeping views and link the home to its lovely surroundings.
More than
More than
Designed by its architect-owner as his personal retreat, this four bedroom, four bathroom contemporary in the Claremont hills offers 3,075 square feet across several levels. The home might be called the “house of sunrises,” as abundant morning light shapes the home’s character. Outside, four decks and a balcony command sweeping views and link the home to its lovely surroundings.
More than $500,000 in recent improvements – including a new kitchen, Venetian plaster, fresh exterior paint, rebuilt and expanded decks, and a new ADU – have updated and refined the home from top to bottom.
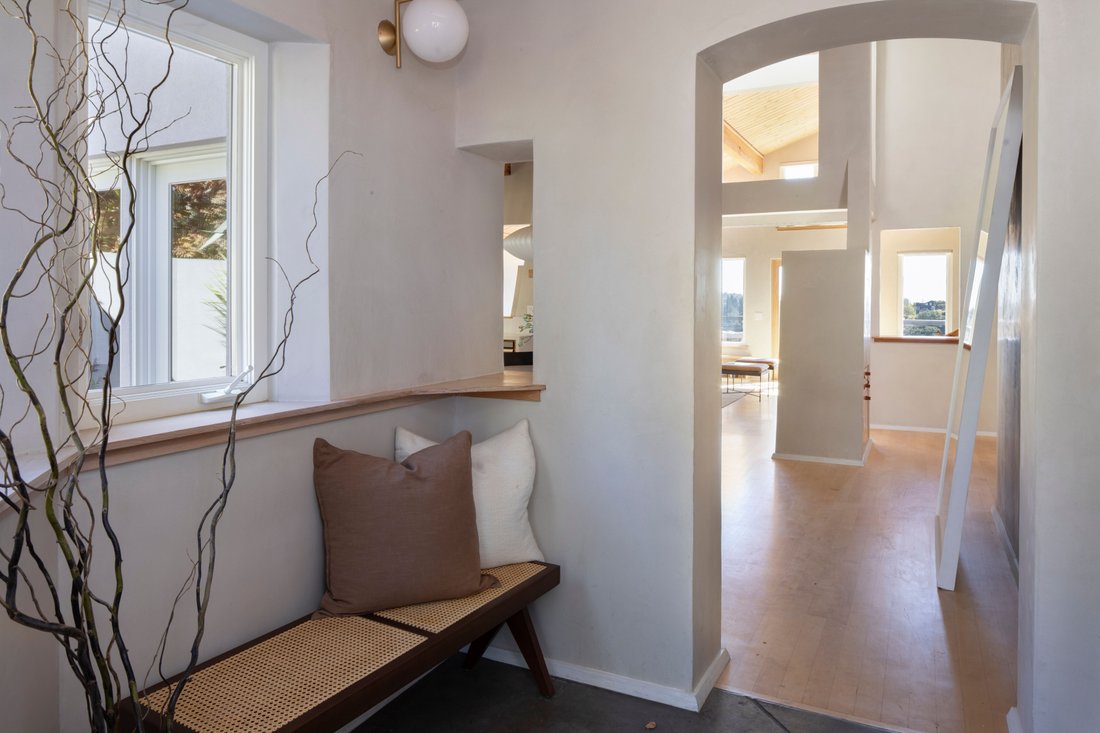
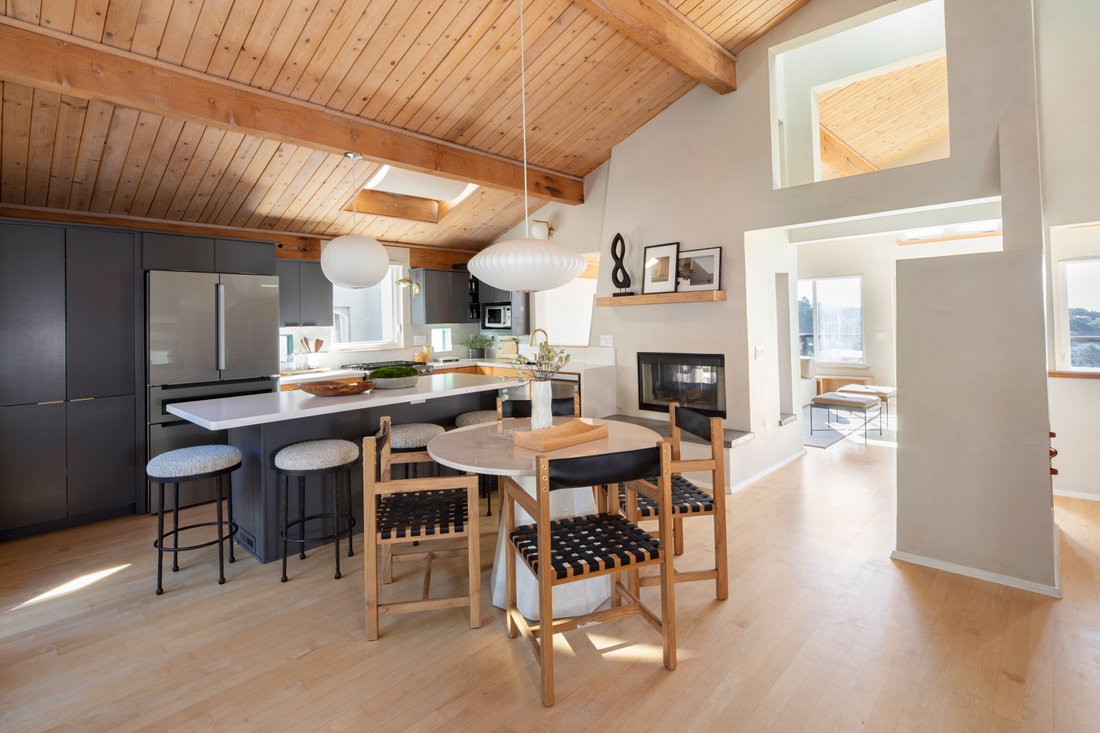
The main level is a bright and open space for living and dining. Vaulted wood ceilings rise overhead, skylights and tall windows draw in light throughout the day, and Venetian plaster walls rise from the hardwood floors to lend the room a soft texture. At the center, a gas fireplace throws heat in one direction into the 322 square foot living room, and in the other direction to the dining area. The remodeled kitchen pairs high-end appliances with generous Matte quartz counter and cabinet space. The island offers breakfast-bar seating for four. Step through French doors to a courtyard garden at the front or the deck at the back, so the dining experience may seamlessly move outside. A bedroom suite with a remodeled bath completes the level.
Upstairs, a spacious bedroom suite sits beneath its own high wood ceiling, with a private balcony and a view down into the living room.
The primary suite occupies the floor below the main level and is set apart for privacy. French doors frame the view, and the bathroom has been remodeled. An adjoining room works equally well as an office, nursery or dressing room. A laundry room, extra closets and large storage spaces supplement luxury with convenience.
On the lowest level, the fully separate ADU has its own entrance, a quartz kitchenette with refrigerator and freezer, a Murphy bed, and a bathroom with a Mr. Steam shower. Accordion doors unfold to offer access to the deck outside (with a spa positioned to take in the views).
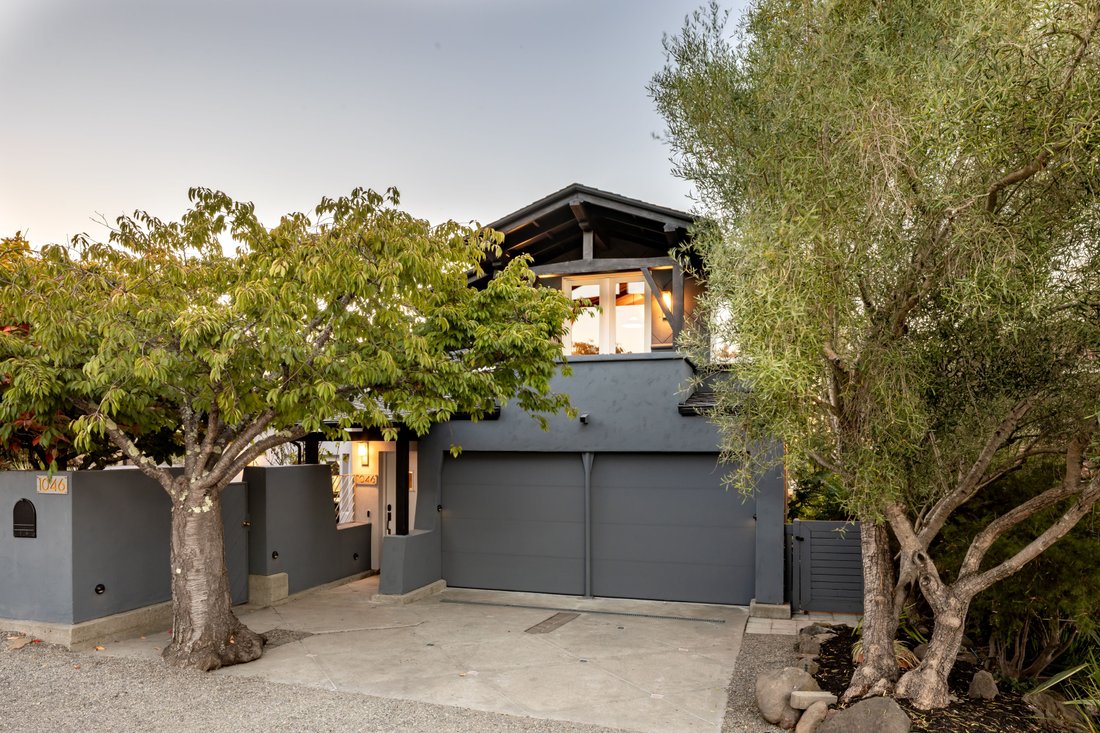
Other levels feature decks of their own. Beyond the decks, a cherry blossom tree and a persimmon bring seasonal color to the garden. An attached two-car garage with EV charger and additional driveway parking round out the home.
The home is minutes from the Claremont Hotel and the trails above it, with Rockridge and Elmwood shops and restaurants close by.
More than $500,000 in recent improvements – including a new kitchen, Venetian plaster, fresh exterior paint, rebuilt and expanded decks, and a new ADU – have updated and refined the home from top to bottom.
The main level is a bright and open space for living and dining. Vaulted wood ceilings rise overhead, skylights and tall windows draw in light throughout the day, and Venetian plaster walls rise from the hardwood floors to lend the room a soft texture. At the center, a gas fireplace throws heat in one direction into the 322 square foot living room, and in the other direction to the dining area. The remodeled kitchen pairs high-end appliances with generous Matte quartz counter and cabinet space. The island offers breakfast-bar seating for four. Step through French doors to a courtyard garden at the front or the deck at the back, so the dining experience may seamlessly move outside. A bedroom suite with a remodeled bath completes the level.
Upstairs, a spacious bedroom suite sits beneath its own high wood ceiling, with a private balcony and a view down into the living room.
The primary suite occupies the floor below the main level and is set apart for privacy. French doors frame the view, and the bathroom has been remodeled. An adjoining room works equally well as an office, nursery or dressing room. A laundry room, extra closets and large storage spaces supplement luxury with convenience.
On the lowest level, the fully separate ADU has its own entrance, a quartz kitchenette with refrigerator and freezer, a Murphy bed, and a bathroom with a Mr. Steam shower. Accordion doors unfold to offer access to the deck outside (with a spa positioned to take in the views).
Other levels feature decks of their own. Beyond the decks, a cherry blossom tree and a persimmon bring seasonal color to the garden. An attached two-car garage with EV charger and additional driveway parking round out the home.
The home is minutes from the Claremont Hotel and the trails above it, with Rockridge and Elmwood shops and restaurants close by.
-
Art der Immobilie
Haus
-
Baujahr
1995
-
Preis/Quadratfuß
$908
Funktionen
- Garage
- Garten
- Kamin
- Modern
- Privatsphäre
- Whirlpool
- Klimaanlage
- Waschtrockner
- Blick auf die Stadt
Funktionen
Lot
- Bergblick
- Blick auf die Stadt
- Wasserblick
- Privatsphäre
- Modern
Innenbereich
- Hohe Decke
- Office
- Kamin
- Klimaanlage
- Whirlpool
- Waschtrockner
- Bar
- Waschküche
Outdoor
- Terrasse
- Balkon
- Parkplatz
- Garage
- Wohnraum im Freien
- Tor
- Garten
Erkunden Sie die Gegend
1046 Amito Drive , Berkeley, CA 94705, Oakland, Kalifornien, Vereinigte Staaten
Auf Google Maps anzeigen
Preis pro sqft
Niedrig
Hoch
Vor 7 Jahren beigetreten
Sie haben sich nach diesem Objekt erkundigt
Der Agent wird sich in Kürze mit Ihnen in Verbindung setzen
Gelistet von
13
Angebote
2019
Beigetreten
Besichtigung mit Ann Newton Cane buchen
Wählen Sie ein Datum und ob Sie eine virtuelle oder persönliche Besichtigung mit dem Makler wünschen.
Bevorzugtes Datum
Art der Tour

Golden Gate Sotheby's International Realty
3725 Mt Diablo Boulevard, 94549, Lafayette, California, United States
Agenturprofil anzeigen
An extraordinary home in Lamorinda, an area known for its high quality of life
and beautiful surroundings, dese
and beautiful surroundings, dese
An extraordinary home in Lamorinda, an area known for its high quality of life
and beautiful surroundings, deserves a sophisticated yet personal real estate
company. Golden Gate Sotheby’s International Realty’s Lafayette office offers
the services of a world-renowned real estate brand with a local focus. Our
curated team of East Bay real estate experts are mobilized among each of our
carefully selected and conveniently located offices. We provide intimate
knowledge and market leadership to both sellers and prospective buyers with an
unyielding commitment to exceptional service, along with an understanding that
prime properties deserve the highest level of global marketing, unparalleled
visibility and reach, and clientele discretion. These are the hallmarks of
Sotheby’s International Realty and the standards we deliver to our clients.
Whether you are seeking to buy a premiere residence or looking for the best
representation in selling your property, Golden Gate Sotheby’s International
Realty welcomes you to discover our distinguished and preeminent services in
Lafayette.
and beautiful surroundings, deserves a sophisticated yet personal real estate
company. Golden Gate Sotheby’s International Realty’s Lafayette office offers
the services of a world-renowned real estate brand with a local focus. Our
curated team of East Bay real estate experts are mobilized among each of our
carefully selected and conveniently located offices. We provide intimate
knowledge and market leadership to both sellers and prospective buyers with an
unyielding commitment to exceptional service, along with an understanding that
prime properties deserve the highest level of global marketing, unparalleled
visibility and reach, and clientele discretion. These are the hallmarks of
Sotheby’s International Realty and the standards we deliver to our clients.
Whether you are seeking to buy a premiere residence or looking for the best
representation in selling your property, Golden Gate Sotheby’s International
Realty welcomes you to discover our distinguished and preeminent services in
Lafayette.
Zuletzt aktualisiert
Gestern
Erstmalig gelistet
Oktober 16
Angebotslink
Angebotsreferenz
V3HC7X
Das Vertrauen der führenden Makler der Welt
Die Makler hinter den außergewöhnlichsten Immobilien der Welt inserieren bei JamesEdition.
- Angebote von Sotheby's, Christie's, BARNES und Engel & Völkers
- Jedes Angebot wird vor der Veröffentlichung geprüft
- Verbinden Sie sich direkt mit verifizierten Maklern
Indem Sie fortfahren, akzeptieren Sie unsere Nutzungsbedingungen und Datenschutzrichtlinie.
brokerages we
partnered with
partnered with