$1,046,274
Großzügige Architektur Mit Charakter — Exklusives Wohnen In Gefragter Hanglage In Bensber
- 4 Schlafz.
- 3 Bäder
- 2,810 Sqft
- 15,027 Sqft lot
- Aktualisiert: Heute
Über die Immobilie
Beschreibung wurde automatisch übersetzt.
Die Beschreibung wird in der Originalsprache angezeigt.
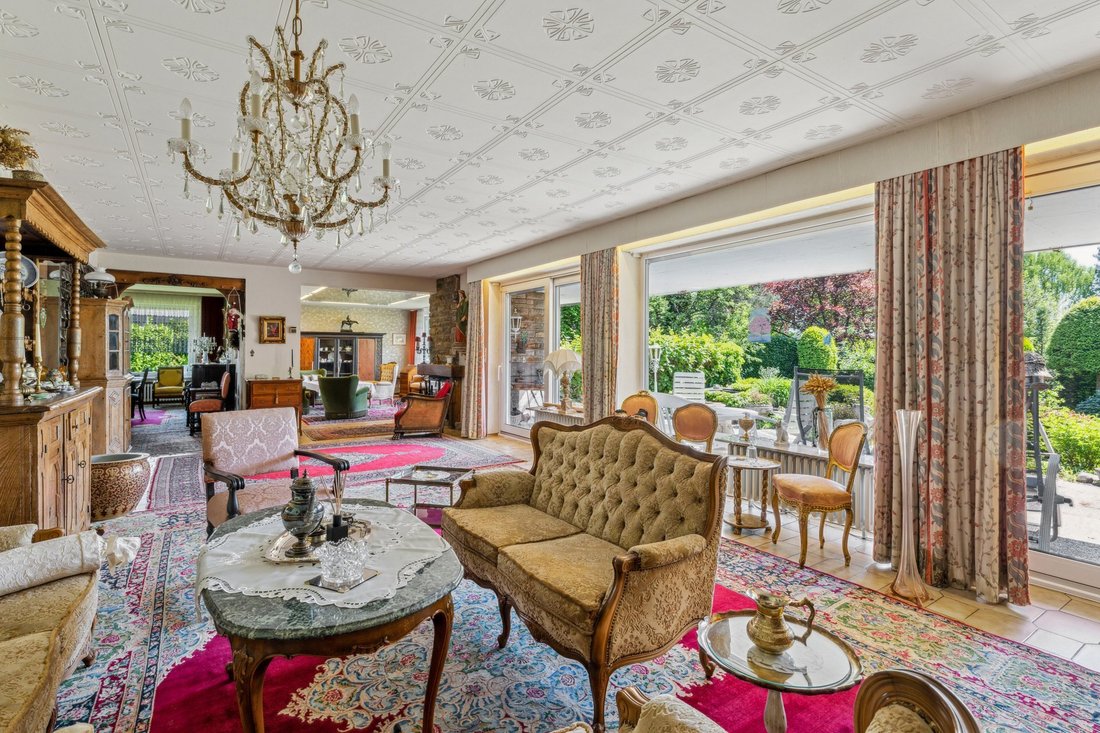
This detached single-family home was built in 1972 on a south-facing plot using solid construction. The property offers an exceptional combination of generous space and an exclusive location. Upon entering, the open-plan foyer with a view of the upstairs gallery creates a light-filled atmosphere that continues throughout the living area. The approx. 85 m² living area with an open fireplace lounge
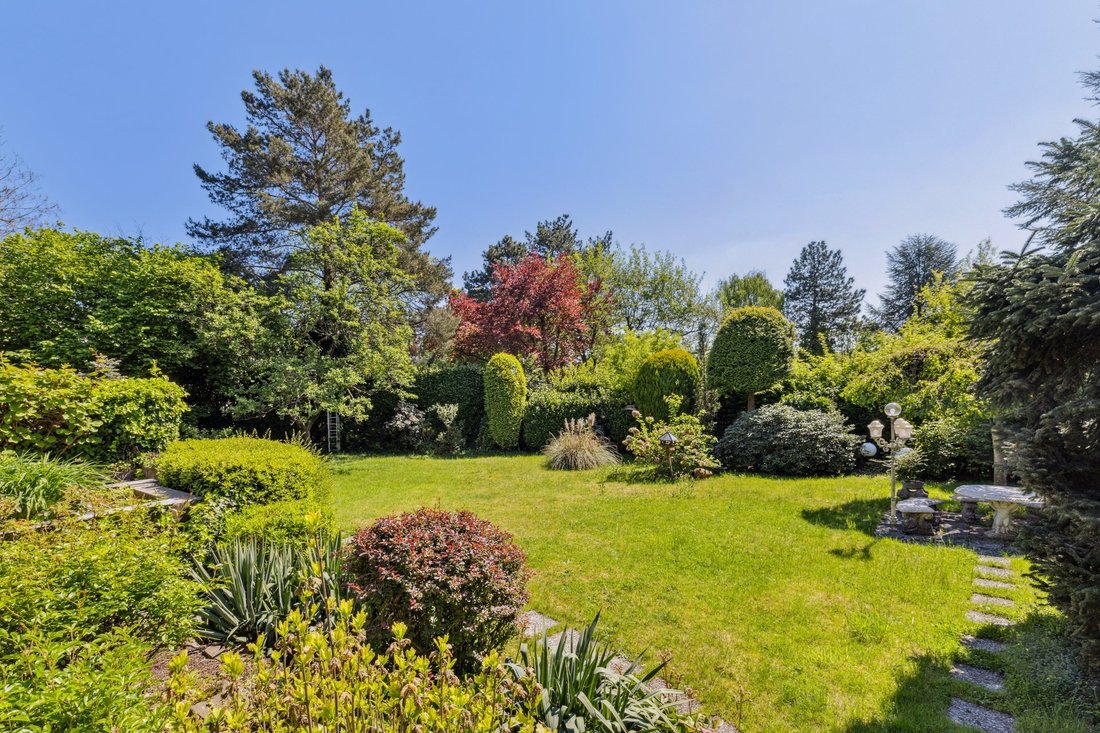
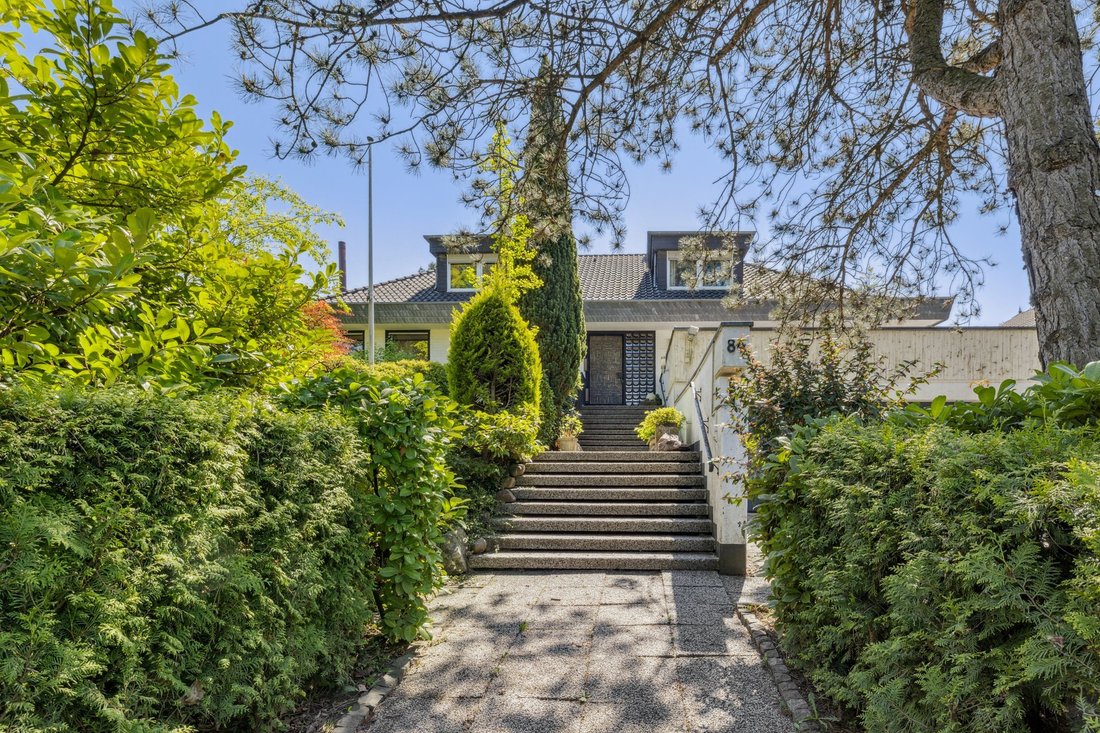
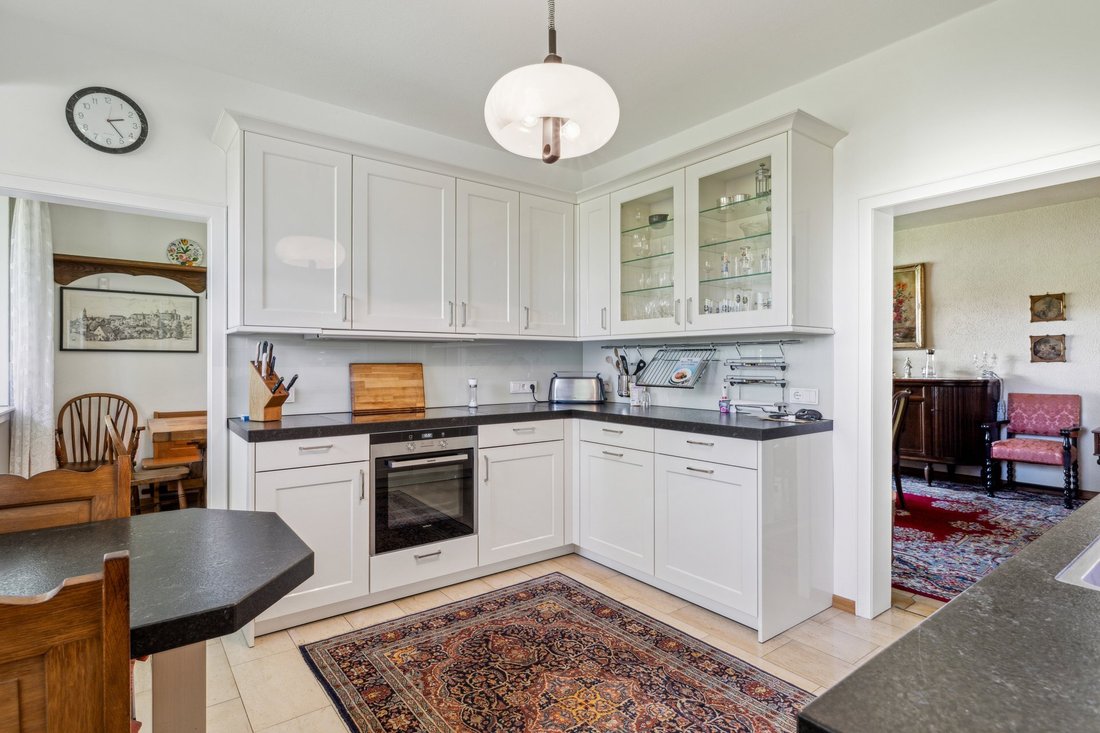
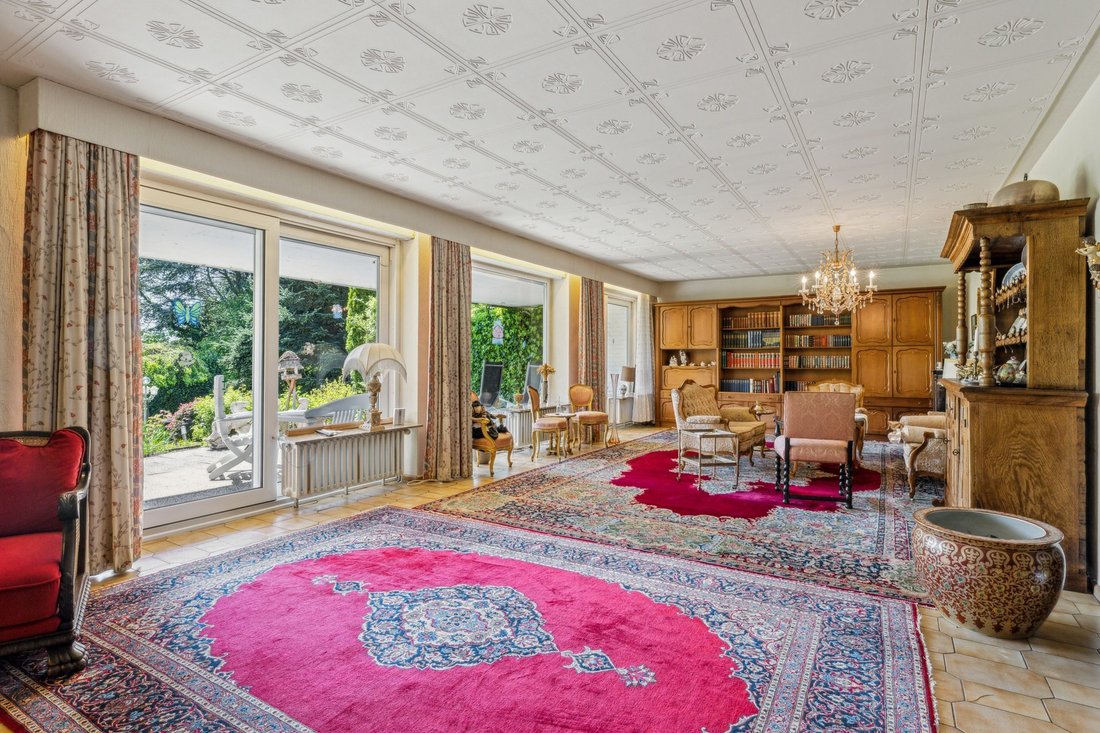
This detached single-family home was built in 1972 on a south-facing plot using solid construction. The property offers an exceptional combination of generous space and an exclusive location. Upon entering, the open-plan foyer with a view of the upstairs gallery creates a light-filled atmosphere that continues throughout the living area. The approx. 85 m² living area with an open fireplace lounge flows seamlessly into the dining area, providing an ideal setting for social gatherings. The kitchen is currently separate, but could easily be opened up and integrated with the dining area. A separate breakfast nook in the kitchen offers additional flexible use options, such as conversion into a utility room. The ground floor also features a guest room with its own en-suite bathroom, ensuring private comfort for visitors. A practical cloakroom and a separate guest WC complete the space on this level. Upstairs, three rooms offer space for individual use. One of these rooms has an en-suite bathroom, while another bathroom is also available on this floor. The basement level offers more than storage: it includes an in-house bar, a swimming pool with direct access to the garden, and access to the spacious garage with parking for three vehicles. Additional utility rooms such as a building services room, a laundry room, and a pantry area round out the offer. The combination of a generous layout, elegant spaces, the excellent location, and the south-facing plot with mature trees makes this house an ideal place to realize the dream of owning a home. Feel free to see for yourself and arrange a viewing appointment with us.
The Bensberg district is located in the south of the city of Bergisch Gladbach and is one of the top residential areas in the Cologne metropolitan area. Thanks to its elevated geographical position, Bensberg offers outstanding long-distance views of Cologne Cathedral, the Cologne Bay and the Siebengebirge. The townscape is particularly shaped by the town hall by Gottfried Böhm and the impressive Baroque palace, which today houses a luxury hotel with Michelin-starred cuisine. The center offers high-quality shopping. Facilities for daily needs, kindergartens, schools, supermarkets, doctors and banks are in the immediate vicinity. Transport links via the motorways are ideal, allowing you to reach Cologne city center and Cologne/Bonn Airport in about 15 minutes. Tram line 1, which runs to Cologne city center, is within walking distance. The advantages of an established location with excellent infrastructure, combined with the recreational value of the Bergisches Land, the Königsforst and the nearby Wahner Heide nature reserve, make Bensberg a very attractive place to live for young and old.
Built-in kitchen, Appliances, Seperate sanitary facilities, Built-in cupboards, Built-in wardrobe, Fixed furniture, Green view, Yes
The Bensberg district is located in the south of the city of Bergisch Gladbach and is one of the top residential areas in the Cologne metropolitan area. Thanks to its elevated geographical position, Bensberg offers outstanding long-distance views of Cologne Cathedral, the Cologne Bay and the Siebengebirge. The townscape is particularly shaped by the town hall by Gottfried Böhm and the impressive Baroque palace, which today houses a luxury hotel with Michelin-starred cuisine. The center offers high-quality shopping. Facilities for daily needs, kindergartens, schools, supermarkets, doctors and banks are in the immediate vicinity. Transport links via the motorways are ideal, allowing you to reach Cologne city center and Cologne/Bonn Airport in about 15 minutes. Tram line 1, which runs to Cologne city center, is within walking distance. The advantages of an established location with excellent infrastructure, combined with the recreational value of the Bergisches Land, the Königsforst and the nearby Wahner Heide nature reserve, make Bensberg a very attractive place to live for young and old.
Built-in kitchen, Appliances, Seperate sanitary facilities, Built-in cupboards, Built-in wardrobe, Fixed furniture, Green view, Yes
-
Art der Immobilie
Haus
-
Baujahr
1971
-
Preis/Quadratfuß
$372
-
Emissionen
D
Funktionen
Erkunden Sie die Gegend
Bergisch Gladbach, Nordrhein-Westfalen, Deutschland
Auf Google Maps anzeigen
Preis pro sqft
Niedrig
Hoch
Sie haben sich nach diesem Objekt erkundigt
Der Agent wird sich in Kürze mit Ihnen in Verbindung setzen
Gelistet von
31
Angebote
2026
Beigetreten
Besichtigung mit Engel & Völkers Bergisch Gladbach buchen
Wählen Sie ein Datum und ob Sie eine virtuelle oder persönliche Besichtigung mit dem Makler wünschen.
Bevorzugtes Datum
Art der Tour

Engel & Völkers NRW GmbH
Zuletzt aktualisiert
Heute
Erstmalig gelistet
Oktober 9
Angebotsreferenz
I-02XI3Z-W-02XI3Z
Ähnliche Immobilien in der Nähe
Neue Angebote in Bensberg
Entdecken Sie mehr Häuser zum Verkauf
Bensberg, Deutschland beliebte Suchanfragen
Verwandte Leitfäden & Geschichten
Das Vertrauen der führenden Makler der Welt
Die Makler hinter den außergewöhnlichsten Immobilien der Welt inserieren bei JamesEdition.
- Angebote von Sotheby's, Christie's, BARNES und Engel & Völkers
- Jedes Angebot wird vor der Veröffentlichung geprüft
- Verbinden Sie sich direkt mit verifizierten Maklern
Indem Sie fortfahren, akzeptieren Sie unsere Nutzungsbedingungen und Datenschutzrichtlinie.