$1,891,717
Oeuvre Architecturale Avec Vista Dominante Sur La Vallée
- 5 Schlafz.
- 1 Bäder
- 5,382 Sqft
- 9.41 Ac lot
- Aktualisiert: August 28
- 1
Über die Immobilie
Beschreibung wurde automatisch übersetzt.
Die Beschreibung wird in der Originalsprache angezeigt.
The architecture of the extraordinary, the precision of luxury...
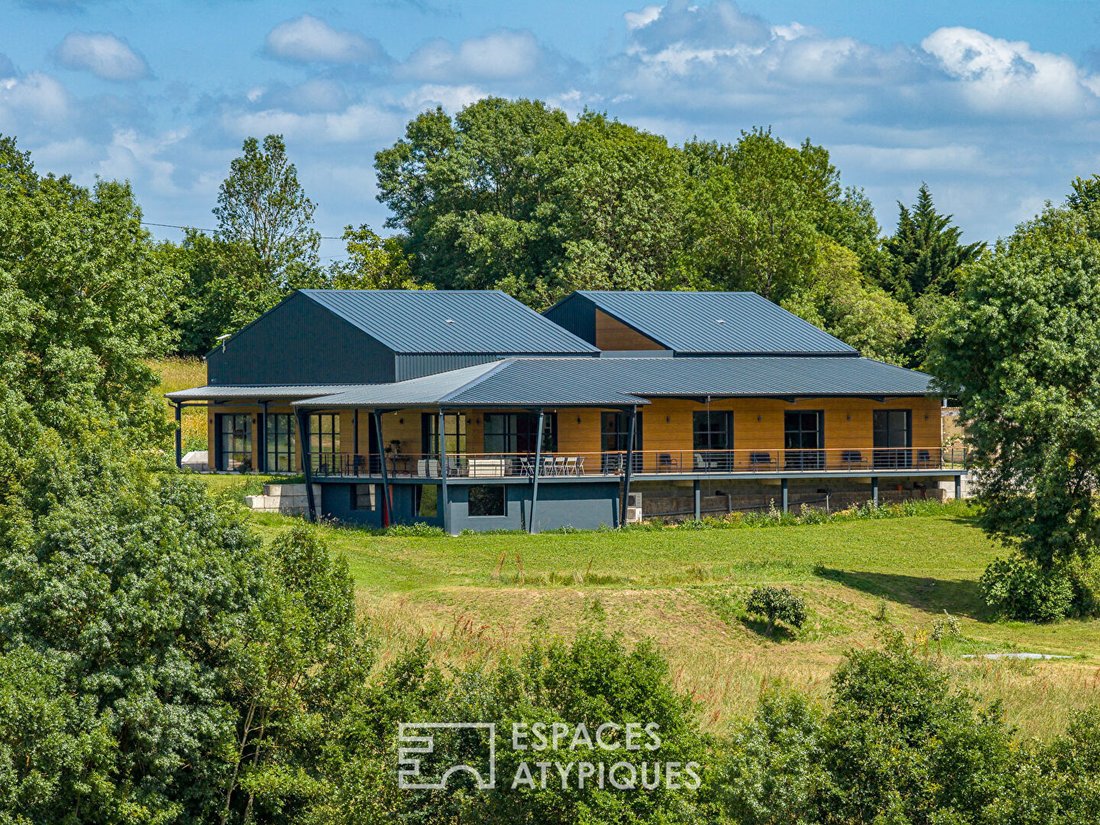
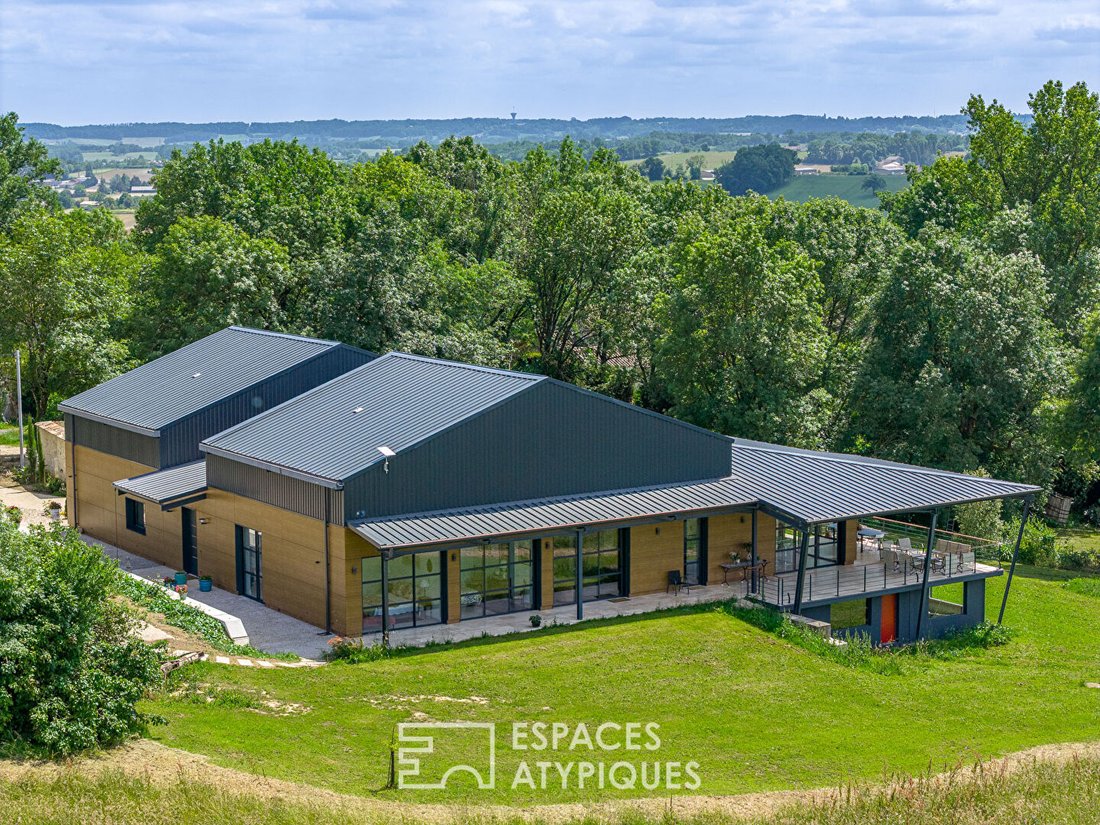
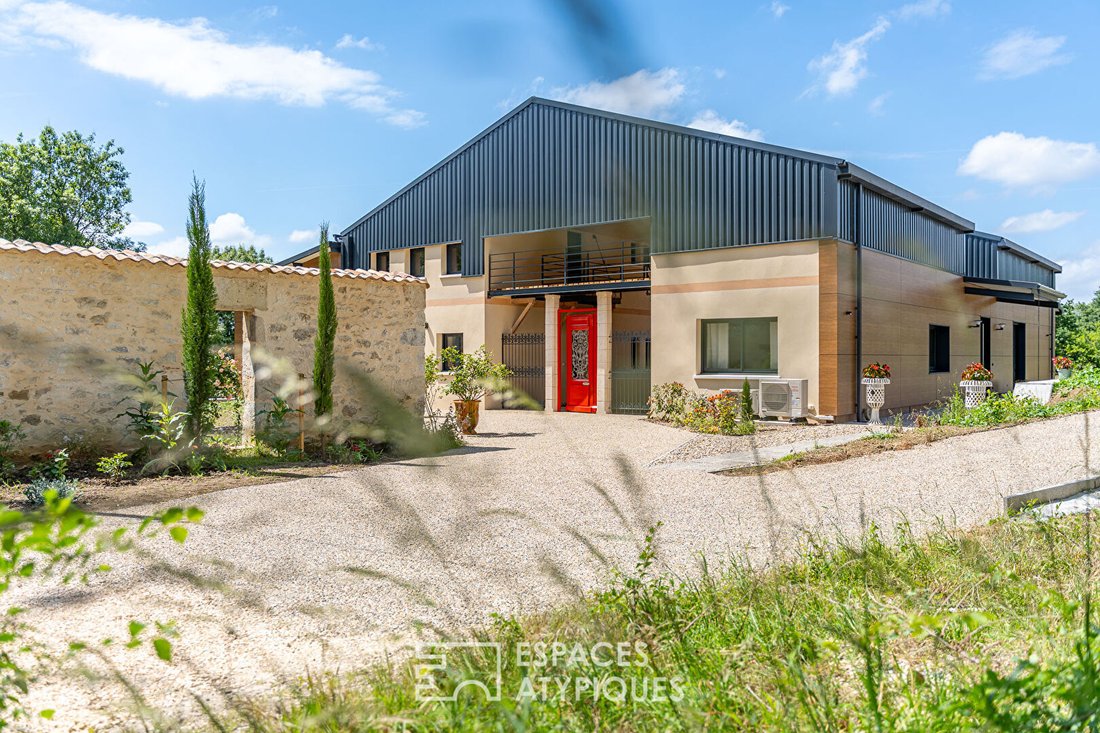
Between architectural rigor and sensitive emotion, this former agricultural building has been transformed into a living work of art on one level.
This property is located 30 minutes south of Bergerac, near the bastide of Villeréal.
A ”haute couture” renovation by architect Valérie Auroux, blending XXL volu
Between architectural rigor and sensitive emotion, this former agricultural building has been transformed into a living work of art on one level.
This property is located 30 minutes south of Bergerac, near the bastide of Villeréal.
A ”haute couture” renovation by architect Valérie Auroux, blending XXL volu
The architecture of the extraordinary, the precision of luxury...
Between architectural rigor and sensitive emotion, this former agricultural building has been transformed into a living work of art on one level.
This property is located 30 minutes south of Bergerac, near the bastide of Villeréal.
A ”haute couture” renovation by architect Valérie Auroux, blending XXL volumes and a luminous scenography around an exceptional patio.
Well-being takes center stage here, offering a true invitation to imagine a future that is both desirable and deeply human.
From the entrance, featuring a large separate dressing room, the villa reveals its signature: a sumptuous 45 m² patio surrounded by a magnificent glass walkway.
Like a visual anchor and a natural lung, this enclosed garden captures divine light through an interior skylight and distributes movement throughout the volumes.
It sets the rhythm, subtly defines the spaces, and offers a unique breathing space where one flows smoothly from room to room.
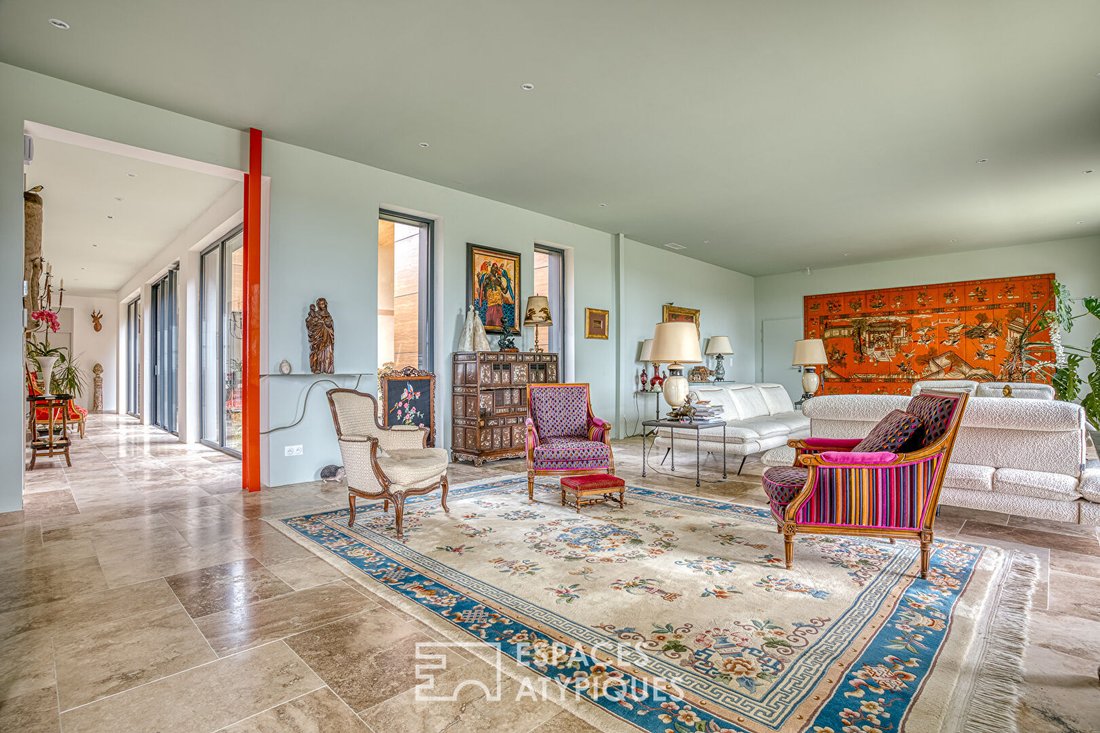
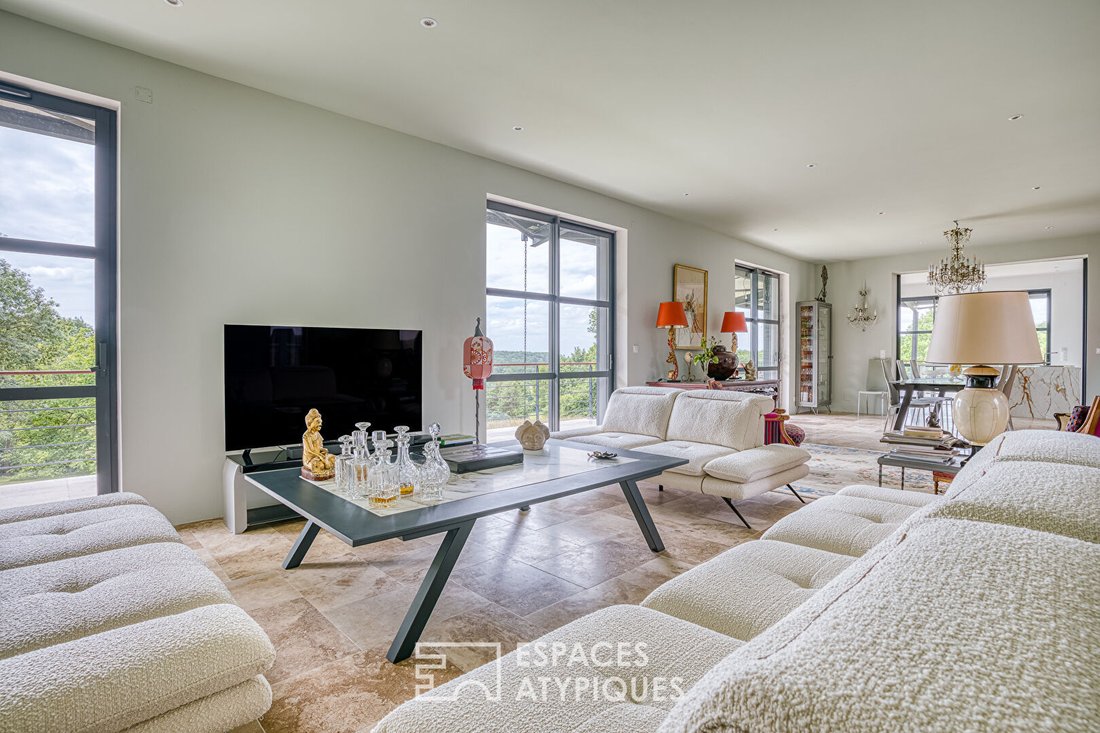
The main living area impresses with its size and refined minimalism, instantly inviting calm, serenity, and disconnection.
An extraordinary space dedicated to contemplation, all orchestrated with aesthetics, character, and sophistication.
An open kitchen, fully furnished and equipped, completes this superb setting.
Additionally, there is a pantry, a laundry room, and a technical room—practical spaces that simplify daily life while providing an ideal setting for hosting elegant receptions.
Extending from this grand living room, huge sliding glass doors open onto an enormous 140 m² terrace.
Designed with the same bold impulse, this panoramic terrace gives the striking impression of floating, thanks to the subtle play of the roof structure and its overhang, which also provides sun protection while maintaining total privacy with the outdoors.
Like a luxury hotel, the main sleeping area offers generous and intimate volumes:
- An exceptional master suite with ample built-in storage/dressing rooms
- A prestigious bathroom featuring a bathtub and a shower
A waking dream...
Three additional beautiful bedrooms, each with its own private bathroom and dressing room, also offer remarkable amenities.
Every corner reveals a new perspective, with changing framing in each space while preserving absolute privacy.
A large independent office, ideal for working from home, completes these fine features.
Perfectly integrated yet independent, a second single-level apartment of about 70 m² enriches this unique property.
This high-end apartment is ideal for hosting family or friends in complete privacy or for generating prestigious rental income.
It consists of a bright and welcoming living room with a fully equipped kitchen, as well as a large spacious bedroom with its own bathroom.
Upstairs, an additional space of about 60 m² remains to be finished, offering the possibility to transform it into an art studio or convert it into a third independent dwelling.
This unique place adapts to all professional and personal needs.
The combination of exterior materials in steel tray and wood composite includes top-tier thermal insulation.
Although discreet, this energy performance works behind the scenes to create a warm and comfortable atmosphere, while promoting optimal functionality with advanced equipment such as heat pumps, underfloor heating, and a phytopurification station.
This is the beginning of a new story, where you can continue to combine grandeur and luxury...
An extraordinary property for an equally extraordinary way of living; the architect has infused a touch of futurism onto a masterful canvas!
A bold and successful gamble because here, disconnecting requires no effort—it’s obvious!
ENERGY CLASS: A / CLIMATE CLASS: A
Estimated average annual energy costs for standard use, based on energy prices from 2021, 2022, and 2023: between 1,860 and 2,570 euros.
Information on risks to which this property is exposed is available on the Géorisques website for the relevant areas: [hidden information]
Sabrina Denis
EI RSAC 450 708 813 Périgueux
Tel: [hidden information]
Email: [hidden information]
Informationen zu den Risiken, denen diese Immobilie ausgesetzt ist, finden Sie auf der Website von Géorisques: https://www.georisques.gouv.fr/
Between architectural rigor and sensitive emotion, this former agricultural building has been transformed into a living work of art on one level.
This property is located 30 minutes south of Bergerac, near the bastide of Villeréal.
A ”haute couture” renovation by architect Valérie Auroux, blending XXL volumes and a luminous scenography around an exceptional patio.
Well-being takes center stage here, offering a true invitation to imagine a future that is both desirable and deeply human.
From the entrance, featuring a large separate dressing room, the villa reveals its signature: a sumptuous 45 m² patio surrounded by a magnificent glass walkway.
Like a visual anchor and a natural lung, this enclosed garden captures divine light through an interior skylight and distributes movement throughout the volumes.
It sets the rhythm, subtly defines the spaces, and offers a unique breathing space where one flows smoothly from room to room.
The main living area impresses with its size and refined minimalism, instantly inviting calm, serenity, and disconnection.
An extraordinary space dedicated to contemplation, all orchestrated with aesthetics, character, and sophistication.
An open kitchen, fully furnished and equipped, completes this superb setting.
Additionally, there is a pantry, a laundry room, and a technical room—practical spaces that simplify daily life while providing an ideal setting for hosting elegant receptions.
Extending from this grand living room, huge sliding glass doors open onto an enormous 140 m² terrace.
Designed with the same bold impulse, this panoramic terrace gives the striking impression of floating, thanks to the subtle play of the roof structure and its overhang, which also provides sun protection while maintaining total privacy with the outdoors.
Like a luxury hotel, the main sleeping area offers generous and intimate volumes:
- An exceptional master suite with ample built-in storage/dressing rooms
- A prestigious bathroom featuring a bathtub and a shower
A waking dream...
Three additional beautiful bedrooms, each with its own private bathroom and dressing room, also offer remarkable amenities.
Every corner reveals a new perspective, with changing framing in each space while preserving absolute privacy.
A large independent office, ideal for working from home, completes these fine features.
Perfectly integrated yet independent, a second single-level apartment of about 70 m² enriches this unique property.
This high-end apartment is ideal for hosting family or friends in complete privacy or for generating prestigious rental income.
It consists of a bright and welcoming living room with a fully equipped kitchen, as well as a large spacious bedroom with its own bathroom.
Upstairs, an additional space of about 60 m² remains to be finished, offering the possibility to transform it into an art studio or convert it into a third independent dwelling.
This unique place adapts to all professional and personal needs.
The combination of exterior materials in steel tray and wood composite includes top-tier thermal insulation.
Although discreet, this energy performance works behind the scenes to create a warm and comfortable atmosphere, while promoting optimal functionality with advanced equipment such as heat pumps, underfloor heating, and a phytopurification station.
This is the beginning of a new story, where you can continue to combine grandeur and luxury...
An extraordinary property for an equally extraordinary way of living; the architect has infused a touch of futurism onto a masterful canvas!
A bold and successful gamble because here, disconnecting requires no effort—it’s obvious!
ENERGY CLASS: A / CLIMATE CLASS: A
Estimated average annual energy costs for standard use, based on energy prices from 2021, 2022, and 2023: between 1,860 and 2,570 euros.
Information on risks to which this property is exposed is available on the Géorisques website for the relevant areas: [hidden information]
Sabrina Denis
EI RSAC 450 708 813 Périgueux
Tel: [hidden information]
Email: [hidden information]
Informationen zu den Risiken, denen diese Immobilie ausgesetzt ist, finden Sie auf der Website von Géorisques: https://www.georisques.gouv.fr/
-
Art der Immobilie
Villa
-
Baujahr
2025
-
Preis/Quadratfuß
$351
Funktionen
Erkunden Sie die Gegend
Vieux Bergerac, Bergerac, Frankreich
Auf Google Maps anzeigen
Preis pro sqft
Niedrig
Hoch
Sie haben sich nach diesem Objekt erkundigt
Der Agent wird sich in Kürze mit Ihnen in Verbindung setzen
Gelistet von
29
Angebote
2024
Beigetreten
Besichtigung mit Marion Lemaire buchen
Wählen Sie ein Datum und ob Sie eine virtuelle oder persönliche Besichtigung mit dem Makler wünschen.
Bevorzugtes Datum
Art der Tour

Zuletzt aktualisiert
August 28
Erstmalig gelistet
August 28
Angebotsreferenz
17931EAD
Ähnliche Immobilien in der Nähe
Neue Angebote in Vieux Bergerac




Entdecken Sie mehr Häuser zum Verkauf
Vieux Bergerac, Bergerac, Frankreich Immobilienarten
- Häuser zum Verkauf in Vieux Bergerac, Bergerac, Frankreich
- Villen zum Verkauf in Vieux Bergerac, Bergerac, Frankreich
- Anwesen zum Verkauf in Vieux Bergerac, Bergerac, Frankreich
- Schlösser zum Verkauf in Vieux Bergerac, Bergerac, Frankreich
- Farm Ranches zum Verkauf in Vieux Bergerac, Bergerac, Frankreich
- Landhaus zum Verkauf in Vieux Bergerac, Bergerac, Frankreich
- Wohnungen zum Verkauf in Vieux Bergerac, Bergerac, Frankreich
- Stadthäuser zum Verkauf in Vieux Bergerac, Bergerac, Frankreich
- Chateaus zum Verkauf in Vieux Bergerac, Bergerac, Frankreich
Vieux Bergerac, Bergerac, Frankreich beliebte Suchanfragen
- Panorama Immobilien in Vieux Bergerac, Bergerac, Frankreich
- Immobilien mit Seeblick in Vieux Bergerac, Bergerac, Frankreich
- Immobilien mit Terrasse in Vieux Bergerac, Bergerac, Frankreich
- Immobilien mit Bar in Vieux Bergerac, Bergerac, Frankreich
- Immobilien mit Spielzimmer in Vieux Bergerac, Bergerac, Frankreich
- Immobilien mit Office in Vieux Bergerac, Bergerac, Frankreich
- Immobilien mit Flussblick in Vieux Bergerac, Bergerac, Frankreich
- Immobilien mit Aufzug in Vieux Bergerac, Bergerac, Frankreich
- Immobilien mit Bergblick in Vieux Bergerac, Bergerac, Frankreich
- Immobilien mit Garten in Vieux Bergerac, Bergerac, Frankreich
- Immobilien mit Outdoor-Küche in Vieux Bergerac, Bergerac, Frankreich
- Immobilien mit Golfblick in Vieux Bergerac, Bergerac, Frankreich
- Duplex Immobilien in Vieux Bergerac, Bergerac, Frankreich
- Privatsphäre Immobilien in Vieux Bergerac, Bergerac, Frankreich
- am Wasser Immobilien in Vieux Bergerac, Bergerac, Frankreich
- Anlageimmobilie Immobilien in Vieux Bergerac, Bergerac, Frankreich
- Moderne Immobilien in Vieux Bergerac, Bergerac, Frankreich
- Pferdesport Immobilien in Vieux Bergerac, Bergerac, Frankreich
- Neubauten Immobilien in Vieux Bergerac, Bergerac, Frankreich
- Immobilien mit Fitnessstudio in Vieux Bergerac, Bergerac, Frankreich
- Immobilien mit Sauna in Vieux Bergerac, Bergerac, Frankreich
- Immobilien mit Dampfsauna in Vieux Bergerac, Bergerac, Frankreich
- Immobilien mit Bibliothek in Vieux Bergerac, Bergerac, Frankreich
- Immobilien mit Klimaanlage in Vieux Bergerac, Bergerac, Frankreich
- Immobilien mit Weinkeller in Vieux Bergerac, Bergerac, Frankreich
- Immobilien mit Whirlpool in Vieux Bergerac, Bergerac, Frankreich
- Immobilien mit Kamin in Vieux Bergerac, Bergerac, Frankreich
- Immobilien mit Pool in Vieux Bergerac, Bergerac, Frankreich
- Immobilien mit Garage in Vieux Bergerac, Bergerac, Frankreich
- Immobilien mit Balkon in Vieux Bergerac, Bergerac, Frankreich
- Immobilien mit Tennisplatz in Vieux Bergerac, Bergerac, Frankreich
- Immobilien mit Weinberg in Vieux Bergerac, Bergerac, Frankreich
- Luxusvilla Immobilien in Vieux Bergerac, Bergerac, Frankreich
- Immobilien mit Offene Küche in Vieux Bergerac, Bergerac, Frankreich
- Renoviert Immobilien in Vieux Bergerac, Bergerac, Frankreich
- Immobilien mit Kino in Vieux Bergerac, Bergerac, Frankreich
- am Fluss Immobilien in Vieux Bergerac, Bergerac, Frankreich
- Immobilien mit Hallenbad in Vieux Bergerac, Bergerac, Frankreich
- Immobilien mit Wasserblick in Vieux Bergerac, Bergerac, Frankreich
Verwandte Leitfäden & Geschichten
Das Vertrauen der führenden Makler der Welt
Die Makler hinter den außergewöhnlichsten Immobilien der Welt inserieren bei JamesEdition.
- Angebote von Sotheby's, Christie's, BARNES und Engel & Völkers
- Jedes Angebot wird vor der Veröffentlichung geprüft
- Verbinden Sie sich direkt mit verifizierten Maklern
Indem Sie fortfahren, akzeptieren Sie unsere Nutzungsbedingungen und Datenschutzrichtlinie.