$4,791,781
Villa Auf Einer Anhöhe Mit Pool Und Sauna Auf Dem Dach | Blick Auf Das Limmattal
- 4 Schlafz.
- 4 Bäder
- 4,123 Sqft
- 10,764 Sqft lot
- Aktualisiert: Mai 21
- 15
Über die Immobilie
Beschreibung wurde automatisch übersetzt.
Die Beschreibung wird in der Originalsprache angezeigt.
Diese gepflegte 5,5-Zimmer-Villa wurde 2010 erbaut und beeindruckt durch ihre hochwertige Ausstattung, ihre großzügigen Proportionen und ihren hervorragenden Panoramablick. Das Anwesen erstreckt sich über vier Etagen und bietet rund 316 m² Nettowohnfläche auf einem Grundstück von rund 1.000 m² in Bergdietikon, Kanton Aargau, und verbindet modernes Wohnen mit außergewöhnlichem Komfort und Privatsph
This well-maintained 5.5-room villa, built in 2010, impresses with its high-quality finishes, generous proportions, and outstanding panoramic views. Spread across four floors, the property offers approximately 316 m² of net living space on a plot of around 1,000 m² in Bergdietikon, Canton Aargau, combining modern living with exceptional comfort and privacy.
The heart of the home is the op
The heart of the home is the op
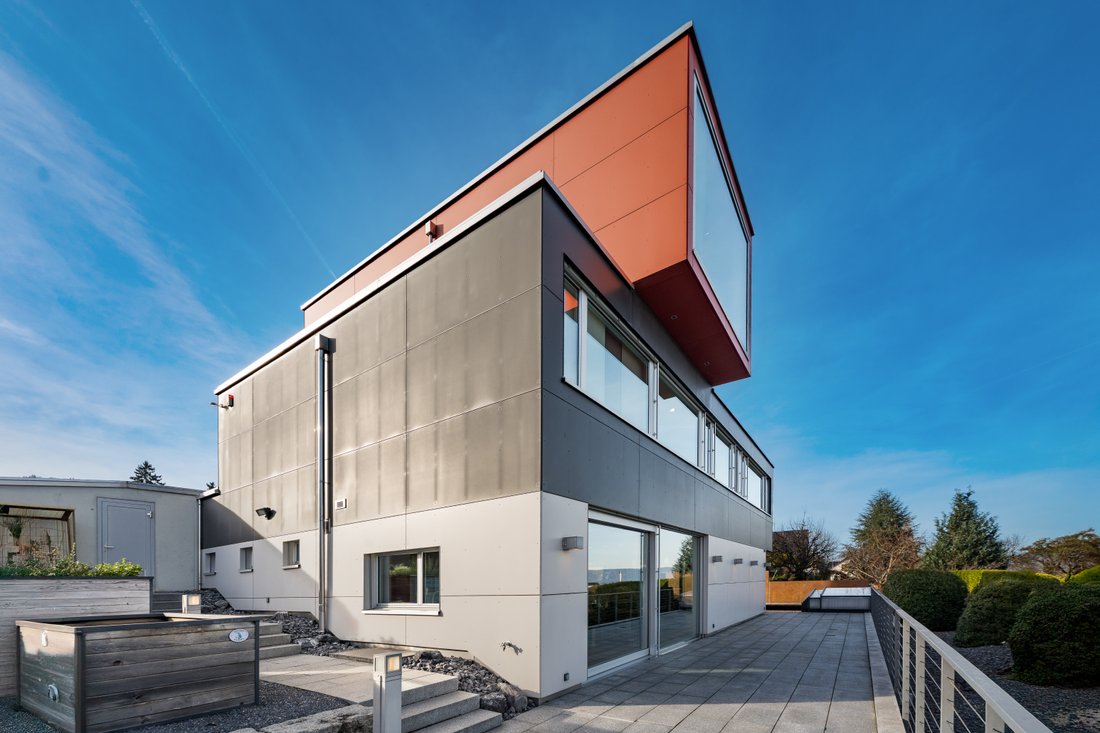
Diese gepflegte 5,5-Zimmer-Villa wurde 2010 erbaut und beeindruckt durch ihre hochwertige Ausstattung, ihre großzügigen Proportionen und ihren hervorragenden Panoramablick. Das Anwesen erstreckt sich über vier Etagen und bietet rund 316 m² Nettowohnfläche auf einem Grundstück von rund 1.000 m² in Bergdietikon, Kanton Aargau, und verbindet modernes Wohnen mit außergewöhnlichem Komfort und Privatsphäre.
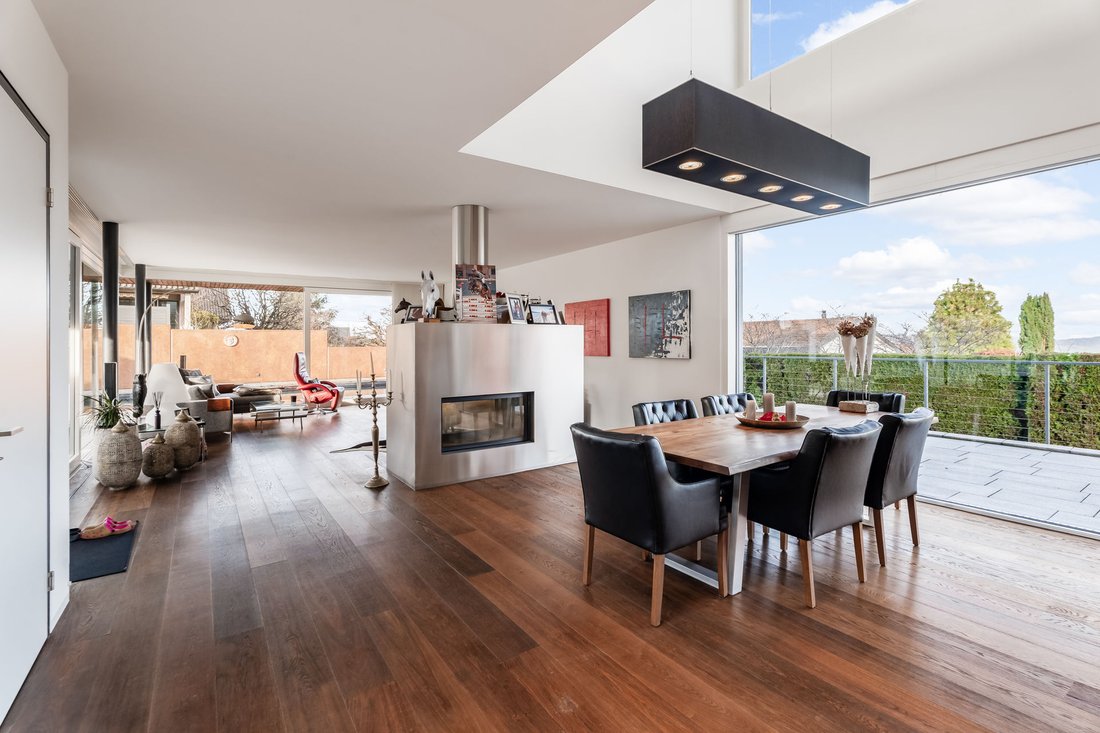
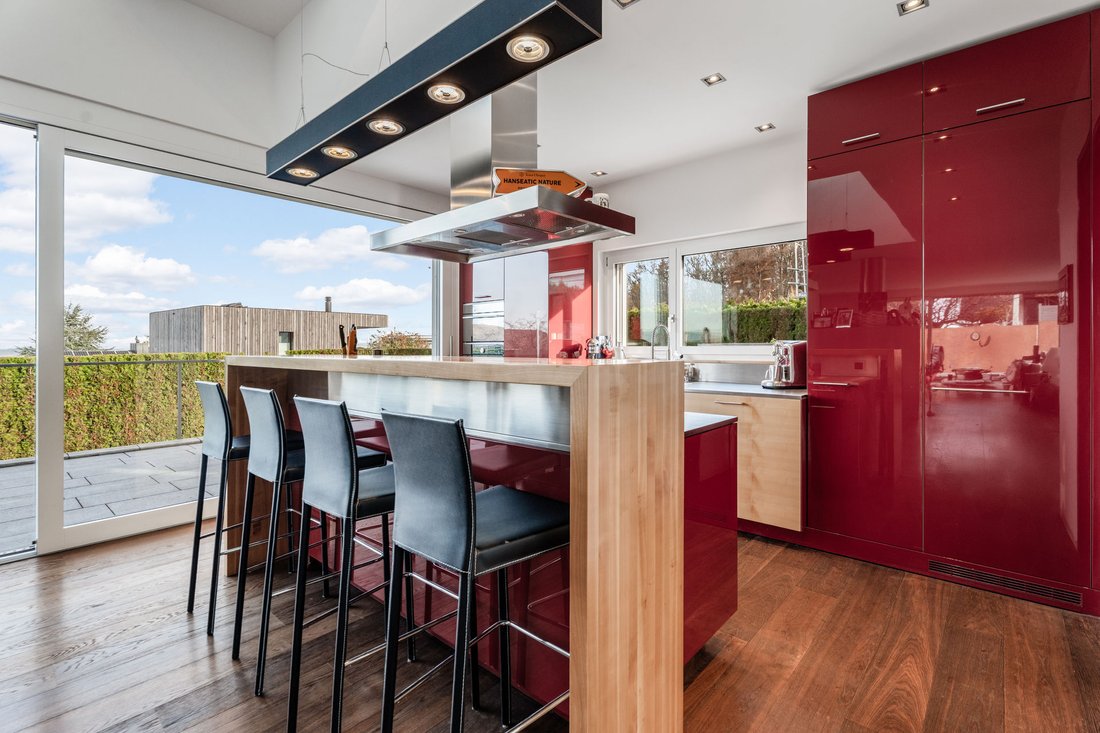
Das Herzstück des Hauses ist der offene Wohn- und Essbereich mit einem doppelseitigen Kamin und großen, vom Boden bis zur Decke reichenden Fenstern, die den Innenraum nahtlos mit dem Außenbereich verbinden und direkten Zugang zum Garten- und Poolbereich bieten. Die markante rot lackierte Küche ist hervorragend ausgestattet und verfügt über einen Teppanyaki-Grill, einen Dampfgarer, ein Keramikkochfeld, einen Backofen und einen Geschirrspüler.
Die obere Etage beherbergt drei Schlafzimmer, ein Badezimmer und Zugang über einen begehbaren Ankleideraum zur obersten Etage, wo Sie die exklusive Master-Suite erwartet. Dieser Rückzugsort bietet ein eigenes Bad, einen atemberaubenden Panoramablick und direkten Zugang zur großzügigen Dachterrasse mit Sauna und Whirlpool.
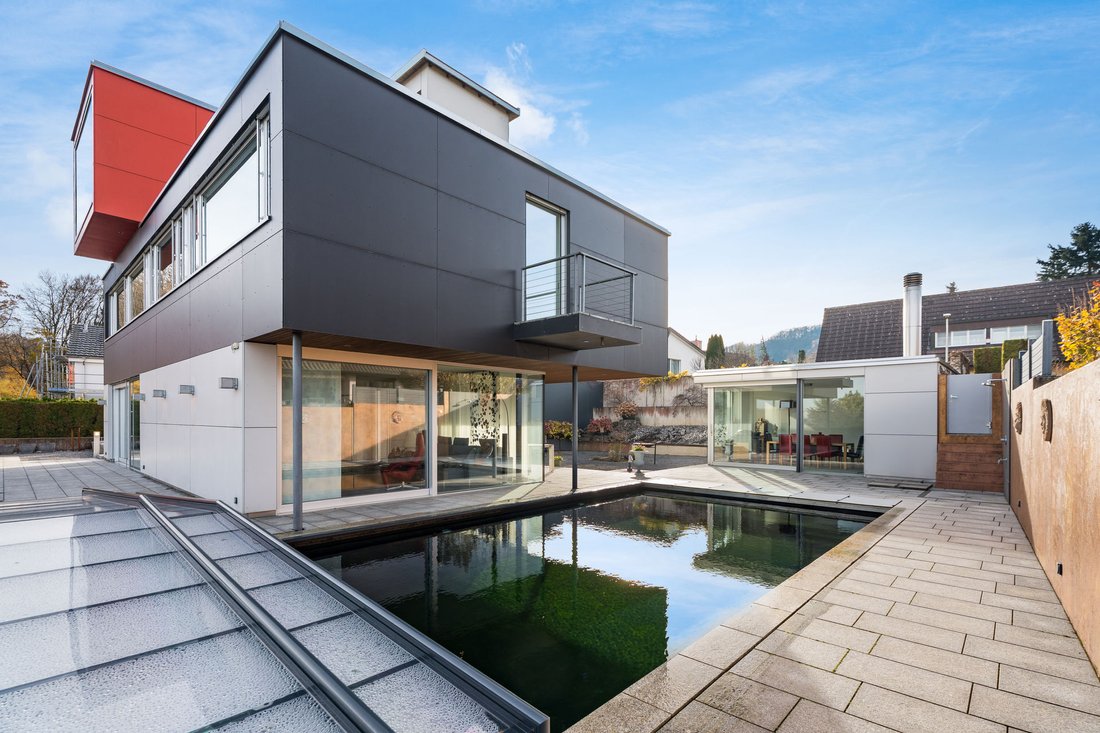
Der beheizte Außenpool mit ausziehbarem Dach und warmer Außendusche fügt sich harmonisch in den angelegten Steingarten mit Terrasse und stimmungsvoller Beleuchtung ein und bietet ein hohes Maß an Privatsphäre. Das separate Poolhaus, das mit einem Kamin und einem eigenen Bad ausgestattet ist, ist ideal für entspannte Sommerabende, Treffen mit Freunden oder elegante Unterhaltung am Pool.
Im Erdgeschoss stehen eine Doppelgarage und zwei Außenparkplätze zur Verfügung. Das Untergeschoss bietet weitere Vielseitigkeit mit zwei beheizten Hobbyräumen und einem klimatisierten Weinkeller.
Die Villa ist mit einem modernen KNX-Smart-Home-System ausgestattet, mit dem zahlreiche Funktionen bequem per App gesteuert werden können.
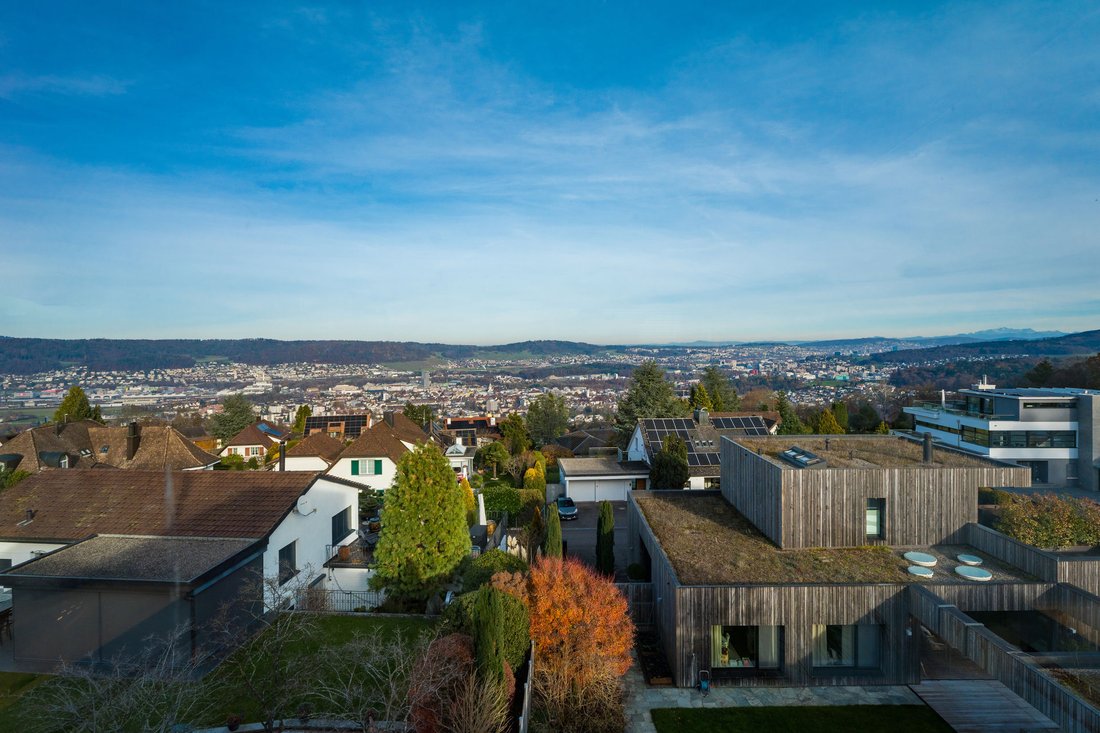
Bergdietikon liegt im östlichen Teil des Kantons Aargau, direkt an der Grenze zum Kanton Zürich, auf einer Höhe von etwa 540 Metern über dem Meeresspiegel. Seine erhöhte Lage bietet einen weiten Panoramablick über das Limmattal in Richtung der Stadt Zürich, der von mehreren Stockwerken des Anwesens aus sichtbar ist. Der Bahnhof Dietikon ist in rund elf Minuten, der Hauptbahnhof Zürich in etwa 28 Minuten und der Flughafen Zürich in rund 26 Minuten erreichbar. Kindergarten und Grundschule sind bequem zu Fuß erreichbar, und die Sekundarschule in Spreitenbach ist bequem mit dem Schulbus zu erreichen. Die Kombination aus natürlicher Umgebung, außergewöhnlicher Privatsphäre und ausgezeichneter Anbindung an den Großraum Zürich macht Bergdietikon zu einem sehr begehrten Wohnstandort.
Diese Immobilie wird exklusiv von Exklusiv Immobilien vermarktet, einem familiengeführten Maklerunternehmen, das sich auf Premium-Immobilien in der Region Zürichsee und Zugersee spezialisiert hat. Mit Büros in Altendorf, Wollerau, Horgen, Stäfa, Thalwil und Zug kombiniert das Team fundierte lokale Marktkenntnisse mit absoluter Diskretion und persönlicher Beratung. Exklusiv Immobilien ist von der Schweizerischen Maklerkammer zertifiziert und als Top-Immobilienexperten anerkannt. Exklusiv Immobilien kuratiert die besten Wohnimmobilien für eine anspruchsvolle Kundschaft.
Das Herzstück des Hauses ist der offene Wohn- und Essbereich mit einem doppelseitigen Kamin und großen, vom Boden bis zur Decke reichenden Fenstern, die den Innenraum nahtlos mit dem Außenbereich verbinden und direkten Zugang zum Garten- und Poolbereich bieten. Die markante rot lackierte Küche ist hervorragend ausgestattet und verfügt über einen Teppanyaki-Grill, einen Dampfgarer, ein Keramikkochfeld, einen Backofen und einen Geschirrspüler.
Die obere Etage beherbergt drei Schlafzimmer, ein Badezimmer und Zugang über einen begehbaren Ankleideraum zur obersten Etage, wo Sie die exklusive Master-Suite erwartet. Dieser Rückzugsort bietet ein eigenes Bad, einen atemberaubenden Panoramablick und direkten Zugang zur großzügigen Dachterrasse mit Sauna und Whirlpool.
Der beheizte Außenpool mit ausziehbarem Dach und warmer Außendusche fügt sich harmonisch in den angelegten Steingarten mit Terrasse und stimmungsvoller Beleuchtung ein und bietet ein hohes Maß an Privatsphäre. Das separate Poolhaus, das mit einem Kamin und einem eigenen Bad ausgestattet ist, ist ideal für entspannte Sommerabende, Treffen mit Freunden oder elegante Unterhaltung am Pool.
Im Erdgeschoss stehen eine Doppelgarage und zwei Außenparkplätze zur Verfügung. Das Untergeschoss bietet weitere Vielseitigkeit mit zwei beheizten Hobbyräumen und einem klimatisierten Weinkeller.
Die Villa ist mit einem modernen KNX-Smart-Home-System ausgestattet, mit dem zahlreiche Funktionen bequem per App gesteuert werden können.
Bergdietikon liegt im östlichen Teil des Kantons Aargau, direkt an der Grenze zum Kanton Zürich, auf einer Höhe von etwa 540 Metern über dem Meeresspiegel. Seine erhöhte Lage bietet einen weiten Panoramablick über das Limmattal in Richtung der Stadt Zürich, der von mehreren Stockwerken des Anwesens aus sichtbar ist. Der Bahnhof Dietikon ist in rund elf Minuten, der Hauptbahnhof Zürich in etwa 28 Minuten und der Flughafen Zürich in rund 26 Minuten erreichbar. Kindergarten und Grundschule sind bequem zu Fuß erreichbar, und die Sekundarschule in Spreitenbach ist bequem mit dem Schulbus zu erreichen. Die Kombination aus natürlicher Umgebung, außergewöhnlicher Privatsphäre und ausgezeichneter Anbindung an den Großraum Zürich macht Bergdietikon zu einem sehr begehrten Wohnstandort.
Diese Immobilie wird exklusiv von Exklusiv Immobilien vermarktet, einem familiengeführten Maklerunternehmen, das sich auf Premium-Immobilien in der Region Zürichsee und Zugersee spezialisiert hat. Mit Büros in Altendorf, Wollerau, Horgen, Stäfa, Thalwil und Zug kombiniert das Team fundierte lokale Marktkenntnisse mit absoluter Diskretion und persönlicher Beratung. Exklusiv Immobilien ist von der Schweizerischen Maklerkammer zertifiziert und als Top-Immobilienexperten anerkannt. Exklusiv Immobilien kuratiert die besten Wohnimmobilien für eine anspruchsvolle Kundschaft.
This well-maintained 5.5-room villa, built in 2010, impresses with its high-quality finishes, generous proportions, and outstanding panoramic views. Spread across four floors, the property offers approximately 316 m² of net living space on a plot of around 1,000 m² in Bergdietikon, Canton Aargau, combining modern living with exceptional comfort and privacy.
The heart of the home is the open-plan living and dining area, featuring a double-sided fireplace and expansive floor-to-ceiling windows that seamlessly connect the interior with the outdoors, providing direct access to the garden and pool area. The striking red-lacquered kitchen is superbly appointed, featuring a teppanyaki grill, steamer, ceramic hob, oven, and dishwasher.
The upper floor hosts three bedrooms, a bathroom, and access via a walk-in dressing room to the top floor, where the exclusive master suite awaits. This retreat offers a private bathroom, breathtaking panoramic views, and direct access to the generous roof terrace complete with sauna and whirlpool.
The heated outdoor pool with retractable roof and warm outdoor shower integrates harmoniously into the landscaped stone garden with patio and atmospheric lighting, offering a high degree of privacy. The separate pool house, equipped with a fireplace and its own bathroom, is ideal for relaxed summer evenings, gatherings with friends, or elegant poolside entertaining.
On the ground floor, a double garage and two outdoor parking spaces are available. The basement adds further versatility with two heated hobby rooms and a climate-controlled wine cellar.
The villa is equipped with a modern KNX smart home system, allowing numerous functions to be conveniently controlled via app.
Bergdietikon is situated in the eastern part of Canton Aargau, directly on the border with Canton Zurich, at an elevation of approximately 540 metres above sea level. Its elevated position affords sweeping panoramic views across the Limmat Valley towards the city of Zurich, visible from multiple floors of the property. Dietikon railway station is reachable in around eleven minutes, Zurich’s main station in approximately 28 minutes, and Zurich Airport in around 26 minutes. Kindergarten and primary school are within easy walking distance, while the secondary school in Spreitenbach is conveniently served by school bus. The combination of a natural setting, exceptional privacy, and excellent connectivity to greater Zurich makes Bergdietikon a highly desirable residential location.
This property is exclusively marketed by Exklusiv Immobilien, a family-owned brokerage specialising in premium real estate across the Lake Zurich and Lake Zug region. With offices in Altendorf, Wollerau, Horgen, Stäfa, Thalwil, and Zug, the team combines deep local market knowledge with absolute discretion and personalised guidance. Certified by the Swiss Chamber of Real Estate Brokers and recognised as Top Real Estate Experts, Exklusiv Immobilien curates the finest residential properties for a discerning clientele.
The heart of the home is the open-plan living and dining area, featuring a double-sided fireplace and expansive floor-to-ceiling windows that seamlessly connect the interior with the outdoors, providing direct access to the garden and pool area. The striking red-lacquered kitchen is superbly appointed, featuring a teppanyaki grill, steamer, ceramic hob, oven, and dishwasher.
The upper floor hosts three bedrooms, a bathroom, and access via a walk-in dressing room to the top floor, where the exclusive master suite awaits. This retreat offers a private bathroom, breathtaking panoramic views, and direct access to the generous roof terrace complete with sauna and whirlpool.
The heated outdoor pool with retractable roof and warm outdoor shower integrates harmoniously into the landscaped stone garden with patio and atmospheric lighting, offering a high degree of privacy. The separate pool house, equipped with a fireplace and its own bathroom, is ideal for relaxed summer evenings, gatherings with friends, or elegant poolside entertaining.
On the ground floor, a double garage and two outdoor parking spaces are available. The basement adds further versatility with two heated hobby rooms and a climate-controlled wine cellar.
The villa is equipped with a modern KNX smart home system, allowing numerous functions to be conveniently controlled via app.
Bergdietikon is situated in the eastern part of Canton Aargau, directly on the border with Canton Zurich, at an elevation of approximately 540 metres above sea level. Its elevated position affords sweeping panoramic views across the Limmat Valley towards the city of Zurich, visible from multiple floors of the property. Dietikon railway station is reachable in around eleven minutes, Zurich’s main station in approximately 28 minutes, and Zurich Airport in around 26 minutes. Kindergarten and primary school are within easy walking distance, while the secondary school in Spreitenbach is conveniently served by school bus. The combination of a natural setting, exceptional privacy, and excellent connectivity to greater Zurich makes Bergdietikon a highly desirable residential location.
This property is exclusively marketed by Exklusiv Immobilien, a family-owned brokerage specialising in premium real estate across the Lake Zurich and Lake Zug region. With offices in Altendorf, Wollerau, Horgen, Stäfa, Thalwil, and Zug, the team combines deep local market knowledge with absolute discretion and personalised guidance. Certified by the Swiss Chamber of Real Estate Brokers and recognised as Top Real Estate Experts, Exklusiv Immobilien curates the finest residential properties for a discerning clientele.
-
Art der Immobilie
Villa
-
Etagen
4
-
Baujahr
2010
-
Preis/Quadratfuß
$1,162
Funktionen
Funktionen
Lot
Innenbereich
- Kamin
- Kücheninsel
- Whirlpool
- Bar
- Waschküche
- Sauna
- Weinkeller
- Offene Küche
- Keller
- Begehbarer Kleiderschrank
- Fitnessstudio
Outdoor
Erkunden Sie die Gegend
99RH+FM, 8962 Bergdietikon, Switzerland, Aargau, Schweiz
Auf Google Maps anzeigen
Preis pro sqft
Niedrig
Hoch

Vor 4 Monaten beigetreten
Sie haben sich nach diesem Objekt erkundigt
Der Agent wird sich in Kürze mit Ihnen in Verbindung setzen
Gelistet von
1
Angebote
2026
Beigetreten
Besichtigung mit Jan Wolf buchen
Wählen Sie ein Datum und ob Sie eine virtuelle oder persönliche Besichtigung mit dem Makler wünschen.
Bevorzugtes Datum
Art der Tour

Exklusiv Immobilien
Zürcherstrasse 62, 8852, Altendorf, Schwyz (de), Switzerland
Agenturprofil anzeigen
Exklusiv Immobilien is a family owned real estate firm based in Altendorf, Switzerland, with multiple offices acros
Exklusiv Immobilien is a family owned real estate firm based in Altendorf, Switzerland, with multiple offices across the Lake Zurich region. For over 15 years, we have specialized in high quality residential properties in some of Switzerland’s most sought after locations, combining deep local expertise with a strong international perspective.
Combining local market expertise with a discreet and client-centric approach, we offer tailored advisory services for both sellers and buyers. Our deep understanding of the regional market, paired with an international outlook, allows us to position exceptional properties with precision and reach the right clientele worldwide.
At Exklusiv Immobilien, personal relationships, trust, and a commitment to excellence define the way we work; ensuring that every transaction is handled with the highest level of professionalism and care.
Combining local market expertise with a discreet and client-centric approach, we offer tailored advisory services for both sellers and buyers. Our deep understanding of the regional market, paired with an international outlook, allows us to position exceptional properties with precision and reach the right clientele worldwide.
At Exklusiv Immobilien, personal relationships, trust, and a commitment to excellence define the way we work; ensuring that every transaction is handled with the highest level of professionalism and care.
Zuletzt aktualisiert
Mai 21
Erstmalig gelistet
May 12
Das Vertrauen der führenden Makler der Welt
Die Makler hinter den außergewöhnlichsten Immobilien der Welt inserieren bei JamesEdition.
- Angebote von Sotheby's, Christie's, BARNES und Engel & Völkers
- Jedes Angebot wird vor der Veröffentlichung geprüft
- Verbinden Sie sich direkt mit verifizierten Maklern
Indem Sie fortfahren, akzeptieren Sie unsere Nutzungsbedingungen und Datenschutzrichtlinie.