$942,757
Bergbieten Contemporaine
- 4 Schlafz.
- 2,229 Sqft
- 6,889 Sqft lot
- Aktualisiert: September 24
Über die Immobilie
Beschreibung wurde automatisch übersetzt.
Die Beschreibung wird in der Originalsprache angezeigt.
BERGBIETEN – ARCHITECT-DESIGNED HOUSE 207 M² – POOL – INDEPENDENT SUITE
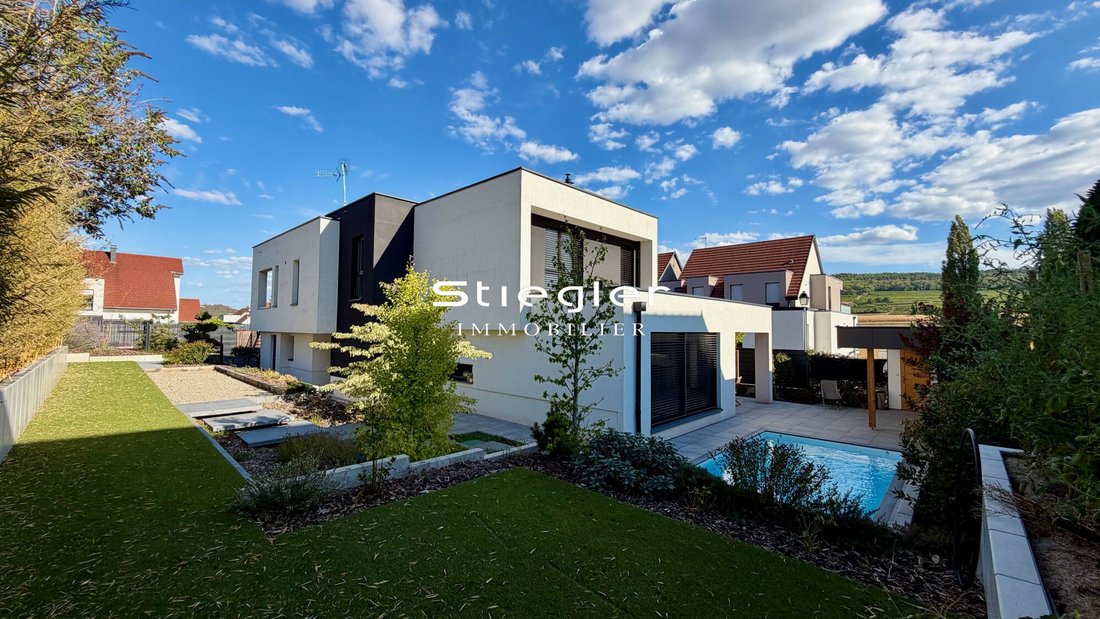
In the heart of the Alsace vineyard, within the residential area of Bergbieten, this remarkable contemporary property completed in 2015 offers 207.10 m² of living space on a landscaped plot of approximately 640 m².
Its contemporary flat-roof architecture, large openings, and high-quality finishes reveal a hig
In the heart of the Alsace vineyard, within the residential area of Bergbieten, this remarkable contemporary property completed in 2015 offers 207.10 m² of living space on a landscaped plot of approximately 640 m².
Its contemporary flat-roof architecture, large openings, and high-quality finishes reveal a hig
BERGBIETEN – ARCHITECT-DESIGNED HOUSE 207 M² – POOL – INDEPENDENT SUITE
In the heart of the Alsace vineyard, within the residential area of Bergbieten, this remarkable contemporary property completed in 2015 offers 207.10 m² of living space on a landscaped plot of approximately 640 m².
Its contemporary flat-roof architecture, large openings, and high-quality finishes reveal a highly refined home, designed with equal attention to aesthetics and daily comfort.
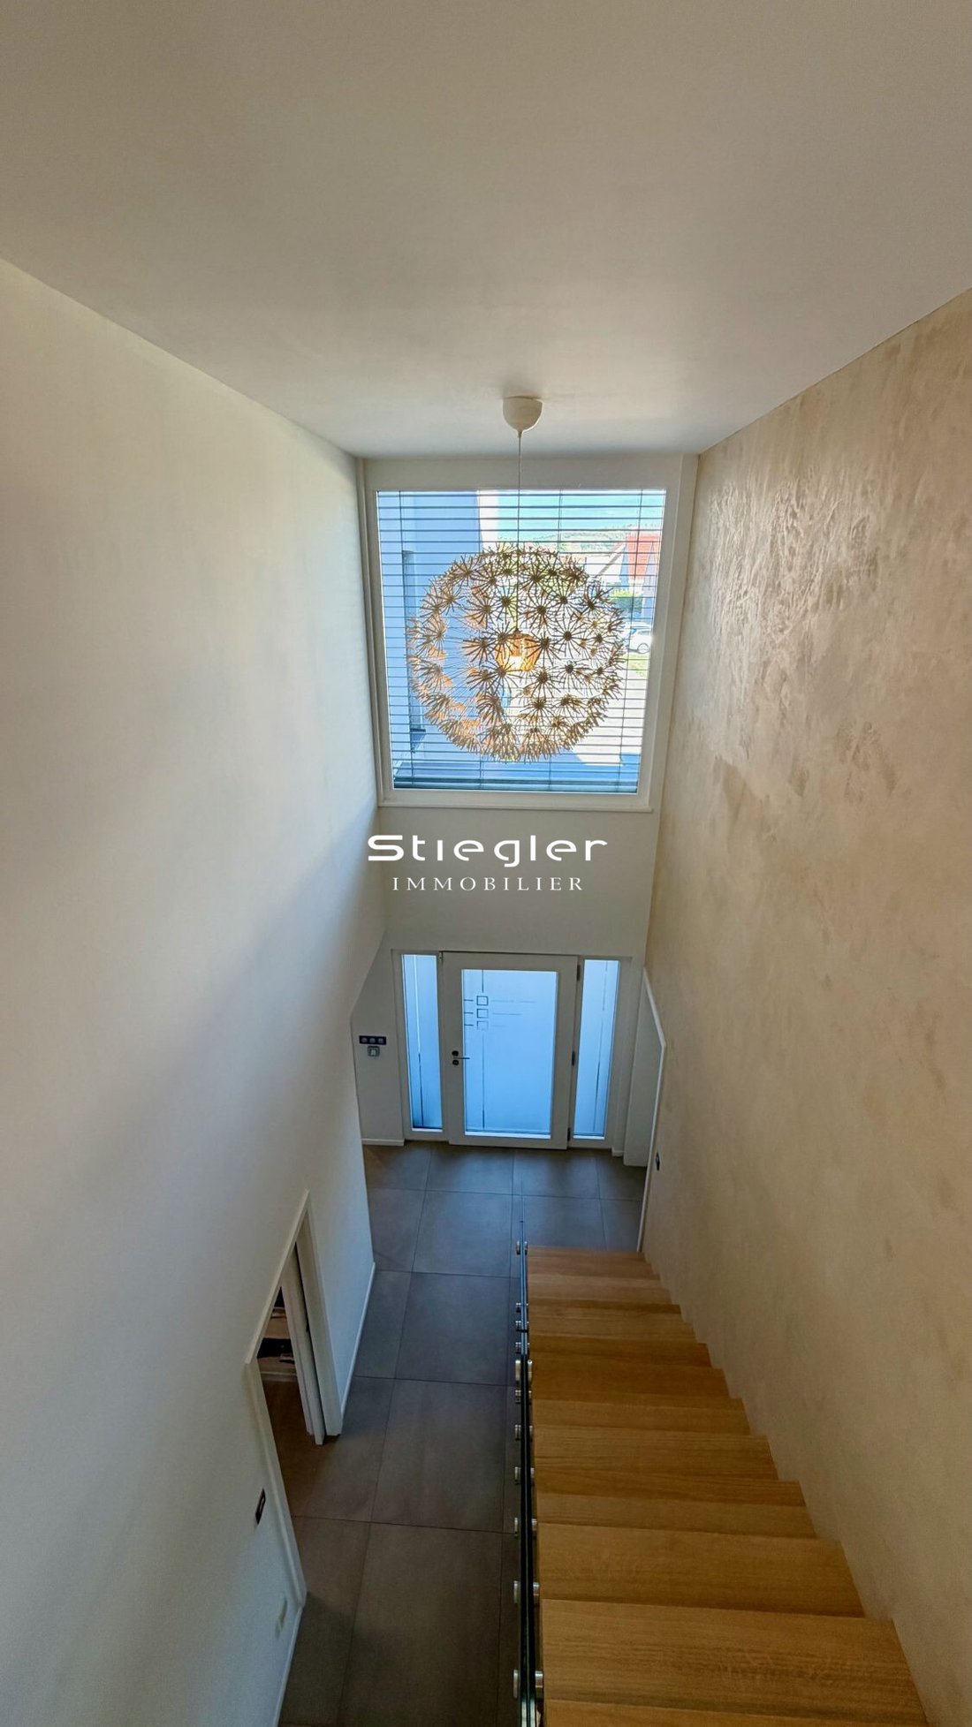
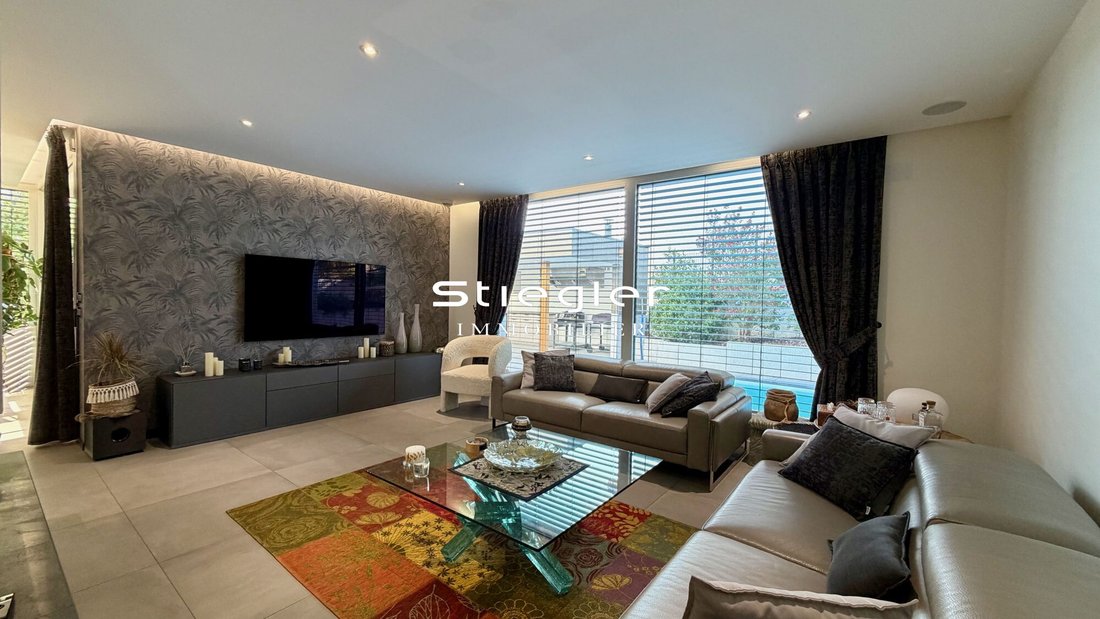
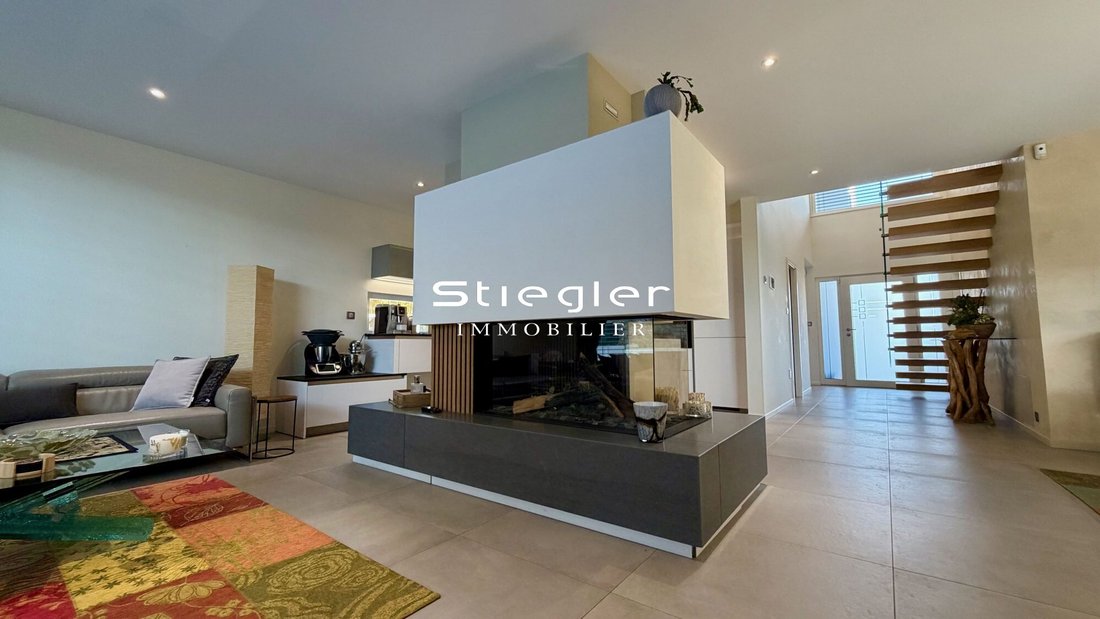
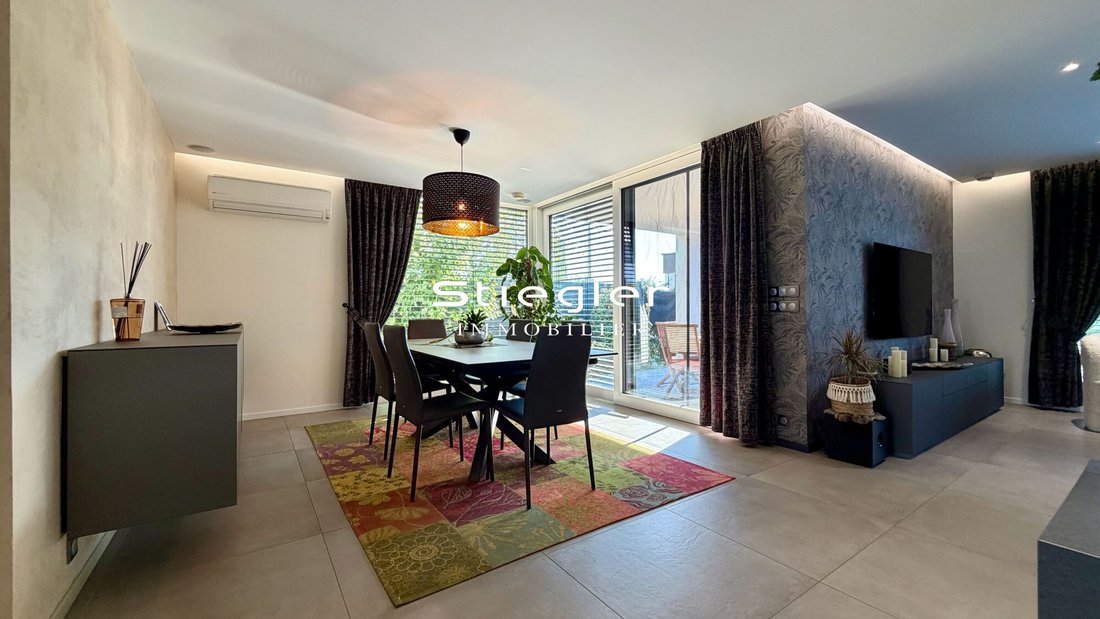
On the ground floor, a generous entrance leads to a 52.10 m² living area combining the lounge, dining room, and a high-end open kitchen. The gas fireplace elegantly structures this space, which is widely open through large bay windows onto the terrace, garden, and pool.
The master area, all on one level, is organized around a bedroom with custom fittings, directly extended by a full bathroom. An independent dressing room, laundry room, storage, and a separate toilet complete this level, along with a nearly 40 m² double garage.
Upstairs, two bedrooms and a bathroom are complemented by a 56.04 m² independent suite with its own entrance, living room with kitchen, bedroom, bathroom, toilet, and a 13.20 m² terrace. Its layout is designed to balance independence and connection with the main house: a hidden door discreetly links the suite to the main part while preserving its autonomy.
This suite can accommodate family or friends, offer more independence to a child, be rented furnished or seasonally, or even host a professional activity.
The outdoor areas fully extend the house with a large covered terrace, landscaped garden, pool, summer kitchen, and pétanque court.
Attention to design is evident in the choice of equipment and finishes:
- Large-format tiling
- Custom fittings
- Adjustable sunshades
- Home automation
- Central vacuum system
- Reversible air conditioning
- Double-flow ventilation system
Technical design focused on comfort:
The house combines a wooden frame, enhanced insulation, wooden double-glazed low-emissivity windows, and external solar protections. Thermal comfort relies on electric radiant floor heating, a reversible air/air heat pump, a gas fireplace, and a double-flow ventilation system with heat exchanger.
Energy Performance Certificate (DPE): B – 83 kWh/m²/year | Greenhouse Gas Emissions (GES): A – 3 kg CO₂/m²/year
Estimated annual energy costs: €1,500 to €2,090.
A particularly well-crafted contemporary property combining architecture, comfort, landscaped exteriors, and rare versatility of use.
Discover more photos and details on our agency’s website.
Fees included: 4% VAT charged to the buyer. Price excluding fees: €810,000.
Energy class B, Climate class A.
Estimated annual energy expenses for standard use: between €1,500.00 and €2,090.00 for the years 2021, 2022, and 2023 (subscriptions included).
Information on risks related to this property is available on the Géorisques website: [hidden information].
Your STIEGLER IMMOBILIER advisor: Arnaud WURTZ
Commercial agent (sole proprietorship) RSAC 888939600 RCP VD 7.000.002/AC18017.
If you have any further questions about this property, please do not hesitate to contact us. We are available to answer all your inquiries.
Informationen zu den Risiken, denen diese Immobilie ausgesetzt ist, finden Sie auf der Website von Géorisques: https://www.georisques.gouv.fr/
In the heart of the Alsace vineyard, within the residential area of Bergbieten, this remarkable contemporary property completed in 2015 offers 207.10 m² of living space on a landscaped plot of approximately 640 m².
Its contemporary flat-roof architecture, large openings, and high-quality finishes reveal a highly refined home, designed with equal attention to aesthetics and daily comfort.
On the ground floor, a generous entrance leads to a 52.10 m² living area combining the lounge, dining room, and a high-end open kitchen. The gas fireplace elegantly structures this space, which is widely open through large bay windows onto the terrace, garden, and pool.
The master area, all on one level, is organized around a bedroom with custom fittings, directly extended by a full bathroom. An independent dressing room, laundry room, storage, and a separate toilet complete this level, along with a nearly 40 m² double garage.
Upstairs, two bedrooms and a bathroom are complemented by a 56.04 m² independent suite with its own entrance, living room with kitchen, bedroom, bathroom, toilet, and a 13.20 m² terrace. Its layout is designed to balance independence and connection with the main house: a hidden door discreetly links the suite to the main part while preserving its autonomy.
This suite can accommodate family or friends, offer more independence to a child, be rented furnished or seasonally, or even host a professional activity.
The outdoor areas fully extend the house with a large covered terrace, landscaped garden, pool, summer kitchen, and pétanque court.
Attention to design is evident in the choice of equipment and finishes:
- Large-format tiling
- Custom fittings
- Adjustable sunshades
- Home automation
- Central vacuum system
- Reversible air conditioning
- Double-flow ventilation system
Technical design focused on comfort:
The house combines a wooden frame, enhanced insulation, wooden double-glazed low-emissivity windows, and external solar protections. Thermal comfort relies on electric radiant floor heating, a reversible air/air heat pump, a gas fireplace, and a double-flow ventilation system with heat exchanger.
Energy Performance Certificate (DPE): B – 83 kWh/m²/year | Greenhouse Gas Emissions (GES): A – 3 kg CO₂/m²/year
Estimated annual energy costs: €1,500 to €2,090.
A particularly well-crafted contemporary property combining architecture, comfort, landscaped exteriors, and rare versatility of use.
Discover more photos and details on our agency’s website.
Fees included: 4% VAT charged to the buyer. Price excluding fees: €810,000.
Energy class B, Climate class A.
Estimated annual energy expenses for standard use: between €1,500.00 and €2,090.00 for the years 2021, 2022, and 2023 (subscriptions included).
Information on risks related to this property is available on the Géorisques website: [hidden information].
Your STIEGLER IMMOBILIER advisor: Arnaud WURTZ
Commercial agent (sole proprietorship) RSAC 888939600 RCP VD 7.000.002/AC18017.
If you have any further questions about this property, please do not hesitate to contact us. We are available to answer all your inquiries.
Informationen zu den Risiken, denen diese Immobilie ausgesetzt ist, finden Sie auf der Website von Géorisques: https://www.georisques.gouv.fr/
-
Art der Immobilie
Haus
-
Preis/Quadratfuß
$423
-
Verbrauch
B
Erkunden Sie die Gegend
Vor 3 Jahren beigetreten
Sie haben sich nach diesem Objekt erkundigt
Der Agent wird sich in Kürze mit Ihnen in Verbindung setzen
Gelistet von
2
Angebote
2023
Beigetreten
Besichtigung mit the agent buchen
Wählen Sie ein Datum und ob Sie eine virtuelle oder persönliche Besichtigung mit dem Makler wünschen.
Bevorzugtes Datum
Art der Tour
Zuletzt aktualisiert
September 24
Erstmalig gelistet
September 24
Angebotsreferenz
VM412-STIEGLER
Das Vertrauen der führenden Makler der Welt
Die Makler hinter den außergewöhnlichsten Immobilien der Welt inserieren bei JamesEdition.
- Angebote von Sotheby's, Christie's, BARNES und Engel & Völkers
- Jedes Angebot wird vor der Veröffentlichung geprüft
- Verbinden Sie sich direkt mit verifizierten Maklern
Indem Sie fortfahren, akzeptieren Sie unsere Nutzungsbedingungen und Datenschutzrichtlinie.