
$2,007,919
Zandvoortselaan 210
- 4 Schlafz.
- 2,412 Sqft
- 8,655 Sqft lot
- Aktualisiert: Juni 18
- 4
Über die Immobilie
Beschreibung wurde automatisch übersetzt.
Die Beschreibung wird in der Originalsprache angezeigt.
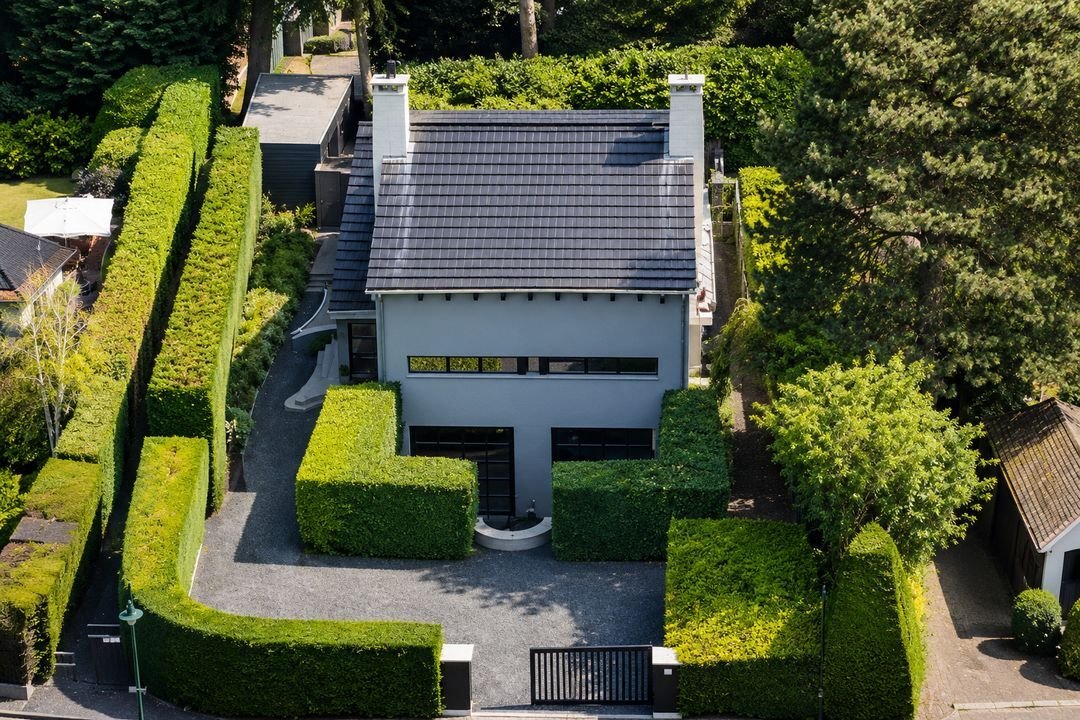
Surprisingly comfortable villa with a sunny, private south-facing garden in Bentveld.
Originally built around 1960, this villa was extensively renovated and extended in 2002 under the architectural supervision of Bert Verweij. Since then, the property has been excellently maintained by the current and previous owners and adapted to modern standards. The layout is playful and spacious, fea
Originally built around 1960, this villa was extensively renovated and extended in 2002 under the architectural supervision of Bert Verweij. Since then, the property has been excellently maintained by the current and previous owners and adapted to modern standards. The layout is playful and spacious, fea
Surprisingly comfortable villa with a sunny, private south-facing garden in Bentveld.
Originally built around 1960, this villa was extensively renovated and extended in 2002 under the architectural supervision of Bert Verweij. Since then, the property has been excellently maintained by the current and previous owners and adapted to modern standards. The layout is playful and spacious, featuring plenty of natural light and a pleasant connection to the garden.
The home is particularly favorably situated on a wide green area, offering ample peace and privacy, while the amenities of the quality shops in Heemstede and Aerdenhout, as well as the village centers of Zandvoort, Overveen, and Bloemendaal, are just around the corner. Heemstede-Aerdenhout station, with a direct connection to Haarlem, Amsterdam, and Schiphol, is also located a short distance away. The beach and dunes are just a few minutes’ bike ride away.
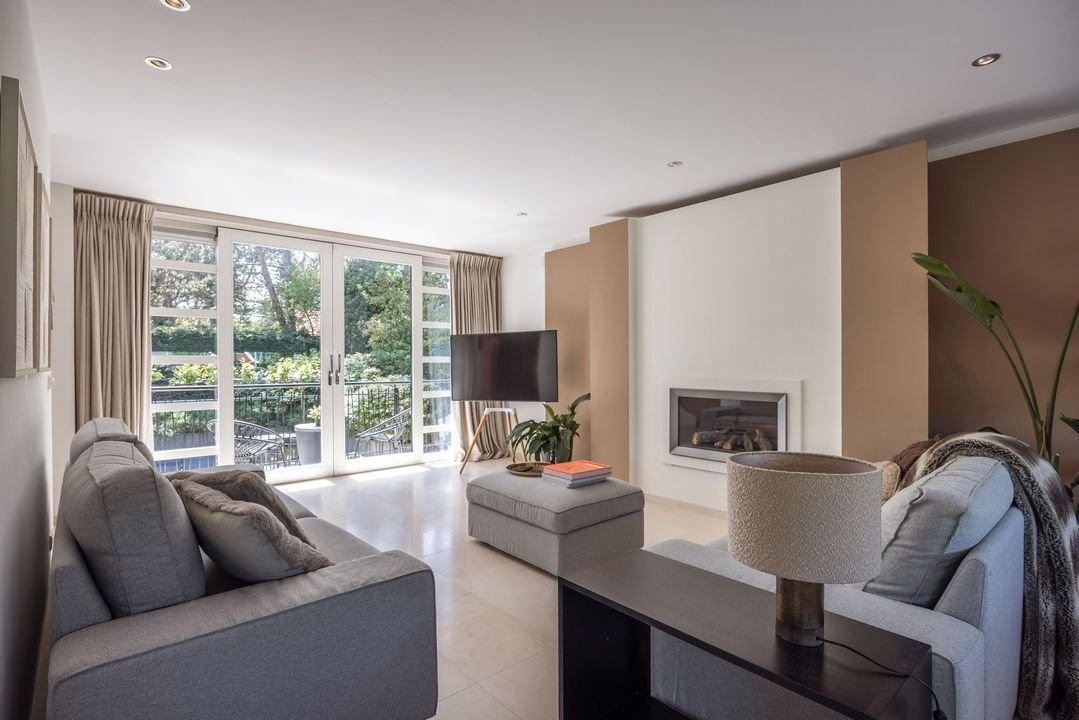
Electrically operated gate with front yard and parking for multiple cars. Covered entrance with stone bench. Burglar-resistant security front door, hall with meter cupboard, L-shaped living room with balcony and spiral staircase to the garden, study corner with pantry equipped with sink, wine cooler, and small dishwasher; from the hall, intermediate hall with bathroom, walk-in shower with sunshower, double washbasin, separate modern toilet with hand basin, spacious bedroom with air conditioning, built-in wardrobes, French balcony, and spiral staircase to the basement. Cloakroom with a playfully designed keyhole-shaped passageway and a guest toilet, spiral staircase to……
1st floor, L-shaped landing, spacious bedroom with south-facing balcony and built-in wardrobes, guest bedroom, bathroom, washbasin, shower, toilet, storage room with natural light, heat exchanger for underfloor heating and solar panels.
Basement, L-shaped hall with a spacious storage room on one side with washing machine and dryer connections. Separate toilet. Technical room with central heating boiler and water heater setup. Multifunctional space with sliding doors to the back garden (suitable as an extra bedroom or home office) and a spiral staircase to the bedroom located upstairs.
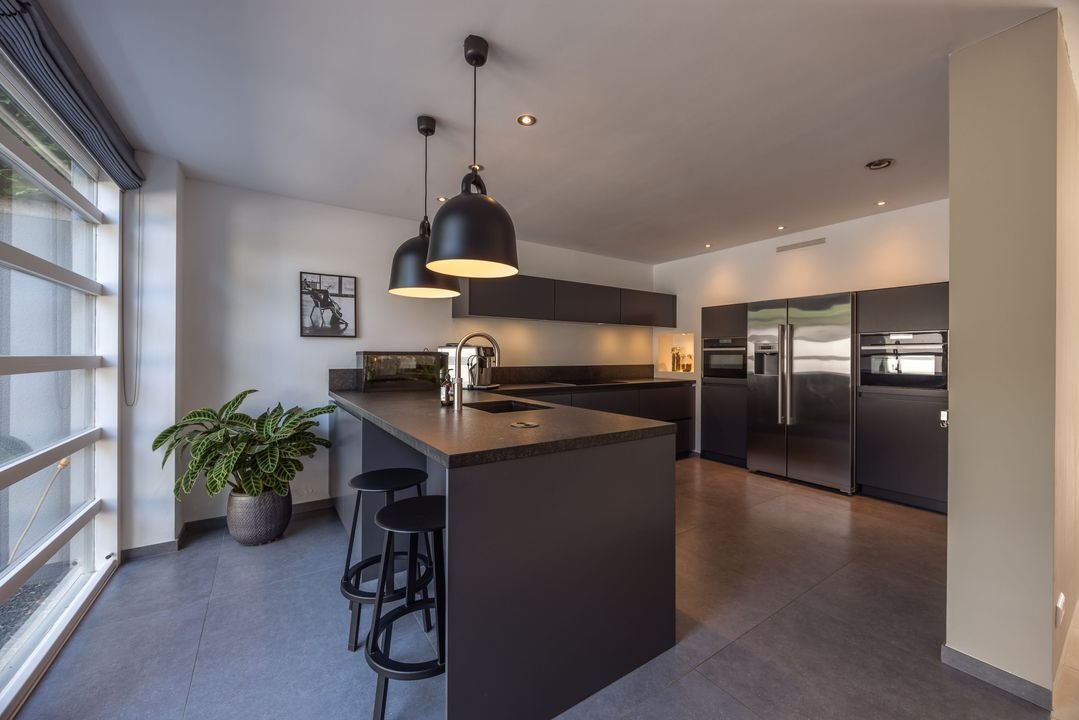
At the front is the spacious, garden-facing eat-in kitchen with a gas fireplace. Modern eat-in kitchen with a work island/bar and sliding doors to the lowered courtyard garden at the front. The kitchen is equipped with various built-in appliances, including a Miele dishwasher, a lowered sink with a Quooker tap, a coffee corner, a Siemens induction hob, a steam oven, a microwave, a Siemens American-style refrigerator, a large carousel cabinet, and an electric warming drawer.
Garden
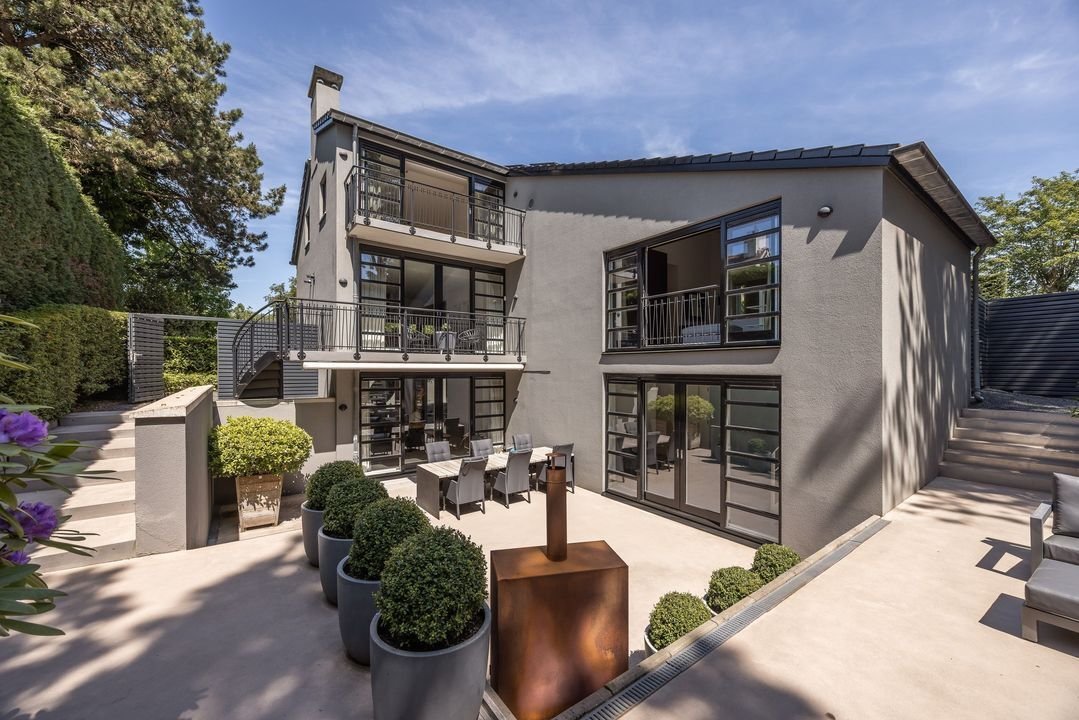
The back garden faces south and was architecturally designed by Dick Beijer: well-maintained and low-maintenance, featuring various terraces, a covered area, and a spacious storage shed for bicycles and garden tools. Thanks to the various terraces, there is always a spot to be found in the sun or shade throughout the day. The garden also features an irrigation system with its own well, various garden lighting, and offers complete privacy. General
- Living area: approx. 224m²
- Plot area: 804m²
- Architect-designed renovation in 2002
- Energy label B
- Modern electronic security system with cameras
- Nefit central heating boiler 2022
- 12 solar panels 2023
- Underfloor heating as primary heating (except for two bedrooms on the first floor)
- High-efficiency double glazing
- Possibility to create additional bedrooms
- Automatic irrigation system with private well
- Charging station (3-phase) available
- Exterior painting 2024
- Acceptance by mutual agreement
- More than worth a viewing!
Originally built around 1960, this villa was extensively renovated and extended in 2002 under the architectural supervision of Bert Verweij. Since then, the property has been excellently maintained by the current and previous owners and adapted to modern standards. The layout is playful and spacious, featuring plenty of natural light and a pleasant connection to the garden.
The home is particularly favorably situated on a wide green area, offering ample peace and privacy, while the amenities of the quality shops in Heemstede and Aerdenhout, as well as the village centers of Zandvoort, Overveen, and Bloemendaal, are just around the corner. Heemstede-Aerdenhout station, with a direct connection to Haarlem, Amsterdam, and Schiphol, is also located a short distance away. The beach and dunes are just a few minutes’ bike ride away.
Electrically operated gate with front yard and parking for multiple cars. Covered entrance with stone bench. Burglar-resistant security front door, hall with meter cupboard, L-shaped living room with balcony and spiral staircase to the garden, study corner with pantry equipped with sink, wine cooler, and small dishwasher; from the hall, intermediate hall with bathroom, walk-in shower with sunshower, double washbasin, separate modern toilet with hand basin, spacious bedroom with air conditioning, built-in wardrobes, French balcony, and spiral staircase to the basement. Cloakroom with a playfully designed keyhole-shaped passageway and a guest toilet, spiral staircase to……
1st floor, L-shaped landing, spacious bedroom with south-facing balcony and built-in wardrobes, guest bedroom, bathroom, washbasin, shower, toilet, storage room with natural light, heat exchanger for underfloor heating and solar panels.
Basement, L-shaped hall with a spacious storage room on one side with washing machine and dryer connections. Separate toilet. Technical room with central heating boiler and water heater setup. Multifunctional space with sliding doors to the back garden (suitable as an extra bedroom or home office) and a spiral staircase to the bedroom located upstairs.
At the front is the spacious, garden-facing eat-in kitchen with a gas fireplace. Modern eat-in kitchen with a work island/bar and sliding doors to the lowered courtyard garden at the front. The kitchen is equipped with various built-in appliances, including a Miele dishwasher, a lowered sink with a Quooker tap, a coffee corner, a Siemens induction hob, a steam oven, a microwave, a Siemens American-style refrigerator, a large carousel cabinet, and an electric warming drawer.
Garden
The back garden faces south and was architecturally designed by Dick Beijer: well-maintained and low-maintenance, featuring various terraces, a covered area, and a spacious storage shed for bicycles and garden tools. Thanks to the various terraces, there is always a spot to be found in the sun or shade throughout the day. The garden also features an irrigation system with its own well, various garden lighting, and offers complete privacy. General
- Living area: approx. 224m²
- Plot area: 804m²
- Architect-designed renovation in 2002
- Energy label B
- Modern electronic security system with cameras
- Nefit central heating boiler 2022
- 12 solar panels 2023
- Underfloor heating as primary heating (except for two bedrooms on the first floor)
- High-efficiency double glazing
- Possibility to create additional bedrooms
- Automatic irrigation system with private well
- Charging station (3-phase) available
- Exterior painting 2024
- Acceptance by mutual agreement
- More than worth a viewing!
-
Art der Immobilie
Villa
-
Preis/Quadratfuß
$832
Funktionen
- Garten
- Terrasse
- Kamin
- Begehbarer Kleiderschrank
- Feuergrube
- Outdoor-Küche
- 3D Grundriss
- Renoviert
- Waschtrockner
Funktionen
Lot
Innenbereich
- Hohe Decke
- Office
- Kamin
- Klimaanlage
- Kücheninsel
- Gasherd
- Waschtrockner
- Bar
- Waschküche
- Keller
- Begehbarer Kleiderschrank
Outdoor
- Terrasse
- Balkon
- Parkplatz
- Feuergrube
- Outdoor-Küche
- Wohnraum im Freien
- Tor
- Garten
Erkunden Sie die Gegend
Zandvoortselaan 210, Bentveld, Nordholland, Niederlande
Auf Google Maps anzeigen
Preis pro sqft
Niedrig
Hoch
Vor 7 Jahren beigetreten
Sie haben sich nach diesem Objekt erkundigt
Der Agent wird sich in Kürze mit Ihnen in Verbindung setzen
Gelistet von
259
Angebote
2019
Beigetreten
Besichtigung mit the agent buchen
Wählen Sie ein Datum und ob Sie eine virtuelle oder persönliche Besichtigung mit dem Makler wünschen.
Bevorzugtes Datum
Art der Tour

Residence 365 B.V. Christie's International Real Estate - HQ
Herengracht 454, 1017 CA, Amsterdam, Netherlands
Agenturprofil anzeigen
Zuletzt aktualisiert
Juni 18
Erstmalig gelistet
Juni 11
Angebotsreferenz
166a294086eb94a0051ad5e3ef
Das Vertrauen der führenden Makler der Welt
Die Makler hinter den außergewöhnlichsten Immobilien der Welt inserieren bei JamesEdition.
- Angebote von Sotheby's, Christie's, BARNES und Engel & Völkers
- Jedes Angebot wird vor der Veröffentlichung geprüft
- Verbinden Sie sich direkt mit verifizierten Maklern
Indem Sie fortfahren, akzeptieren Sie unsere Nutzungsbedingungen und Datenschutzrichtlinie.