


$839,999
Freistehendes Einfamilienhaus Mit 3 Schlafzimmern
- 3 Schlafz.
- 4 Bäder
- 1,718 Sqft
- 1.22 Ac lot
- Aktualisiert: August 7
- MLS#VAWR2015096
Über die Immobilie
Beschreibung wurde automatisch übersetzt.
Die Beschreibung wird in der Originalsprache angezeigt.
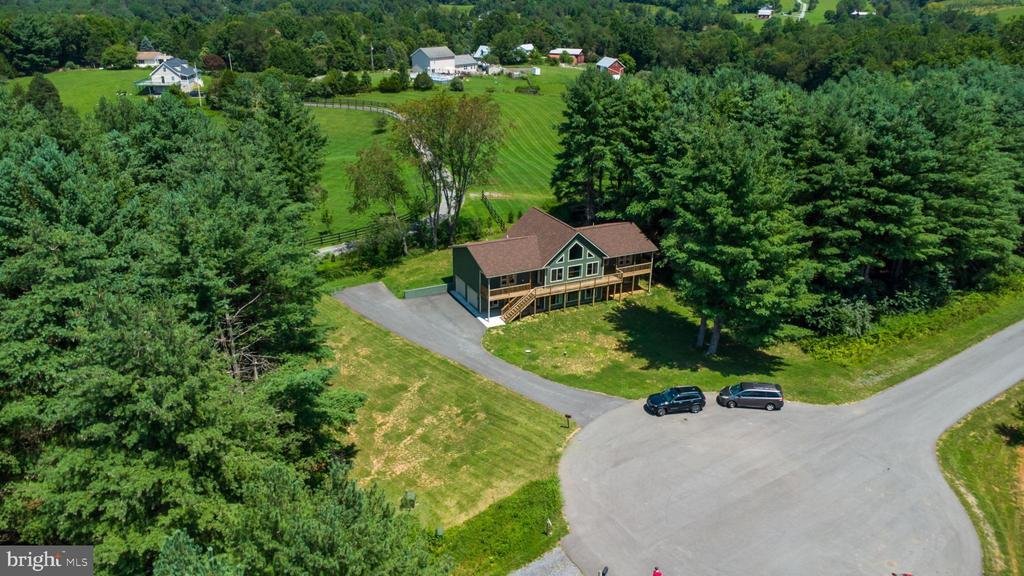
Welcome to this stunning, newly built chalet nestled in a private cul-de-sac in the heart of the Shenandoah Valley, where breathtaking mountain views surround you from both the front and rear of the home. Thoughtfully designed with an open-concept floor plan, this exceptional retreat offers 3 bedrooms, 3.5 bathrooms, multiple outdoor living spaces perfect for enjoying the stunning natural surround
Welcome to this stunning, newly built chalet nestled in a private cul-de-sac in the heart of the Shenandoah Valley, where breathtaking mountain views surround you from both the front and rear of the home. Thoughtfully designed with an open-concept floor plan, this exceptional retreat offers 3 bedrooms, 3.5 bathrooms, multiple outdoor living spaces perfect for enjoying the stunning natural surroundings, and luxury finishes throughout. The main level showcases a spectacular great room with soaring vaulted ceilings accented by exposed wood beams, rich wood ceiling details, and expansive windows that fill the home with natural light while framing the surrounding mountain views. At the heart of the home is the gourmet kitchen, featuring upgraded cabinetry, premium countertops, an oversized center island with seating, stainless steel appliances, and picturesque mountain views from the kitchen window. The adjoining dining area opens directly to the rear deck, creating the perfect setting for seamless indoor-outdoor entertaining. A dedicated office nook on the main level provides the ideal work-from-home space. The private primary suite is a luxurious retreat, offering vaulted ceilings, a striking stone corner fireplace, direct access to a covered porch, a spacious walk-in closet, and a spa-inspired en-suite bath complete with an upgraded tiled shower, soaking tub, dual vanities, and premium finishes. Two additional bedrooms share a beautifully appointed full bathroom, with one offering private access to the covered front porch. The lower level provides exceptional flexibility with a spacious family room, a full bathroom, and ample space for a future fourth bedroom, home office, fitness room, or recreation area. Designed with both comfort and convenience in mind, this home has been enhanced with numerous upgrades, including luxury vinyl plank flooring, upgraded Sundance floor tile, premium NY Soho Brick wall tile, an upgraded kitchen backsplash, upgraded appliances, a rainfall shower head, EV/Tesla charger wiring and installation, stairs from the rear deck to grade, and a whole-home water filtration system with additional shower filtration. Ideally located just minutes from Shenandoah National Park, Skyline Drive, the Shenandoah River, hiking trails, wineries, and I-66, this exceptional property offers the perfect balance of modern comfort and mountain living. Whether you’re searching for a full-time residence or a weekend retreat, this move-in-ready chalet delivers luxury finishes, scenic beauty, and outstanding value in one of Virginia’s premier outdoor destinations.
-
Art der Immobilie
Haus
-
Baujahr
2025
-
Preis/Quadratfuß
$488
Funktionen
Erkunden Sie die Gegend
118 Evergreen Court, Bentonville, VA 22610, Front Royal, Virginia, Vereinigte Staaten
Auf Google Maps anzeigen
Preis pro sqft
Niedrig
Hoch
Vor 5 Monaten beigetreten
Sie haben sich nach diesem Objekt erkundigt
Der Agent wird sich in Kürze mit Ihnen in Verbindung setzen
Gelistet von
1
Angebote
2026
Beigetreten
Besichtigung mit Maria Medvedeva buchen
Wählen Sie ein Datum und ob Sie eine virtuelle oder persönliche Besichtigung mit dem Makler wünschen.
Bevorzugtes Datum
Art der Tour

CENTURY 21 Redwood Realty
11730 Plaza America Drive #130, 20190, Reston, Virginia, United States
Agenturprofil anzeigen
Zuletzt aktualisiert
August 7
Erstmalig gelistet
August 7
Angebotsreferenz
2B6C3771-9960-44BE-AAD9-DEC475D9EDDA
Ähnliche Immobilien in der Nähe
Neue Angebote in Front Royal





Entdecken Sie mehr Häuser zum Verkauf
Front Royal, VA, Vereinigte Staaten Immobilienarten
Front Royal, VA, Vereinigte Staaten beliebte Suchanfragen
- Immobilien mit Wasserblick in Front Royal, VA, Vereinigte Staaten
- Immobilien mit Terrasse in Front Royal, VA, Vereinigte Staaten
- Immobilien mit Klimaanlage in Front Royal, VA, Vereinigte Staaten
- Immobilien mit Balkon in Front Royal, VA, Vereinigte Staaten
- Immobilien mit Whirlpool in Front Royal, VA, Vereinigte Staaten
- am Wasser Immobilien in Front Royal, VA, Vereinigte Staaten
- Pferdesport Immobilien in Front Royal, VA, Vereinigte Staaten
- Neubauten Immobilien in Front Royal, VA, Vereinigte Staaten
- Immobilien mit Kino in Front Royal, VA, Vereinigte Staaten
- Immobilien mit Bibliothek in Front Royal, VA, Vereinigte Staaten
- Moderne Immobilien in Front Royal, VA, Vereinigte Staaten
- Immobilien mit Flussblick in Front Royal, VA, Vereinigte Staaten
- am Fluss Immobilien in Front Royal, VA, Vereinigte Staaten
Verwandte Leitfäden & Geschichten
Das Vertrauen der führenden Makler der Welt
Die Makler hinter den außergewöhnlichsten Immobilien der Welt inserieren bei JamesEdition.
- Angebote von Sotheby's, Christie's, BARNES und Engel & Völkers
- Jedes Angebot wird vor der Veröffentlichung geprüft
- Verbinden Sie sich direkt mit verifizierten Maklern
Indem Sie fortfahren, akzeptieren Sie unsere Nutzungsbedingungen und Datenschutzrichtlinie.
brokerages we
partnered with
partnered with