$1,100,000
Preis gesenkt um $75,000 am Jul 21, 2026
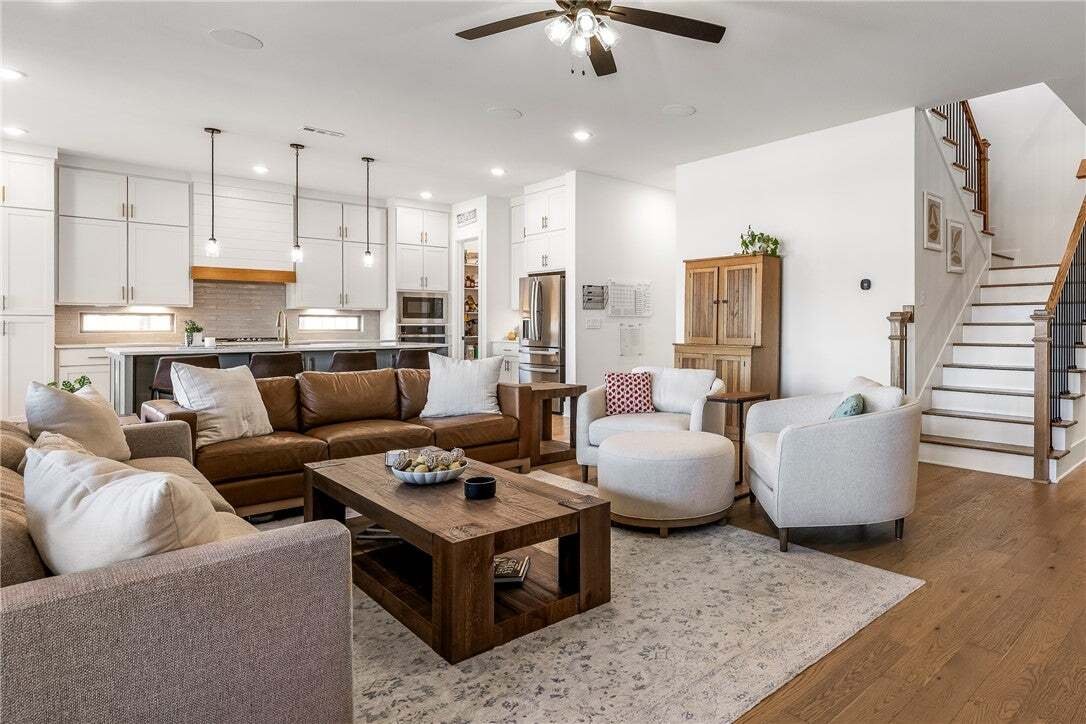
Freistehendes Einfamilienhaus Mit 5 Schlafzimmern
- 5 Schlafz.
- 5 Bäder
- 4,139 Sqft
- 11,762 Sqft lot
- Aktualisiert: Juli 21
- MLS#1341857
Über die Immobilie
Beschreibung wurde automatisch übersetzt.
Die Beschreibung wird in der Originalsprache angezeigt.
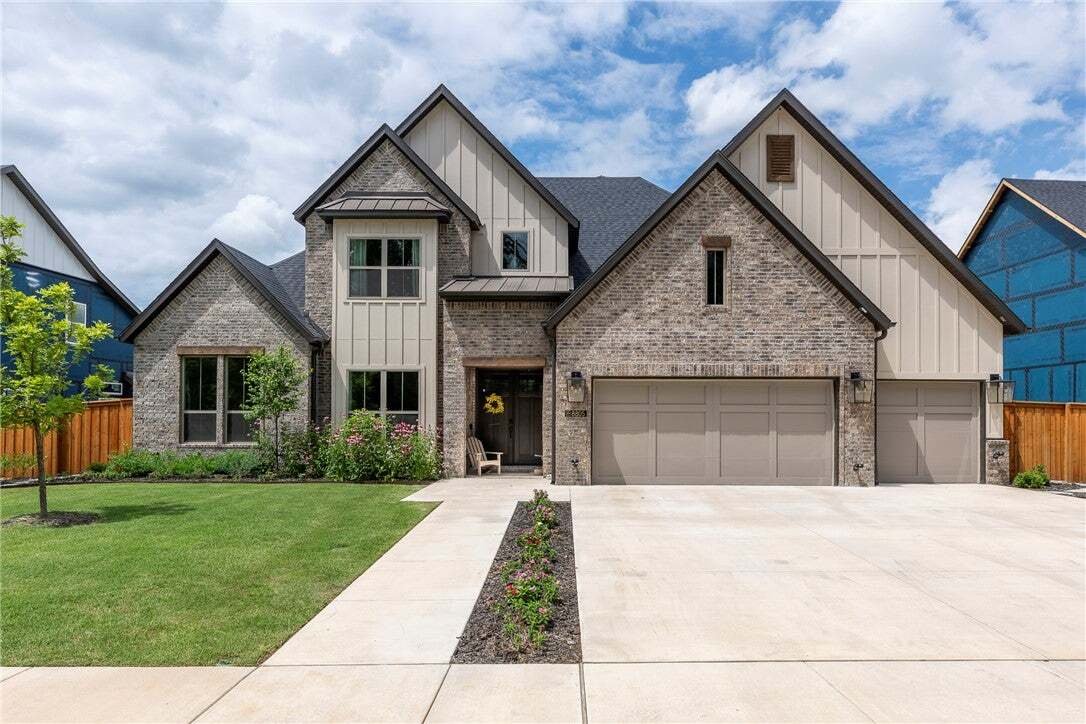
New Price Adjustment! Built in 2025, this beautifully upgraded, move-in ready 5-bedroom, 4.5-bath Anniston floorplan offers over 4,100 sq ft of thoughtfully designed living space. The heart of the home is a chef’s kitchen featuring ceiling-height cabinetry, quartz countertops, an extended island with abundant storage, and a spacious walk-in pantry. Luxurious primary suite with dual vanity areas, E
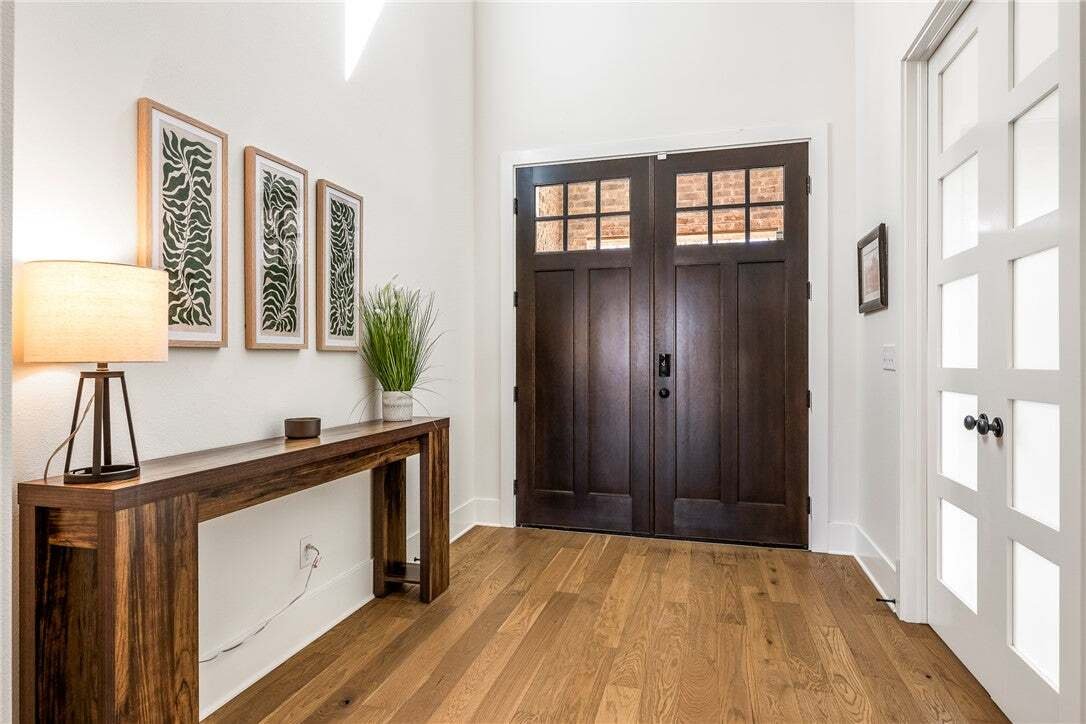
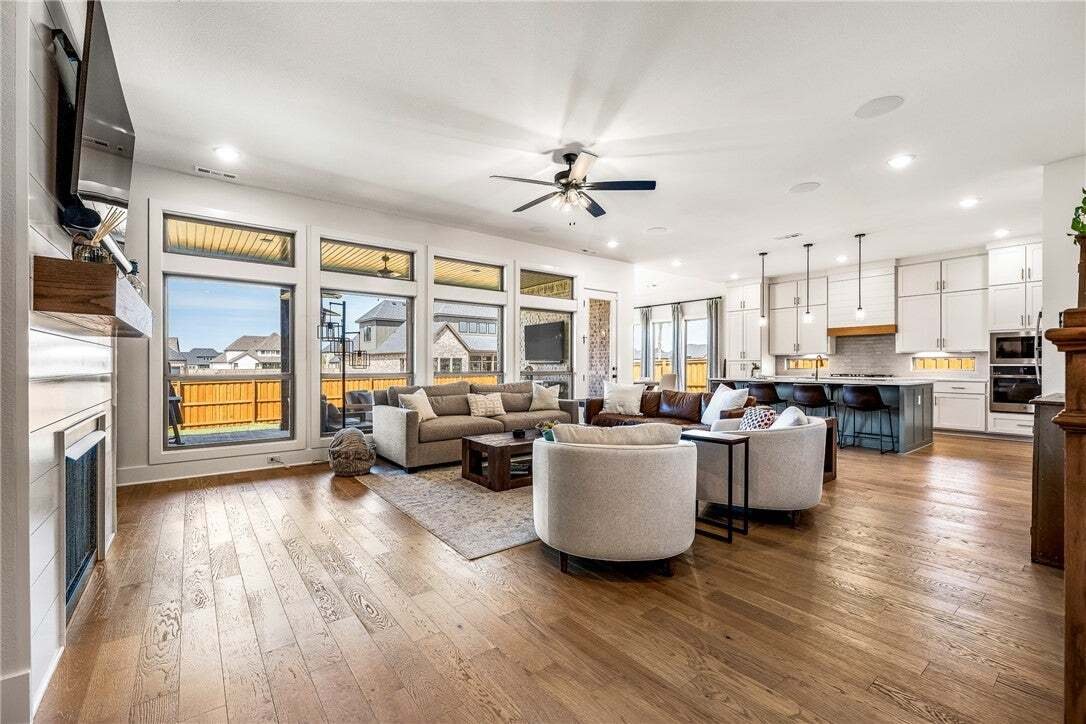
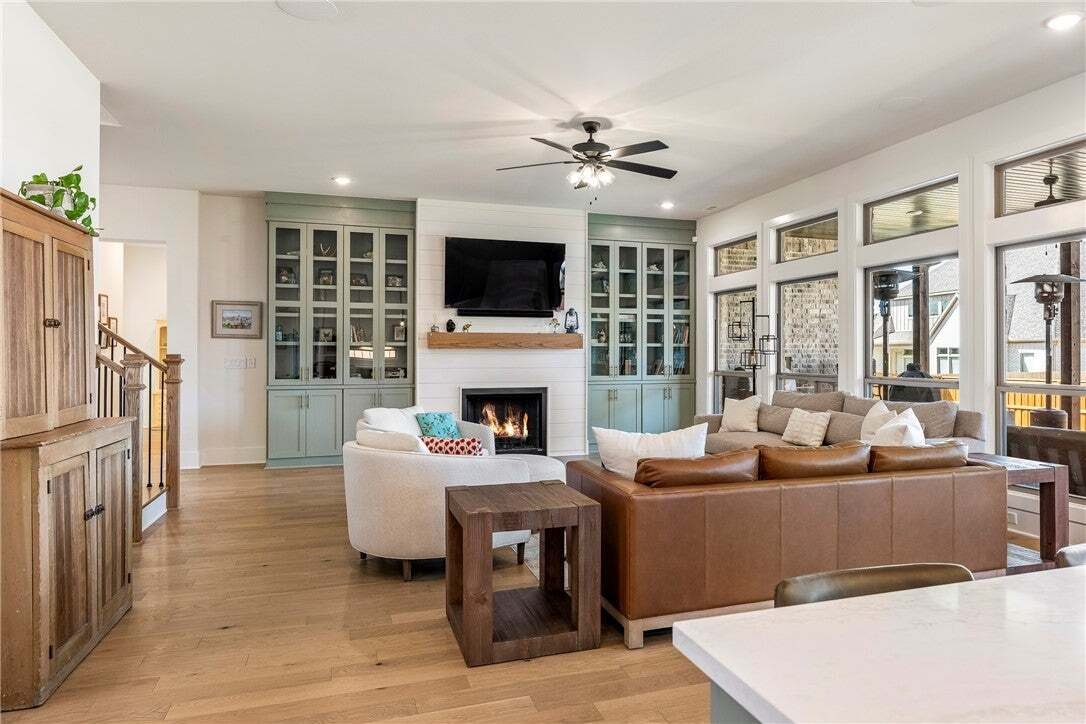
New Price Adjustment! Built in 2025, this beautifully upgraded, move-in ready 5-bedroom, 4.5-bath Anniston floorplan offers over 4,100 sq ft of thoughtfully designed living space. The heart of the home is a chef’s kitchen featuring ceiling-height cabinetry, quartz countertops, an extended island with abundant storage, and a spacious walk-in pantry. Luxurious primary suite with dual vanity areas, Euro shower, and exceptional floor-to-ceiling closet storage. Rest easy with the security of an in-ground storm shelter. Fully insulated garage with epoxy floor, mini-split HVAC, and overhead storage. Expanded covered patio with brand-new Twitchell shades overlooks a spacious fenced backyard ready for your dream outdoor retreat, gardens, or custom landscape design. Walk to the elementary school and enjoy neighborhood amenities including a resort-style pool and duck pond. Over $50k in recent upgrades already completed—simply move in and enjoy!
-
Art der Immobilie
Haus
-
Baujahr
2025
-
Preis/Quadratfuß
$265
Funktionen
- Garage
- Kamin
- Pool
- Spielplatz
- Waschtrockner
Erkunden Sie die Gegend
8805 W Milky Way, Bentonville, AR 72713, Cave Springs, Arkansas, Vereinigte Staaten
Auf Google Maps anzeigen
Preis pro sqft
Niedrig
Hoch
Vor 6 Jahren beigetreten
Sie haben sich nach diesem Objekt erkundigt
Der Agent wird sich in Kürze mit Ihnen in Verbindung setzen
Gelistet von
4
Angebote
2021
Beigetreten
Besichtigung mit Valerie Meyer buchen
Wählen Sie ein Datum und ob Sie eine virtuelle oder persönliche Besichtigung mit dem Makler wünschen.
Bevorzugtes Datum
Art der Tour

Coldwell Banker Harris McHaney & Faucette - Rogers
809 S. 52nd St., 72758, Rogers, Arkansas, United States
Agenturprofil anzeigen
Zuletzt aktualisiert
Juli 21
Erstmalig gelistet
Apr 10
Angebotsreferenz
d8et4z
Ähnliche Immobilien in der Nähe
Neue Angebote in Cave Springs



Entdecken Sie mehr Häuser zum Verkauf
Cave Springs, AR, Vereinigte Staaten Immobilienarten
Cave Springs, AR, Vereinigte Staaten beliebte Suchanfragen
- Neubauten Immobilien in Cave Springs, AR, Vereinigte Staaten
- Gesicherte Wohnanlage Immobilien in Cave Springs, AR, Vereinigte Staaten
- Duplex Immobilien in Cave Springs, AR, Vereinigte Staaten
- Immobilien mit Wasserblick in Cave Springs, AR, Vereinigte Staaten
- Immobilien mit Hallenbad in Cave Springs, AR, Vereinigte Staaten
- Immobilien mit Flussblick in Cave Springs, AR, Vereinigte Staaten
Verwandte Leitfäden & Geschichten
Das Vertrauen der führenden Makler der Welt
Die Makler hinter den außergewöhnlichsten Immobilien der Welt inserieren bei JamesEdition.
- Angebote von Sotheby's, Christie's, BARNES und Engel & Völkers
- Jedes Angebot wird vor der Veröffentlichung geprüft
- Verbinden Sie sich direkt mit verifizierten Maklern
Indem Sie fortfahren, akzeptieren Sie unsere Nutzungsbedingungen und Datenschutzrichtlinie.
brokerages we
partnered with
partnered with