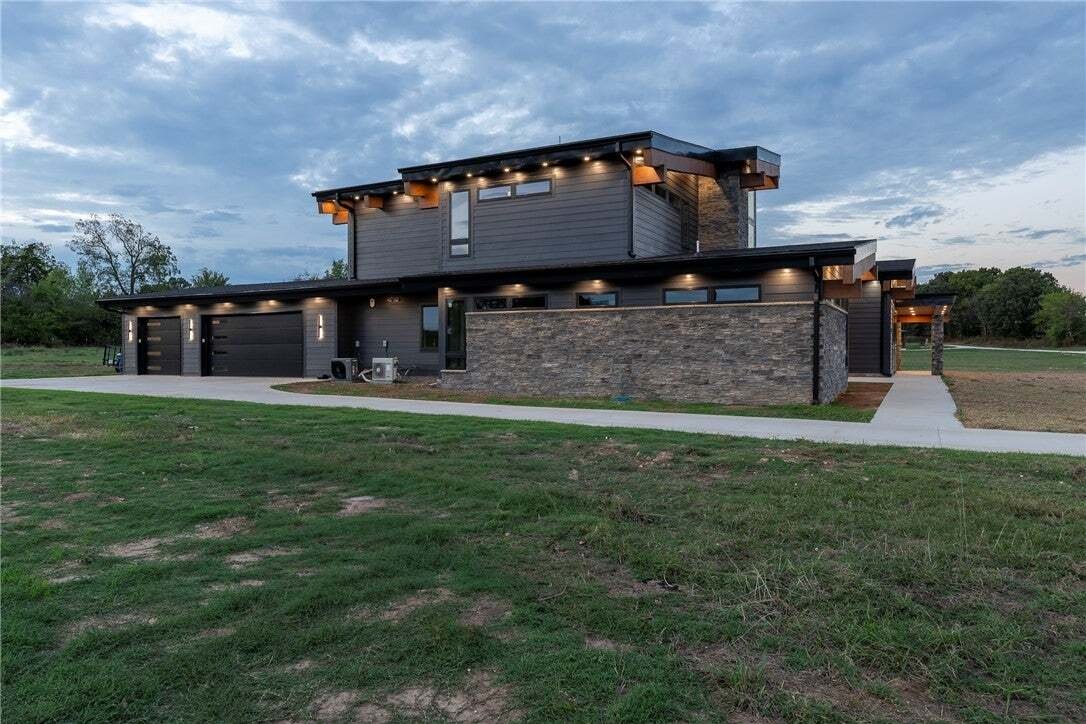
$1,499,000
Freistehendes Einfamilienhaus Mit 4 Schlafzimmern
- 4 Schlafz.
- 5 Bäder
- 4,259 Sqft
- 2.68 Ac lot
- Aktualisiert: Gestern
- MLS#1364442
Über die Immobilie
Beschreibung wurde automatisch übersetzt.
Die Beschreibung wird in der Originalsprache angezeigt.
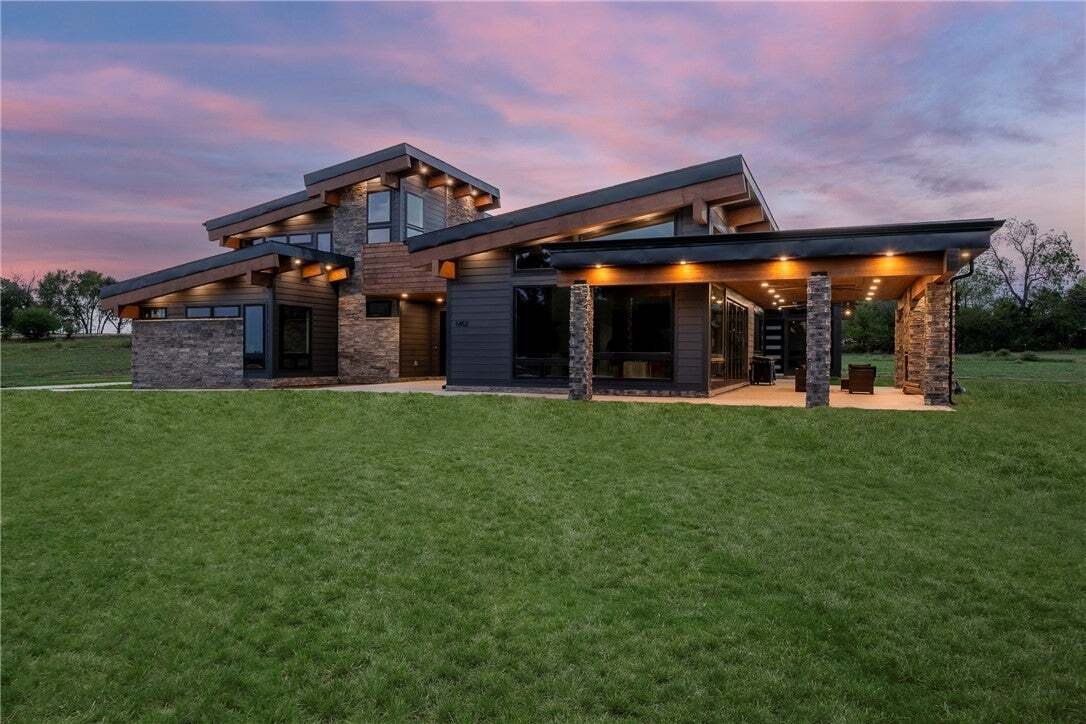
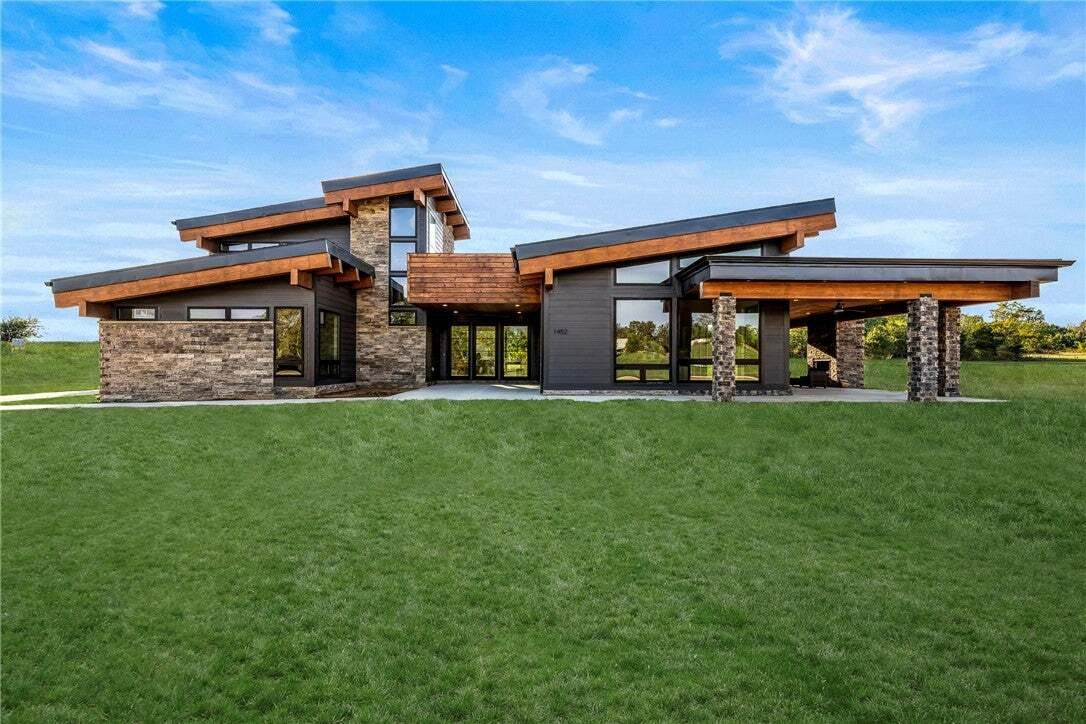
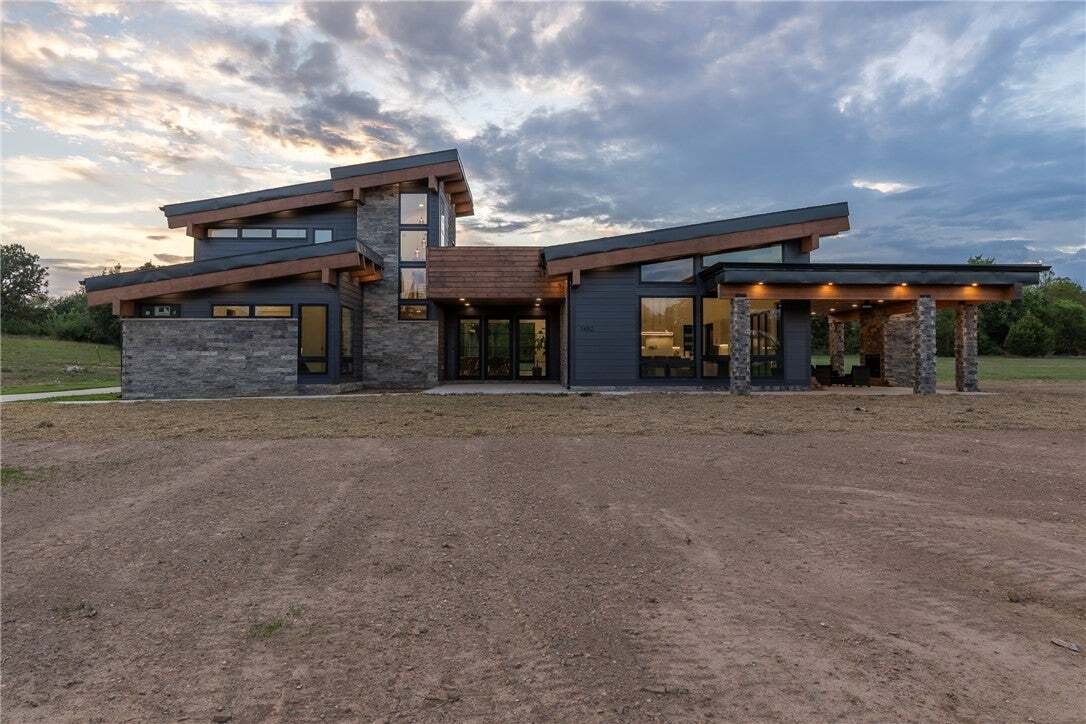
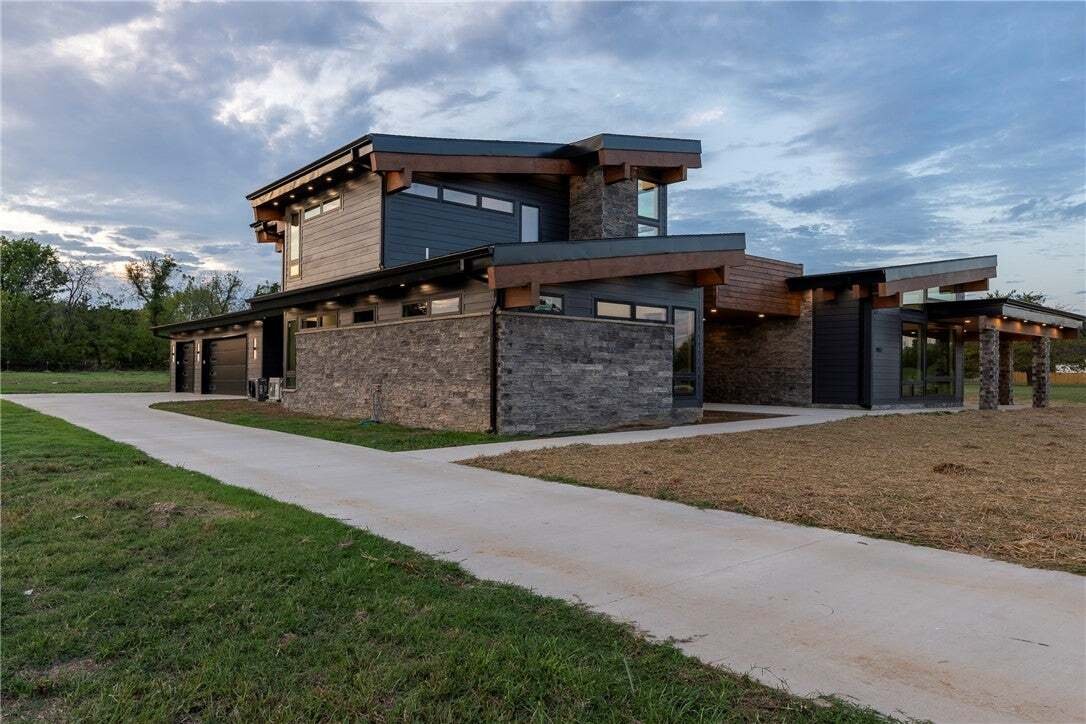
Built in 2026, this striking new home blends modern Craftsman character with mid-century inspired design and a distinctive floor plan. Cathedral ceilings crown the living room and kitchen, complemented by expansive windows and hardwood floors. The kitchen showcases a waterfall-edge quartz island, professional-grade Forno appliances and a butler’s pantry. Each of the four bedrooms enjoys a private
Built in 2026, this striking new home blends modern Craftsman character with mid-century inspired design and a distinctive floor plan. Cathedral ceilings crown the living room and kitchen, complemented by expansive windows and hardwood floors. The kitchen showcases a waterfall-edge quartz island, professional-grade Forno appliances and a butler’s pantry. Each of the four bedrooms enjoys a private full bath with a half bath conveniently off the kitchen. The expansive primary suite includes a sitting area and a spa inspired bath featuring a large wet room with a soaking tub and dual rainfall shower heads. A central courtyard with patterned concrete, a generous covered patio with an outdoor fireplace and a second floor rooftop deck offer distinctive spaces to unwind and entertain. After sunset, soffit lighting around the home beautifully highlights its architecture. A stunning blend of bold design and inviting comfort.
-
Art der Immobilie
Haus
-
Baujahr
2026
-
Preis/Quadratfuß
$351
Funktionen
- Garage
- Kamin
- Garten
- Modern
- Wohnraum im Freien
- Neubauten
- Hohe Decke
- Kücheninsel
- Stein Arbeitsplatten
Funktionen
Lot
- Neubauten
- Modern
Innenbereich
- Hohe Decke
- Kamin
- Kücheninsel
- Waschtrockner
- Bar
- Stein Arbeitsplatten
Outdoor
- Garage
- Wohnraum im Freien
- Garten
Erkunden Sie die Gegend
1452 NW Peterson Road, Bentonville, AR 72713, Cave Springs, Arkansas, Vereinigte Staaten
Auf Google Maps anzeigen
Preis pro sqft
Niedrig
Hoch
Vor 6 Jahren beigetreten
Sie haben sich nach diesem Objekt erkundigt
Der Agent wird sich in Kürze mit Ihnen in Verbindung setzen
Gelistet von
57
Angebote
2020
Beigetreten
Besichtigung mit the agent buchen
Wählen Sie ein Datum und ob Sie eine virtuelle oder persönliche Besichtigung mit dem Makler wünschen.
Bevorzugtes Datum
Art der Tour
Better Homes and Gardens Real Estate Journey
Bentonville, Arkansas, United States
Agenturprofil anzeigen
Zuletzt aktualisiert
Gestern
Erstmalig gelistet
Oktober 8
Angebotsreferenz
n7qtt8
Das Vertrauen der führenden Makler der Welt
Die Makler hinter den außergewöhnlichsten Immobilien der Welt inserieren bei JamesEdition.
- Angebote von Sotheby's, Christie's, BARNES und Engel & Völkers
- Jedes Angebot wird vor der Veröffentlichung geprüft
- Verbinden Sie sich direkt mit verifizierten Maklern
Indem Sie fortfahren, akzeptieren Sie unsere Nutzungsbedingungen und Datenschutzrichtlinie.
brokerages we
partnered with
partnered with