$879,000
Freistehendes Einfamilienhaus Mit 4 Schlafzimmern
- 4 Schlafz.
- 5 Bäder
- 3,275 Sqft
- 13,504 Sqft lot
- Aktualisiert: Juni 30
- 1
- MLS#1304797
Über die Immobilie
Beschreibung wurde automatisch übersetzt.
Die Beschreibung wird in der Originalsprache angezeigt.
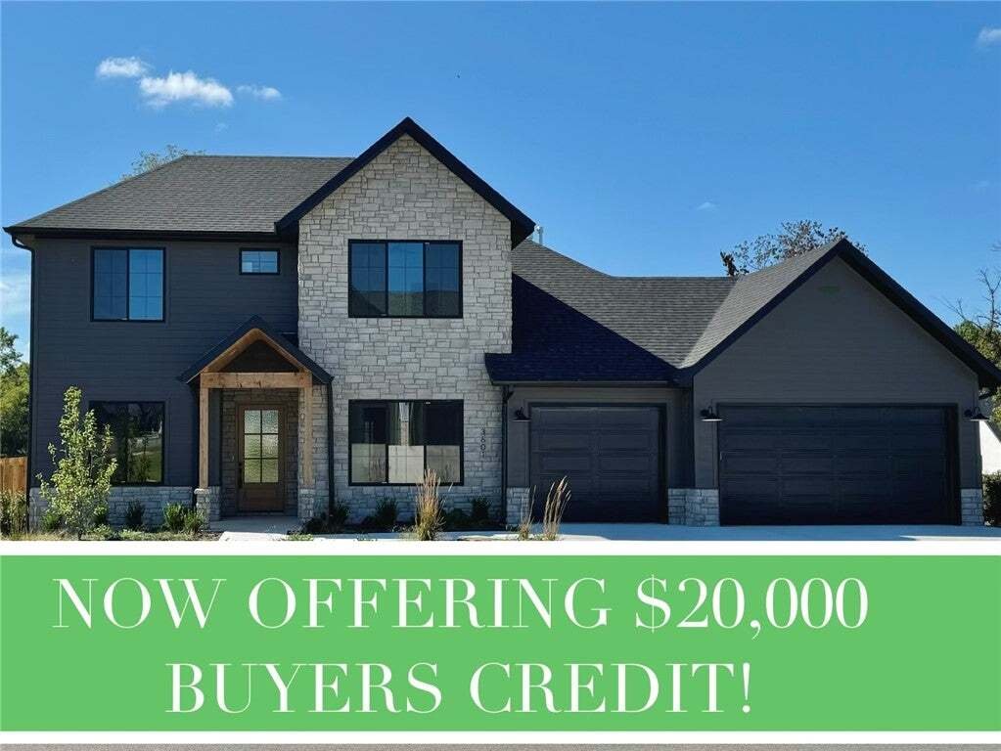
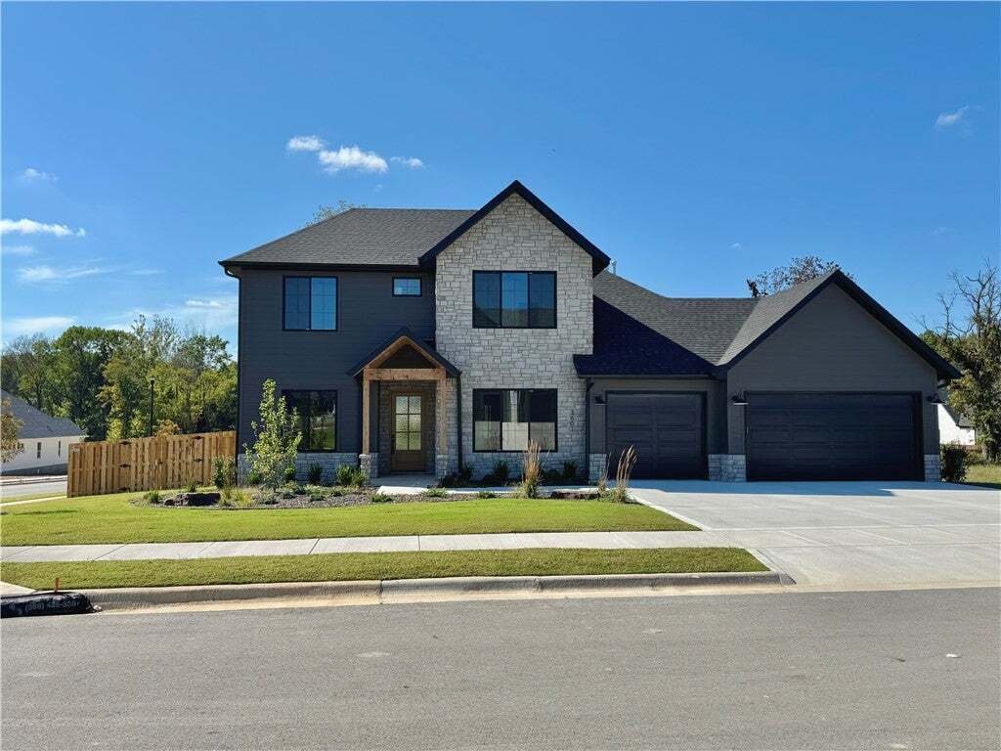
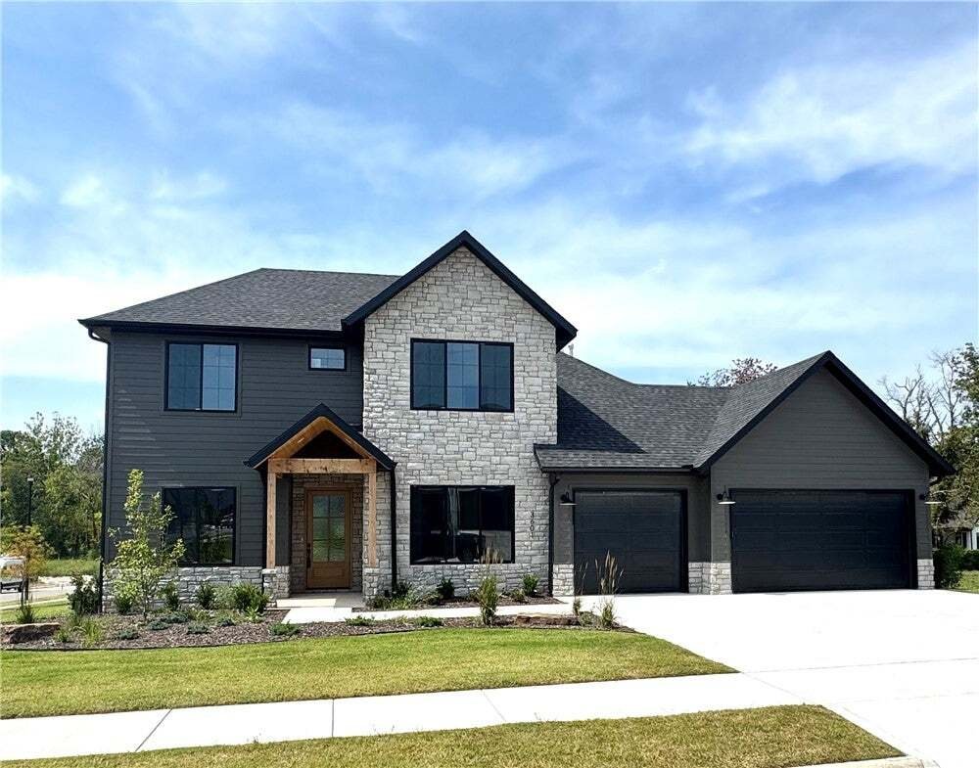
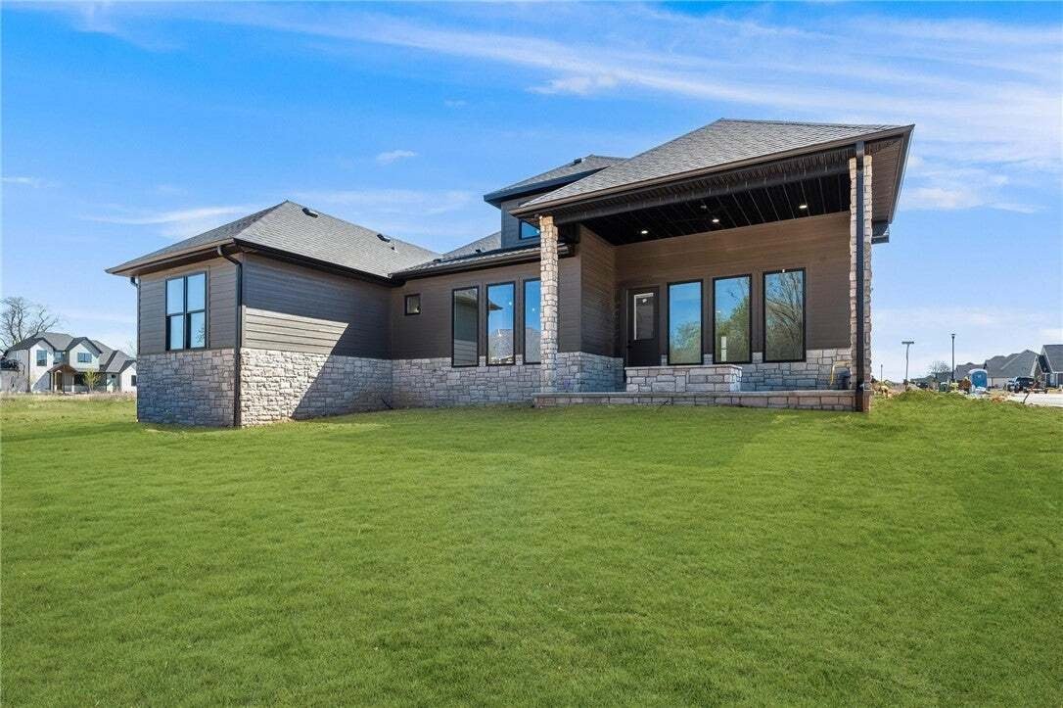
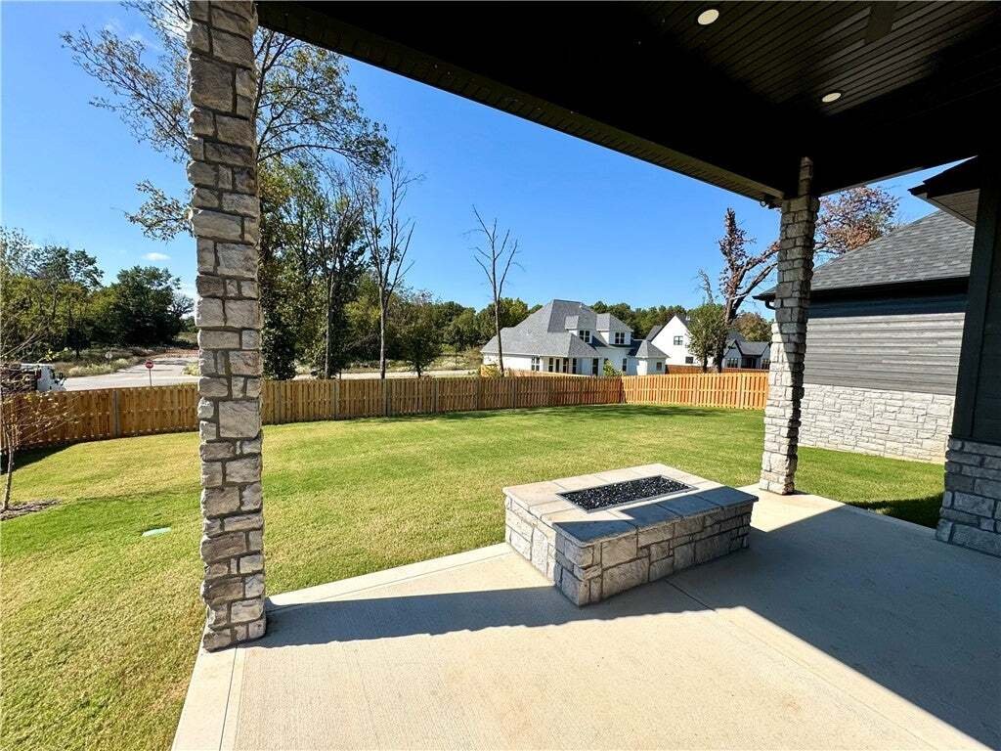
New Construction in Big Sky’s New Phase!
Step into 3,275 square feet of thoughtfully designed living space with this stunning open-concept home. Featuring 4 bedrooms, 4.5 bathrooms, an office, and a bonus/game room, this floor plan blends sophistication with functionality.
The gourmet kitchen is the heart of the home, showcasing quartz countertops, premium KitchenAid appliances, and an ove
Step into 3,275 square feet of thoughtfully designed living space with this stunning open-concept home. Featuring 4 bedrooms, 4.5 bathrooms, an office, and a bonus/game room, this floor plan blends sophistication with functionality.
The gourmet kitchen is the heart of the home, showcasing quartz countertops, premium KitchenAid appliances, and an ove
New Construction in Big Sky’s New Phase!
Step into 3,275 square feet of thoughtfully designed living space with this stunning open-concept home. Featuring 4 bedrooms, 4.5 bathrooms, an office, and a bonus/game room, this floor plan blends sophistication with functionality.
The gourmet kitchen is the heart of the home, showcasing quartz countertops, premium KitchenAid appliances, and an oversized island that’s perfect for entertaining. Expansive windows flood the living and dining areas with natural light, drawing attention to the home’s elevated finishes and airy design.
Retreat to the luxurious primary suite, complete with a spa-inspired bathroom, generous walk-in closet, and direct access to the laundry room for ultimate convenience. You don’t want to miss this!
Step into 3,275 square feet of thoughtfully designed living space with this stunning open-concept home. Featuring 4 bedrooms, 4.5 bathrooms, an office, and a bonus/game room, this floor plan blends sophistication with functionality.
The gourmet kitchen is the heart of the home, showcasing quartz countertops, premium KitchenAid appliances, and an oversized island that’s perfect for entertaining. Expansive windows flood the living and dining areas with natural light, drawing attention to the home’s elevated finishes and airy design.
Retreat to the luxurious primary suite, complete with a spa-inspired bathroom, generous walk-in closet, and direct access to the laundry room for ultimate convenience. You don’t want to miss this!
-
Art der Immobilie
Haus
-
Baujahr
2025
-
Preis/Quadratfuß
$268
Funktionen
- Begehbarer Kleiderschrank
- Kamin
- Spielzimmer
- Waschküche
- Neubauten
- Office
Erkunden Sie die Gegend
3601 Beaverhead Way, Bentonville, AR 72712, Cave Springs, Arkansas, Vereinigte Staaten
Auf Google Maps anzeigen
Preis pro sqft
Niedrig
Hoch
Vor 6 Jahren beigetreten
Sie haben sich nach diesem Objekt erkundigt
Der Agent wird sich in Kürze mit Ihnen in Verbindung setzen
Gelistet von
61
Angebote
2020
Beigetreten
Besichtigung mit the agent buchen
Wählen Sie ein Datum und ob Sie eine virtuelle oder persönliche Besichtigung mit dem Makler wünschen.
Bevorzugtes Datum
Art der Tour
Better Homes and Gardens Real Estate Journey
Bentonville, Arkansas, United States
Agenturprofil anzeigen
Zuletzt aktualisiert
Juni 30
Erstmalig gelistet
Apr 16, 2025
Angebotsreferenz
dc83hq
Das Vertrauen der führenden Makler der Welt
Die Makler hinter den außergewöhnlichsten Immobilien der Welt inserieren bei JamesEdition.
- Angebote von Sotheby's, Christie's, BARNES und Engel & Völkers
- Jedes Angebot wird vor der Veröffentlichung geprüft
- Verbinden Sie sich direkt mit verifizierten Maklern
Indem Sie fortfahren, akzeptieren Sie unsere Nutzungsbedingungen und Datenschutzrichtlinie.
brokerages we
partnered with
partnered with