
$509,990
Einfamilienhaus In Benson
- 4 Schlafz.
- 3 Bäder
- 3,035 Sqft
- 35,284 Sqft lot
- Aktualisiert: August 11
- Quelle: Triangle MLS (Doorify) MLS#10185384
Über die Immobilie
Beschreibung wurde automatisch übersetzt.
Die Beschreibung wird in der Originalsprache angezeigt.
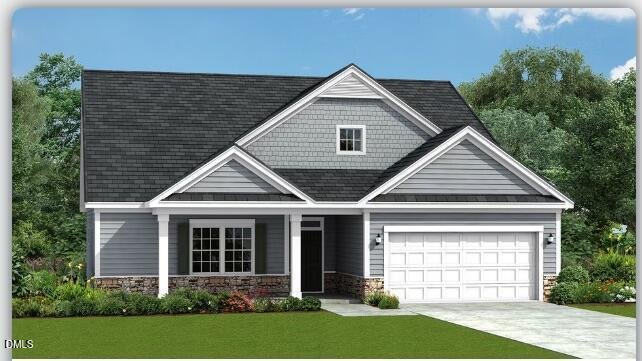
The Calabash floor plan offers a spacious two-story design with 3,035 square feet of living space. The main level features all the essential living areas, including a study with a walk-in closet that can easily be converted into a bedroom. The open layout seamlessly connects the kitchen, dining, and living areas, making it perfect for daily living and entertaining. Upstairs, a bonus living space i
The Calabash floor plan offers a spacious two-story design with 3,035 square feet of living space. The main level features all the essential living areas, including a study with a walk-in closet that can easily be converted into a bedroom. The open layout seamlessly connects the kitchen, dining, and living areas, making it perfect for daily living and entertaining. Upstairs, a bonus living space is designed as a rec room, providing additional room for relaxation or play. With its flexible design and well-thought-out layout, the Calabash floor plan is perfect for those seeking both functionality and comfort. *Photos are for illustration purposes only. Actual home may vary in features, colors, and options.
-
Art der Immobilie
Haus
-
Baujahr
2026
-
Preis/Quadratfuß
$168
Funktionen
- Begehbarer Kleiderschrank
Erkunden Sie die Gegend
297 Margot Manor Drive, Benson, North Carolina, Vereinigte Staaten
Auf Google Maps anzeigen
Preis pro sqft
Niedrig
Hoch
Vor 9 Monaten beigetreten
Sie haben sich nach diesem Objekt erkundigt
Der Agent wird sich in Kürze mit Ihnen in Verbindung setzen
Gelistet von
15
Angebote
2026
Beigetreten
Besichtigung mit the agent buchen
Wählen Sie ein Datum und ob Sie eine virtuelle oder persönliche Besichtigung mit dem Makler wünschen.
Bevorzugtes Datum
Art der Tour
Zuletzt aktualisiert
August 11
Erstmalig gelistet
August 11
Angebotsreferenz
10185384
Angebotsstatus
Listings marked with an icon are provided courtesy of the Triangle MLS, Inc. of North Carolina, Internet Data Exchange Database. Information Not Guaranteed. Copyright 2026 Triangle MLS, Inc. of North Carolina. All rights reserved.
Ähnliche Immobilien in der Nähe
Neue Angebote in Benson

Entdecken Sie mehr Häuser zum Verkauf
Benson, NC, Vereinigte Staaten Immobilienarten
Benson, NC, Vereinigte Staaten beliebte Suchanfragen
- Immobilien mit Garage in Benson, NC, Vereinigte Staaten
- Immobilien mit Office in Benson, NC, Vereinigte Staaten
- Immobilien mit Garten in Benson, NC, Vereinigte Staaten
- Immobilien mit Kamin in Benson, NC, Vereinigte Staaten
- Privatsphäre Immobilien in Benson, NC, Vereinigte Staaten
- Immobilien mit Bar in Benson, NC, Vereinigte Staaten
- Immobilien mit Offene Küche in Benson, NC, Vereinigte Staaten
- Pferdesport Immobilien in Benson, NC, Vereinigte Staaten
- Immobilien mit Wasserblick in Benson, NC, Vereinigte Staaten
- Neubauten Immobilien in Benson, NC, Vereinigte Staaten
- Immobilien mit Klimaanlage in Benson, NC, Vereinigte Staaten
- Immobilien mit Spielzimmer in Benson, NC, Vereinigte Staaten
- Moderne Immobilien in Benson, NC, Vereinigte Staaten
- Immobilien mit Whirlpool in Benson, NC, Vereinigte Staaten
- am Wasser Immobilien in Benson, NC, Vereinigte Staaten
- Immobilien mit Terrasse in Benson, NC, Vereinigte Staaten
- Gesicherte Wohnanlage Immobilien in Benson, NC, Vereinigte Staaten
- Panorama Immobilien in Benson, NC, Vereinigte Staaten
- Anlageimmobilie Immobilien in Benson, NC, Vereinigte Staaten
- Immobilien mit Pool in Benson, NC, Vereinigte Staaten
Verwandte Leitfäden & Geschichten
Das Vertrauen der führenden Makler der Welt
Die Makler hinter den außergewöhnlichsten Immobilien der Welt inserieren bei JamesEdition.
- Angebote von Sotheby's, Christie's, BARNES und Engel & Völkers
- Jedes Angebot wird vor der Veröffentlichung geprüft
- Verbinden Sie sich direkt mit verifizierten Maklern
Indem Sie fortfahren, akzeptieren Sie unsere Nutzungsbedingungen und Datenschutzrichtlinie.
brokerages we
partnered with
partnered with