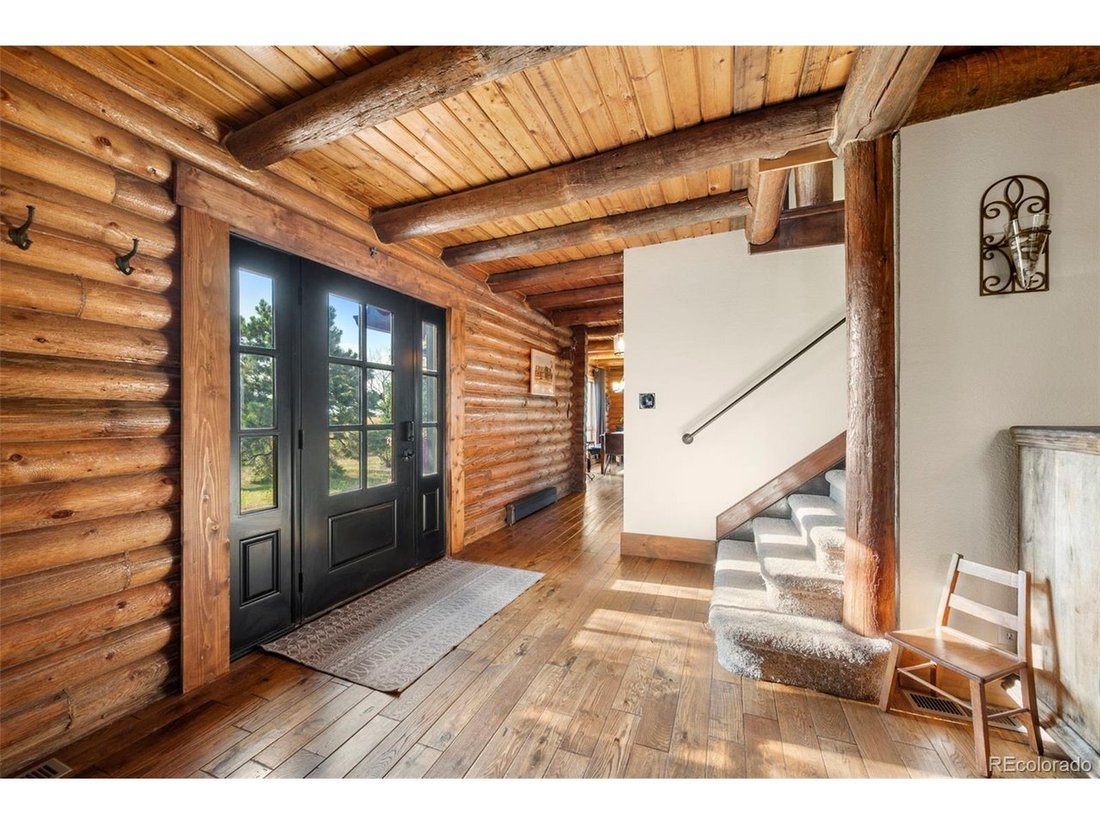
Einfamilienhaus In Bennett
- 4 Schlafz.
- 4 Bäder
- 5,086 Sqft
- 1,524,600.0 Ac lot
- Aktualisiert: August 24
- Quelle: IRES MLS MLS#4261149
Über die Immobilie
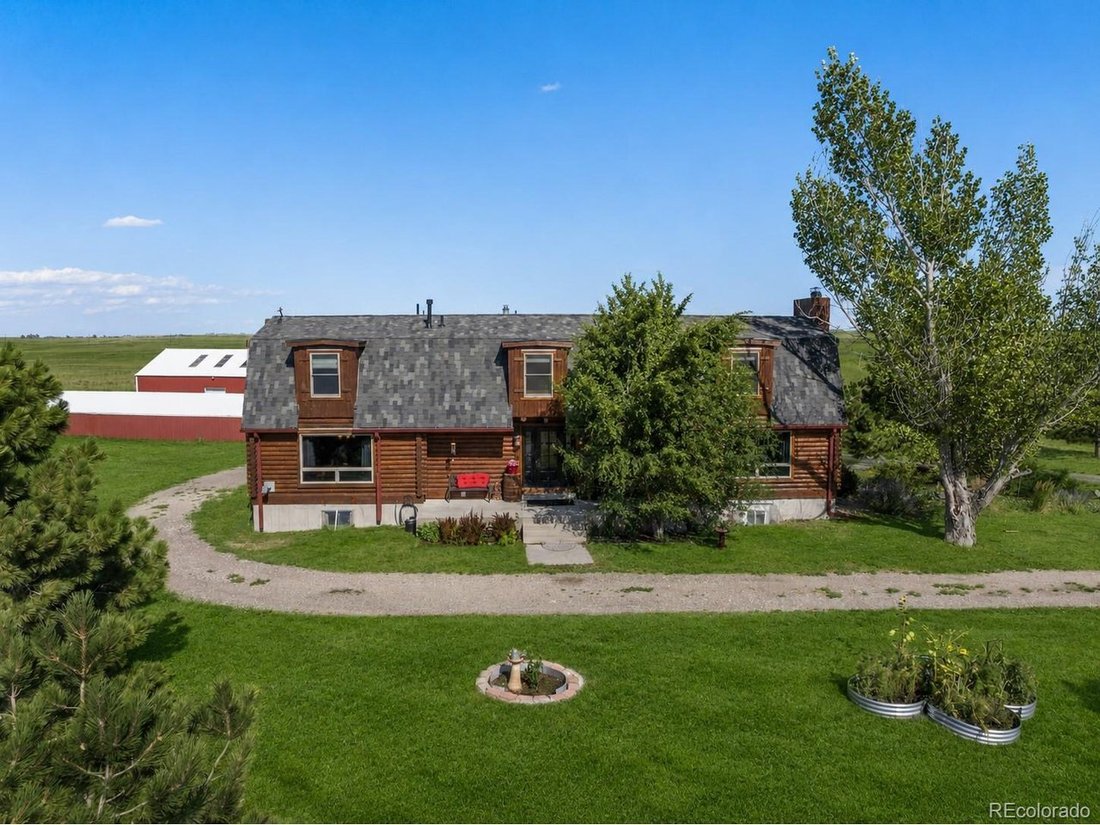
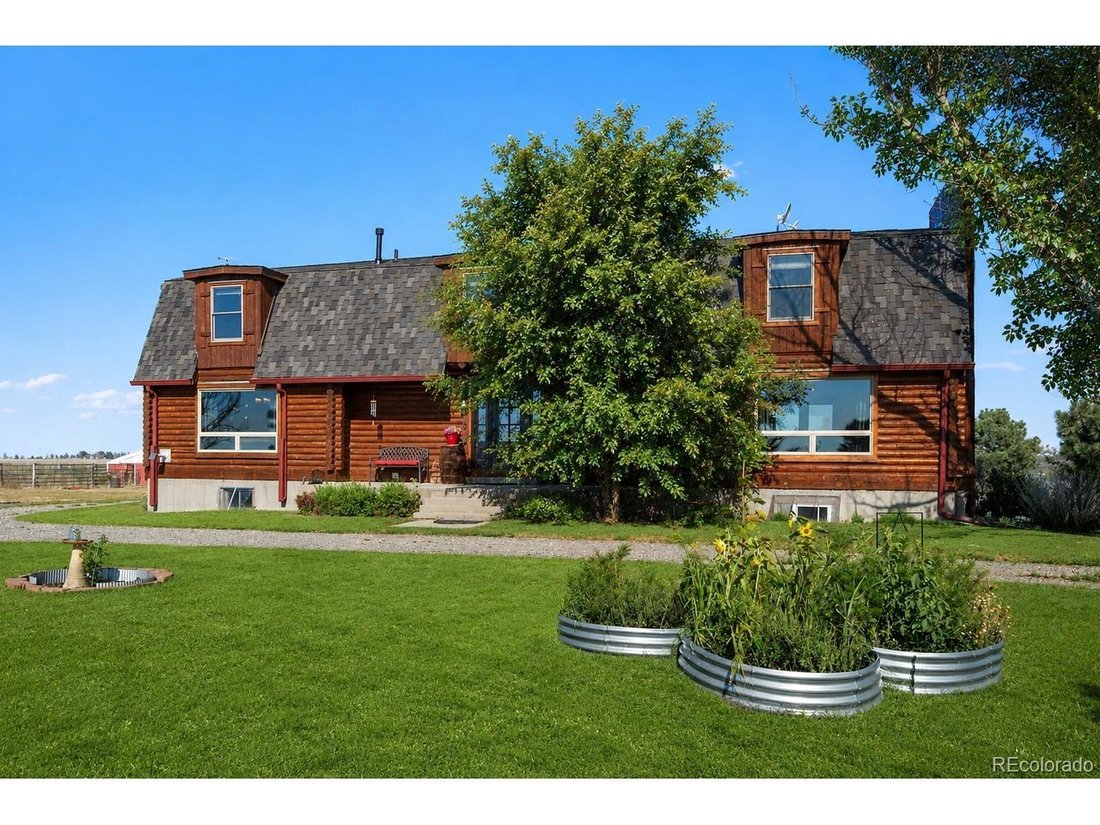
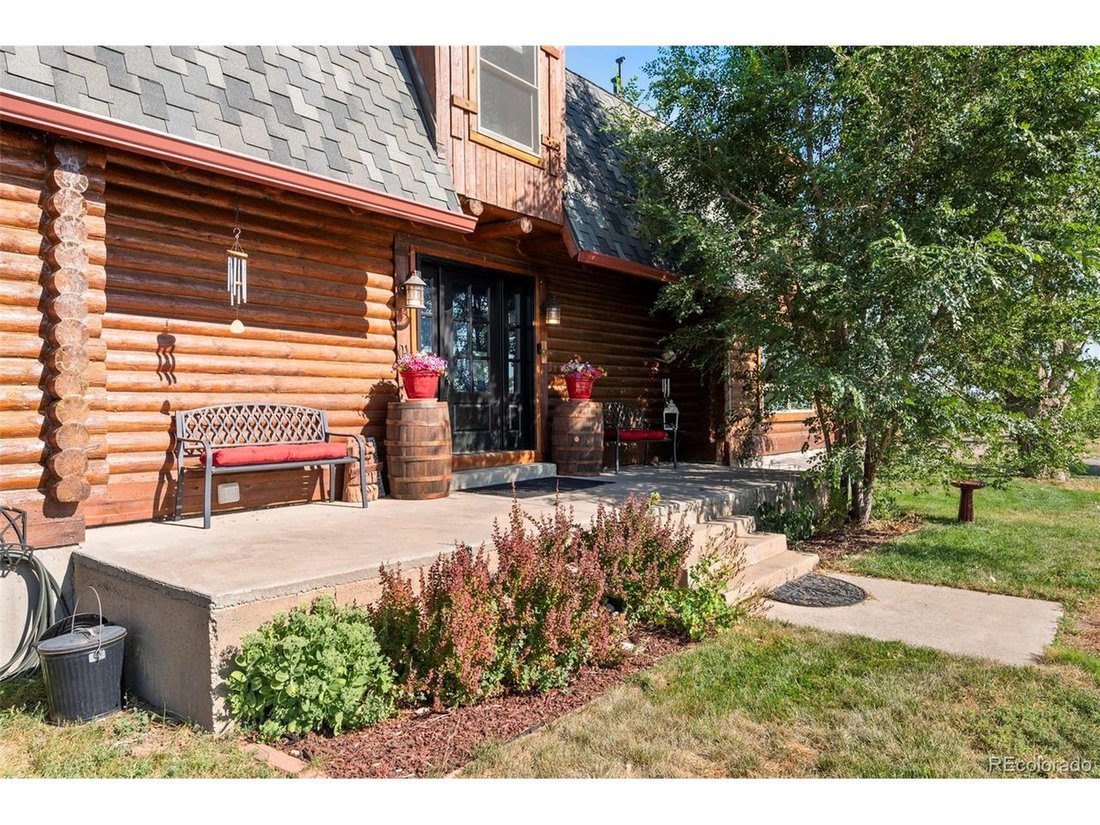
This extraordinary 35-acre property offers unobstructed, panoramic views of the Rocky Mountains and Pikes Peak - no neighbors in sight, just peace, privacy, and pristine Colorado scenery. Perfectly positioned on a quiet road, this home has the charm of a log cabin with extensive modern updates, creating a rare opportunity
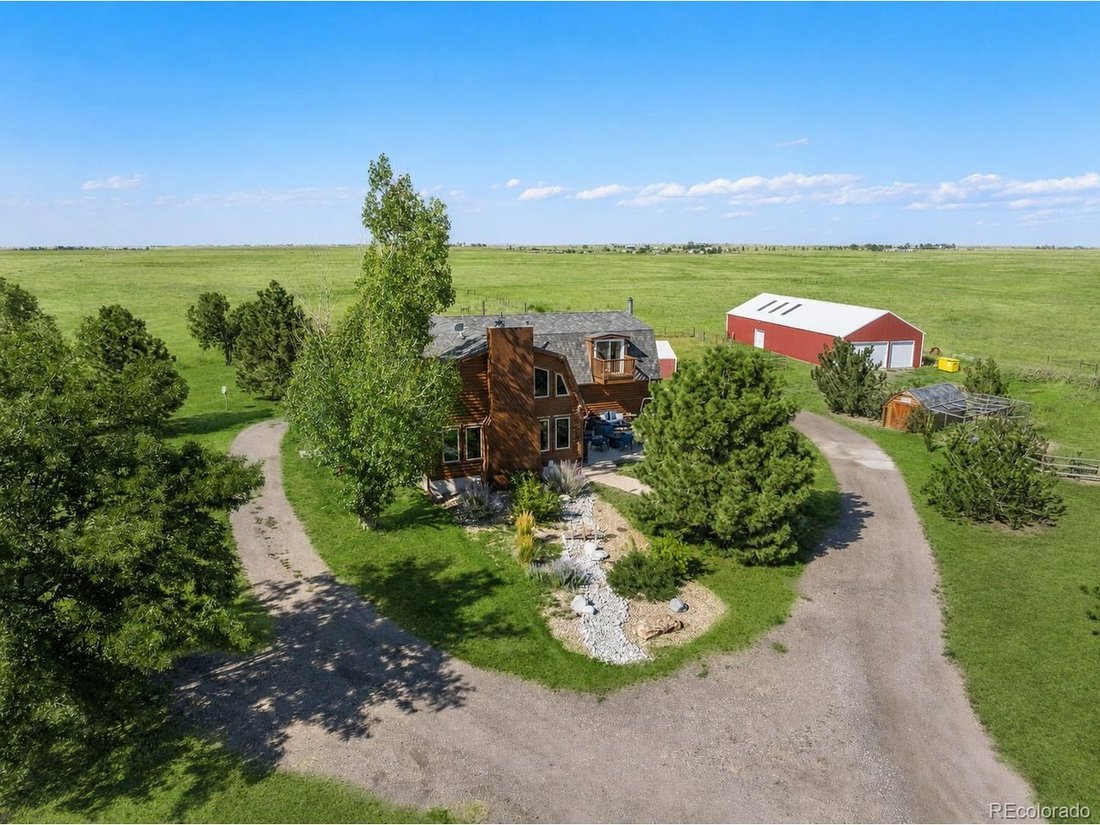
This extraordinary 35-acre property offers unobstructed, panoramic views of the Rocky Mountains and Pikes Peak - no neighbors in sight, just peace, privacy, and pristine Colorado scenery. Perfectly positioned on a quiet road, this home has the charm of a log cabin with extensive modern updates, creating a rare opportunity to own your own retreat just 7 min from downtown Bennett, 35 min from DIA, and 45 min from Denver.
This home has been thoughtfully upgraded from top to bottom, including a completely renovated kitchen, new appliances, fully finished basement, new flooring, high-end bathrooms and extensive landscaping. The chef-inspired kitchen is a showstopper, featuring a massive granite island, custom cabinetry, walk-in pantry with a pass-thru garage grocery door, and a hidden coffee station. The main floor boasts gleaming hardwood floors, a spacious mudroom with a dog wash station and large windows that frame legendary mountain sunsets. Stay cozy all winter with two wood-burning fireplaces, a pellet stove and radiant baseboard heating. Upstairs you’ll find a private primary suite featuring its own deck and fireplace. There’s a spacious loft area, two additional bedrooms, guest bathroom and laundry. The finished basement is designed for entertainment with a wet bar, movie room, game area, oversized guest bedroom, and ample storage. The bonus solar panel system helps keep energy costs low.
Enjoy a 2,480 sq ft heated barn with workshop, oil change pit, and storage. The chicken coop and loafing shed with water + electricity are perfect for smaller animals like goats and alpacas. A fenced garden with raised beds, seasonal pond, shooting range, and multiple cross fenced pastures are the perfect setup for any homesteader. Whether you envision raising horses or cattle-or simply crave a private, upgraded home away from the city-this property offers unmatched versatility & breathtaking views!
-
Art der Immobilie
Haus
-
Baujahr
1983
-
Preis/Quadratfuß
$216
Funktionen
Erkunden Sie die Gegend
Der Agent wird sich in Kürze mit Ihnen in Verbindung setzen
Gelistet von
Besichtigung mit the agent buchen
Wählen Sie ein Datum und ob Sie eine virtuelle oder persönliche Besichtigung mit dem Makler wünschen.
Information and Real Estate Services, LLC. Provided for limited non-commercial use only under IRES Rules. Copyright © IRES. Broker Reciprocity is the current compilation of active listings of all Broker Reciprocity subscribers except those listings where the seller or the seller's agency has opted out of Internet publication by so indicating on the listing contract or by written notice to the Multiple Listing Service. Information provided is thought to be reliable but is not guaranteed to be accurate; you are advised to verify facts that are important to you. No warranties, expressed or implied, are provided for the data herein, or for their use or interpretation by the user, Information deemed reliable but not Guaranteed. Information being provided is for consumers' personal, non-commercial use and may not be used for any purpose other than to identify prospective properties consumers may be interested in purchasing. Copyright © 2026 Information and Real Estate Services, LLC. All rights reserved.
Ähnliche Immobilien in der Nähe
Neue Angebote in Bennett



Entdecken Sie mehr Häuser zum Verkauf
Bennett, CO, Vereinigte Staaten Immobilienarten
Bennett, CO, Vereinigte Staaten beliebte Suchanfragen
- Immobilien mit Offene Küche in Bennett, CO, Vereinigte Staaten
- Immobilien mit Bar in Bennett, CO, Vereinigte Staaten
- Pferdesport Immobilien in Bennett, CO, Vereinigte Staaten
- Immobilien mit Garten in Bennett, CO, Vereinigte Staaten
- Panorama Immobilien in Bennett, CO, Vereinigte Staaten
- Immobilien mit Balkon in Bennett, CO, Vereinigte Staaten
- Duplex Immobilien in Bennett, CO, Vereinigte Staaten
- Neubauten Immobilien in Bennett, CO, Vereinigte Staaten
- Anlageimmobilie Immobilien in Bennett, CO, Vereinigte Staaten
- Immobilien auf Hügeln in Bennett, CO, Vereinigte Staaten
- Immobilien mit Bibliothek in Bennett, CO, Vereinigte Staaten
- Renoviert Immobilien in Bennett, CO, Vereinigte Staaten
Verwandte Leitfäden & Geschichten
Das Vertrauen der führenden Makler der Welt
Die Makler hinter den außergewöhnlichsten Immobilien der Welt inserieren bei JamesEdition.
- Angebote von Sotheby's, Christie's, BARNES und Engel & Völkers
- Jedes Angebot wird vor der Veröffentlichung geprüft
- Verbinden Sie sich direkt mit verifizierten Maklern
Indem Sie fortfahren, akzeptieren Sie unsere Nutzungsbedingungen und Datenschutzrichtlinie.
partnered with