$5,184,142
Villa Zum Verkauf In Benitachell
- 5 Schlafz.
- 8 Bäder
- 5,447 Sqft
- 9,516 Sqft lot
- Aktualisiert: August 5
Über die Immobilie
Beschreibung wurde automatisch übersetzt.
Die Beschreibung wird in der Originalsprache angezeigt.
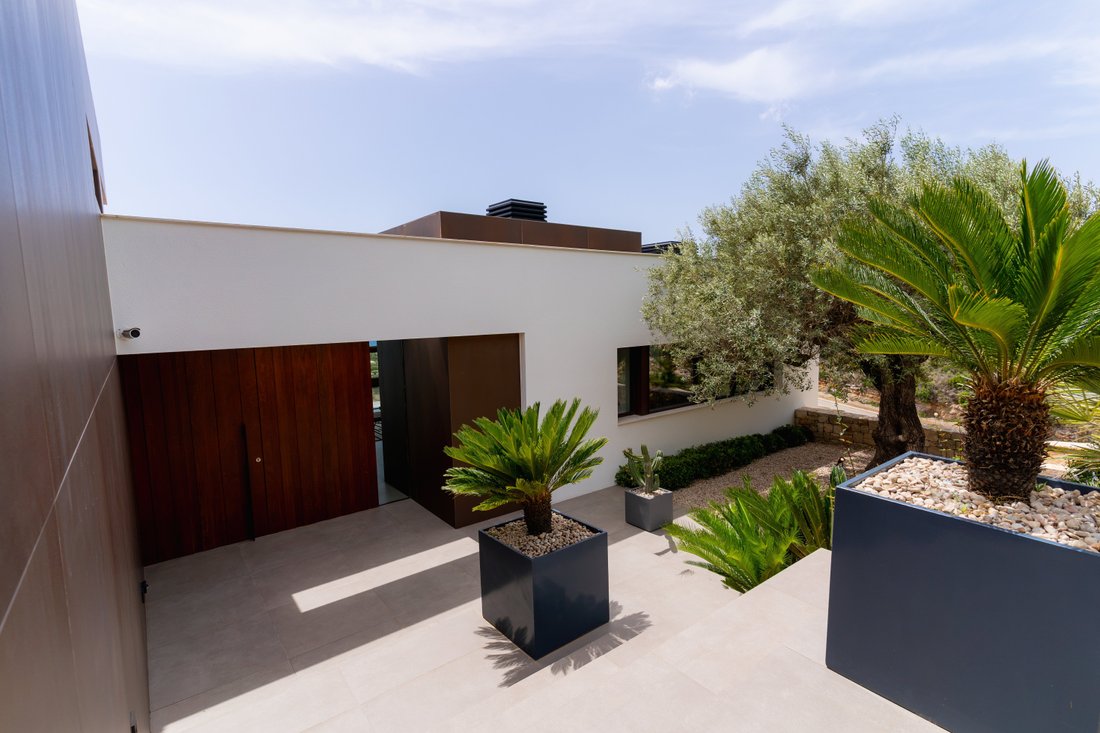
Villa Ibiza ist eine Luxusimmobilie im Residencial Lirios Design, in Cumbre del Sol, Benitatxell. Das Haus erstreckt sich über drei Ebenen und verfügt über eine Fassade in Weißtönen, AluminiumAußenschreinerei mit thermischer Trennung sowie großzügige Glasflächen, die die Innenräume mit dem Außenbereich verbinden.Das Erdgeschoss organisiert das gesellschaftliche Leben des Hauses rund um einen offen
Villa Ibiza is a luxury home integrated into Residencial Lirios Design, in Cumbre del Sol, Benitatxell. The property is arranged over three floors, with a facade in white tones, aluminium joinery with thermal break and large glazed surfaces that connect the interior spaces with the exterior. The ground floor structures the home’s social life around an openplan space where the living room, dining r
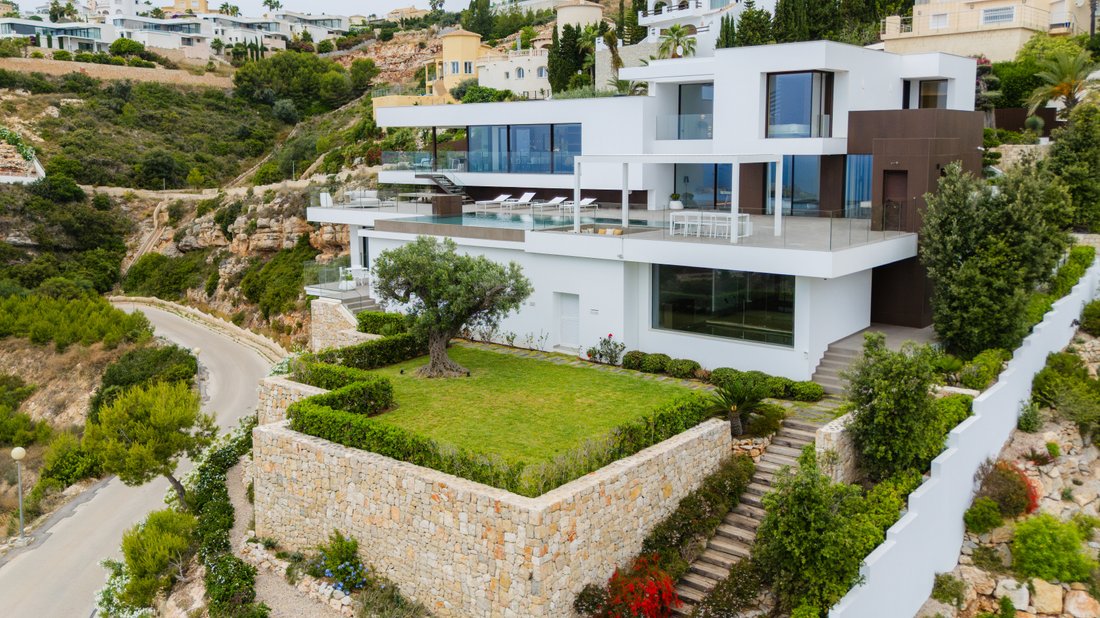
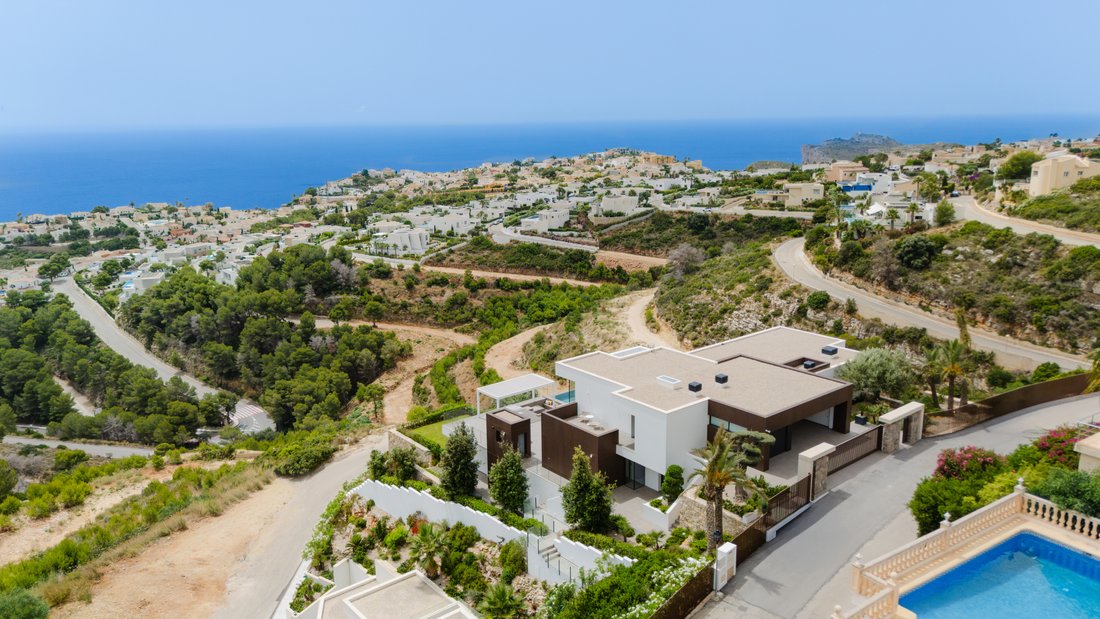
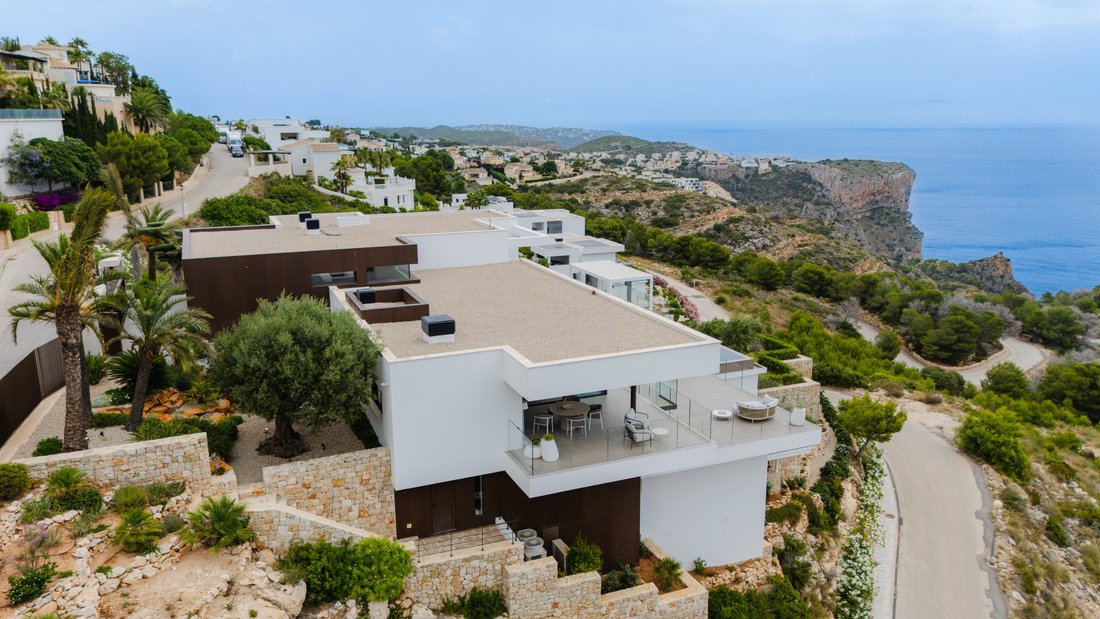
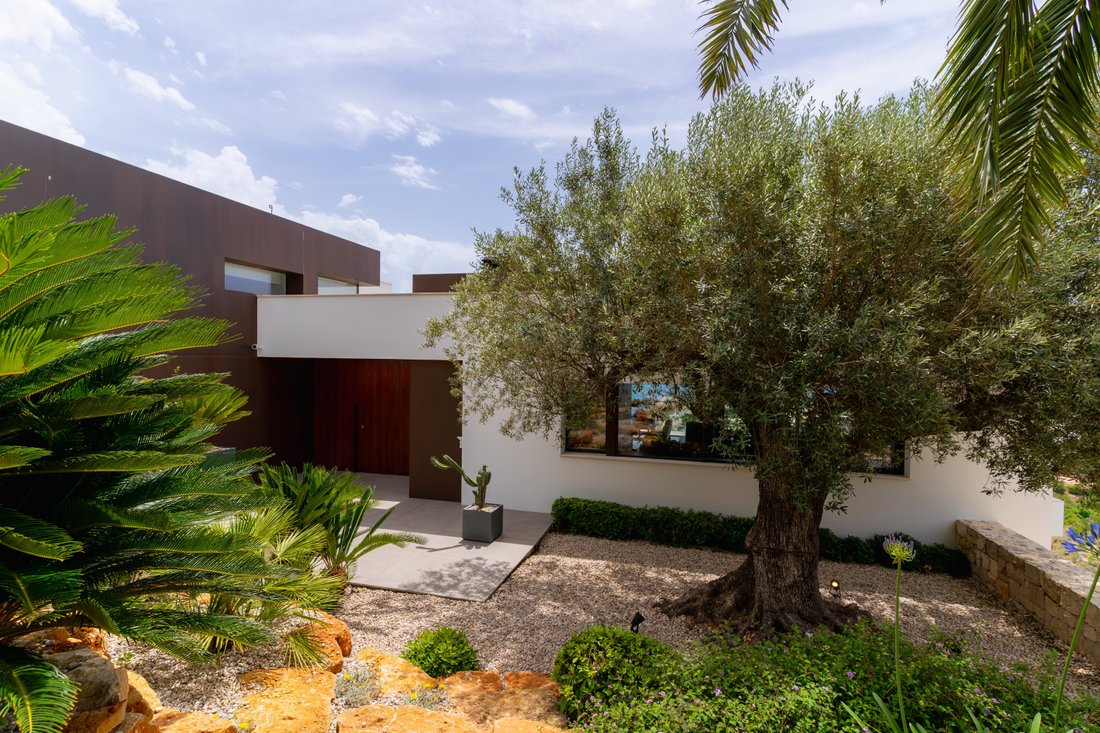
Villa Ibiza ist eine Luxusimmobilie im Residencial Lirios Design, in Cumbre del Sol, Benitatxell. Das Haus erstreckt sich über drei Ebenen und verfügt über eine Fassade in Weißtönen, AluminiumAußenschreinerei mit thermischer Trennung sowie großzügige Glasflächen, die die Innenräume mit dem Außenbereich verbinden.Das Erdgeschoss organisiert das gesellschaftliche Leben des Hauses rund um einen offenen Raum, in dem Wohnbereich, Esszimmer und Küche nahtlos und ohne Trennwände ineinander übergehen. Eine große, raumhohe Schiebeglasfront führt auf die überdachte Terrasse und schafft eine visuelle Verbindung zum Außenpool und zum Horizont. Auf dieser Ebene befinden sich außerdem drei Schlafzimmer, jeweils mit eigenem Bad en suite, ein Freizeitbereich mit Billardtisch als zentralem Element des Raumes sowie zwei zusätzliche WCs: eines im Ess und Küchenbereich und eines im Außenbereich neben dem Pool.Das Obergeschoss ist als privater Bereich der Eigentümer konzipiert. Das Hauptschlafzimmer verfügt über ein Bad en suite mit einzigartigem Design: geschwungene Geometrie, freistehende Badewanne, begehbare Dusche mit pigmentierter Mikrozementverkleidung und Holzboden. Hinzu kommen ein separater Ankleidebereich und ein Arbeitsbereich. Vom Schlafzimmer aus gelangt man direkt auf eine private Terrasse. Die innenliegende Garage für zwei Fahrzeuge befindet sich ebenfalls auf dieser Ebene.Das Untergeschoss kombiniert zwei klar voneinander abgegrenzte Nutzungsbereiche. Zum einen einen Wellnessbereich mit beheiztem Innenpool und Sauna mit Glasfront, konzipiert als privates Spa. Zum anderen einen vollständig ausgestatteten HomeCinemaRaum mit Projektor, SurroundSoundsystem, Großformatleinwand und Akustikdecke. Ergänzt wird diese Ebene durch ein unabhängiges Gästeapartment mit Schlafzimmer, WohnEssbereich, Küche und komplettem Bad, das es ermöglicht, Familie oder Freunde unterzubringen, ohne die Privatsphäre der Eigentümer zu beeinträchtigen.Der Außenbereich ist rund um einen großformatigen InfinityPool mit integrierter Beleuchtung, eine gepflasterte Terrasse von mehr als 218 m², einen Grillbereich unter einer Metallpergola und eine OutdoorLounge organisiert. Die umlaufenden Zugänge verfügen über rahmenlose Glasgeländer und rutschfesten Feinsteinzeugboden.Die Innenausstattung entspricht einer luxuriösen Qualitätsbeschreibung mit inkludiertem Dekorationsprojekt. Großformatiger Feinsteinzeugboden im gesamten Haus. Bäder mit Armaturen von Hansgrohe, DesignSanitärkeramik und hochwertigen keramischen Wandverkleidungen mit unterschiedlichen Ausführungen je nach Raum. Technische Designbeleuchtung mit umlaufenden LEDLichtbändern. Klimatisierung über Luftkanäle und wassergeführte Fußbodenheizung im gesamten Haus. MultiroomAudiosystem mit Einbaulautsprechern in den Freizeit und Wellnessbereichen.
Villa Ibiza is a luxury home integrated into Residencial Lirios Design, in Cumbre del Sol, Benitatxell. The property is arranged over three floors, with a facade in white tones, aluminium joinery with thermal break and large glazed surfaces that connect the interior spaces with the exterior. The ground floor structures the home’s social life around an openplan space where the living room, dining room and kitchen are integrated without partitions. A large floortoceiling sliding glass wall leads onto the covered terrace and visually connects with the outdoor pool and the horizon. This floor also includes three bedrooms, each with its own ensuite bathroom, a games area with a billiard table as the central feature of the room, and two additional guest toilets: one in the diningkitchen area and another outside by the pool. The upper floor is conceived as the owners’ private space. The main bedroom features an ensuite bathroom with a distinctive design: curved geometry, a freestanding bathtub, a builtin shower with pigmented microcement wall finish and wooden flooring. An independent dressing room and a work area. From the bedroom there is direct access to a private terrace. The indoor garage for two vehicles is also located on this floor. The lower floor combines two distinct programmes. On the one hand, a wellness area with an indoor heated pool and sauna, with a glass front, conceived as a privateuse spa. On the other, a fully equipped home cinema room with projector, surround sound system, largeformat screen and acoustic ceiling. This floor is completed by an independent guest apartment, with bedroom, livingdining room, kitchen and full bathroom, allowing family or friends to stay without interfering with the owners’ privacy. The exterior is arranged around a largeformat infinity pool with integrated lighting, a paved terrace of more than 218 m², a barbecue area beneath a metal pergola and an outdoor lounge. The perimeter access areas feature frameless glass railings and antislip porcelain stoneware flooring. The interior finishes correspond to a luxurylevel specification, with an interior design project included. Largeformat porcelain stoneware flooring throughout the home. Bathrooms with Hansgrohe taps, designer sanitaryware and highend ceramic wall coverings with different finishes in each room. Designer technical lighting with perimeter LED strips. Ducted air conditioning and waterbased underfloor heating throughout the property. Multiroom audio system with builtin speakers in the leisure and wellness areas.
-
Art der Immobilie
Villa
-
Preis/Quadratfuß
$951
Funktionen
- Garten
- Pool
- Terrasse
- Garage
- Kino
- Sauna
- Meerblick
- Wasserblick
- Pergola
Funktionen
Lot
- Meerblick
- Wasserblick
- Privatsphäre
Innenbereich
- Klimaanlage
- Kücheninsel
- Bar
- Sauna
- Kino
Outdoor
- Terrasse
- Balkon
- Pool
- Garage
- Wohnraum im Freien
- Pergola
- Garten
Erkunden Sie die Gegend
Cumbre del Sol, Benitachell, 03726, Spain
Auf Google Maps anzeigen
Preis pro sqft
Niedrig
Hoch
Vor 6 Jahren beigetreten
Sie haben sich nach diesem Objekt erkundigt
Der Agent wird sich in Kürze mit Ihnen in Verbindung setzen
Gelistet von
37
Angebote
2020
Beigetreten
Besichtigung mit the agent buchen
Wählen Sie ein Datum und ob Sie eine virtuelle oder persönliche Besichtigung mit dem Makler wünschen.
Bevorzugtes Datum
Art der Tour

FERRANDO ESTATE AGENTS MORAIRA
Avenida del Portet, 36, 03724, Moraira, Costa Blanca North, Spain
Agenturprofil anzeigen
FERRANDO ESTATE AGENTS MORAIRA, Inmobiliaria Ferrando Moraira. Your trusted agency in Moraira since 1988
A
A
FERRANDO ESTATE AGENTS MORAIRA, Inmobiliaria Ferrando Moraira. Your trusted agency in Moraira since 1988
At Inmobiliaria Ferrando, we are a Spanish family-run business that has been helping people make their property dreams come true in Moraira, Benissa, Benitachell, and Teulada for over 35 years. Since 1988, our mission has been clear: to offer a personal, friendly, and honest service, no matter what type of transaction you are making.
We are not just another agency. What sets us apart is our complete dedication to our clients and the way we work: without pressure, with the peace of mind knowing that every decision you make is backed by our local expertise and deep market knowledge. We know that buying or selling a property is a big step, which is why we are here to guide you through every phase of the process, ensuring everything is as clear, smooth, and hassle-free as possible.
At Inmobiliaria Ferrando, we take the time to understand your needs, listen to your expectations, and help you make the best decisions. We don’t believe in a “sell just to sell” approach; instead, we focus on finding the right property for you or the perfect buyer for your home. This means we don’t work with salespeople who push for commissions, but with a committed team that always puts our clients first.
Whether you’re looking for a chalet, villa, bungalow, apartment, plot, finca, townhouse, commercial premises, parking space, or storage room, we have a variety of properties to suit all your needs. We are here to help you find exactly what you’re looking for.
We make every effort to keep our website as up-to-date as possible, so you always find available and relevant properties. Unlike other agencies, we don’t publish properties that have already been sold just to grab attention and waste our clients’ valuable time. Every property you see on our website is available, so you can trust what you’re looking at.
We also offer vacation and winter rentals, perfect for those who want to enjoy the beauty of our area at any time of the year. Whether it’s for a short holiday or a longer stay, we have a wide range of options to suit your needs.
If you’re thinking of selling, we have a waiting list of interested buyers, meaning that if you decide to list your property, we could already have the perfect buyer waiting for it. With us, your property gets visibility and serious buyers who are looking for exactly what you offer.
What matters most to us are the people and their stories, and our excellent reviews speak for themselves: our clients highlight the professionalism, friendliness, and efficiency of our team. If you’re considering selling, buying, or renting, don’t hesitate: get in touch with us. We’d love to help, and above all, we guarantee you won’t regret it.
Visit us at our office on Avenida del Portet 36, Moraira. We are here to offer you the support and advice you need every step of the way.
Inmobiliaria Ferrando Moraira – Your trust is our priority.
At Inmobiliaria Ferrando, we are a Spanish family-run business that has been helping people make their property dreams come true in Moraira, Benissa, Benitachell, and Teulada for over 35 years. Since 1988, our mission has been clear: to offer a personal, friendly, and honest service, no matter what type of transaction you are making.
We are not just another agency. What sets us apart is our complete dedication to our clients and the way we work: without pressure, with the peace of mind knowing that every decision you make is backed by our local expertise and deep market knowledge. We know that buying or selling a property is a big step, which is why we are here to guide you through every phase of the process, ensuring everything is as clear, smooth, and hassle-free as possible.
At Inmobiliaria Ferrando, we take the time to understand your needs, listen to your expectations, and help you make the best decisions. We don’t believe in a “sell just to sell” approach; instead, we focus on finding the right property for you or the perfect buyer for your home. This means we don’t work with salespeople who push for commissions, but with a committed team that always puts our clients first.
Whether you’re looking for a chalet, villa, bungalow, apartment, plot, finca, townhouse, commercial premises, parking space, or storage room, we have a variety of properties to suit all your needs. We are here to help you find exactly what you’re looking for.
We make every effort to keep our website as up-to-date as possible, so you always find available and relevant properties. Unlike other agencies, we don’t publish properties that have already been sold just to grab attention and waste our clients’ valuable time. Every property you see on our website is available, so you can trust what you’re looking at.
We also offer vacation and winter rentals, perfect for those who want to enjoy the beauty of our area at any time of the year. Whether it’s for a short holiday or a longer stay, we have a wide range of options to suit your needs.
If you’re thinking of selling, we have a waiting list of interested buyers, meaning that if you decide to list your property, we could already have the perfect buyer waiting for it. With us, your property gets visibility and serious buyers who are looking for exactly what you offer.
What matters most to us are the people and their stories, and our excellent reviews speak for themselves: our clients highlight the professionalism, friendliness, and efficiency of our team. If you’re considering selling, buying, or renting, don’t hesitate: get in touch with us. We’d love to help, and above all, we guarantee you won’t regret it.
Visit us at our office on Avenida del Portet 36, Moraira. We are here to offer you the support and advice you need every step of the way.
Inmobiliaria Ferrando Moraira – Your trust is our priority.
Zuletzt aktualisiert
August 5
Erstmalig gelistet
Jul 12
Angebotsreferenz
OV-251995
Ähnliche Immobilien in der Nähe
Neue Angebote in Cumbre del Sol


Entdecken Sie mehr Häuser zum Verkauf
Cumbre del Sol, Benitachell, Land Valencia Immobilienarten
Cumbre del Sol, Benitachell, Land Valencia beliebte Suchanfragen
- Immobilien mit Golfblick in Cumbre del Sol, Benitachell, Land Valencia
- Gesicherte Wohnanlage Immobilien in Cumbre del Sol, Benitachell, Land Valencia
- Immobilien mit Hubschrauberlandeplatz in Cumbre del Sol, Benitachell, Land Valencia
- am Meer Immobilien in Cumbre del Sol, Benitachell, Land Valencia
- am Strand Immobilien in Cumbre del Sol, Benitachell, Land Valencia
Verwandte Leitfäden & Geschichten
Das Vertrauen der führenden Makler der Welt
Die Makler hinter den außergewöhnlichsten Immobilien der Welt inserieren bei JamesEdition.
- Angebote von Sotheby's, Christie's, BARNES und Engel & Völkers
- Jedes Angebot wird vor der Veröffentlichung geprüft
- Verbinden Sie sich direkt mit verifizierten Maklern
Indem Sie fortfahren, akzeptieren Sie unsere Nutzungsbedingungen und Datenschutzrichtlinie.