$2,472,388
23251
- 3 Schlafz.
- 3 Bäder
- 2,078 Sqft
- 9,451 Sqft lot
- Aktualisiert: Juli 21
Über die Immobilie
Beschreibung wurde automatisch übersetzt.
Die Beschreibung wird in der Originalsprache angezeigt.
An einem exklusiven Standort von Cumbre del Sol, auf dem Grundstück 223 im Wohngebiet Jazmines, liegt die Villa Karma – dort, wo die Lichter von Calpe und Moraira die Nächte erhellen und der Montgó sich am Horizont abzeichnet. Eine Villa, in der jede architektonische Linie darauf ausgelegt ist, Emotionen zu wecken, und jeder Raum Ruhe und Ausgewogenheit ausstrahlt. Ihr elegantes, zeitgenössisches
Villa Karma is situated in an exclusive enclave of Cumbre del Sol, on plot 223 Jazmines, Here, the lights of Calpe and Moraira illuminate the nights and Montgó is visible on the horizon. Every architectural detail of this residence has been carefully crafted to inspire, and each room radiates calm and harmony. Its understated, contemporary design, seamlessly integrated with the landscape, enhances
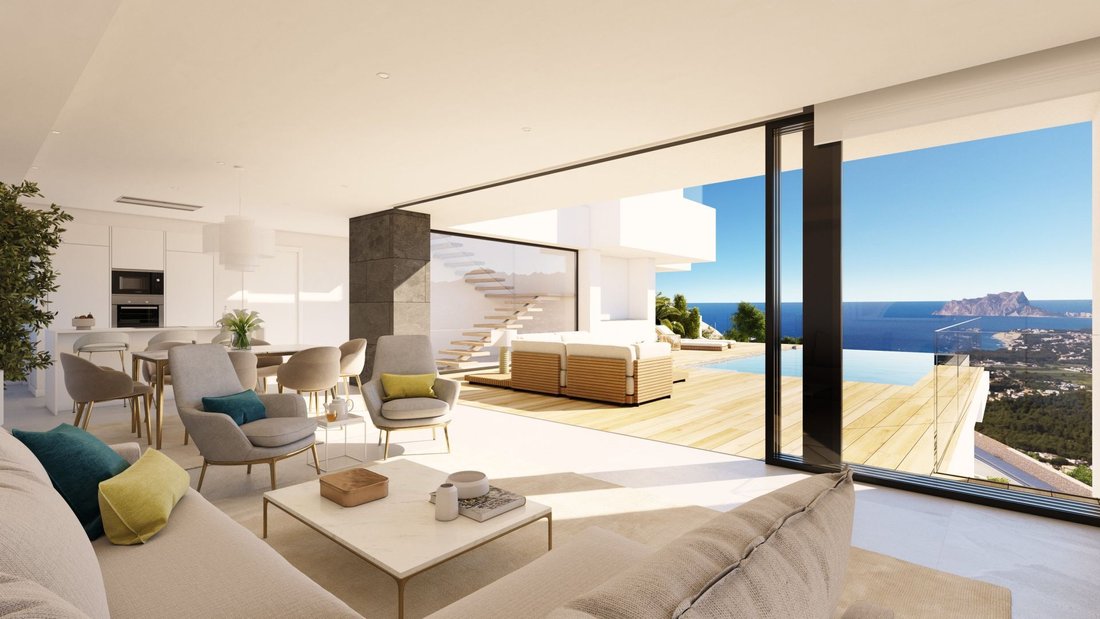
An einem exklusiven Standort von Cumbre del Sol, auf dem Grundstück 223 im Wohngebiet Jazmines, liegt die Villa Karma – dort, wo die Lichter von Calpe und Moraira die Nächte erhellen und der Montgó sich am Horizont abzeichnet. Eine Villa, in der jede architektonische Linie darauf ausgelegt ist, Emotionen zu wecken, und jeder Raum Ruhe und Ausgewogenheit ausstrahlt. Ihr elegantes, zeitgenössisches Design fügt sich nahtlos in die Landschaft ein und unterstreicht den unverstellten Blick auf die Landschaft, der immer präsent ist.
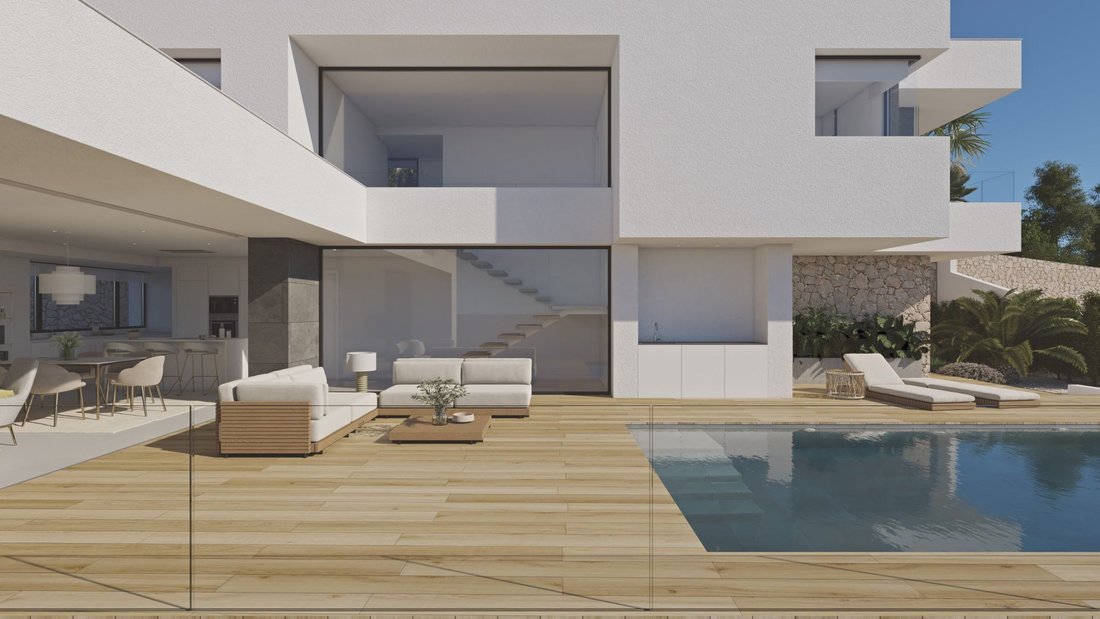
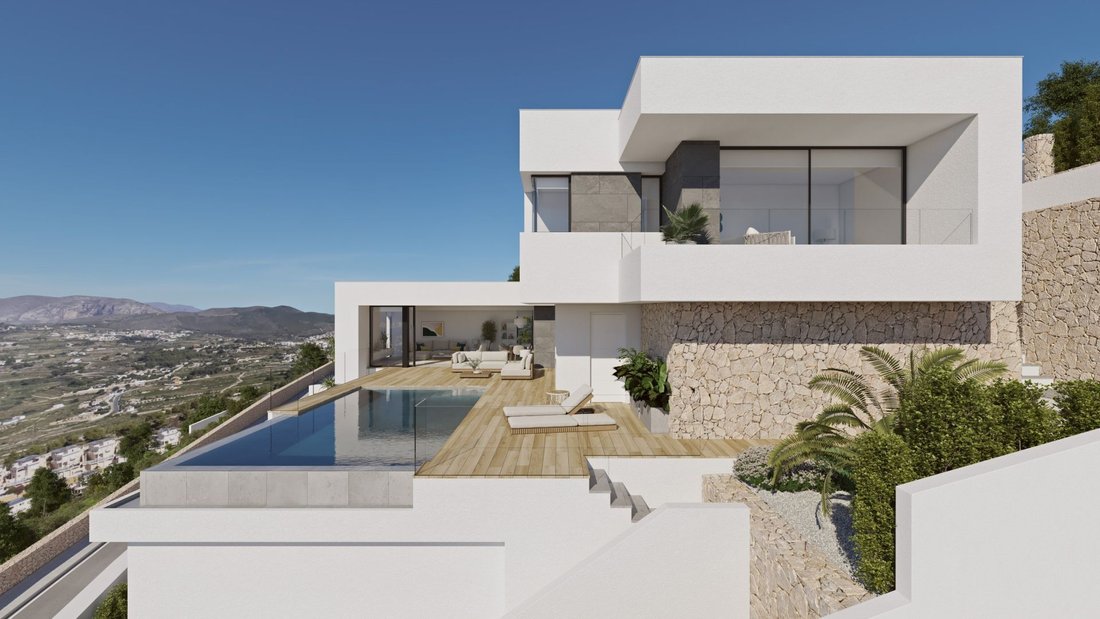
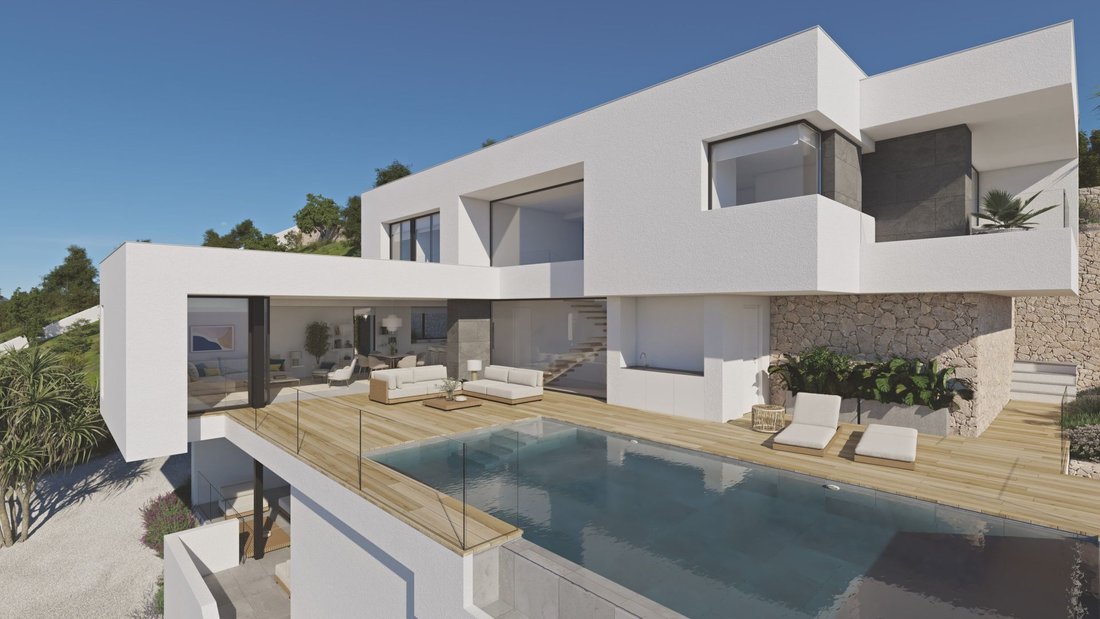
Die Villa erstreckt sich über drei Ebenen und passt sich der natürlichen Hanglage des Grundstücks an, wodurch auf jeder Etage einzigartige Wohnbereiche entstehen. Im Hauptgeschoss befindet sich der Tagesbereich, in dem Wohn-, Esszimmer und Küche in einem offenen Raum verschmelzen, der sich durch große Schiebefenster zur Terrasse hin öffnet. Auf derselben Ebene liegt auch das Hauptschlafzimmer, als private Suite mit Bad und Ankleidezimmer konzipiert, sowie ein Gäste-WC. Im oberen Geschoss bieten drei weitere Schlafzimmer mit Zugang zu privaten Terrassen sowie zwei voll ausgestattete Bäder Privatsphäre und Funktionalität. Im unteren Geschoss befindet sich ein großzügiger, multifunktionaler Bereich, der als Fitnessraum, Heimkino, Büro oder Weinkeller genutzt werden kann. Außerdem gibt es eine überdachte Terrasse mit Chill-out-Zone im Freien.
Der Zugang zur Villa erfolgt über die obere Ebene des Grundstücks, was einen direkten Eintritt in das elegante Foyer auf der obersten Etage ermöglicht. Auf derselben Ebene befindet sich auch die geschlossene Garage für zwei Fahrzeuge, die dezent in das architektonische Gesamtkonzept integriert und bequem von der Straße erreichbar ist.
Die Villa Karma ist mit modernster Bautechnologie und einem hohen Maß an Wohnkomfort ausgestattet. Sie verfügt über ein Klimasystem mit Aerothermie und Fußbodenheizung, eine kontrollierte Wohnraumlüftung mit Wärmerückgewinnung, Aluminiumfenster mit thermischer Trennung und Sonnenschutzverglasung. Eingelassene LED-Beleuchtung und ein Smart-Home-System zur Steuerung von Jalousien, Beleuchtung und Klimatisierung sorgen für zusätzlichen Komfort und Energieeffizienz.
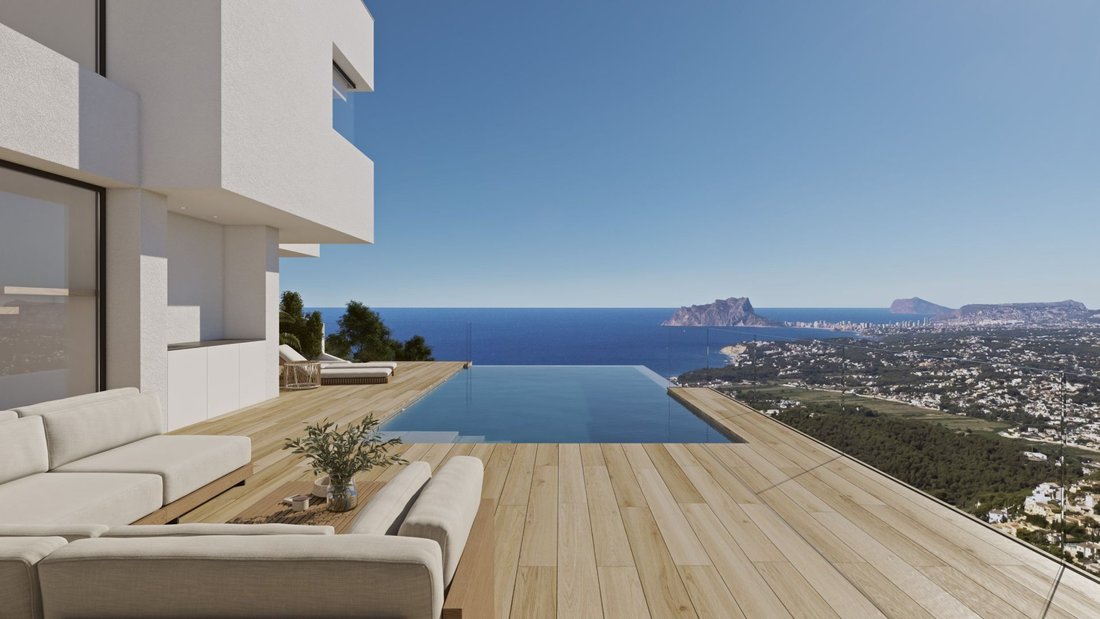
Von der Terrasse mit endlos langem Pool aus bietet sich ein Panoramablick, der vom Peñón de Ifach bis zu den Lichtern der Küste reicht. Die Südwest-Ausrichtung garantiert magische Sonnenuntergänge und ein warmes Licht, das das Haus den ganzen Tag über durchflutet. Die Villa Karma ist mehr als ein Zuhause – sie ist pures Wohlbefinden hoch über dem Mittelmeer.[IW]
Die Villa erstreckt sich über drei Ebenen und passt sich der natürlichen Hanglage des Grundstücks an, wodurch auf jeder Etage einzigartige Wohnbereiche entstehen. Im Hauptgeschoss befindet sich der Tagesbereich, in dem Wohn-, Esszimmer und Küche in einem offenen Raum verschmelzen, der sich durch große Schiebefenster zur Terrasse hin öffnet. Auf derselben Ebene liegt auch das Hauptschlafzimmer, als private Suite mit Bad und Ankleidezimmer konzipiert, sowie ein Gäste-WC. Im oberen Geschoss bieten drei weitere Schlafzimmer mit Zugang zu privaten Terrassen sowie zwei voll ausgestattete Bäder Privatsphäre und Funktionalität. Im unteren Geschoss befindet sich ein großzügiger, multifunktionaler Bereich, der als Fitnessraum, Heimkino, Büro oder Weinkeller genutzt werden kann. Außerdem gibt es eine überdachte Terrasse mit Chill-out-Zone im Freien.
Der Zugang zur Villa erfolgt über die obere Ebene des Grundstücks, was einen direkten Eintritt in das elegante Foyer auf der obersten Etage ermöglicht. Auf derselben Ebene befindet sich auch die geschlossene Garage für zwei Fahrzeuge, die dezent in das architektonische Gesamtkonzept integriert und bequem von der Straße erreichbar ist.
Die Villa Karma ist mit modernster Bautechnologie und einem hohen Maß an Wohnkomfort ausgestattet. Sie verfügt über ein Klimasystem mit Aerothermie und Fußbodenheizung, eine kontrollierte Wohnraumlüftung mit Wärmerückgewinnung, Aluminiumfenster mit thermischer Trennung und Sonnenschutzverglasung. Eingelassene LED-Beleuchtung und ein Smart-Home-System zur Steuerung von Jalousien, Beleuchtung und Klimatisierung sorgen für zusätzlichen Komfort und Energieeffizienz.
Von der Terrasse mit endlos langem Pool aus bietet sich ein Panoramablick, der vom Peñón de Ifach bis zu den Lichtern der Küste reicht. Die Südwest-Ausrichtung garantiert magische Sonnenuntergänge und ein warmes Licht, das das Haus den ganzen Tag über durchflutet. Die Villa Karma ist mehr als ein Zuhause – sie ist pures Wohlbefinden hoch über dem Mittelmeer.[IW]
Villa Karma is situated in an exclusive enclave of Cumbre del Sol, on plot 223 Jazmines, Here, the lights of Calpe and Moraira illuminate the nights and Montgó is visible on the horizon. Every architectural detail of this residence has been carefully crafted to inspire, and each room radiates calm and harmony. Its understated, contemporary design, seamlessly integrated with the landscape, enhances the endless views that accompany everyday life.
Built on three floors, the house is designed to follow the natural contours of the plot, creating unique spaces on each floor. The main floor features the daytime area, where the living room, dining room, and kitchen are integrated into an open-plan space that connects to the terrace through sliding picture windows. This level also includes a master bedroom, designed as a private suite with an en-suite bathroom and dressing room, as well as a guest toilet. Upstairs, three additional bedrooms with access to private terraces and two full bathrooms provide privacy and functionality. The lower level offers a large multifunctional area that can serve as a gym, cinema, office, or storage, along with an outdoor porch and chill-out zone.
The house is accessed from the top of the plot, featuring a direct entrance into an elegant lobby that connects to the upper floor. The enclosed garage, located on the same level, has space for two vehicles, discreetly integrated into the architectural structure and providing convenient access from the street.
Villa Karma features advanced construction solutions and a high level of comfort. It includes an aerothermal air conditioning system with underfloor heating, double-flow ventilation with heat recovery, aluminium exterior carpentry with thermal bridge break, and solar-insulated glazing. Recessed LED lighting and home automation for managing blinds, lighting, and air conditioning offer added comfort and efficiency.
A panoramic view stretching from the Peñón de Ifach to the lights of the coast can be enjoyed from the infinity pool and terraces. The southwest orientation of the house ensures stunning sunsets and warm light that fills the home throughout the day. More than just a dwelling, Villa Karma offers an elevated wellness experience on the Mediterranean.[IW]
Built on three floors, the house is designed to follow the natural contours of the plot, creating unique spaces on each floor. The main floor features the daytime area, where the living room, dining room, and kitchen are integrated into an open-plan space that connects to the terrace through sliding picture windows. This level also includes a master bedroom, designed as a private suite with an en-suite bathroom and dressing room, as well as a guest toilet. Upstairs, three additional bedrooms with access to private terraces and two full bathrooms provide privacy and functionality. The lower level offers a large multifunctional area that can serve as a gym, cinema, office, or storage, along with an outdoor porch and chill-out zone.
The house is accessed from the top of the plot, featuring a direct entrance into an elegant lobby that connects to the upper floor. The enclosed garage, located on the same level, has space for two vehicles, discreetly integrated into the architectural structure and providing convenient access from the street.
Villa Karma features advanced construction solutions and a high level of comfort. It includes an aerothermal air conditioning system with underfloor heating, double-flow ventilation with heat recovery, aluminium exterior carpentry with thermal bridge break, and solar-insulated glazing. Recessed LED lighting and home automation for managing blinds, lighting, and air conditioning offer added comfort and efficiency.
A panoramic view stretching from the Peñón de Ifach to the lights of the coast can be enjoyed from the infinity pool and terraces. The southwest orientation of the house ensures stunning sunsets and warm light that fills the home throughout the day. More than just a dwelling, Villa Karma offers an elevated wellness experience on the Mediterranean.[IW]
-
Art der Immobilie
Chalet
-
Preis/Quadratfuß
$1,190
-
Emissionen
X
-
Verbrauch
X
Funktionen
- Pool
- Terrasse
- Garage
- Wasserblick
- Hubschrauberlandeplatz
- Kino
- Weinkeller
- Tennisplatz
- Modern
Funktionen
Lot
- Panorama
- Bergblick
- Wasserblick
- Privatsphäre
- Neubauten
- Modern
Innenbereich
- Office
- Klimaanlage
- Weinkeller
- Kino
- Fitnessstudio
Outdoor
- Terrasse
- Balkon
- Hubschrauberlandeplatz
- Pool
- Garage
- Tennisplatz
- Wohnraum im Freien
Erkunden Sie die Gegend
Cumbre del Sol, Benitachell, 03726, Spain
Auf Google Maps anzeigen
Preis pro sqft
Niedrig
Hoch
Vor 6 Jahren beigetreten
Sie haben sich nach diesem Objekt erkundigt
Der Agent wird sich in Kürze mit Ihnen in Verbindung setzen
Gelistet von
53
Angebote
2020
Beigetreten
Besichtigung mit the agent buchen
Wählen Sie ein Datum und ob Sie eine virtuelle oder persönliche Besichtigung mit dem Makler wünschen.
Bevorzugtes Datum
Art der Tour
Zuletzt aktualisiert
Juli 21
Erstmalig gelistet
Jun 3
Angebotsreferenz
IVF-23251
Ähnliche Immobilien in der Nähe
Neue Angebote in Cumbre del Sol

Entdecken Sie mehr Häuser zum Verkauf
Cumbre del Sol, Benitachell, Land Valencia Immobilienarten
Cumbre del Sol, Benitachell, Land Valencia beliebte Suchanfragen
- Immobilien mit Golfblick in Cumbre del Sol, Benitachell, Land Valencia
- Gesicherte Wohnanlage Immobilien in Cumbre del Sol, Benitachell, Land Valencia
- Immobilien mit Hubschrauberlandeplatz in Cumbre del Sol, Benitachell, Land Valencia
- am Meer Immobilien in Cumbre del Sol, Benitachell, Land Valencia
- am Strand Immobilien in Cumbre del Sol, Benitachell, Land Valencia
Verwandte Leitfäden & Geschichten
Das Vertrauen der führenden Makler der Welt
Die Makler hinter den außergewöhnlichsten Immobilien der Welt inserieren bei JamesEdition.
- Angebote von Sotheby's, Christie's, BARNES und Engel & Völkers
- Jedes Angebot wird vor der Veröffentlichung geprüft
- Verbinden Sie sich direkt mit verifizierten Maklern
Indem Sie fortfahren, akzeptieren Sie unsere Nutzungsbedingungen und Datenschutzrichtlinie.