$1,205,870
Villa Venta Alacant
- 6 Schlafz.
- 4 Bäder
- 5,189 Sqft
- 34,359 Sqft lot
- Aktualisiert: Heute
Über die Immobilie
Beschreibung wurde automatisch übersetzt.
Die Beschreibung wird in der Originalsprache angezeigt.
Characterful villa with turret, independent dwelling, and sea views on a 3,192 m2 plot – La Fustera, Calpe / Benissa Costa
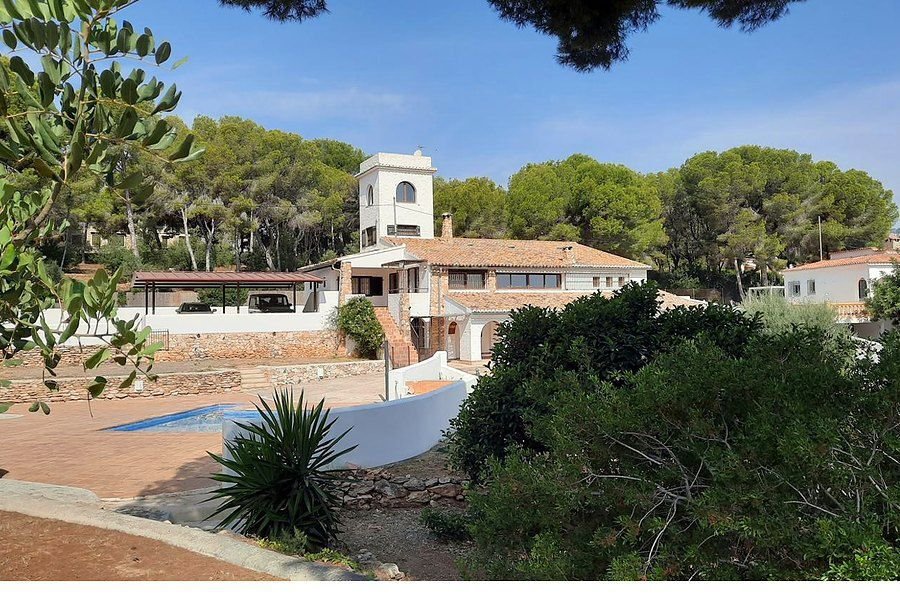
SIGMALTEA presents a property increasingly rare to find on this coast: a 1960s Mediterranean villa crowned by a panoramic turret, set on a 3,192 m2 plot with pine trees, olive trees, and palm trees, offering views of the sea, mountains, and the Peñón de Ifach.
SIGMALTEA presents a property increasingly rare to find on this coast: a 1960s Mediterranean villa crowned by a panoramic turret, set on a 3,192 m2 plot with pine trees, olive trees, and palm trees, offering views of the sea, mountains, and the Peñón de Ifach.
Characterful villa with turret, independent dwelling, and sea views on a 3,192 m2 plot – La Fustera, Calpe / Benissa Costa
SIGMALTEA presents a property increasingly rare to find on this coast: a 1960s Mediterranean villa crowned by a panoramic turret, set on a 3,192 m2 plot with pine trees, olive trees, and palm trees, offering views of the sea, mountains, and the Peñón de Ifach.
LOCATION
La Fustera, on the border between Calpe and Benissa Costa, is one of the most sought-after residential areas on the northern Costa Blanca. Its coves, pine groves, and villas on large plots provide a peaceful and preserved environment. Shops are about 2 km away, and beaches, restaurants, and Calpe town center are just a few minutes by car. Alicante airport is approximately one hour away, and Valencia airport about one hour and twenty minutes.
THE HOUSE
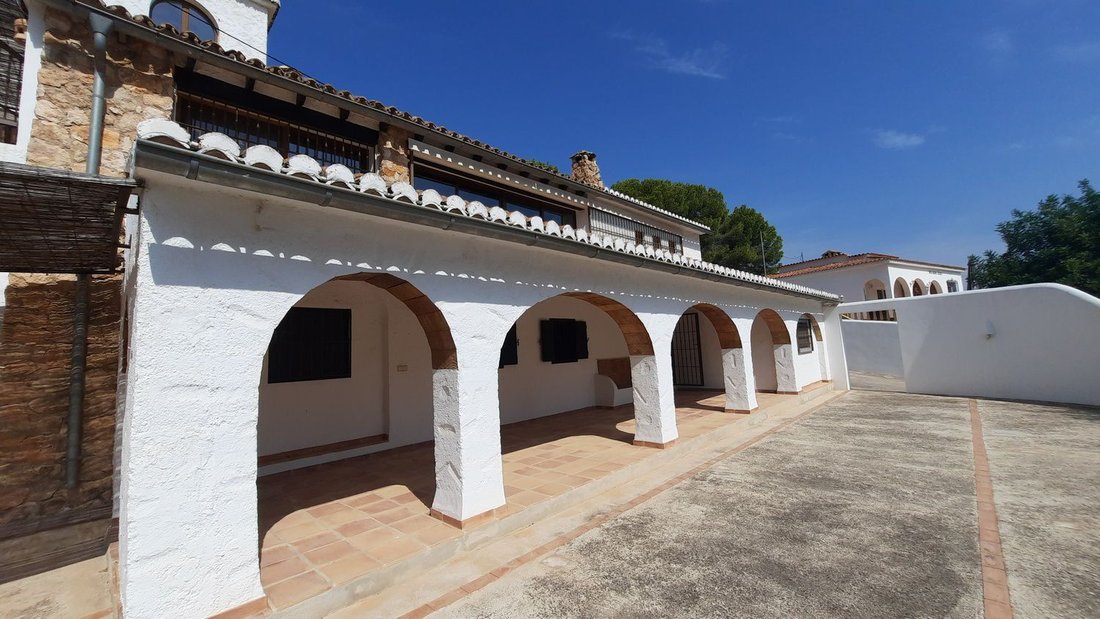
Built in 1965 and later renovated, the villa retains the soul of traditional Mediterranean architecture: exposed beams, terracotta floors, arches, solid carved wooden doors, and whitewashed walls. It also offers modern comforts with gas central heating, air conditioning, and double glazing. It has 482 m2 built over three levels, with 6 bedrooms and 4 bathrooms.
Main floor
A spacious, bright living room combines the dining area, open to the garden and sea through large windows, and a sitting area with a fireplace. It is complemented by a fully equipped separate kitchen and a laundry room. The sleeping area is divided into two wings. The first has two bedrooms and a bathroom. The second is a master suite with direct access to the terrace, a marble-clad bathroom (walk-in shower, double sink, bathtub), and an adjoining room that can be used as a children’s bedroom, dressing room, or office.
The turret
A bright room offers panoramic views of the sea, mountains, and the Peñón de Ifach. It can serve as an office, studio, library, or reading room. A bathroom completes this level.
Garden floor
This independent dwelling has its own entrance. It opens onto a long porch with arches and wooden beams, sheltered and pleasant all year round. It includes two bedrooms, a bathroom, kitchen, and living room with fireplace. It is suitable for hosting family and friends with full autonomy or for holiday rental. The property has a tourist license.
OUTDOORS
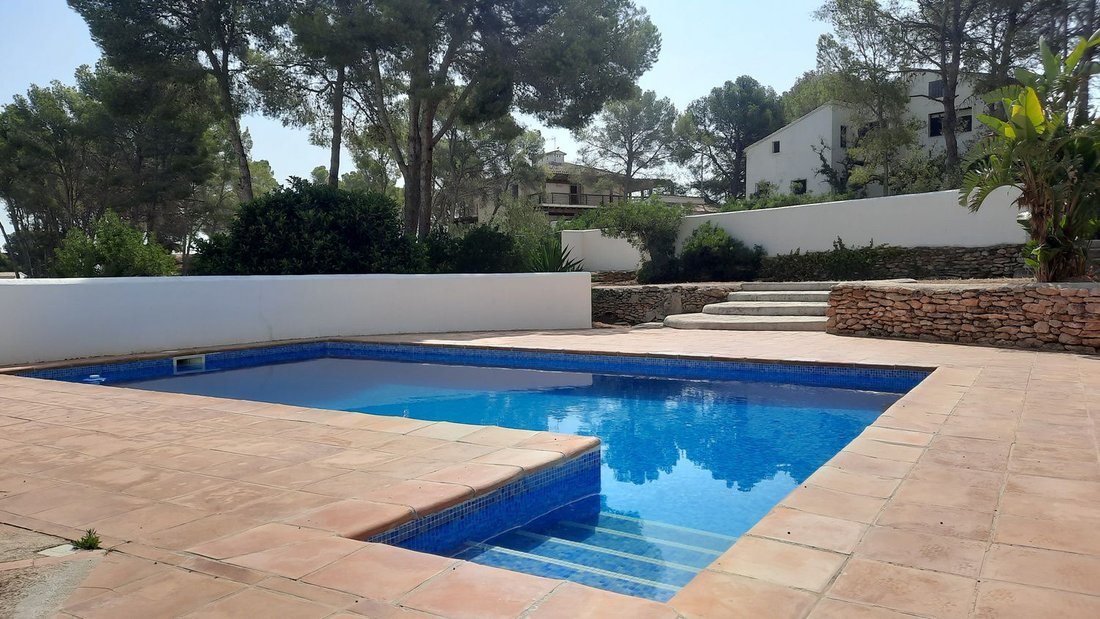
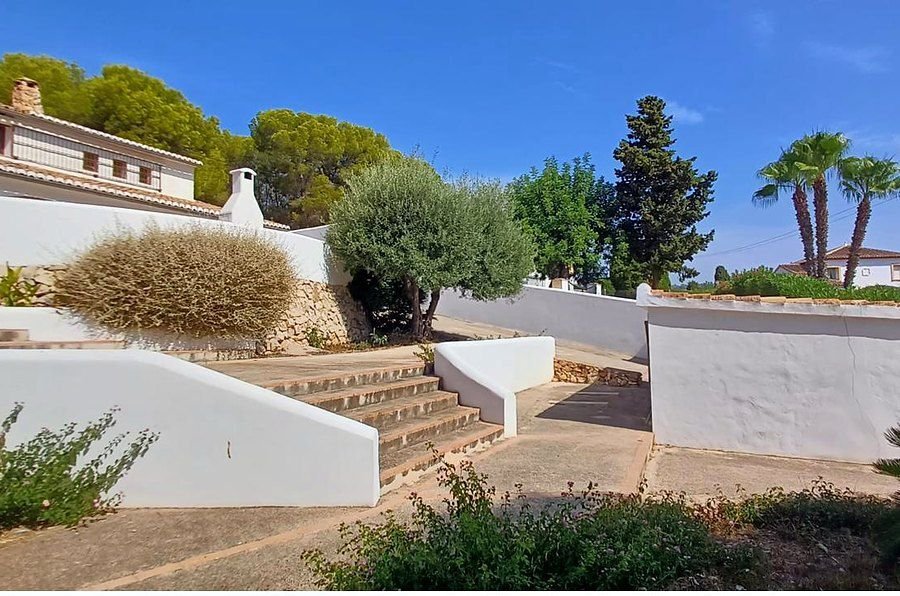
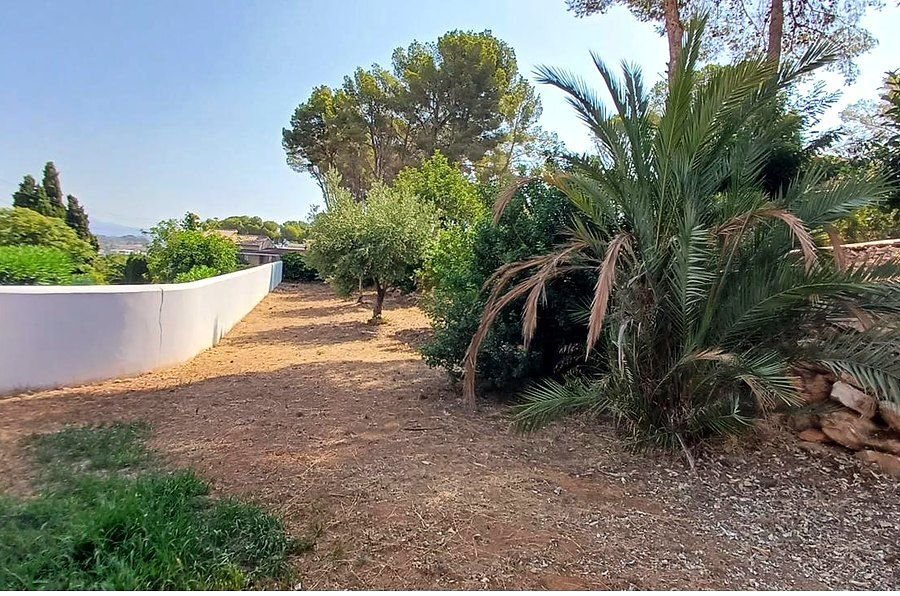
The 3,192 m2 plot is terraced with dry stone walls, under mature Mediterranean vegetation. It features a private pool with terracotta flooring, pergola, barbecue, solarium, and several terraces. It is completed with a closed garage, covered parking with pergola, wine cellar, private driveway, and automatic gate.
Primary residence, holiday home for a large family, or rental investment: a property with character and uncommon potential in the area.
- Levels: 3 (main floor, turret, independent garden floor)
- Year built: 1965 – renovated
- Orientation: east / northeast
- Views: sea, mountains, Peñón de Ifach
- Private pool, barbecue, pergola, solarium, terraces
- Closed garage, covered parking, wine cellar
- Gas central heating, air conditioning, fireplaces, double glazing
- Fully equipped separate kitchen, laundry room
- Sold furnished
- Automatic gate, private driveway
- Tourist license: Yes
- Energy certificate: in process
- Availability: immediate
SIGMALTEA presents a property increasingly rare to find on this coast: a 1960s Mediterranean villa crowned by a panoramic turret, set on a 3,192 m2 plot with pine trees, olive trees, and palm trees, offering views of the sea, mountains, and the Peñón de Ifach.
LOCATION
La Fustera, on the border between Calpe and Benissa Costa, is one of the most sought-after residential areas on the northern Costa Blanca. Its coves, pine groves, and villas on large plots provide a peaceful and preserved environment. Shops are about 2 km away, and beaches, restaurants, and Calpe town center are just a few minutes by car. Alicante airport is approximately one hour away, and Valencia airport about one hour and twenty minutes.
THE HOUSE
Built in 1965 and later renovated, the villa retains the soul of traditional Mediterranean architecture: exposed beams, terracotta floors, arches, solid carved wooden doors, and whitewashed walls. It also offers modern comforts with gas central heating, air conditioning, and double glazing. It has 482 m2 built over three levels, with 6 bedrooms and 4 bathrooms.
Main floor
A spacious, bright living room combines the dining area, open to the garden and sea through large windows, and a sitting area with a fireplace. It is complemented by a fully equipped separate kitchen and a laundry room. The sleeping area is divided into two wings. The first has two bedrooms and a bathroom. The second is a master suite with direct access to the terrace, a marble-clad bathroom (walk-in shower, double sink, bathtub), and an adjoining room that can be used as a children’s bedroom, dressing room, or office.
The turret
A bright room offers panoramic views of the sea, mountains, and the Peñón de Ifach. It can serve as an office, studio, library, or reading room. A bathroom completes this level.
Garden floor
This independent dwelling has its own entrance. It opens onto a long porch with arches and wooden beams, sheltered and pleasant all year round. It includes two bedrooms, a bathroom, kitchen, and living room with fireplace. It is suitable for hosting family and friends with full autonomy or for holiday rental. The property has a tourist license.
OUTDOORS
The 3,192 m2 plot is terraced with dry stone walls, under mature Mediterranean vegetation. It features a private pool with terracotta flooring, pergola, barbecue, solarium, and several terraces. It is completed with a closed garage, covered parking with pergola, wine cellar, private driveway, and automatic gate.
Primary residence, holiday home for a large family, or rental investment: a property with character and uncommon potential in the area.
- Levels: 3 (main floor, turret, independent garden floor)
- Year built: 1965 – renovated
- Orientation: east / northeast
- Views: sea, mountains, Peñón de Ifach
- Private pool, barbecue, pergola, solarium, terraces
- Closed garage, covered parking, wine cellar
- Gas central heating, air conditioning, fireplaces, double glazing
- Fully equipped separate kitchen, laundry room
- Sold furnished
- Automatic gate, private driveway
- Tourist license: Yes
- Energy certificate: in process
- Availability: immediate
-
Art der Immobilie
Villa
-
Baujahr
1965
-
Preis/Quadratfuß
$232
Funktionen
Erkunden Sie die Gegend
La Fustera, Benissa, 03720, Spain
Auf Google Maps anzeigen
Preis pro sqft
Niedrig
Hoch
Vor 3 Jahren beigetreten
Sie haben sich nach diesem Objekt erkundigt
Der Agent wird sich in Kürze mit Ihnen in Verbindung setzen
Gelistet von
131
Angebote
2023
Beigetreten
Besichtigung mit the agent buchen
Wählen Sie ein Datum und ob Sie eine virtuelle oder persönliche Besichtigung mit dem Makler wünschen.
Bevorzugtes Datum
Art der Tour
Zuletzt aktualisiert
Heute
Erstmalig gelistet
Sep 17
Angebotsreferenz
97714977142645
Ähnliche Immobilien in der Nähe
Neue Angebote in Benissa


Entdecken Sie mehr Häuser zum Verkauf
Benissa, Land Valencia, Spanien Immobilienarten
Benissa, Land Valencia, Spanien beliebte Suchanfragen
- Immobilien mit Bergblick in Benissa, Land Valencia, Spanien
- am Wasser Immobilien in Benissa, Land Valencia, Spanien
- Pferdesport Immobilien in Benissa, Land Valencia, Spanien
- Immobilien mit Tennisplatz in Benissa, Land Valencia, Spanien
- Immobilien mit Weinberg in Benissa, Land Valencia, Spanien
- Luxusvilla Immobilien in Benissa, Land Valencia, Spanien
- Immobilien mit Privatstrand in Benissa, Land Valencia, Spanien
Benissa, Land Valencia, Spanien nachbarschaften
Verwandte Leitfäden & Geschichten
Das Vertrauen der führenden Makler der Welt
Die Makler hinter den außergewöhnlichsten Immobilien der Welt inserieren bei JamesEdition.
- Angebote von Sotheby's, Christie's, BARNES und Engel & Völkers
- Jedes Angebot wird vor der Veröffentlichung geprüft
- Verbinden Sie sich direkt mit verifizierten Maklern
Indem Sie fortfahren, akzeptieren Sie unsere Nutzungsbedingungen und Datenschutzrichtlinie.