$1,988,710
Luxusvilla Mit Herrlichem Meerblick
- 4 Schlafz.
- 4 Bäder
- 2,810 Sqft
- 11,389 Sqft lot
- Aktualisiert: Mai 2
- 1
Über die Immobilie
Beschreibung wurde automatisch übersetzt.
Die Beschreibung wird in der Originalsprache angezeigt.
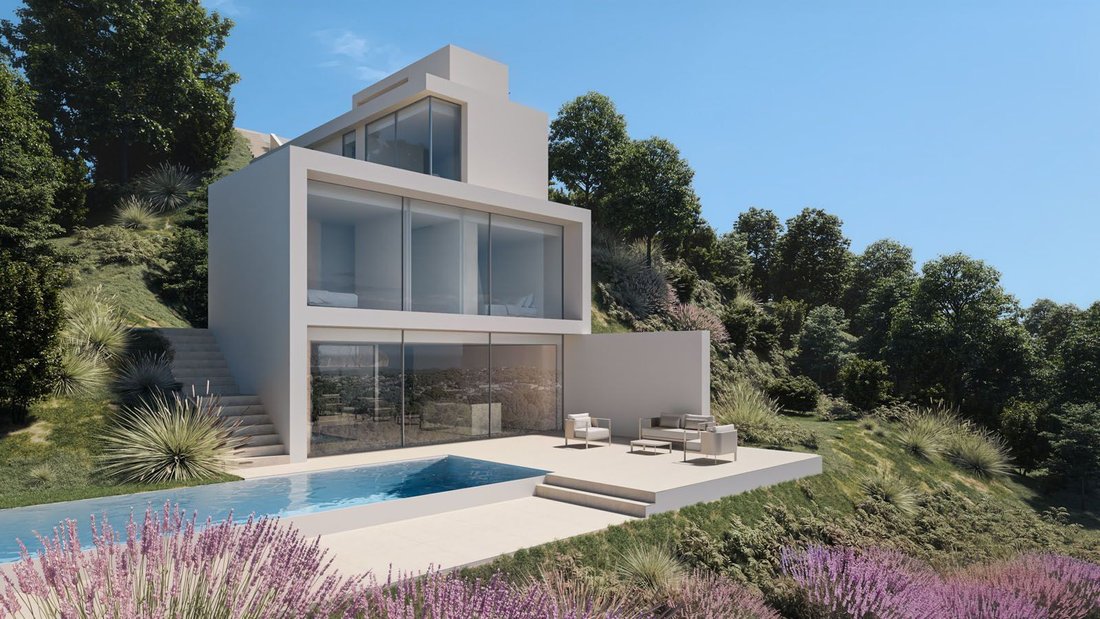
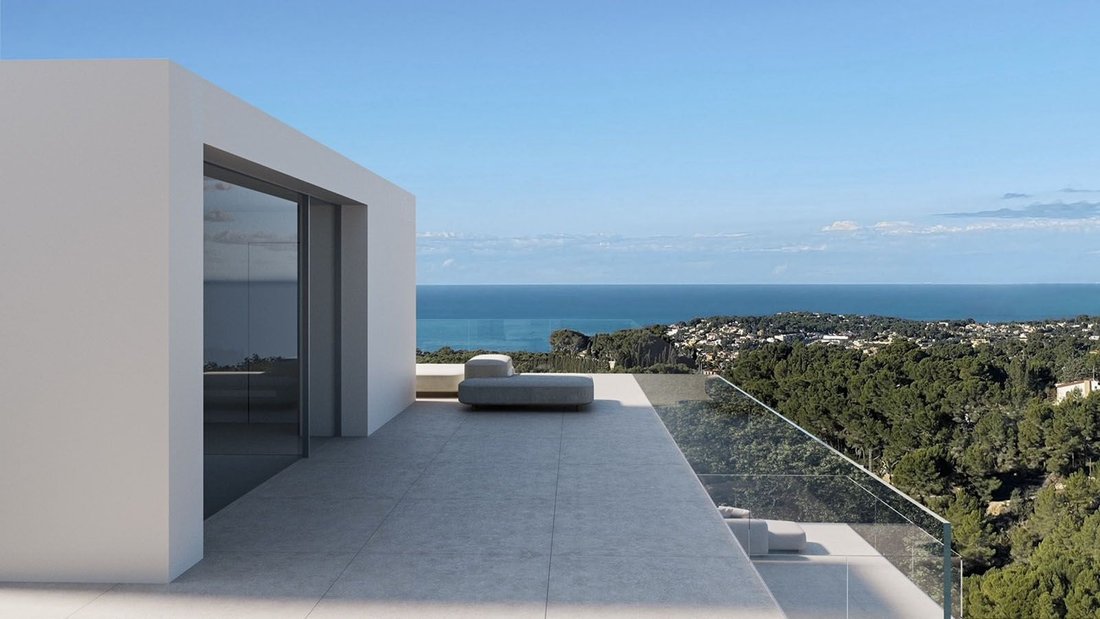
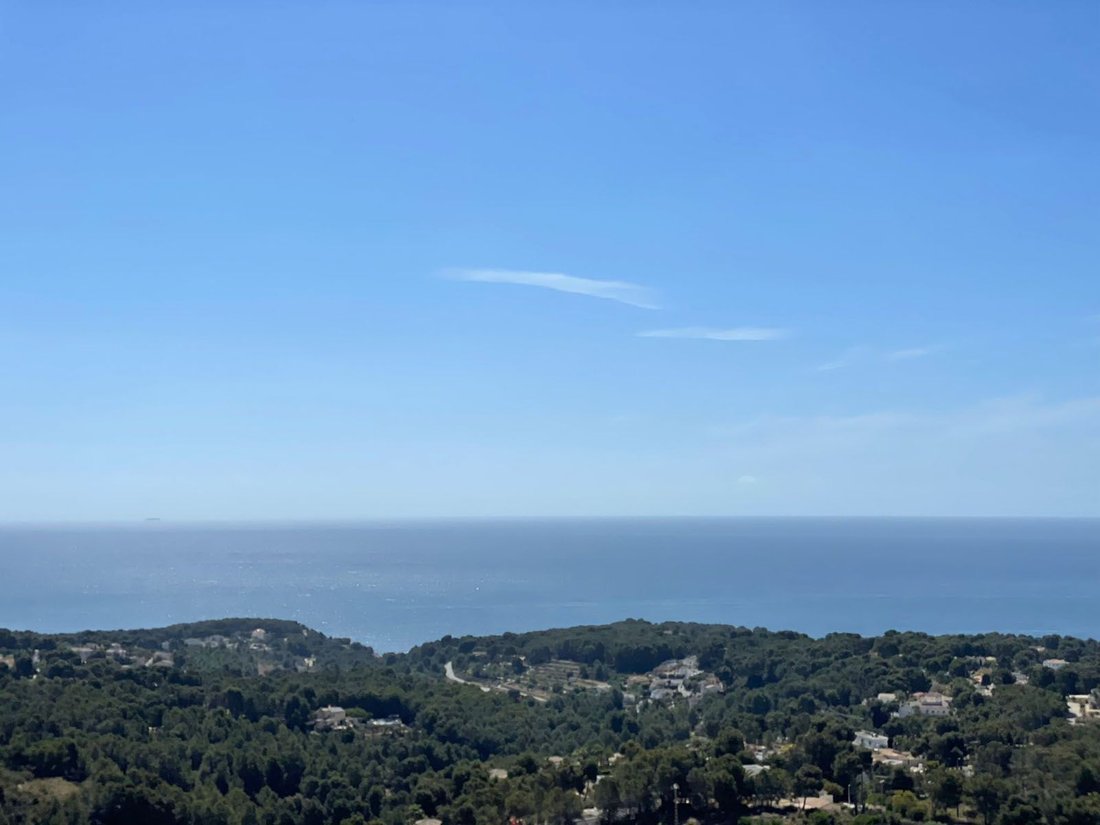
Diese moderne Designvilla ist nach Südosten ausgerichtet und bietet einen atemberaubenden, unverbauten Meerblick von Moraira bis zum Peñon de Ifach, dem berühmten Felsen der Costa Blanca in Calpe.
Das Projekt ist perfekt an die Abmessungen des Grundstücks angepasst.
Dieses Projekt ist sowohl mit einer Innentreppe als auch mit einem Aufzug verbunden und verfügt über insgesamt 261
Das Projekt ist perfekt an die Abmessungen des Grundstücks angepasst.
Dieses Projekt ist sowohl mit einer Innentreppe als auch mit einem Aufzug verbunden und verfügt über insgesamt 261
This modern design villa is southeast facing with stunning unobstructed sea views from Moraira to the Peñon de Ifach, the famous rock of the Costa Blanca in Calpe.
The project is perfectly adapted to the dimensions of the plot.
Connected with both internal stairs and lift, in total, this project has 261 m2 of constructed area distributed over 4 levels. All levels include beautifu
The project is perfectly adapted to the dimensions of the plot.
Connected with both internal stairs and lift, in total, this project has 261 m2 of constructed area distributed over 4 levels. All levels include beautifu
Diese moderne Designvilla ist nach Südosten ausgerichtet und bietet einen atemberaubenden, unverbauten Meerblick von Moraira bis zum Peñon de Ifach, dem berühmten Felsen der Costa Blanca in Calpe.
Das Projekt ist perfekt an die Abmessungen des Grundstücks angepasst.
Dieses Projekt ist sowohl mit einer Innentreppe als auch mit einem Aufzug verbunden und verfügt über insgesamt 261 m2 bebaute Fläche, die sich auf 4 Ebenen verteilt. Alle Ebenen verfügen über wunderschöne Gartenbereiche.
Das Projekt besteht aus den folgenden Ebenen, von der Zufahrtsstraße aus gesehen:
Parkdeck: Der Parkplatz befindet sich sozusagen auf Straßenniveau mit Fußgängereingang und befindet sich im Obergeschoss dieses modernen Gebäudevolumens. Von dort führt eine Außentreppe zum Eingangsbereich der Villa, wo sich die Eingangshalle mit Innentreppe und Aufzug befindet.
Auf Wunsch besteht die Möglichkeit, einen zweiten Aufzug vom Parkplatz zum Hauseingang zu installieren, um einen stufenlosen Zugang vom Parkplatz aus zu gewährleisten.
Zugangsebene: Eingangsbereich zum Erdgeschoss, entweder über die Außentreppe oder über einen 2. Aufzug, wir befinden uns auf einer großen flachen Terrasse mit Panoramablick auf das Meer. Auf dieser Ebene befindet sich der Flur mit Treppe und Aufzug.
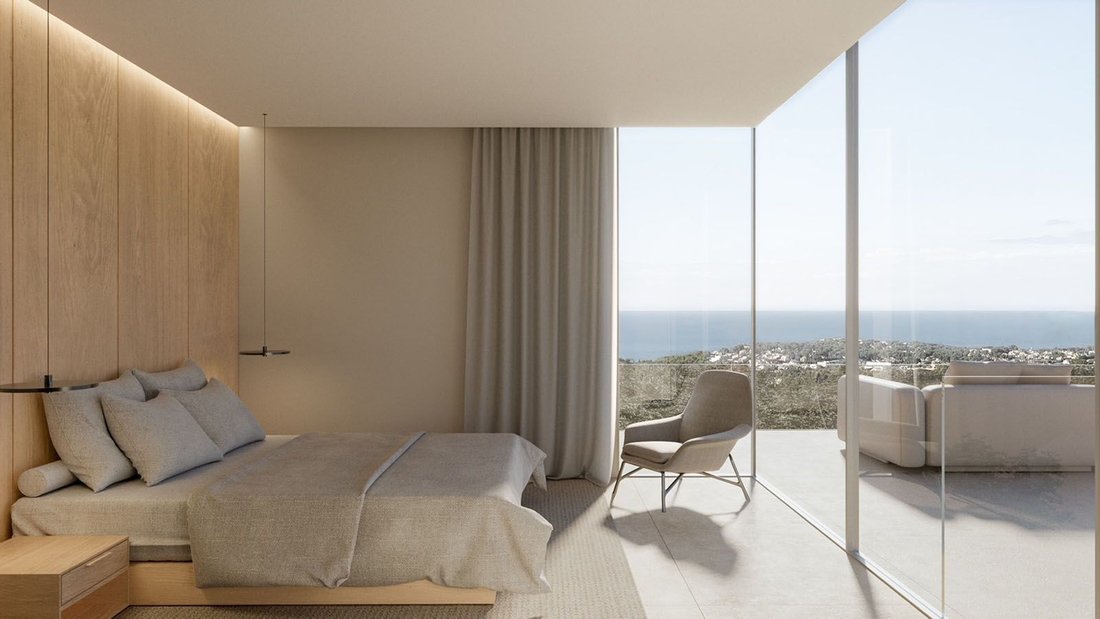
Obergeschoss: Eine Etage tiefer erreichen wir das Obergeschoss mit 2 Schlafzimmern mit eigenem Bad und Südostausrichtung.
Untere Ebene: Über die Innentreppe oder den Aufzug erreichen wir das Erdgeschoss. Auf dieser Ebene befinden sich auch 2 Schlafzimmer mit eigenem Bad, von denen eines die Master-Suite ist. Von dieser Etage aus hat man Zugang zu einem kleinen Garten, der mit einer überdachten Terrasse verbunden ist und Zugang zu einer Waschküche mit Waschmaschinenanschluss und einem Technikraum bietet.
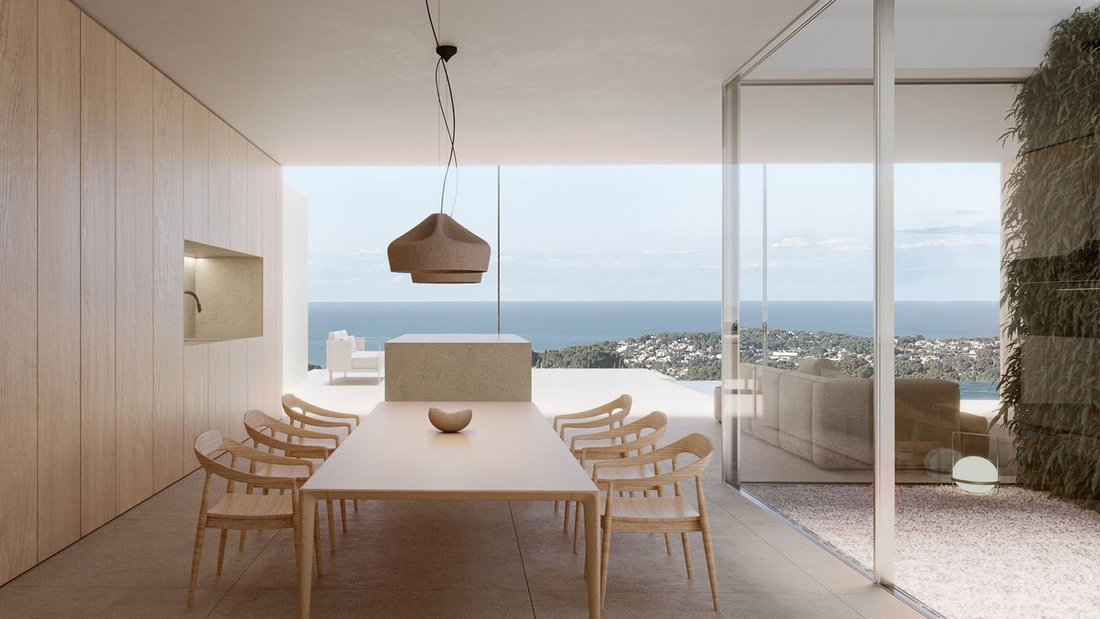
Untergeschoss: der Wohnbereich mit offener, voll ausgestatteter Küche mit Kochinsel, Wohn-Esszimmer und Gästetoilette. Draußen gibt es Zugang zu einem Grillplatz, Terrassen, Garten und Pool. Dieser Bereich bietet nicht nur den Vorteil des natürlichen Lichts durch die großen Panoramafenster, die einen herrlichen Meerblick bieten, sondern bietet auch das besondere Highlight, eine Terrasse mit natürlichem Licht aus dem Südosten.
ZÖGERN SIE NICHT, UNS UNVERBINDLICH FÜR WEITERE INFORMATIONEN ZU KONTAKTIEREN. [IW]
Das Projekt ist perfekt an die Abmessungen des Grundstücks angepasst.
Dieses Projekt ist sowohl mit einer Innentreppe als auch mit einem Aufzug verbunden und verfügt über insgesamt 261 m2 bebaute Fläche, die sich auf 4 Ebenen verteilt. Alle Ebenen verfügen über wunderschöne Gartenbereiche.
Das Projekt besteht aus den folgenden Ebenen, von der Zufahrtsstraße aus gesehen:
Parkdeck: Der Parkplatz befindet sich sozusagen auf Straßenniveau mit Fußgängereingang und befindet sich im Obergeschoss dieses modernen Gebäudevolumens. Von dort führt eine Außentreppe zum Eingangsbereich der Villa, wo sich die Eingangshalle mit Innentreppe und Aufzug befindet.
Auf Wunsch besteht die Möglichkeit, einen zweiten Aufzug vom Parkplatz zum Hauseingang zu installieren, um einen stufenlosen Zugang vom Parkplatz aus zu gewährleisten.
Zugangsebene: Eingangsbereich zum Erdgeschoss, entweder über die Außentreppe oder über einen 2. Aufzug, wir befinden uns auf einer großen flachen Terrasse mit Panoramablick auf das Meer. Auf dieser Ebene befindet sich der Flur mit Treppe und Aufzug.
Obergeschoss: Eine Etage tiefer erreichen wir das Obergeschoss mit 2 Schlafzimmern mit eigenem Bad und Südostausrichtung.
Untere Ebene: Über die Innentreppe oder den Aufzug erreichen wir das Erdgeschoss. Auf dieser Ebene befinden sich auch 2 Schlafzimmer mit eigenem Bad, von denen eines die Master-Suite ist. Von dieser Etage aus hat man Zugang zu einem kleinen Garten, der mit einer überdachten Terrasse verbunden ist und Zugang zu einer Waschküche mit Waschmaschinenanschluss und einem Technikraum bietet.
Untergeschoss: der Wohnbereich mit offener, voll ausgestatteter Küche mit Kochinsel, Wohn-Esszimmer und Gästetoilette. Draußen gibt es Zugang zu einem Grillplatz, Terrassen, Garten und Pool. Dieser Bereich bietet nicht nur den Vorteil des natürlichen Lichts durch die großen Panoramafenster, die einen herrlichen Meerblick bieten, sondern bietet auch das besondere Highlight, eine Terrasse mit natürlichem Licht aus dem Südosten.
ZÖGERN SIE NICHT, UNS UNVERBINDLICH FÜR WEITERE INFORMATIONEN ZU KONTAKTIEREN. [IW]
This modern design villa is southeast facing with stunning unobstructed sea views from Moraira to the Peñon de Ifach, the famous rock of the Costa Blanca in Calpe.
The project is perfectly adapted to the dimensions of the plot.
Connected with both internal stairs and lift, in total, this project has 261 m2 of constructed area distributed over 4 levels. All levels include beautiful garden areas.
The project consists of the following levels, seen from the access road:
Parking level: the parking area is, so to speak, at street level with a pedestrian entrance and is located on the upper floor of this modern building volume. From there, an external staircase leads to the entrance area of the villa, where the entrance hall with internal staircase and lift is located.
If desired, there is the possibility of installing a second lift from the parking area to the entrance of the house to ensure a step-free entrance from the parking area.
Access level: entrance area to the ground floor, either via the external staircase or via a 2nd lift, we find ourselves on a large flat terrace with panoramic sea views. On this level is the hall with stairs and lift.
Upper floor level: one floor down we reach the upper floor with 2 en-suite bedrooms with south-east orientation.
Lower level: via the interior staircase or the lift we reach the ground floor. On this level there are also 2 en-suite bedrooms, one of which is the master suite. From this floor there is access to a small garden, connected to a covered terrace with access to a laundry room with washing machine connection and a technical room.
Basement floor: the living area with open plan fully equipped kitchen with island, living-dining room and guest toilet. Outside there is access to a barbecue area, terraces, garden and swimming pool. This area not only has the benefit of natural light through the large panoramic windows, offering an amazing sea view, but also boasts the special highlight, a patio with natural light from the south-east.
PLEASE DO NOT HESITATE TO CONTACT US FOR MORE INFORMATION WITHOUT OBLIGATION.[IW]
The project is perfectly adapted to the dimensions of the plot.
Connected with both internal stairs and lift, in total, this project has 261 m2 of constructed area distributed over 4 levels. All levels include beautiful garden areas.
The project consists of the following levels, seen from the access road:
Parking level: the parking area is, so to speak, at street level with a pedestrian entrance and is located on the upper floor of this modern building volume. From there, an external staircase leads to the entrance area of the villa, where the entrance hall with internal staircase and lift is located.
If desired, there is the possibility of installing a second lift from the parking area to the entrance of the house to ensure a step-free entrance from the parking area.
Access level: entrance area to the ground floor, either via the external staircase or via a 2nd lift, we find ourselves on a large flat terrace with panoramic sea views. On this level is the hall with stairs and lift.
Upper floor level: one floor down we reach the upper floor with 2 en-suite bedrooms with south-east orientation.
Lower level: via the interior staircase or the lift we reach the ground floor. On this level there are also 2 en-suite bedrooms, one of which is the master suite. From this floor there is access to a small garden, connected to a covered terrace with access to a laundry room with washing machine connection and a technical room.
Basement floor: the living area with open plan fully equipped kitchen with island, living-dining room and guest toilet. Outside there is access to a barbecue area, terraces, garden and swimming pool. This area not only has the benefit of natural light through the large panoramic windows, offering an amazing sea view, but also boasts the special highlight, a patio with natural light from the south-east.
PLEASE DO NOT HESITATE TO CONTACT US FOR MORE INFORMATION WITHOUT OBLIGATION.[IW]
-
Art der Immobilie
Chalet
-
Preis/Quadratfuß
$707
Funktionen
- Garten
- Pool
- Terrasse
- Wasserblick
- Hubschrauberlandeplatz
- Weinkeller
- Tennisplatz
- Meerblick
- Aufzug
Funktionen
Lot
- Meerblick
- Bergblick
- Wasserblick
- Neubauten
Innenbereich
- Waschküche
- Weinkeller
- Aufzug
- Keller
- Fitnessstudio
Outdoor
- Terrasse
- Balkon
- Hubschrauberlandeplatz
- Parkplatz
- Pool
- Tennisplatz
- Garten
Erkunden Sie die Gegend
Garcías, Alicante, Benissa, Land Valencia, Spanien
Auf Google Maps anzeigen
Preis pro sqft
Niedrig
Hoch
Vor 3 Jahren beigetreten
Sie haben sich nach diesem Objekt erkundigt
Der Agent wird sich in Kürze mit Ihnen in Verbindung setzen
Gelistet von
54
Angebote
2023
Beigetreten
Besichtigung mit the agent buchen
Wählen Sie ein Datum und ob Sie eine virtuelle oder persönliche Besichtigung mit dem Makler wünschen.
Bevorzugtes Datum
Art der Tour
Zuletzt aktualisiert
Mai 2
Erstmalig gelistet
Dezember 6, 2023
Angebotsreferenz
V 1800
Ähnliche Immobilien in der Nähe
Neue Angebote in Benissa



Entdecken Sie mehr Häuser zum Verkauf
Benissa, Land Valencia, Spanien Immobilienarten
- Villen zum Verkauf in Benissa, Land Valencia, Spanien
- Häuser zum Verkauf in Benissa, Land Valencia, Spanien
- Land zum Verkauf in Benissa, Land Valencia, Spanien
- Wohnungen zum Verkauf in Benissa, Land Valencia, Spanien
- Penthouses zum Verkauf in Benissa, Land Valencia, Spanien
- Farm Ranches zum Verkauf in Benissa, Land Valencia, Spanien
Benissa, Land Valencia, Spanien beliebte Suchanfragen
- Immobilien mit Bergblick in Benissa, Land Valencia, Spanien
- am Wasser Immobilien in Benissa, Land Valencia, Spanien
- Pferdesport Immobilien in Benissa, Land Valencia, Spanien
- Immobilien mit Tennisplatz in Benissa, Land Valencia, Spanien
- Immobilien mit Weinberg in Benissa, Land Valencia, Spanien
- Luxusvilla Immobilien in Benissa, Land Valencia, Spanien
- Immobilien mit Privatstrand in Benissa, Land Valencia, Spanien
Benissa, Land Valencia, Spanien nachbarschaften
Verwandte Leitfäden & Geschichten
Das Vertrauen der führenden Makler der Welt
Die Makler hinter den außergewöhnlichsten Immobilien der Welt inserieren bei JamesEdition.
- Angebote von Sotheby's, Christie's, BARNES und Engel & Völkers
- Jedes Angebot wird vor der Veröffentlichung geprüft
- Verbinden Sie sich direkt mit verifizierten Maklern
Indem Sie fortfahren, akzeptieren Sie unsere Nutzungsbedingungen und Datenschutzrichtlinie.