$607,239
Chalet Venta Castellon
- 5 Schlafz.
- 2 Bäder
- 2,681 Sqft
- 8,235 Sqft lot
- Aktualisiert: Juli 20
Über die Immobilie
Beschreibung wurde automatisch übersetzt.
Die Beschreibung wird in der Originalsprache angezeigt.
Impressive 249 m2 living space, built on a plot of about 765 m2.
On the main floor, or ground floor of the house (116 m2 plus a 25 m2 terrace-porch), there are spacious daytime areas, including a large living room with a magnificent fireplace, a large semi-open dining room connected to the kitchen, a bright open space with the staircase that can be used as desired, two vestibules (one the
On the main floor, or ground floor of the house (116 m2 plus a 25 m2 terrace-porch), there are spacious daytime areas, including a large living room with a magnificent fireplace, a large semi-open dining room connected to the kitchen, a bright open space with the staircase that can be used as desired, two vestibules (one the
Impressive 249 m2 living space, built on a plot of about 765 m2.
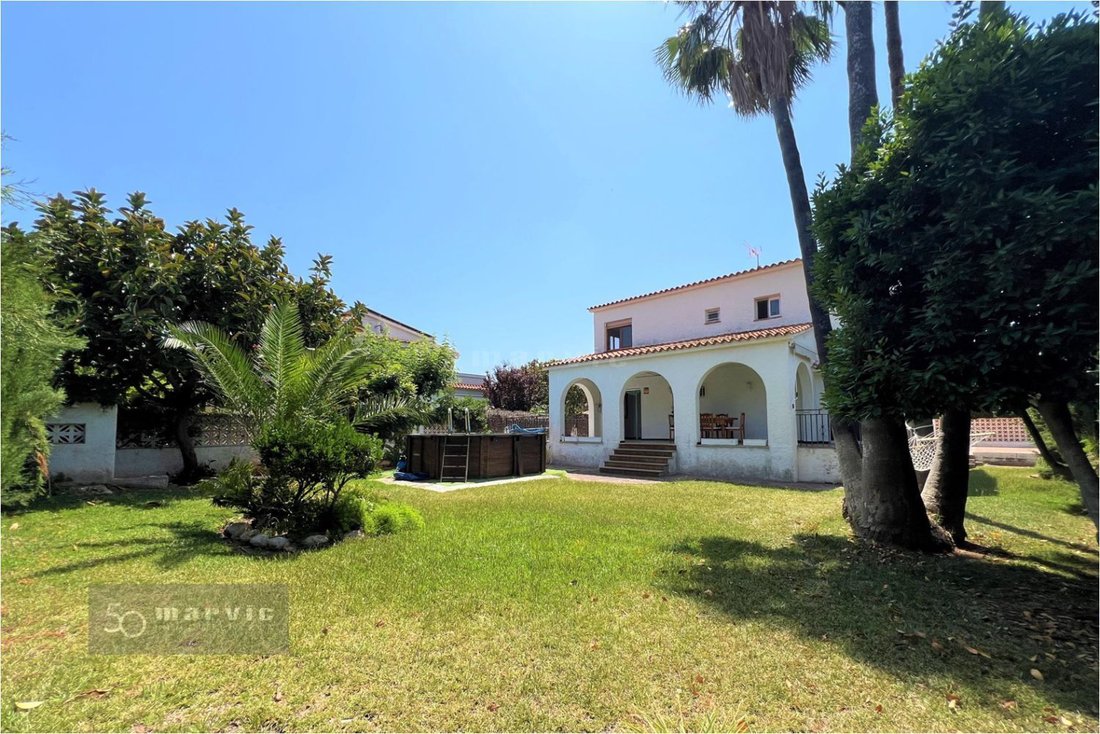
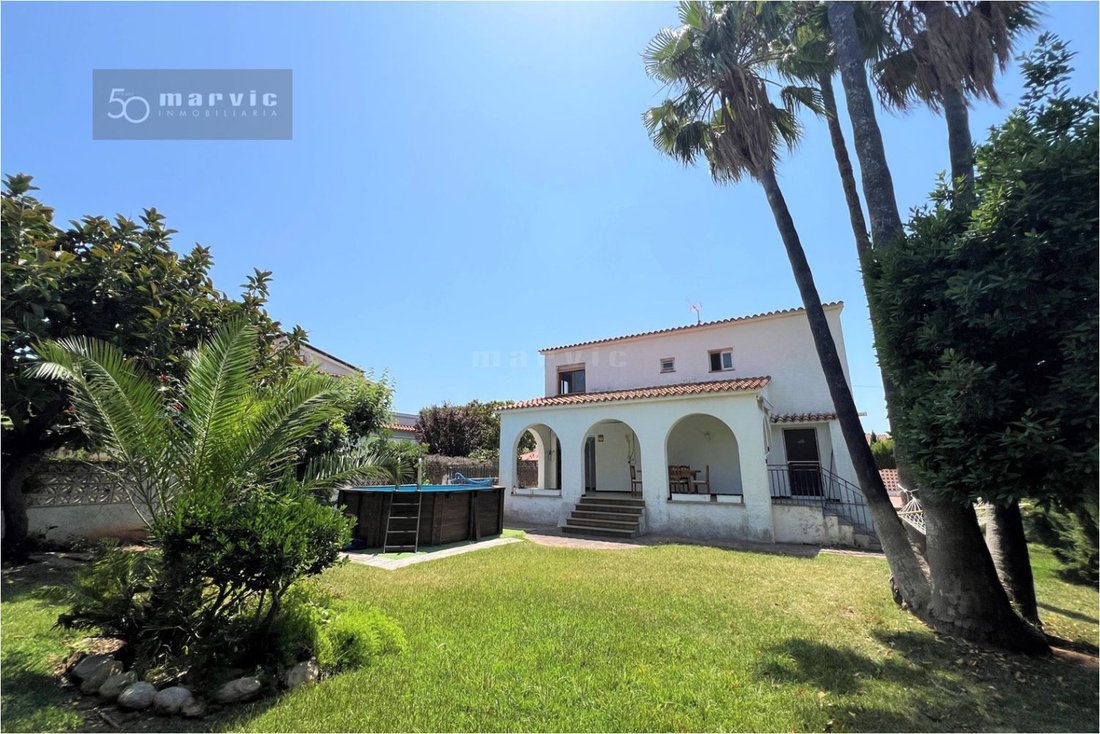
On the main floor, or ground floor of the house (116 m2 plus a 25 m2 terrace-porch), there are spacious daytime areas, including a large living room with a magnificent fireplace, a large semi-open dining room connected to the kitchen, a bright open space with the staircase that can be used as desired, two vestibules (one the size of a room), and a half bathroom.
On the upper floor (108 m2), the more private area is found, with 5 bedrooms (3 very large, 1 medium-sized, and 1 small), 2 bathrooms (one en suite in the master bedroom), and a large balcony.
Additionally, the house has two semi-basement spaces used for a water tank room, laundry, and heating boiler, as well as a basement of about 60 m2 used as storage. The house also has access to the entire lower part to facilitate maintenance of drains and installations.
The property is in excellent condition, with various improvements and modernizations made progressively since its construction. All windows have new aluminum climate-control frames with thermal break, tilt-and-turn openings, and integrated mosquito screens. All plumbing is new copper; all external electrical installations are new, including the connection, grounding, and prepared to increase power as desired (currently contracted at 5.5 kW). Inside the house, electrical sections are new; heating is by radiators (diesel with a 1,000-liter double-wall tank); and air conditioning is installed in 4 bedrooms and the large living room.
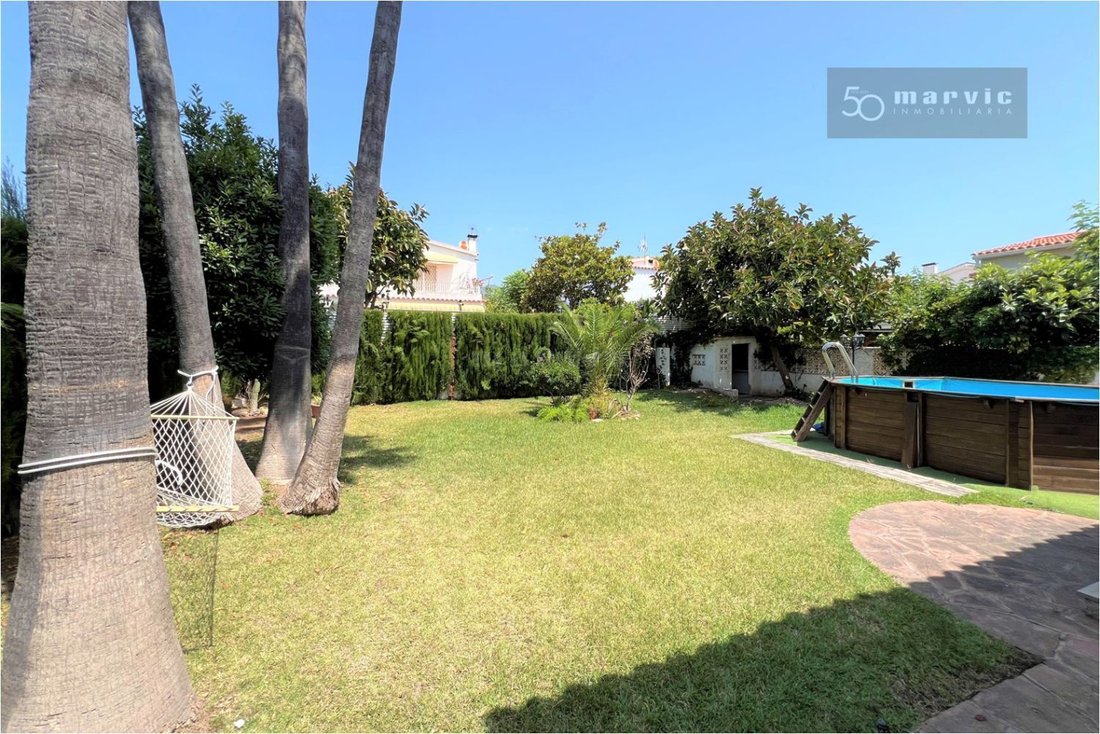
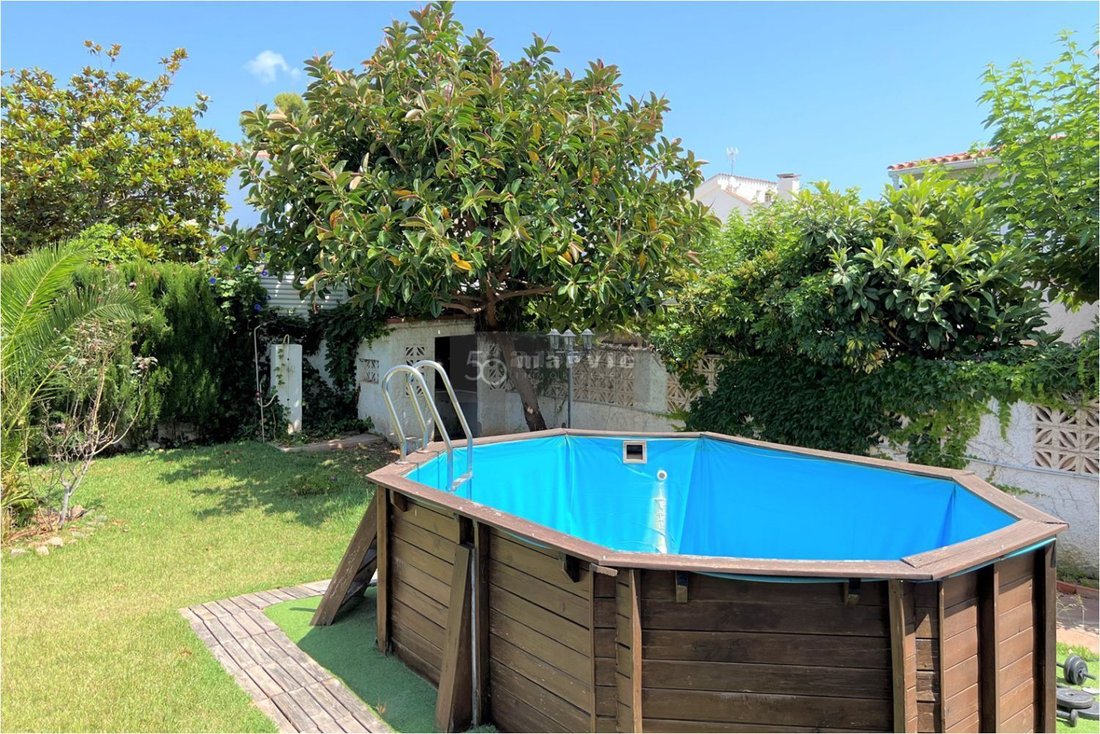
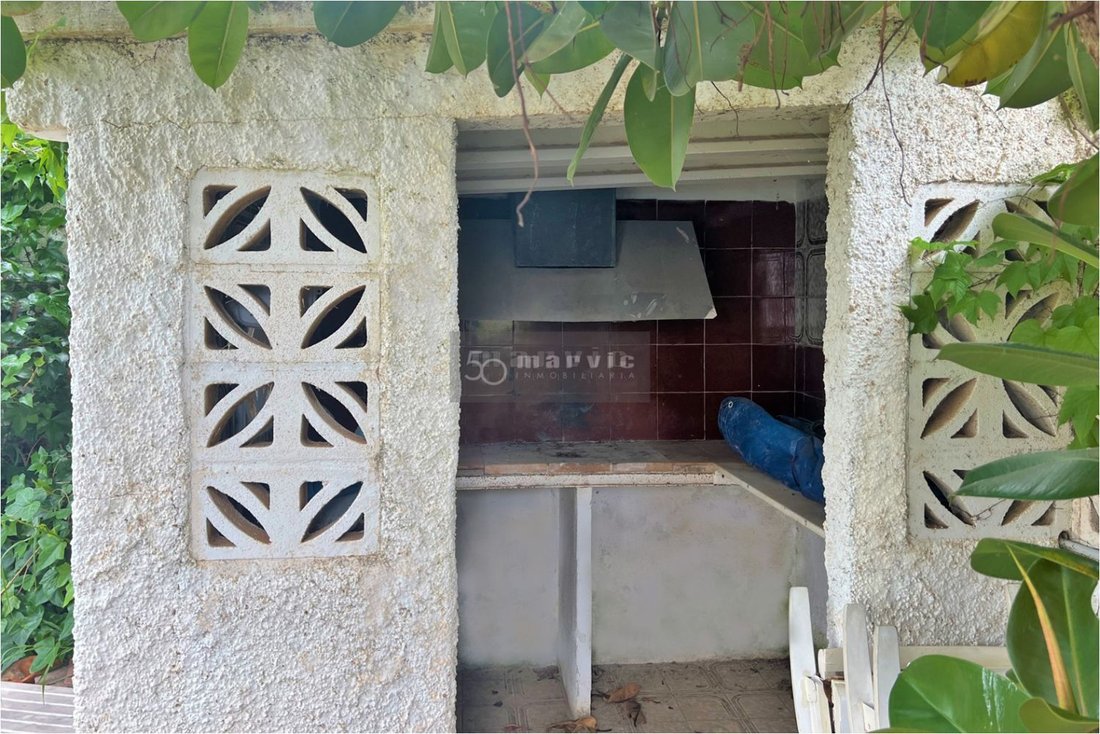
The magnificent outdoor area, with more than 620 m2 available, features a large garden (with automatic irrigation) that integrates with the house porch. There is a non-built-in pool (with the possibility to build one), a paella-barbecue area, and a 56 m2 shed for 2 cars, with enough space for more vehicles thanks to a large access that ensures privacy away from any traffic noise.
The property is located 800 m from Playa Heliópolis itself (between H. Trinimar and Eurosol), 4 minutes by car from a large supermarket, 5 minutes from Benicàssim town, and 10 minutes from the city of Castellón.
On the main floor, or ground floor of the house (116 m2 plus a 25 m2 terrace-porch), there are spacious daytime areas, including a large living room with a magnificent fireplace, a large semi-open dining room connected to the kitchen, a bright open space with the staircase that can be used as desired, two vestibules (one the size of a room), and a half bathroom.
On the upper floor (108 m2), the more private area is found, with 5 bedrooms (3 very large, 1 medium-sized, and 1 small), 2 bathrooms (one en suite in the master bedroom), and a large balcony.
Additionally, the house has two semi-basement spaces used for a water tank room, laundry, and heating boiler, as well as a basement of about 60 m2 used as storage. The house also has access to the entire lower part to facilitate maintenance of drains and installations.
The property is in excellent condition, with various improvements and modernizations made progressively since its construction. All windows have new aluminum climate-control frames with thermal break, tilt-and-turn openings, and integrated mosquito screens. All plumbing is new copper; all external electrical installations are new, including the connection, grounding, and prepared to increase power as desired (currently contracted at 5.5 kW). Inside the house, electrical sections are new; heating is by radiators (diesel with a 1,000-liter double-wall tank); and air conditioning is installed in 4 bedrooms and the large living room.
The magnificent outdoor area, with more than 620 m2 available, features a large garden (with automatic irrigation) that integrates with the house porch. There is a non-built-in pool (with the possibility to build one), a paella-barbecue area, and a 56 m2 shed for 2 cars, with enough space for more vehicles thanks to a large access that ensures privacy away from any traffic noise.
The property is located 800 m from Playa Heliópolis itself (between H. Trinimar and Eurosol), 4 minutes by car from a large supermarket, 5 minutes from Benicàssim town, and 10 minutes from the city of Castellón.
-
Art der Immobilie
Chalet
-
Baujahr
1977
-
Preis/Quadratfuß
$226
Funktionen
- Garten
- Pool
- Terrasse
- Kamin
- Whirlpool
- Offene Küche
- Bergblick
- Keller
- Tor
Funktionen
Lot
Innenbereich
- Kamin
- Klimaanlage
- Whirlpool
- Waschküche
- Offene Küche
- Keller
- Stein Arbeitsplatten
Outdoor
- Terrasse
- Balkon
- Parkplatz
- Pool
- Tor
- Garten
Erkunden Sie die Gegend
Heliópolis, Benicasim - Benicassim, 12560, Spain
Auf Google Maps anzeigen
Preis pro sqft
Niedrig
Hoch
Vor 6 Monaten beigetreten
Sie haben sich nach diesem Objekt erkundigt
Der Agent wird sich in Kürze mit Ihnen in Verbindung setzen
Gelistet von
5
Angebote
2026
Beigetreten
Besichtigung mit the agent buchen
Wählen Sie ein Datum und ob Sie eine virtuelle oder persönliche Besichtigung mit dem Makler wünschen.
Bevorzugtes Datum
Art der Tour
Zuletzt aktualisiert
Juli 20
Erstmalig gelistet
Jul 13
Angebotsreferenz
8175581755310
Ähnliche Immobilien in der Nähe
Neue Angebote in Benicàssim




Entdecken Sie mehr Häuser zum Verkauf
Benicàssim, Land Valencia, Spanien Immobilienarten
Benicàssim, Land Valencia, Spanien beliebte Suchanfragen
- Küste Immobilien in Benicàssim, Land Valencia, Spanien
- am Wasser Immobilien in Benicàssim, Land Valencia, Spanien
- Anlageimmobilie Immobilien in Benicàssim, Land Valencia, Spanien
- Moderne Immobilien in Benicàssim, Land Valencia, Spanien
- Pferdesport Immobilien in Benicàssim, Land Valencia, Spanien
- Neubauten Immobilien in Benicàssim, Land Valencia, Spanien
- am Meer Immobilien in Benicàssim, Land Valencia, Spanien
- Immobilien mit Offene Küche in Benicàssim, Land Valencia, Spanien
- am Strand Immobilien in Benicàssim, Land Valencia, Spanien
Verwandte Leitfäden & Geschichten
Das Vertrauen der führenden Makler der Welt
Die Makler hinter den außergewöhnlichsten Immobilien der Welt inserieren bei JamesEdition.
- Angebote von Sotheby's, Christie's, BARNES und Engel & Völkers
- Jedes Angebot wird vor der Veröffentlichung geprüft
- Verbinden Sie sich direkt mit verifizierten Maklern
Indem Sie fortfahren, akzeptieren Sie unsere Nutzungsbedingungen und Datenschutzrichtlinie.