$1,892,406
Gebäude Mit 8 Einheiten Und Genehmigtem Projekt Für 10 Einheiten
- 6,028 Sqft
- 3,154 Sqft lot
- Aktualisiert: August 22
Über die Immobilie
Beschreibung wurde automatisch übersetzt.
Die Beschreibung wird in der Originalsprache angezeigt.
**Building with 10 Autonomous Fractions and Private Patios**
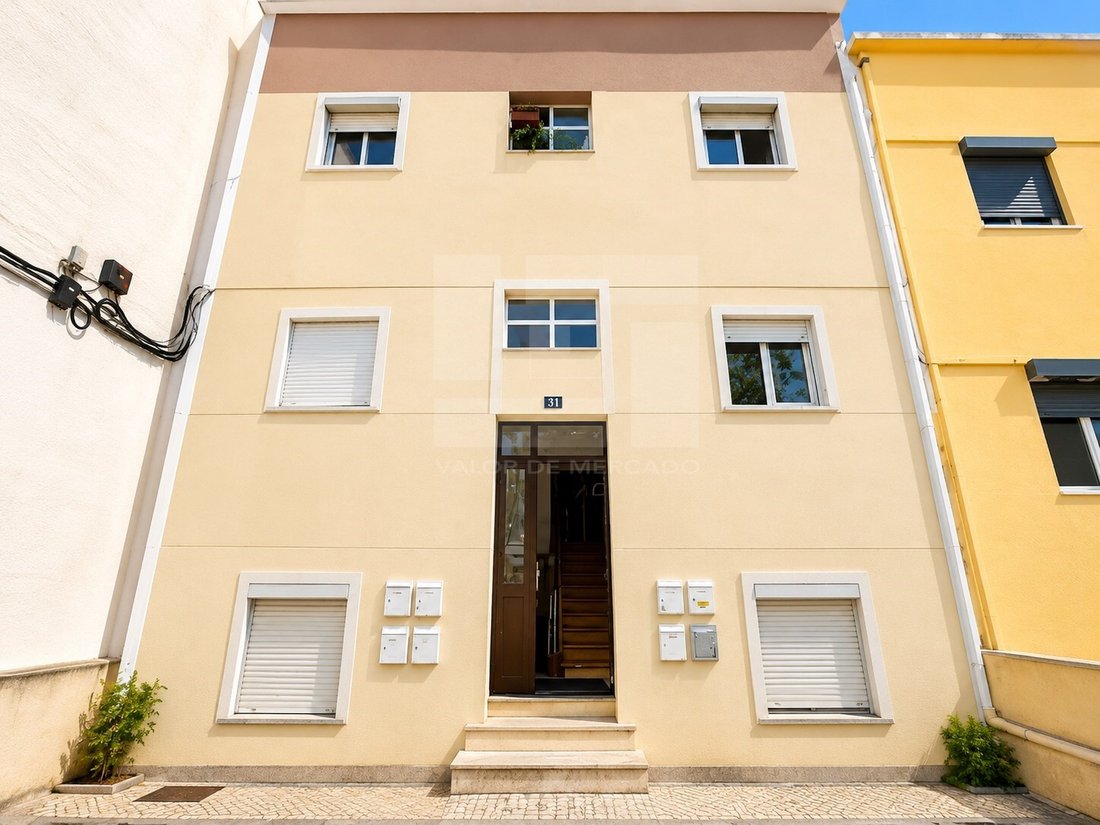
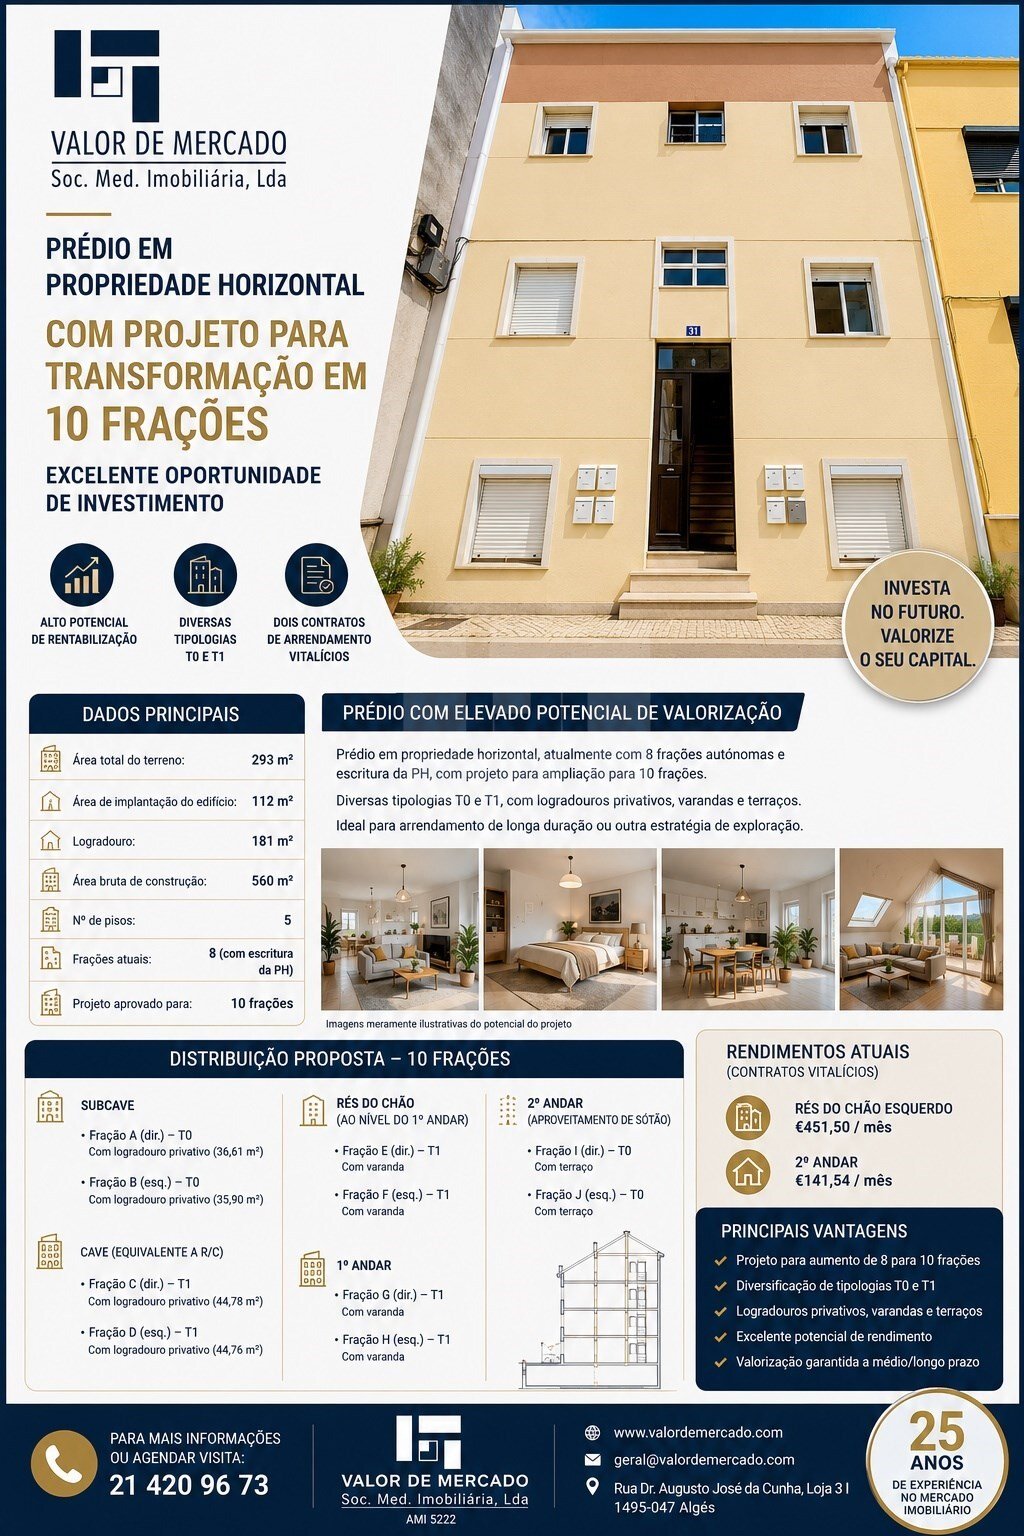
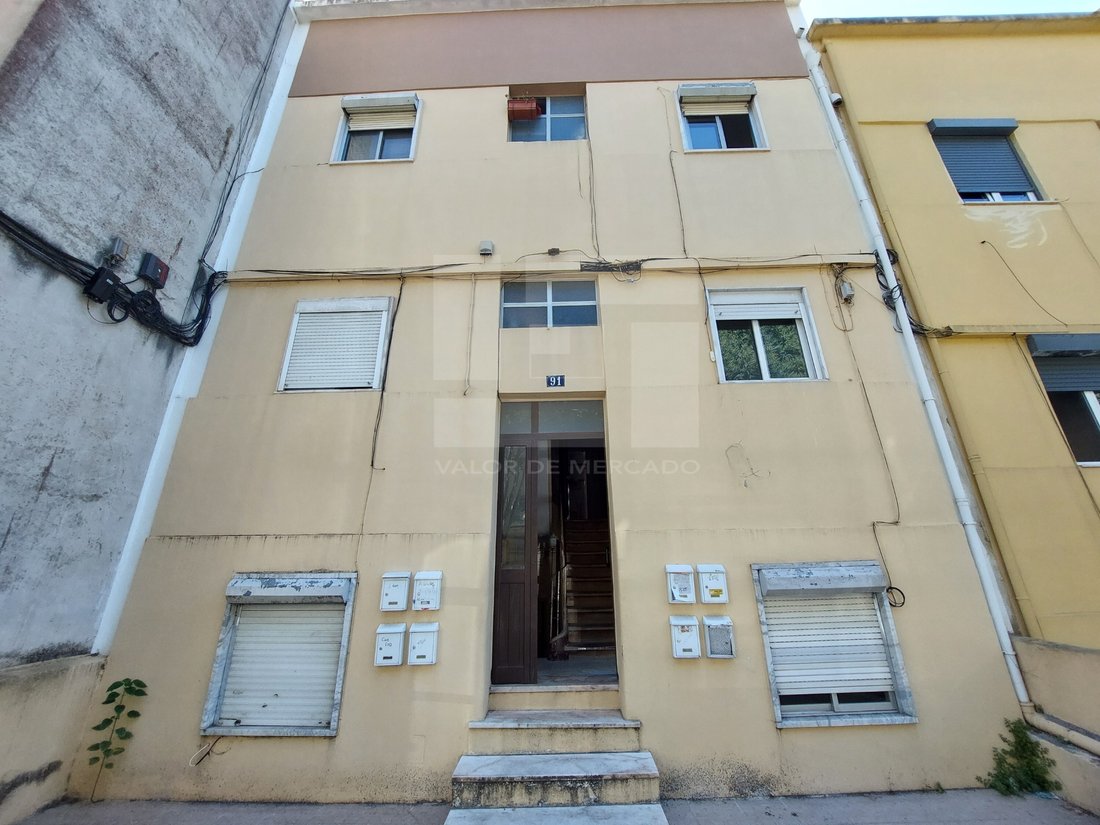
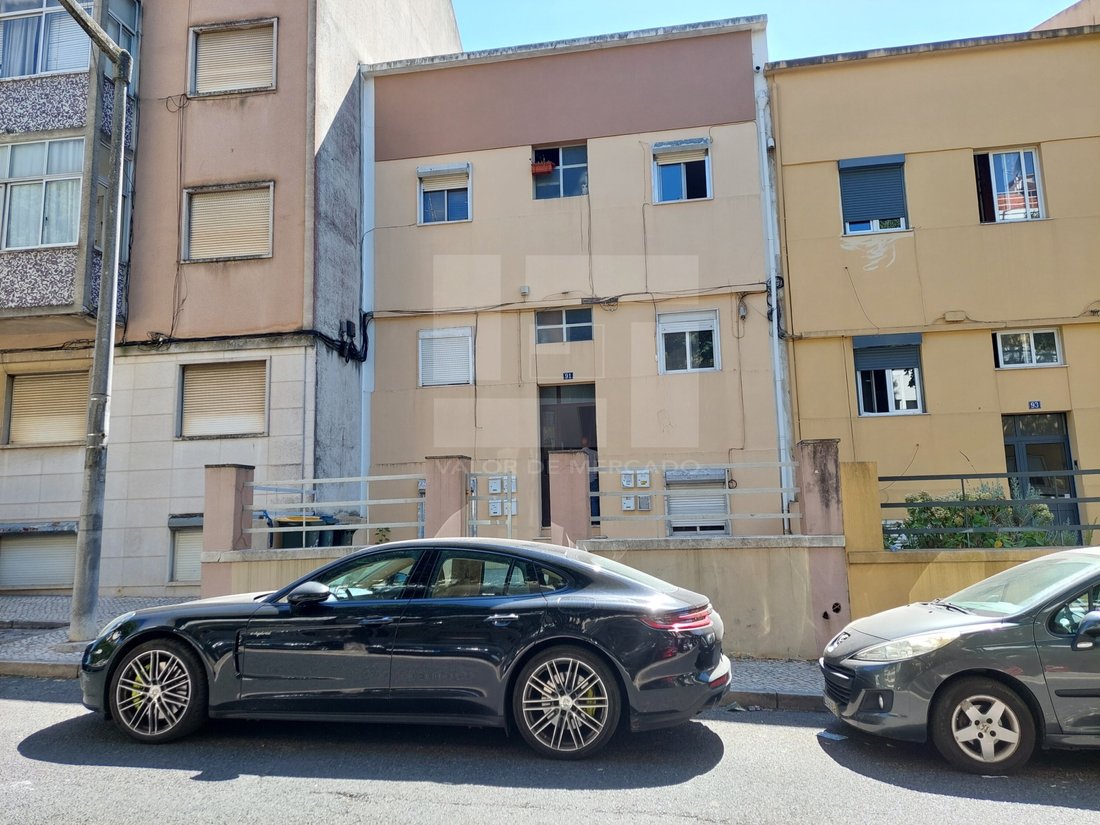
Building consisting of five floors and ten autonomous fractions, two per floor, located on a plot of 293 m².
The building has an implantation area of 112 m², a gross construction area of 560 m² and a patio with 181 m².
The distribution of the fractions is as follows:
**Subbasement**
**Fraction
Building consisting of five floors and ten autonomous fractions, two per floor, located on a plot of 293 m².
The building has an implantation area of 112 m², a gross construction area of 560 m² and a patio with 181 m².
The distribution of the fractions is as follows:
**Subbasement**
**Fraction
**Building with 10 Autonomous Fractions and Private Patios**
Building consisting of five floors and ten autonomous fractions, two per floor, located on a plot of 293 m².
The building has an implantation area of 112 m², a gross construction area of 560 m² and a patio with 181 m².
The distribution of the fractions is as follows:
**Subbasement**
**Fraction A - T0**
Located on the right side, it consists of an entrance hall, kitchen and living room in common space, bathroom, storage area and private patio with 36.61 m².
**Fraction B - T0**
Located on the left side, it consists of an entrance hall, kitchen and living room in common space, bathroom and private patio with 35.90 m².
**Basement, with ground-floor similar configuration**
**Fraction C - T1**
Located on the right side, it consists of a corridor, antechamber, kitchen and living room in common space, bedroom, bathroom and balcony on the rear elevation, accessible through the living room. It also has a private patio with 44.78 m².
**Fraction D - T1**
Located on the left side, it consists of a corridor, antechamber, kitchen and living room in common space, bedroom, bathroom and balcony on the rear elevation, with access from the living room. Includes a private patio with 44.76 m².
**Ground floor, corresponding to the level of a ground floor**
**Fraction E - T1**
Located on the right side, it consists of a corridor, antechamber, kitchen and living room in common space, bedroom, bathroom and balcony on the rear elevation, accessible through the living room.
**Fraction F - T1**
Located on the left side, it consists of a corridor, antechamber, kitchen and living room in common space, bedroom, bathroom and balcony on the rear elevation, with access from the living room.
**First Floor**
**Fraction G - T1**
Located on the right side, it consists of a corridor, antechamber, kitchen and living room in common space, bedroom, bathroom and balcony on the back elevation, with access from the living room.
**Fraction H - T1**
Located on the left side, it consists of a corridor, antechamber, kitchen and living room in common space, bedroom, bathroom and balcony on the rear elevation, accessible through the living room.
**Second floor - use of attic**
**Fraction I - T0**
Located on the right side, it consists of kitchen and living room in common space, bathroom and terrace.
**Fraction J - T0**
Located on the left side, it consists of kitchen and living room in common space, bathroom and terrace.
The building currently has two lifetime lease contracts, with the following monthly values:
* Ground floor left: €451.50**
* Unit located on the 2nd floor: **141,54 €**
Due to its characteristics, number of fractions and diversity of typologies, this building has an interesting potential for investment and profitability in the rental market.
Energy Rating: D
#ref:PRÉ_10688
Building consisting of five floors and ten autonomous fractions, two per floor, located on a plot of 293 m².
The building has an implantation area of 112 m², a gross construction area of 560 m² and a patio with 181 m².
The distribution of the fractions is as follows:
**Subbasement**
**Fraction A - T0**
Located on the right side, it consists of an entrance hall, kitchen and living room in common space, bathroom, storage area and private patio with 36.61 m².
**Fraction B - T0**
Located on the left side, it consists of an entrance hall, kitchen and living room in common space, bathroom and private patio with 35.90 m².
**Basement, with ground-floor similar configuration**
**Fraction C - T1**
Located on the right side, it consists of a corridor, antechamber, kitchen and living room in common space, bedroom, bathroom and balcony on the rear elevation, accessible through the living room. It also has a private patio with 44.78 m².
**Fraction D - T1**
Located on the left side, it consists of a corridor, antechamber, kitchen and living room in common space, bedroom, bathroom and balcony on the rear elevation, with access from the living room. Includes a private patio with 44.76 m².
**Ground floor, corresponding to the level of a ground floor**
**Fraction E - T1**
Located on the right side, it consists of a corridor, antechamber, kitchen and living room in common space, bedroom, bathroom and balcony on the rear elevation, accessible through the living room.
**Fraction F - T1**
Located on the left side, it consists of a corridor, antechamber, kitchen and living room in common space, bedroom, bathroom and balcony on the rear elevation, with access from the living room.
**First Floor**
**Fraction G - T1**
Located on the right side, it consists of a corridor, antechamber, kitchen and living room in common space, bedroom, bathroom and balcony on the back elevation, with access from the living room.
**Fraction H - T1**
Located on the left side, it consists of a corridor, antechamber, kitchen and living room in common space, bedroom, bathroom and balcony on the rear elevation, accessible through the living room.
**Second floor - use of attic**
**Fraction I - T0**
Located on the right side, it consists of kitchen and living room in common space, bathroom and terrace.
**Fraction J - T0**
Located on the left side, it consists of kitchen and living room in common space, bathroom and terrace.
The building currently has two lifetime lease contracts, with the following monthly values:
* Ground floor left: €451.50**
* Unit located on the 2nd floor: **141,54 €**
Due to its characteristics, number of fractions and diversity of typologies, this building has an interesting potential for investment and profitability in the rental market.
Energy Rating: D
#ref:PRÉ_10688
-
Art der Immobilie
Wohnung
-
Etagen
5
-
Preis/Quadratfuß
$313
-
Emissionen
NI
-
Verbrauch
D
Funktionen
- Stein Arbeitsplatten
Erkunden Sie die Gegend
Calçada do Tojal, Benfica, Lissabon, Portugal
Auf Google Maps anzeigen
Preis pro sqft
Niedrig
Hoch
Vor 4 Jahren beigetreten
Sie haben sich nach diesem Objekt erkundigt
Der Agent wird sich in Kürze mit Ihnen in Verbindung setzen
Gelistet von
38
Angebote
2022
Beigetreten
Besichtigung mit the agent buchen
Wählen Sie ein Datum und ob Sie eine virtuelle oder persönliche Besichtigung mit dem Makler wünschen.
Bevorzugtes Datum
Art der Tour
Valor de Mercado - Sociedade de Mediação Imobiliária, Lda
Algés, Linda-a-Velha e Cruz Quebrada-Dafundo, Lisboa, Portugal
Agenturprofil anzeigen
Zuletzt aktualisiert
August 22
Erstmalig gelistet
Juli 23
Angebotsreferenz
PRÉ_10688-0526298908
Ähnliche Immobilien in der Nähe
Neue Angebote in Benfica

Entdecken Sie mehr Häuser zum Verkauf
Benfica, Lissabon, Portugal Immobilienarten
Benfica, Lissabon, Portugal beliebte Suchanfragen
- Panorama Immobilien in Benfica, Lissabon, Portugal
- Immobilien mit Terrasse in Benfica, Lissabon, Portugal
- Immobilien mit Bar in Benfica, Lissabon, Portugal
- Immobilien mit Spielzimmer in Benfica, Lissabon, Portugal
- Immobilien mit Office in Benfica, Lissabon, Portugal
- Immobilien mit Aufzug in Benfica, Lissabon, Portugal
- Blick auf die Stadt Immobilien in Benfica, Lissabon, Portugal
- Immobilien mit Bergblick in Benfica, Lissabon, Portugal
- Immobilien mit Garten in Benfica, Lissabon, Portugal
- Immobilien mit Golfblick in Benfica, Lissabon, Portugal
- Duplex Immobilien in Benfica, Lissabon, Portugal
- Gesicherte Wohnanlage Immobilien in Benfica, Lissabon, Portugal
- Privatsphäre Immobilien in Benfica, Lissabon, Portugal
- Immobilien auf Hügeln in Benfica, Lissabon, Portugal
- Anlageimmobilie Immobilien in Benfica, Lissabon, Portugal
- Moderne Immobilien in Benfica, Lissabon, Portugal
- Pferdesport Immobilien in Benfica, Lissabon, Portugal
- Neubauten Immobilien in Benfica, Lissabon, Portugal
- Immobilien mit Fitnessstudio in Benfica, Lissabon, Portugal
- Immobilien mit Sauna in Benfica, Lissabon, Portugal
- Immobilien mit Dampfsauna in Benfica, Lissabon, Portugal
- Immobilien mit Bibliothek in Benfica, Lissabon, Portugal
- Immobilien mit Klimaanlage in Benfica, Lissabon, Portugal
- Immobilien mit Whirlpool in Benfica, Lissabon, Portugal
- Immobilien mit Kamin in Benfica, Lissabon, Portugal
- Immobilien mit Pool in Benfica, Lissabon, Portugal
- Immobilien mit Garage in Benfica, Lissabon, Portugal
- Immobilien mit Balkon in Benfica, Lissabon, Portugal
- Immobilien mit Offene Küche in Benfica, Lissabon, Portugal
- Renoviert Immobilien in Benfica, Lissabon, Portugal
- am Strand Immobilien in Benfica, Lissabon, Portugal
- Immobilien mit Wasserblick in Benfica, Lissabon, Portugal
Verwandte Leitfäden & Geschichten
Das Vertrauen der führenden Makler der Welt
Die Makler hinter den außergewöhnlichsten Immobilien der Welt inserieren bei JamesEdition.
- Angebote von Sotheby's, Christie's, BARNES und Engel & Völkers
- Jedes Angebot wird vor der Veröffentlichung geprüft
- Verbinden Sie sich direkt mit verifizierten Maklern
Indem Sie fortfahren, akzeptieren Sie unsere Nutzungsbedingungen und Datenschutzrichtlinie.