$907,357
Einfamilienwohnungstyp: Massivholzchalet Im Nordischen Design
- 5 Schlafz.
- 2,240 Sqft
- 25,296 Sqft lot
- Aktualisiert: September 1
Über die Immobilie
Beschreibung wurde automatisch übersetzt.
Die Beschreibung wird in der Originalsprache angezeigt.
In Bendorf, in the heart of Sundgau and just minutes from the Swiss border, discover this unique property combining the charm of solid wood, spacious volumes, and features designed for everyday comfort. It is equally suited as a primary residence or a secondary home.
— CONSTRUCTION: This Nordic-style solid wood chalet was built in the late 1990s by Finn’Import, a specialist in Finnish pin
— CONSTRUCTION: This Nordic-style solid wood chalet was built in the late 1990s by Finn’Import, a specialist in Finnish pin
In Bendorf, in the heart of Sundgau and just minutes from the Swiss border, discover this unique property combining the charm of solid wood, spacious volumes, and features designed for everyday comfort. It is equally suited as a primary residence or a secondary home.
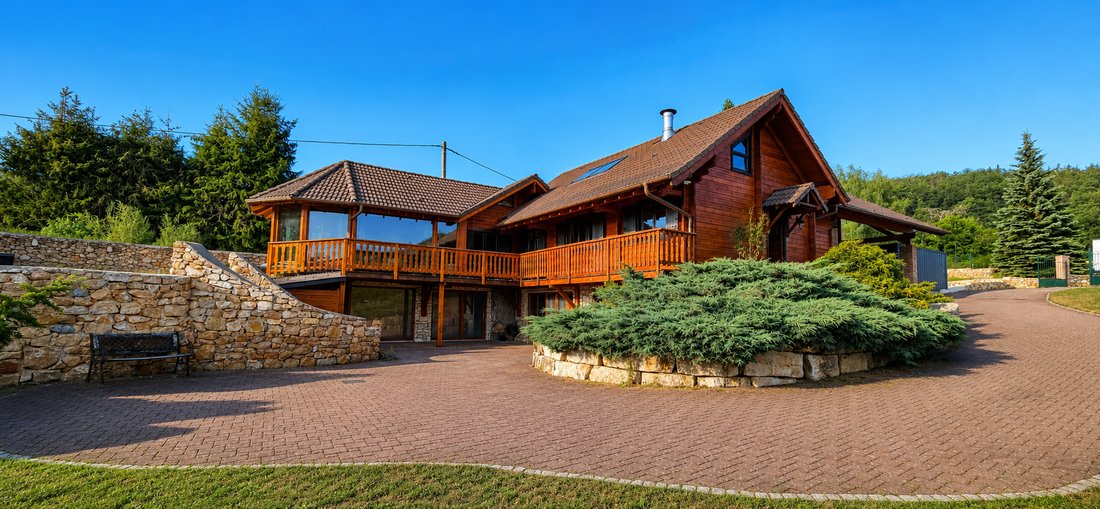
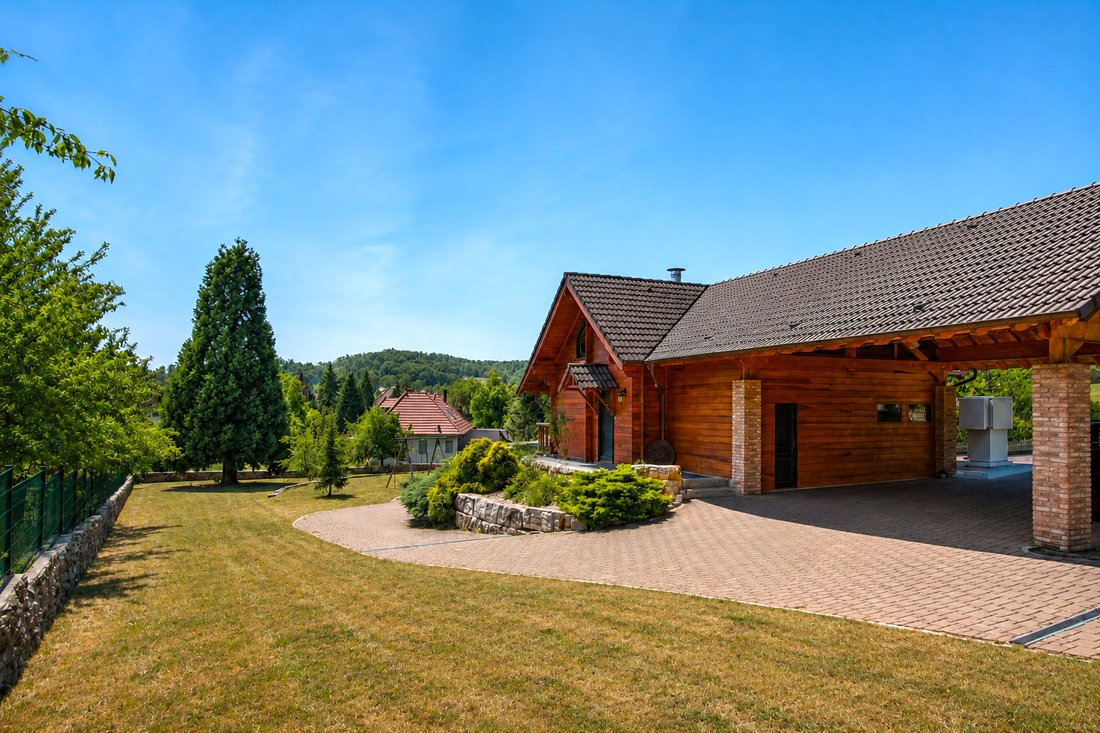
— CONSTRUCTION: This Nordic-style solid wood chalet was built in the late 1990s by Finn’Import, a specialist in Finnish pine wood construction, using the log stacking technique. Its double wooden wall design with intermediate insulation, combined with double and triple glazed windows filled with inert gas, rests on waterproof reinforced concrete foundations. This carefully crafted construction has been enhanced over the years with efficient equipment, resulting in excellent energy performance today, with an energy rating of B and a greenhouse gas rating of A.
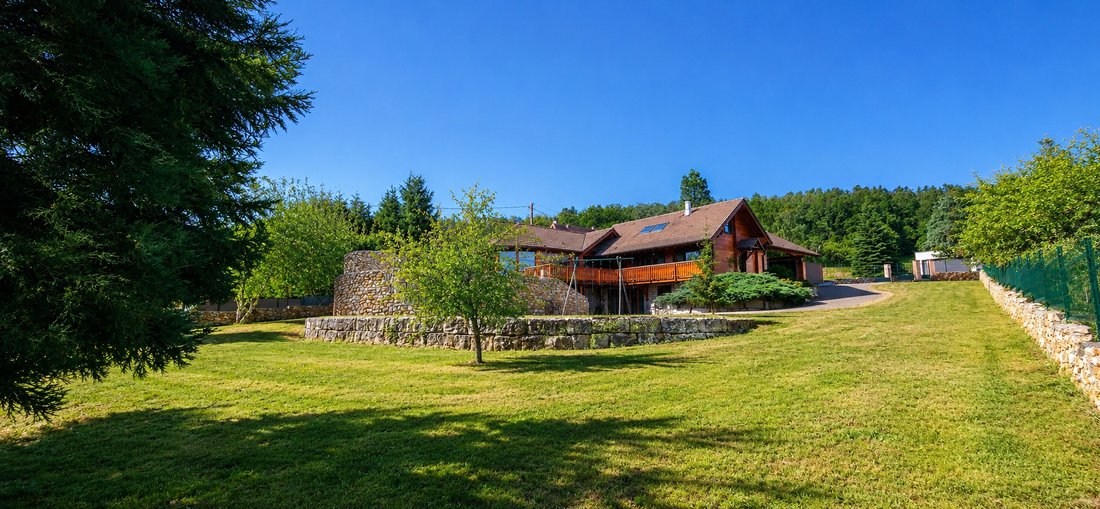
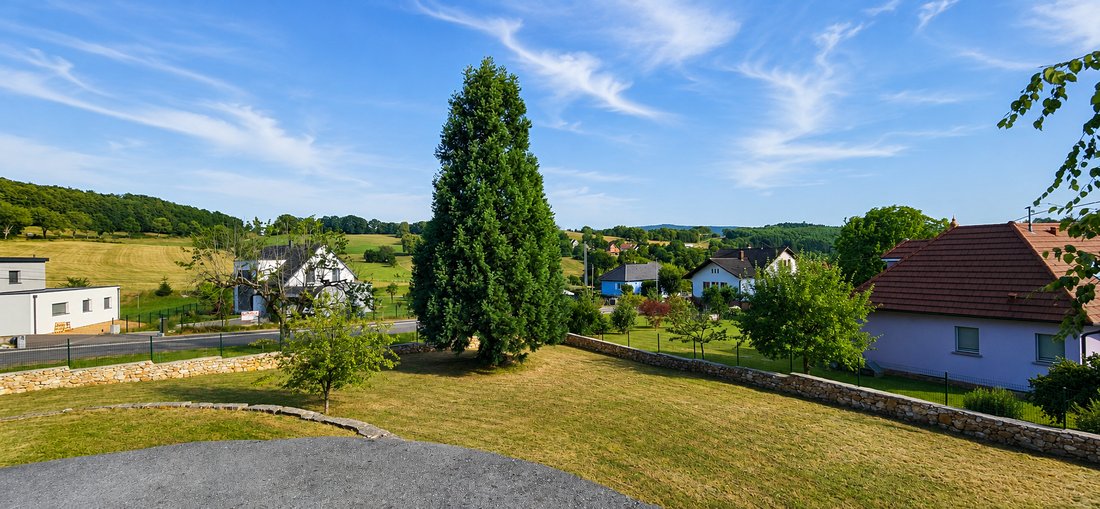
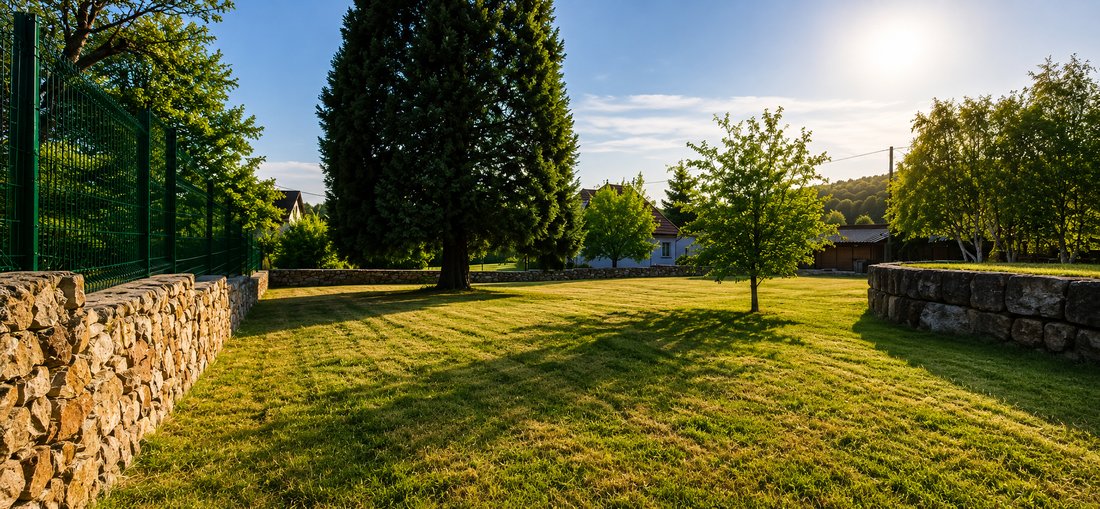
— LAND: Built on a 2,350 m² buildable plot, the property offers approximately 210 m² of ground floor space with 170 m² of living area, plus a basement of about 70 m². The grounds are thoughtfully landscaped, featuring nearly 1,400 m² of lawned garden, a fully paved courtyard, an automatic gate, and remarkable handcrafted stone masonry around the property.
— THERMAL COMFORT: Thermal comfort is provided over about 135 m² by a hydraulic underfloor heating system powered by a reversible 14 kW air/water heat pump. This delivers gentle, even warmth in winter and the option to cool through the floor in summer, with zone-specific regulation. A fireplace with an insert that can hold logs up to one meter long is also integrated into the underfloor heating system.
— NIGHT AREA: The sleeping area includes 4 bedrooms, including a remarkable master suite of about 35 m² facing the garden and pool, with its own bathroom featuring a double walk-in shower with large-format Italian stoneware tiles. The property has 2 bathrooms and 2 toilets in total.
— OUTBUILDING: An outbuilding of about 20 m², accessible via a private entrance from outside and equipped with its own bathroom and toilet, offers an additional independent space.
— OUTDOORS: Outside, a pool of approximately 37 m³ is set within a terrace of nearly 80 m², supported by a roughly 2-meter-high dressed stone structure. A carport accommodating up to 4 vehicles, a 16 m² garden shed, and an adjoining reinforced concrete platform of about 40 m², usable as a play area or offering additional development potential, complete the amenities. The buildable nature of the land also provides opportunities for expansion or extension of the property.
With its low energy needs and an annual property tax of around €800, this home offers a comfortable and distinctive living environment just minutes from the Swiss border.
# Altkirch - Basel - Delémont - Porrentruy - Delle #
Informationen zu den Risiken, denen diese Immobilie ausgesetzt ist, finden Sie auf der Website von Géorisques: https://www.georisques.gouv.fr/
— CONSTRUCTION: This Nordic-style solid wood chalet was built in the late 1990s by Finn’Import, a specialist in Finnish pine wood construction, using the log stacking technique. Its double wooden wall design with intermediate insulation, combined with double and triple glazed windows filled with inert gas, rests on waterproof reinforced concrete foundations. This carefully crafted construction has been enhanced over the years with efficient equipment, resulting in excellent energy performance today, with an energy rating of B and a greenhouse gas rating of A.
— LAND: Built on a 2,350 m² buildable plot, the property offers approximately 210 m² of ground floor space with 170 m² of living area, plus a basement of about 70 m². The grounds are thoughtfully landscaped, featuring nearly 1,400 m² of lawned garden, a fully paved courtyard, an automatic gate, and remarkable handcrafted stone masonry around the property.
— THERMAL COMFORT: Thermal comfort is provided over about 135 m² by a hydraulic underfloor heating system powered by a reversible 14 kW air/water heat pump. This delivers gentle, even warmth in winter and the option to cool through the floor in summer, with zone-specific regulation. A fireplace with an insert that can hold logs up to one meter long is also integrated into the underfloor heating system.
— NIGHT AREA: The sleeping area includes 4 bedrooms, including a remarkable master suite of about 35 m² facing the garden and pool, with its own bathroom featuring a double walk-in shower with large-format Italian stoneware tiles. The property has 2 bathrooms and 2 toilets in total.
— OUTBUILDING: An outbuilding of about 20 m², accessible via a private entrance from outside and equipped with its own bathroom and toilet, offers an additional independent space.
— OUTDOORS: Outside, a pool of approximately 37 m³ is set within a terrace of nearly 80 m², supported by a roughly 2-meter-high dressed stone structure. A carport accommodating up to 4 vehicles, a 16 m² garden shed, and an adjoining reinforced concrete platform of about 40 m², usable as a play area or offering additional development potential, complete the amenities. The buildable nature of the land also provides opportunities for expansion or extension of the property.
With its low energy needs and an annual property tax of around €800, this home offers a comfortable and distinctive living environment just minutes from the Swiss border.
# Altkirch - Basel - Delémont - Porrentruy - Delle #
Informationen zu den Risiken, denen diese Immobilie ausgesetzt ist, finden Sie auf der Website von Géorisques: https://www.georisques.gouv.fr/
-
Art der Immobilie
Haus
-
Baujahr
1998
-
Preis/Quadratfuß
$405
Funktionen
- Garten
- Pool
- Terrasse
- Kamin
- Pferdesport
- Fitnessstudio
- Hohe Decke
Erkunden Sie die Gegend
Altkirch, Delle, Porrentruy, Délémont, Bâle, haut rhin, Bendorf, Grand Est, Frankreich
Auf Google Maps anzeigen
Preis pro sqft
Niedrig
Hoch
Vor 2 Monaten beigetreten
Sie haben sich nach diesem Objekt erkundigt
Der Agent wird sich in Kürze mit Ihnen in Verbindung setzen
Gelistet von
1
Angebote
2026
Beigetreten
Besichtigung mit the agent buchen
Wählen Sie ein Datum und ob Sie eine virtuelle oder persönliche Besichtigung mit dem Makler wünschen.
Bevorzugtes Datum
Art der Tour
Zuletzt aktualisiert
September 1
Erstmalig gelistet
Jul 23
Angebotsreferenz
ABI243B
Das Vertrauen der führenden Makler der Welt
Die Makler hinter den außergewöhnlichsten Immobilien der Welt inserieren bei JamesEdition.
- Angebote von Sotheby's, Christie's, BARNES und Engel & Völkers
- Jedes Angebot wird vor der Veröffentlichung geprüft
- Verbinden Sie sich direkt mit verifizierten Maklern
Indem Sie fortfahren, akzeptieren Sie unsere Nutzungsbedingungen und Datenschutzrichtlinie.