$499,900
Einfamilienhaus In Benbrook
- 3 Schlafz.
- 3 Bäder
- 2,148 Sqft
- 8,277 Sqft lot
- Aktualisiert: November 3
- Quelle: North Texas Real Estate Information Systems (NTREIS) MLS#21427135
Über die Immobilie
Beschreibung wurde automatisch übersetzt.
Die Beschreibung wird in der Originalsprache angezeigt.
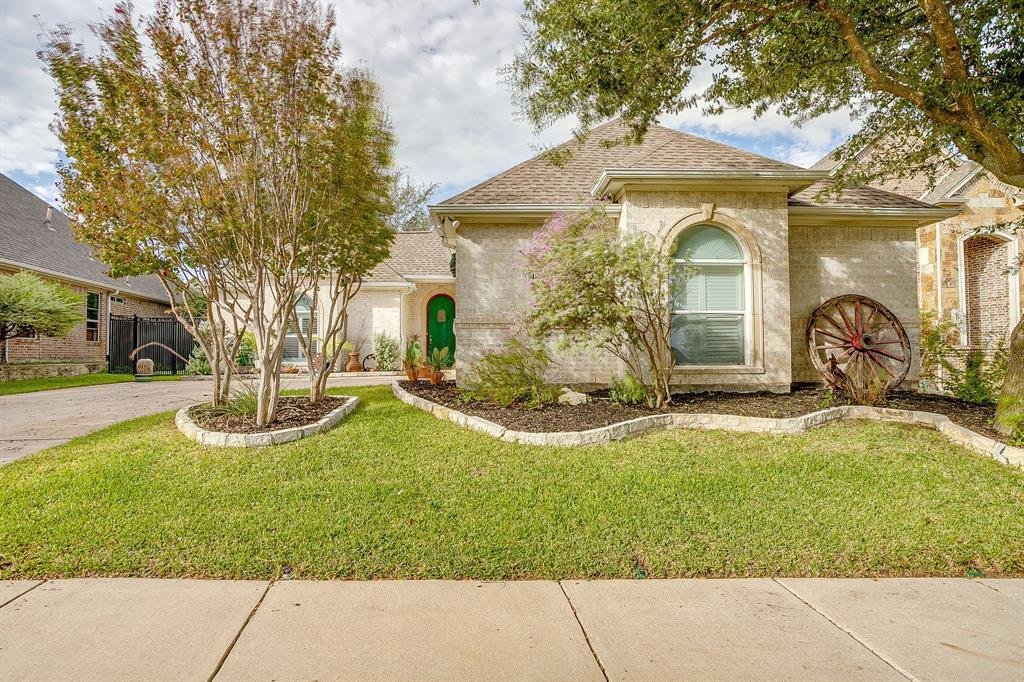
One story, two living quarters and a private courtyard at the end of a gated cul-de-sac in Reata West at Team Ranch. The arched wood front door opens to a covered flagstone breezeway rather than straight into the house. Beyond it is a courtyard lawn shaded by a mature live oak, with a covered flagstone patio and ceiling fan made for morning coffee or dinner outside. On one side of the breezeway, F
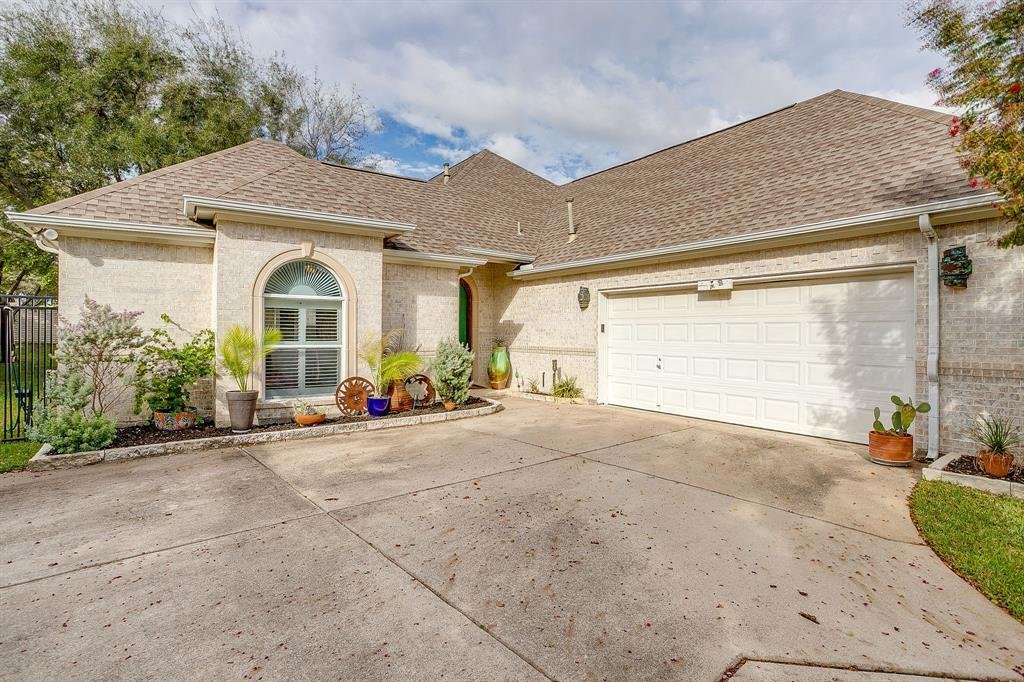
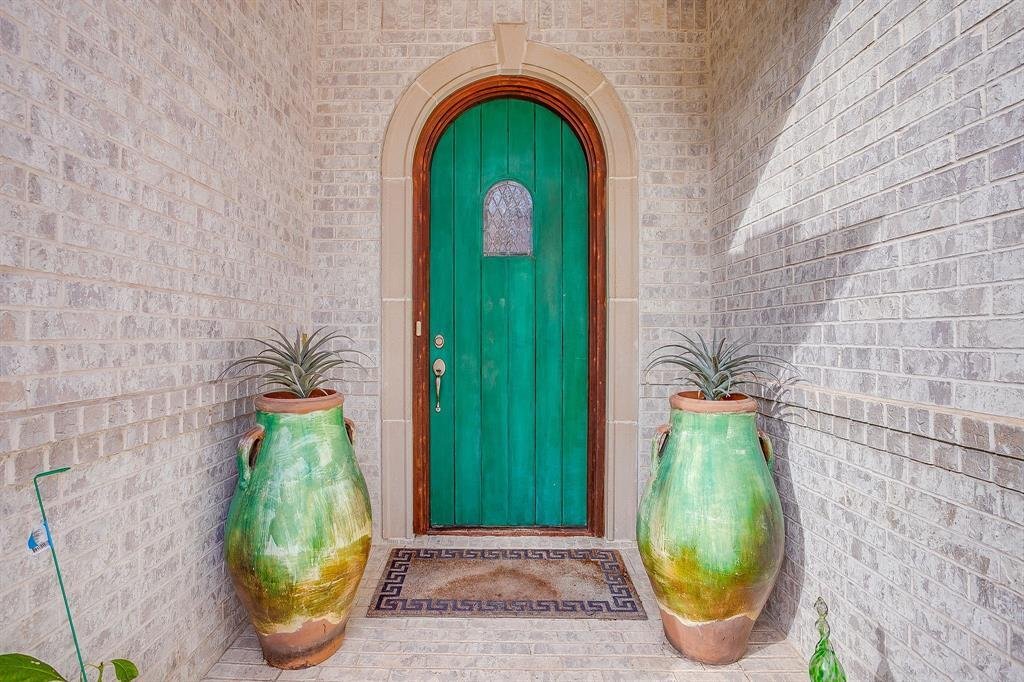
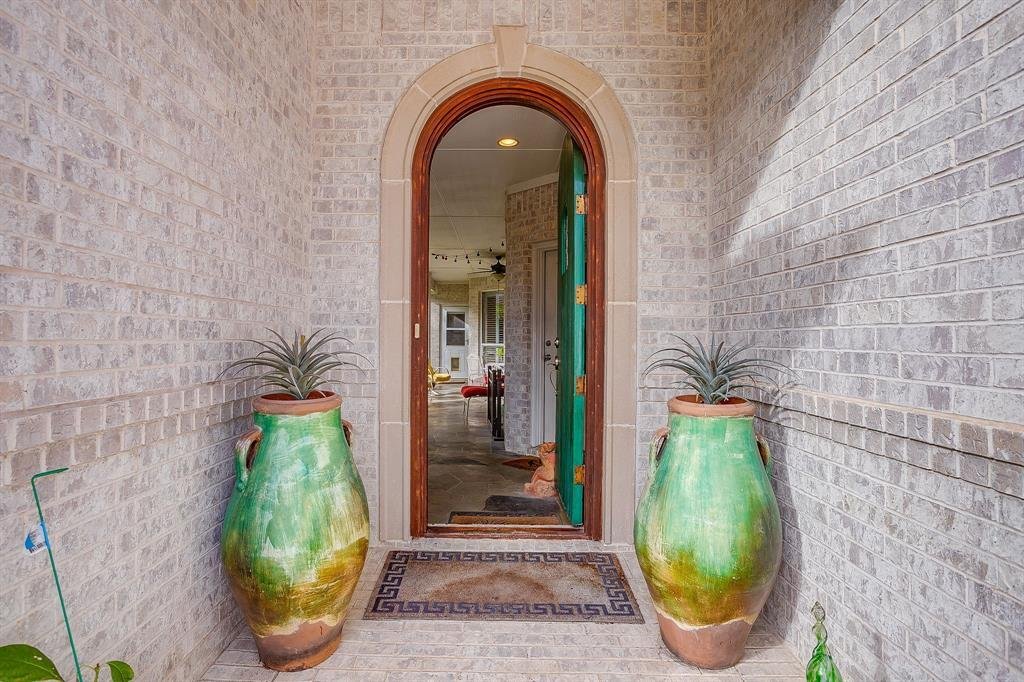
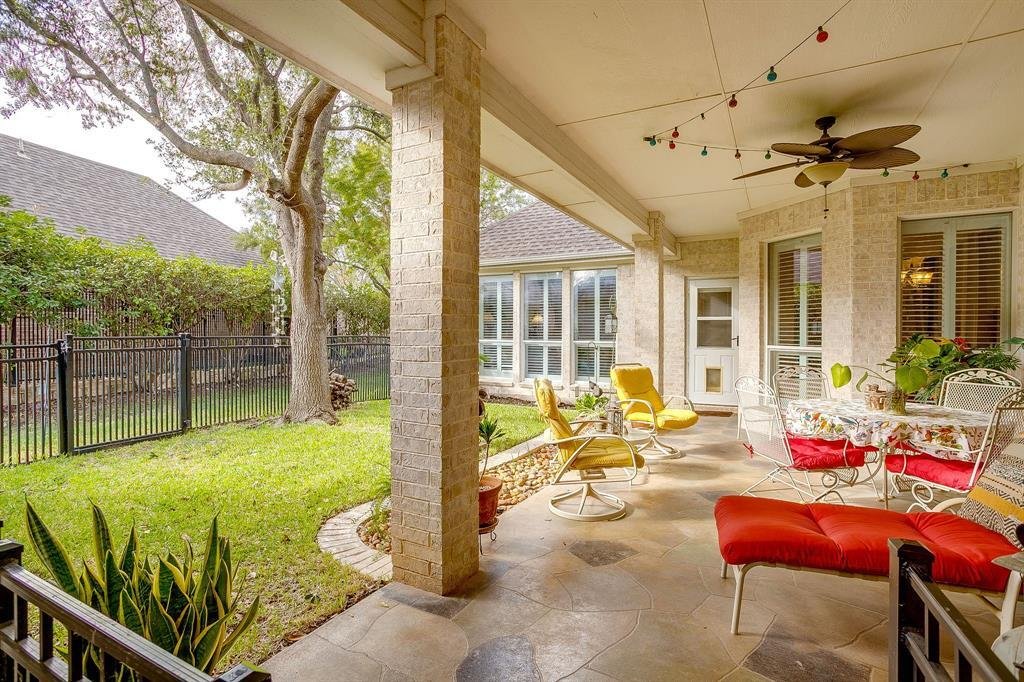
One story, two living quarters and a private courtyard at the end of a gated cul-de-sac in Reata West at Team Ranch. The arched wood front door opens to a covered flagstone breezeway rather than straight into the house. Beyond it is a courtyard lawn shaded by a mature live oak, with a covered flagstone patio and ceiling fan made for morning coffee or dinner outside. On one side of the breezeway, French doors lead to the casita: a bedroom with full bath, walk-in closet and its own air-conditioning unit. It works as guest quarters, a studio or a home office, with its own entry off the courtyard. On the other side, a leaded-glass door with transom opens to the main house. Wood floors, crown molding and a brick-and-stone corner fireplace set the tone in the living area, which opens to a white kitchen with island, breakfast bar, walk-in pantry and skylight. The dining area is lined with tall windows and plantation shutters looking onto the courtyard. The primary suite has a tray ceiling, a bath with garden tub, separate shower and double vanity, and a study off the suite that can serve as an office, art studio, music or listening room, or extra closet space. A second bedroom and full bath sit on the opposite side of the home. Round porthole windows add character throughout. A pet door opens to fenced side runs beyond the courtyard and behind the house. A side-entry two-car garage and a laundry room with cabinets and counter space round out the home, and two of the neighborhood’s guest parking pads are steps away. HOA dues of about $1,000 a year cover the gates, private streets, perimeter walls and common-area landscaping. 2,446 sq ft per tax records, including the 298 sq ft casita. Fort Worth ISD.
-
Art der Immobilie
Haus
-
Baujahr
2004
-
Preis/Quadratfuß
$232
Funktionen
- Garage
- Begehbarer Kleiderschrank
- Kamin
- Garten
- Terrasse
- Gesicherte Wohnanlage
- Klimaanlage
- Waschküche
- Parkplatz
Funktionen
Lot
- Gesicherte Wohnanlage
Innenbereich
- Kamin
- Klimaanlage
- Kücheninsel
- Bar
- Waschküche
- Begehbarer Kleiderschrank
Outdoor
- Terrasse
- Parkplatz
- Garage
- Garten
Erkunden Sie die Gegend
4900 Ridge Circle, Fort Worth, Texas, Vereinigte Staaten
Auf Google Maps anzeigen
Preis pro sqft
Niedrig
Hoch
Vor 1 Jahr beigetreten
Sie haben sich nach diesem Objekt erkundigt
Der Agent wird sich in Kürze mit Ihnen in Verbindung setzen
Gelistet von
112
Angebote
2025
Beigetreten
Besichtigung mit the agent buchen
Wählen Sie ein Datum und ob Sie eine virtuelle oder persönliche Besichtigung mit dem Makler wünschen.
Bevorzugtes Datum
Art der Tour
Zuletzt aktualisiert
November 3
Erstmalig gelistet
November 3
Angebotsreferenz
21427135
Angebotsstatus
The data relating to real estate for sale on this web site comes in part from the Broker Reciprocity Program of the NTREIS Multiple Listing Service. Real estate listings held by brokerage firms other than this broker are marked with the Broker Reciprocity logo and detailed information about them includes the name of the listing brokers.
Ähnliche Immobilien in der Nähe
Neue Angebote in Fort Worth

Entdecken Sie mehr Häuser zum Verkauf
Fort Worth, TX, Vereinigte Staaten Immobilienarten
- Häuser zum Verkauf in Fort Worth, TX, Vereinigte Staaten
- Eigentumswohnungen zum Verkauf in Fort Worth, TX, Vereinigte Staaten
- Stadthäuser zum Verkauf in Fort Worth, TX, Vereinigte Staaten
- Land zum Verkauf in Fort Worth, TX, Vereinigte Staaten
- Farm Ranches zum Verkauf in Fort Worth, TX, Vereinigte Staaten
- Wohnungen zum Verkauf in Fort Worth, TX, Vereinigte Staaten
Fort Worth, TX, Vereinigte Staaten beliebte Suchanfragen
- Immobilien mit Kino in Fort Worth, TX, Vereinigte Staaten
- Gesicherte Wohnanlage Immobilien in Fort Worth, TX, Vereinigte Staaten
- Moderne Immobilien in Fort Worth, TX, Vereinigte Staaten
- Immobilien mit Tennisplatz in Fort Worth, TX, Vereinigte Staaten
- am Wasser Immobilien in Fort Worth, TX, Vereinigte Staaten
- Immobilien mit Aufzug in Fort Worth, TX, Vereinigte Staaten
- Duplex Immobilien in Fort Worth, TX, Vereinigte Staaten
- Pferdesport Immobilien in Fort Worth, TX, Vereinigte Staaten
- Blick auf die Stadt Immobilien in Fort Worth, TX, Vereinigte Staaten
- Immobilien mit Golfblick in Fort Worth, TX, Vereinigte Staaten
- Immobilien auf Hügeln in Fort Worth, TX, Vereinigte Staaten
- Immobilien mit Dampfsauna in Fort Worth, TX, Vereinigte Staaten
- Immobilien mit Hallenbad in Fort Worth, TX, Vereinigte Staaten
- Immobilien mit Flussblick in Fort Worth, TX, Vereinigte Staaten
- am Strand Immobilien in Fort Worth, TX, Vereinigte Staaten
- Immobilien mit Meerblick in Fort Worth, TX, Vereinigte Staaten
Verwandte Leitfäden & Geschichten
Das Vertrauen der führenden Makler der Welt
Die Makler hinter den außergewöhnlichsten Immobilien der Welt inserieren bei JamesEdition.
- Angebote von Sotheby's, Christie's, BARNES und Engel & Völkers
- Jedes Angebot wird vor der Veröffentlichung geprüft
- Verbinden Sie sich direkt mit verifizierten Maklern
Indem Sie fortfahren, akzeptieren Sie unsere Nutzungsbedingungen und Datenschutzrichtlinie.
brokerages we
partnered with
partnered with