$669,900
Einfamilienhaus In Benbrook
- 3 Schlafz.
- 3 Bäder
- 2,611 Sqft
- 14,767 Sqft lot
- Aktualisiert: August 15
- Quelle: North Texas Real Estate Information Systems (NTREIS) MLS#21227862
Über die Immobilie
Beschreibung wurde automatisch übersetzt.
Die Beschreibung wird in der Originalsprache angezeigt.
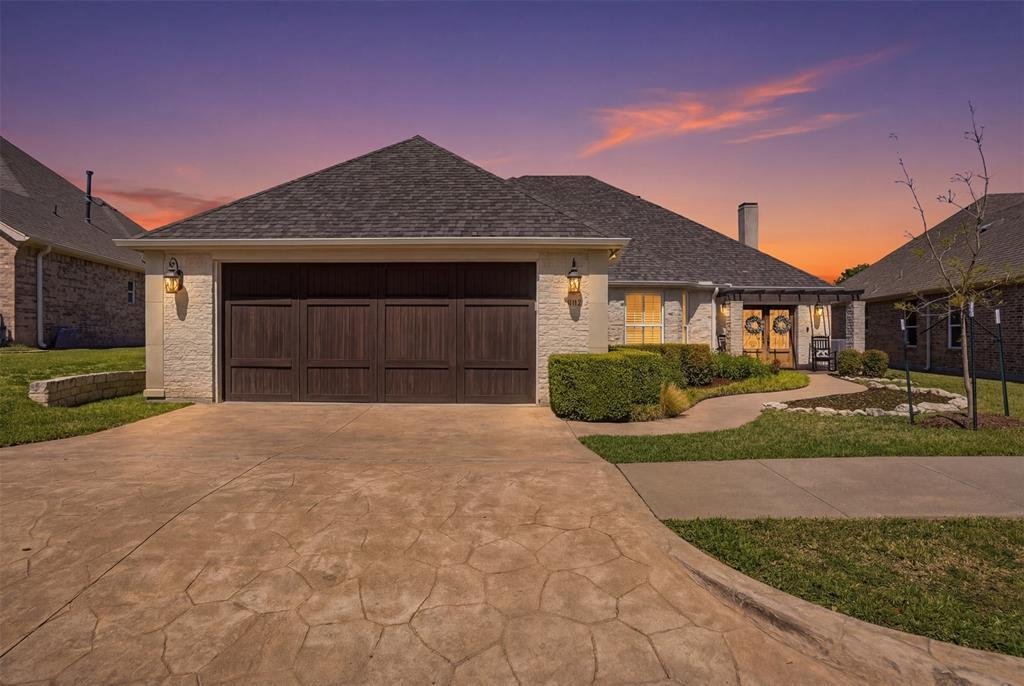
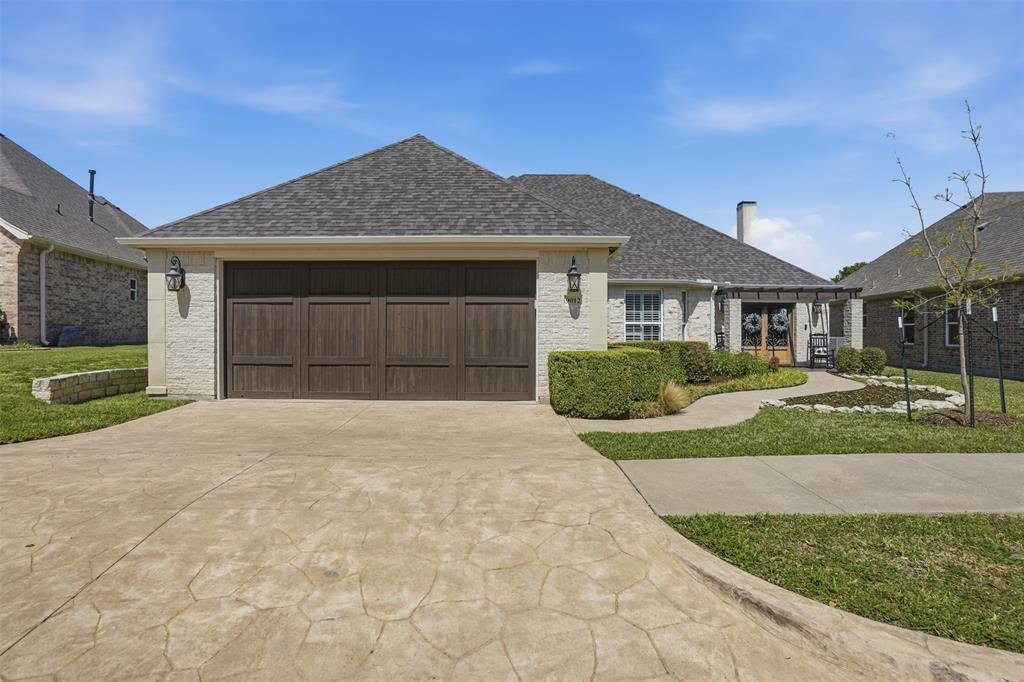
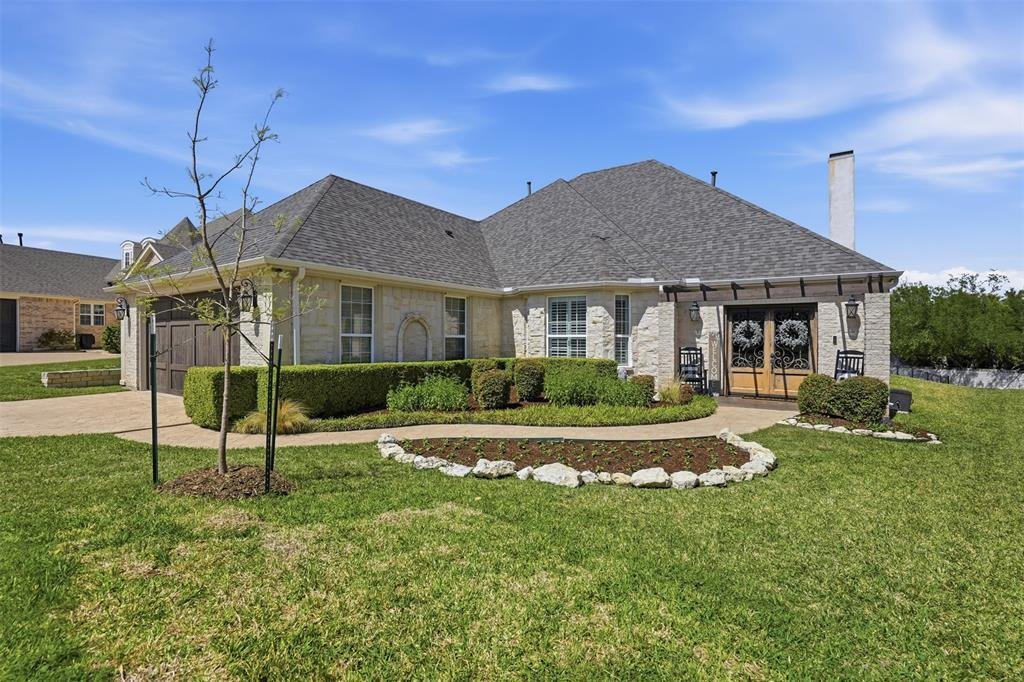
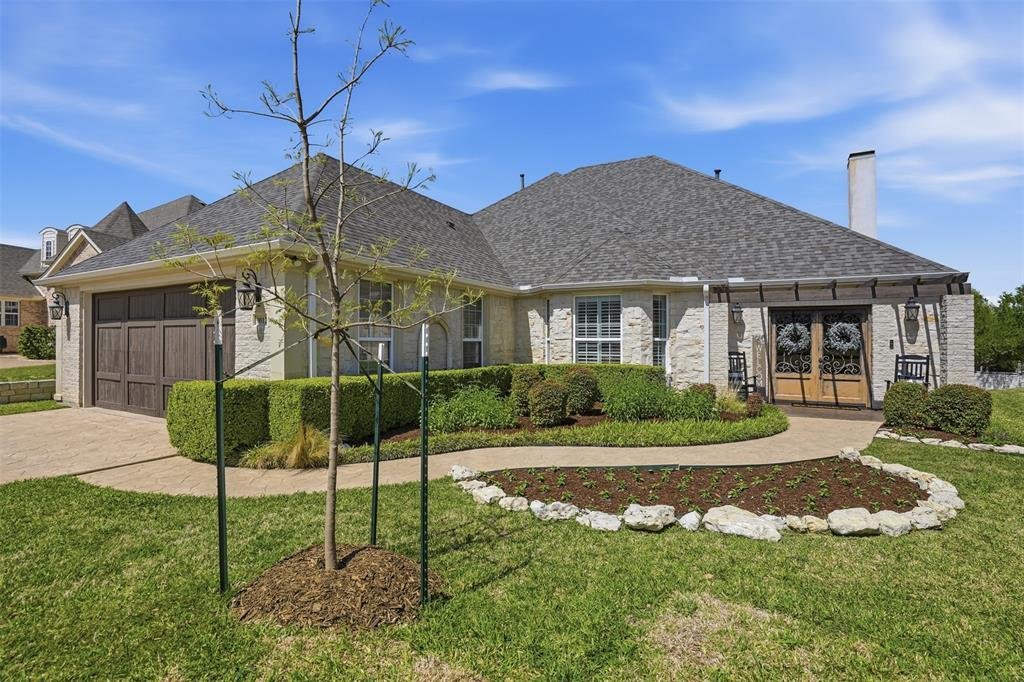
Welcome to this highly desirable, gated & quiet community of Reata West @ Team Ranch. Your luxury home awaits you! This one-story custom home beauty features an open concept layout, triple crown transom at front door, raised ceilings, crown molding, shutters, split bedroom arrangement, tile flooring & wood-look tile flooring, granite countertops, recessed lighting, arched & bullnose sh
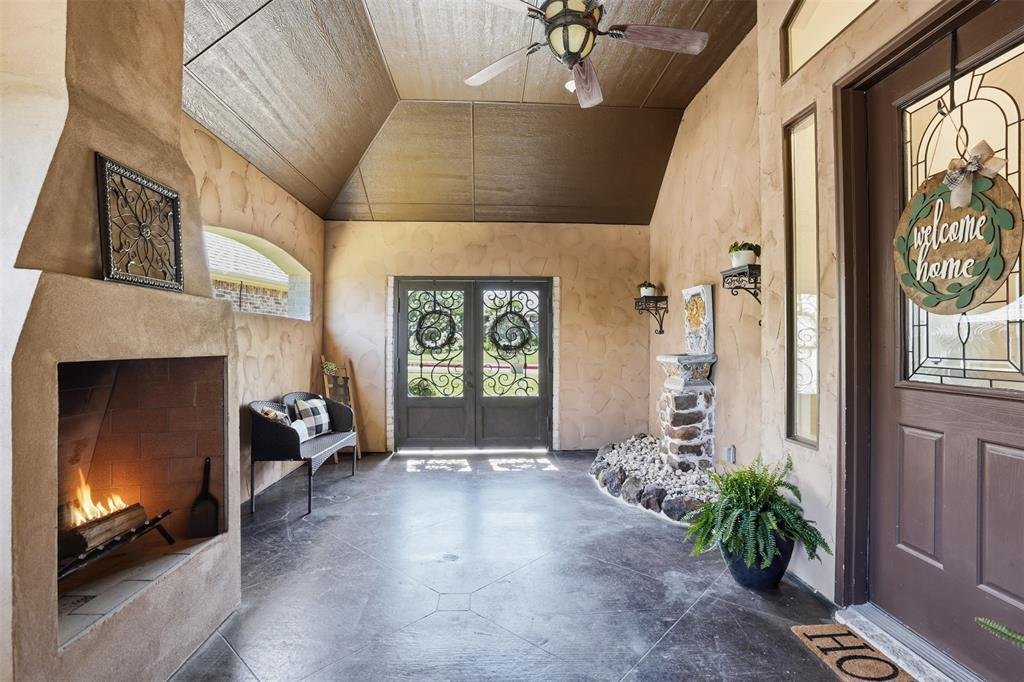
Welcome to this highly desirable, gated & quiet community of Reata West @ Team Ranch. Your luxury home awaits you! This one-story custom home beauty features an open concept layout, triple crown transom at front door, raised ceilings, crown molding, shutters, split bedroom arrangement, tile flooring & wood-look tile flooring, granite countertops, recessed lighting, arched & bullnose sheetrock, cedar beamed ceilings, upgraded lighting & hardware, chair railing, built-in hutch, gas log fireplace in large living room with stained cedar mantel & barn doors. The dining area doubles as a spacious home office or whatever fits your lifestyle. Gourmet kitchen features quartz island with breakfast bar, pendant lighting & undermount farm sink, wine cooler, granite countertops, tile backsplash, glass-front cabinets, stainless steel appliances including double wall gas ovens, gas cooktop, microwave, dishwasher, paneled & trimmed vent-a-hood & walk-in pantry, gutters, patio, wrought iron fencing, scored concrete, flagstone steps, sprinkler system & extensive landscaping. Primary, oversized bedroom with on-suite bathroom featuring a double-sided gas log fireplace, barrel ceiling, double vanities, separate walk-in shower & free-standing copper soaking tub plus walk-in, built-in closet. This large backyard is your relaxing escape! Serene oasis featuring a sparkling in-ground gunite pool with diving board, sun deck & raised spa with waterfall features. 2 car garage with floor epoxy & insulated overhead door & stamped concrete driveway. ADDITIONAL GUEST PARKING LOCATED JUST STEPS AWAY ACROSS THE STREET. Enjoy your morning coffee or wind down your day in the enclosed porch courtyard complete with outdoor kitchen & wood-burning fireplace. Also, the perfect space to entertain! New gutters & roof in March 2026! Will be a perk when shopping for home insurance! Close to private schools. This is the true definition of unparalleled elegance adorned in picturesque surroundings. Welcome home!
-
Art der Immobilie
Haus
-
Baujahr
2007
-
Preis/Quadratfuß
$256
Funktionen
Erkunden Sie die Gegend
9012 Reata West Drive, Fort Worth, Texas, Vereinigte Staaten
Auf Google Maps anzeigen
Preis pro sqft
Niedrig
Hoch
Vor 10 Monaten beigetreten
Sie haben sich nach diesem Objekt erkundigt
Der Agent wird sich in Kürze mit Ihnen in Verbindung setzen
Gelistet von
13
Angebote
2025
Beigetreten
Besichtigung mit the agent buchen
Wählen Sie ein Datum und ob Sie eine virtuelle oder persönliche Besichtigung mit dem Makler wünschen.
Bevorzugtes Datum
Art der Tour
Zuletzt aktualisiert
August 15
Erstmalig gelistet
Apr 3
Angebotsreferenz
21227862
Angebotsstatus
Active under contract
The data relating to real estate for sale on this web site comes in part from the Broker Reciprocity Program of the NTREIS Multiple Listing Service. Real estate listings held by brokerage firms other than this broker are marked with the Broker Reciprocity logo and detailed information about them includes the name of the listing brokers.
Ähnliche Immobilien in der Nähe
Neue Angebote in Fort Worth


Entdecken Sie mehr Häuser zum Verkauf
Fort Worth, TX, Vereinigte Staaten Immobilienarten
- Häuser zum Verkauf in Fort Worth, TX, Vereinigte Staaten
- Stadthäuser zum Verkauf in Fort Worth, TX, Vereinigte Staaten
- Eigentumswohnungen zum Verkauf in Fort Worth, TX, Vereinigte Staaten
- Land zum Verkauf in Fort Worth, TX, Vereinigte Staaten
- Farm Ranches zum Verkauf in Fort Worth, TX, Vereinigte Staaten
- Wohnungen zum Verkauf in Fort Worth, TX, Vereinigte Staaten
Fort Worth, TX, Vereinigte Staaten beliebte Suchanfragen
- Gesicherte Wohnanlage Immobilien in Fort Worth, TX, Vereinigte Staaten
- Immobilien mit Kino in Fort Worth, TX, Vereinigte Staaten
- Moderne Immobilien in Fort Worth, TX, Vereinigte Staaten
- Immobilien mit Tennisplatz in Fort Worth, TX, Vereinigte Staaten
- am Wasser Immobilien in Fort Worth, TX, Vereinigte Staaten
- Immobilien mit Aufzug in Fort Worth, TX, Vereinigte Staaten
- Duplex Immobilien in Fort Worth, TX, Vereinigte Staaten
- Pferdesport Immobilien in Fort Worth, TX, Vereinigte Staaten
- Blick auf die Stadt Immobilien in Fort Worth, TX, Vereinigte Staaten
- Immobilien mit Golfblick in Fort Worth, TX, Vereinigte Staaten
- Immobilien auf Hügeln in Fort Worth, TX, Vereinigte Staaten
- Immobilien mit Dampfsauna in Fort Worth, TX, Vereinigte Staaten
- Immobilien mit Flussblick in Fort Worth, TX, Vereinigte Staaten
- am Strand Immobilien in Fort Worth, TX, Vereinigte Staaten
- Immobilien mit Hallenbad in Fort Worth, TX, Vereinigte Staaten
- Immobilien mit Bergblick in Fort Worth, TX, Vereinigte Staaten
- Immobilien mit Meerblick in Fort Worth, TX, Vereinigte Staaten
Verwandte Leitfäden & Geschichten
Das Vertrauen der führenden Makler der Welt
Die Makler hinter den außergewöhnlichsten Immobilien der Welt inserieren bei JamesEdition.
- Angebote von Sotheby's, Christie's, BARNES und Engel & Völkers
- Jedes Angebot wird vor der Veröffentlichung geprüft
- Verbinden Sie sich direkt mit verifizierten Maklern
Indem Sie fortfahren, akzeptieren Sie unsere Nutzungsbedingungen und Datenschutzrichtlinie.
brokerages we
partnered with
partnered with