$5,377,922
Elegantes Familienhaus In El Paraiso Alto
- 5 Schlafz.
- 5 Bäder
- 10,022 Sqft
- 29,601 Sqft lot
- Aktualisiert: Mai 7
- 5
Über die Immobilie
Beschreibung wurde automatisch übersetzt.
Die Beschreibung wird in der Originalsprache angezeigt.
Ein elegantes, nach hohen Standards fertiggestelltes Einfamilienhaus, umgeben von einem schönen, gepflegten Garten mit Pool. Es liegt westlich von San Pedro in El Paraiso Alto, in der Nähe vieler Golfplätze. Es bietet eine freie Aussicht. Die Villa erstreckt sich über drei Ebenen mit einem großen Keller. Sie besteht auf der Eingangsebene aus: einer großen Empfangshalle; einem Innenhof; einem geräu
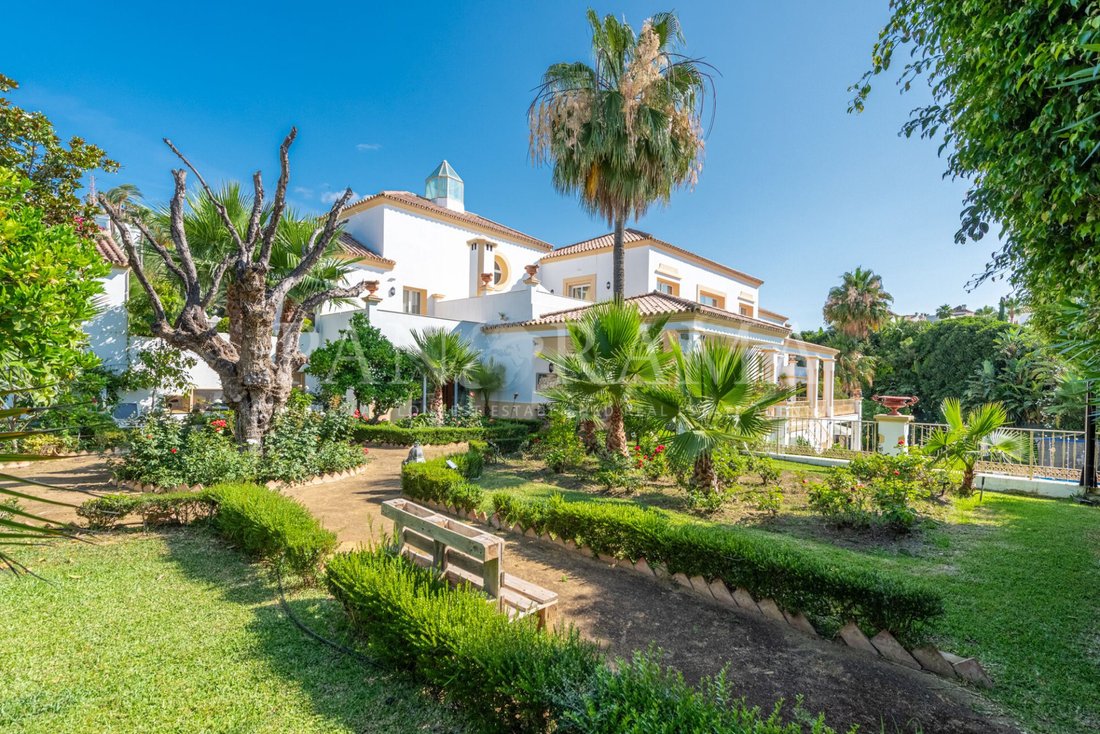
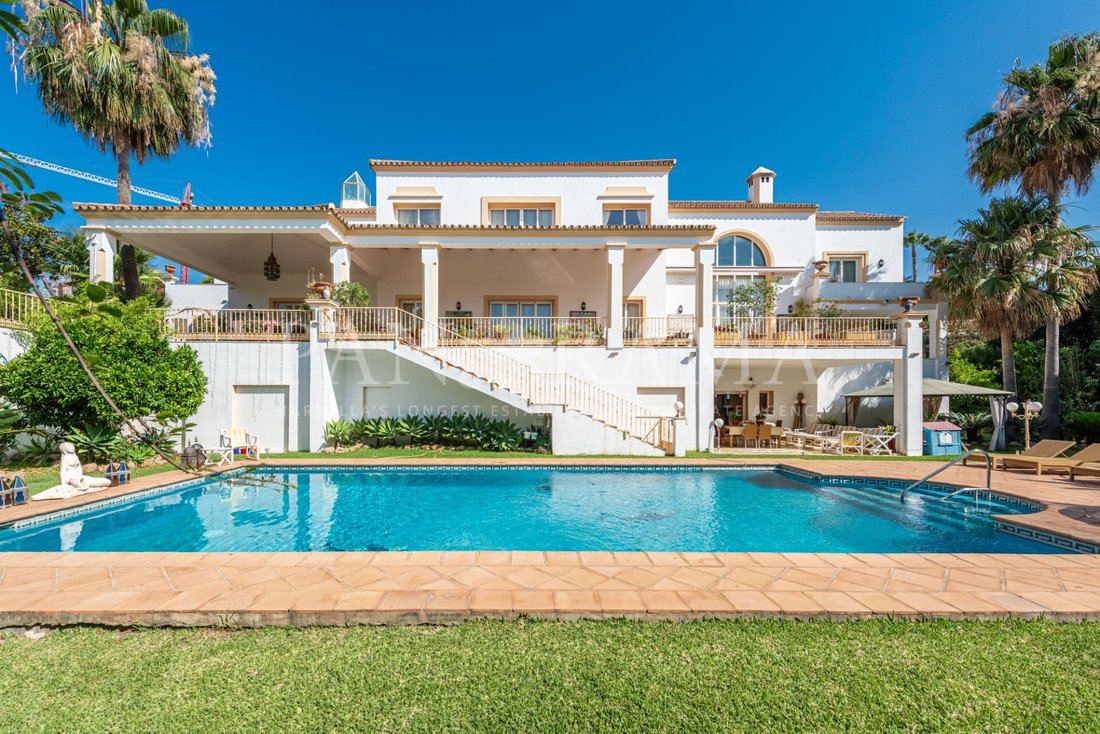
Nestled in the prestigious area of El Paraiso Alto, just west of San Pedro, this elegant family home epitomizes luxury and sophistication. This exquisite villa, surrounded by a beautifully landscaped mature garden, offers a serene oasis for its residents. The lush greenery, dotted with vibrant flowers and mature trees, provides a tranquil backdrop for the sparkling swimming pool, creating a perfec
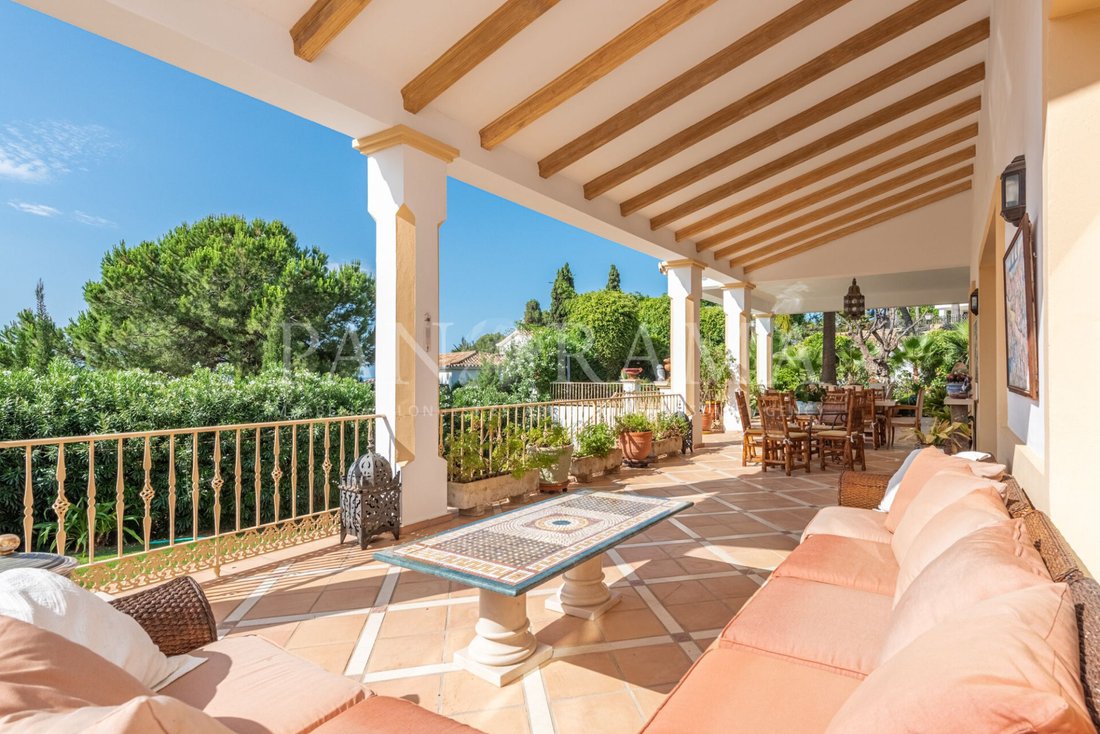
Ein elegantes, nach hohen Standards fertiggestelltes Einfamilienhaus, umgeben von einem schönen, gepflegten Garten mit Pool. Es liegt westlich von San Pedro in El Paraiso Alto, in der Nähe vieler Golfplätze. Es bietet eine freie Aussicht. Die Villa erstreckt sich über drei Ebenen mit einem großen Keller. Sie besteht auf der Eingangsebene aus: einer großen Empfangshalle; einem Innenhof; einem geräumigen Wohnzimmer mit Kamin und einem Esszimmer mit Glaskuppel, beide mit Zugang zu einer teilweise überdachten Veranda; einem Arbeitszimmer oder einer Bibliothek mit einer Wendeltreppe und einer Galerie mit gewölbter Balkendecke; hervorragende ultramoderne Küche mit Granit-Arbeitsplatten; 1 Schlafzimmer mit eigenem Bad. Im Obergeschoss: umfangreiche Mastersuite mit seinen und ihren Bädern, eines mit Jacuzzi und das andere mit Hydro-Spa-Dusche, sowie zwei Ankleideräumen; ein Arbeitszimmer/Schlafzimmer und ein weiteres Schlafzimmer mit eigenem Bad. Untere Ebene: Gästesuite. Untergeschoss: Weinkeller; Maschinenraum; separate große Wohnung mit 1 Schlafzimmer mit eigenem Bad; Personalunterkunft und eine Garage für 5 Autos. Zentralheizung im gesamten Gebäude und Aufzug. Das Gelände verfügt über einen zentralen Innenhof, weitläufige Terrassen und Parkplätze. Ein hervorragendes Anwesen mit viel Platz für Unterhaltung und herrlicher Aussicht!
Nestled in the prestigious area of El Paraiso Alto, just west of San Pedro, this elegant family home epitomizes luxury and sophistication. This exquisite villa, surrounded by a beautifully landscaped mature garden, offers a serene oasis for its residents. The lush greenery, dotted with vibrant flowers and mature trees, provides a tranquil backdrop for the sparkling swimming pool, creating a perfect retreat for relaxation and leisure.
The villa is meticulously finished to the highest standards, ensuring every detail exudes quality and style. The property is strategically positioned to enjoy open, unobstructed views, adding to its allure. Spanning three levels, with an additional expansive basement, the home is thoughtfully designed to cater to the needs of modern living while maintaining an air of timeless elegance.
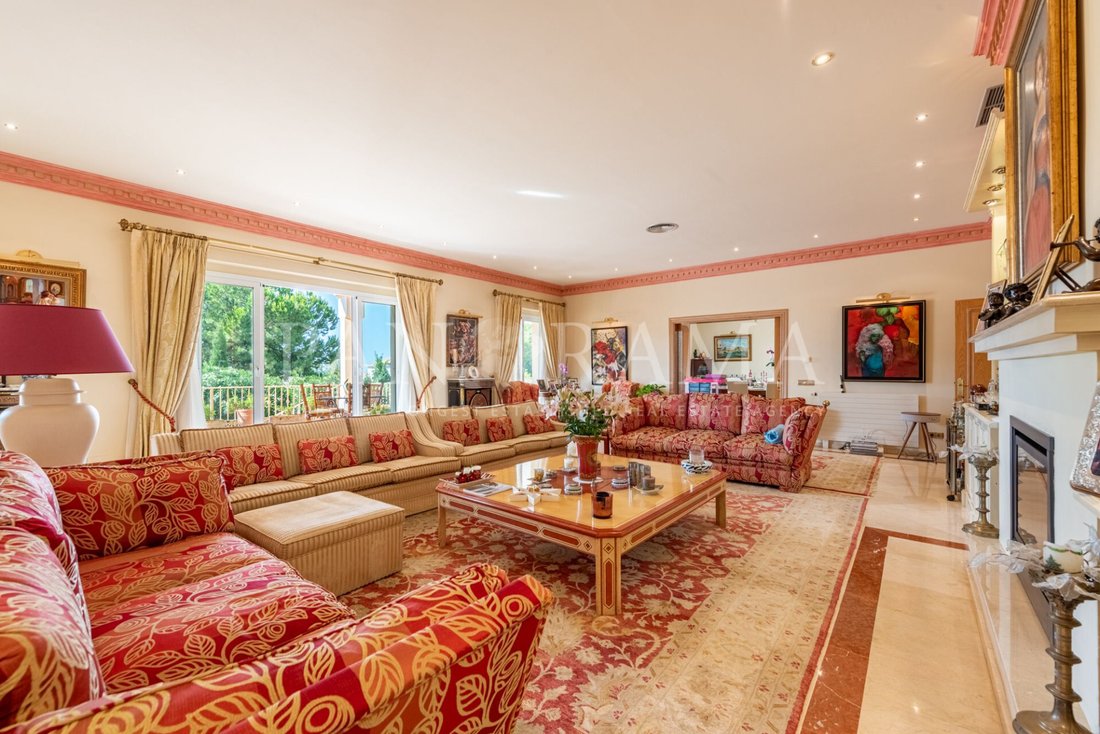
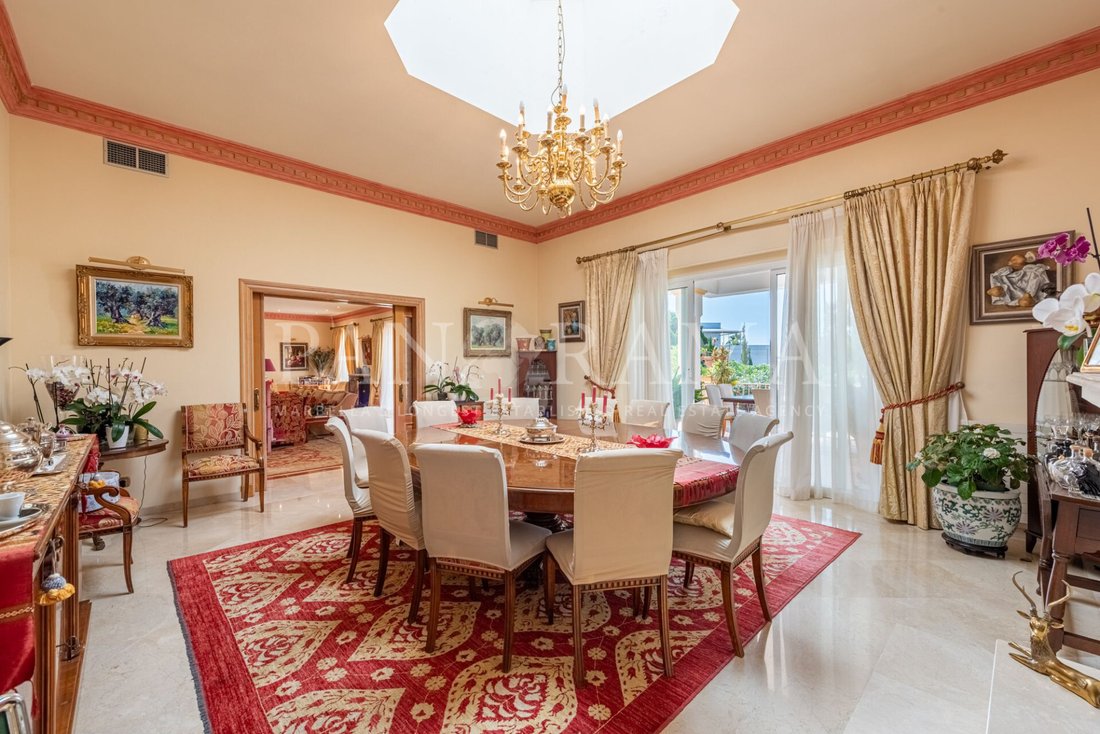
Upon entering the villa, you are welcomed into a grand reception hall that sets the tone for the rest of the home. The entrance level is designed around a charming interior patio, flooding the space with natural light and creating a seamless connection between indoors and outdoors. The spacious living room, adorned with a cozy fireplace, is perfect for family gatherings and casual relaxation. Adjacent to the living room is the formal dining area, which features a stunning glass dome, enhancing the sense of space and light. Both the living room and dining area have direct access to a partially covered porch, ideal for alfresco dining and enjoying the garden views.
Adding to the villa’s charm is a study or library, a quiet retreat featuring a unique spiral staircase that leads to a gallery with a vaulted, beamed ceiling. This space is perfect for a home office, a reading nook, or a private sanctuary for reflection. The heart of the home is undoubtedly the ultra-modern kitchen, equipped with top-of-the-line appliances and granite countertops. This gourmet kitchen is designed for both everyday cooking and entertaining on a grand scale. Also on the entrance level is a luxurious en-suite bedroom, perfect for guests or family members.
The upper level of the villa is dedicated to the master suite and additional bedrooms. The master suite is a haven of luxury, offering his and hers bathrooms—one featuring a Jacuzzi for ultimate relaxation and the other a hydro spa shower. Two separate dressing areas provide ample space for wardrobes and accessories, ensuring everything is impeccably organized. Additionally, this level includes a versatile study or bedroom and another en-suite bedroom, each designed with comfort and privacy in mind.
The lower level of the villa houses a guest suite, providing visitors with their own private retreat. The basement is a treasure trove of amenities, including a wine cellar for the connoisseur, a machinery room, and a separate, large apartment complete with an en-suite bedroom, ideal for extended family or staff accommodation. A garage with space for five cars ensures ample parking for residents and guests.
The villa is equipped with central heating throughout and a lift, providing convenience and comfort. The grounds feature a central courtyard, extensive terraces, and additional parking, making this property an entertainer’s dream. With its superb views, ample space, and luxurious finishes, this villa offers a lifestyle of unparalleled elegance and comfort.
The villa is meticulously finished to the highest standards, ensuring every detail exudes quality and style. The property is strategically positioned to enjoy open, unobstructed views, adding to its allure. Spanning three levels, with an additional expansive basement, the home is thoughtfully designed to cater to the needs of modern living while maintaining an air of timeless elegance.
Upon entering the villa, you are welcomed into a grand reception hall that sets the tone for the rest of the home. The entrance level is designed around a charming interior patio, flooding the space with natural light and creating a seamless connection between indoors and outdoors. The spacious living room, adorned with a cozy fireplace, is perfect for family gatherings and casual relaxation. Adjacent to the living room is the formal dining area, which features a stunning glass dome, enhancing the sense of space and light. Both the living room and dining area have direct access to a partially covered porch, ideal for alfresco dining and enjoying the garden views.
Adding to the villa’s charm is a study or library, a quiet retreat featuring a unique spiral staircase that leads to a gallery with a vaulted, beamed ceiling. This space is perfect for a home office, a reading nook, or a private sanctuary for reflection. The heart of the home is undoubtedly the ultra-modern kitchen, equipped with top-of-the-line appliances and granite countertops. This gourmet kitchen is designed for both everyday cooking and entertaining on a grand scale. Also on the entrance level is a luxurious en-suite bedroom, perfect for guests or family members.
The upper level of the villa is dedicated to the master suite and additional bedrooms. The master suite is a haven of luxury, offering his and hers bathrooms—one featuring a Jacuzzi for ultimate relaxation and the other a hydro spa shower. Two separate dressing areas provide ample space for wardrobes and accessories, ensuring everything is impeccably organized. Additionally, this level includes a versatile study or bedroom and another en-suite bedroom, each designed with comfort and privacy in mind.
The lower level of the villa houses a guest suite, providing visitors with their own private retreat. The basement is a treasure trove of amenities, including a wine cellar for the connoisseur, a machinery room, and a separate, large apartment complete with an en-suite bedroom, ideal for extended family or staff accommodation. A garage with space for five cars ensures ample parking for residents and guests.
The villa is equipped with central heating throughout and a lift, providing convenience and comfort. The grounds feature a central courtyard, extensive terraces, and additional parking, making this property an entertainer’s dream. With its superb views, ample space, and luxurious finishes, this villa offers a lifestyle of unparalleled elegance and comfort.
-
Art der Immobilie
Villa
-
Etagen
3
-
Baujahr
2002
-
Preis/Quadratfuß
$536
Funktionen
- Garten
- Pool
- Terrasse
- Garage
- Bibliothek
- Weinkeller
- Whirlpool
- Aufzug
- Kamin
Funktionen
Lot
- Privatsphäre
Innenbereich
- Hohe Decke
- Office
- Kamin
- Kücheninsel
- Whirlpool
- Bar
- Weinkeller
- Aufzug
- Bibliothek
- Keller
Outdoor
- Terrasse
- Balkon
- Parkplatz
- Pool
- Garage
- Wohnraum im Freien
- Garten
Erkunden Sie die Gegend
El Paraiso Alto, Benahavis, 29679, Spain
Auf Google Maps anzeigen
Preis pro sqft
Niedrig
Hoch
Nestled in the picturesque region of Benahavis, this location offers tranquil living amidst stunning nature. Close proximity to Marbella (20 mins) and Puerto Banús (15 mins) opens up access to luxury shopping, fine dining, and vibrant nightlife. The area is also conveniently near some of Costa del Sol’s premier golf courses and Malaga Airport (45 mins), making it a perfect hub for both relaxation and connectivity.
In der Nähe anzeigen
Sehenswürdigkeiten
Schulen
Málaga Airport
Airport
45 Min.
La Quinta Golf & Country Club
Golf & Country Clubs
10 Min.
Puerto Banús
Shopping & Lifestyle
15 Min.
Aloha College
International School
15 Min.
San José School
Private School
20 Min.
Vor 7 Jahren beigetreten
Sie haben sich nach diesem Objekt erkundigt
Der Agent wird sich in Kürze mit Ihnen in Verbindung setzen
Gelistet von
411
Angebote
2019
Beigetreten
Besichtigung mit the agent buchen
Wählen Sie ein Datum und ob Sie eine virtuelle oder persönliche Besichtigung mit dem Makler wünschen.
Bevorzugtes Datum
Art der Tour
Zuletzt aktualisiert
Mai 7
Erstmalig gelistet
Juli 27, 2023
Angebotsreferenz
PANR-14225
Ähnliche Immobilien in der Nähe
Neue Angebote in El Paraíso



Entdecken Sie mehr Häuser zum Verkauf
El Paraíso, Benahavís, Spanien Immobilienarten
Verwandte Leitfäden & Geschichten
Das Vertrauen der führenden Makler der Welt
Die Makler hinter den außergewöhnlichsten Immobilien der Welt inserieren bei JamesEdition.
- Angebote von Sotheby's, Christie's, BARNES und Engel & Völkers
- Jedes Angebot wird vor der Veröffentlichung geprüft
- Verbinden Sie sich direkt mit verifizierten Maklern
Indem Sie fortfahren, akzeptieren Sie unsere Nutzungsbedingungen und Datenschutzrichtlinie.