$5,138,820
Casa Clare — Moderne Luxusvilla Zum Verkauf In La Quinta, Marbella
- 6 Schlafz.
- 5 Bäder
- 6,254 Sqft
- 13,251 Sqft lot
- Aktualisiert: September 8
Über die Immobilie
Beschreibung wurde automatisch übersetzt.
Die Beschreibung wird in der Originalsprache angezeigt.
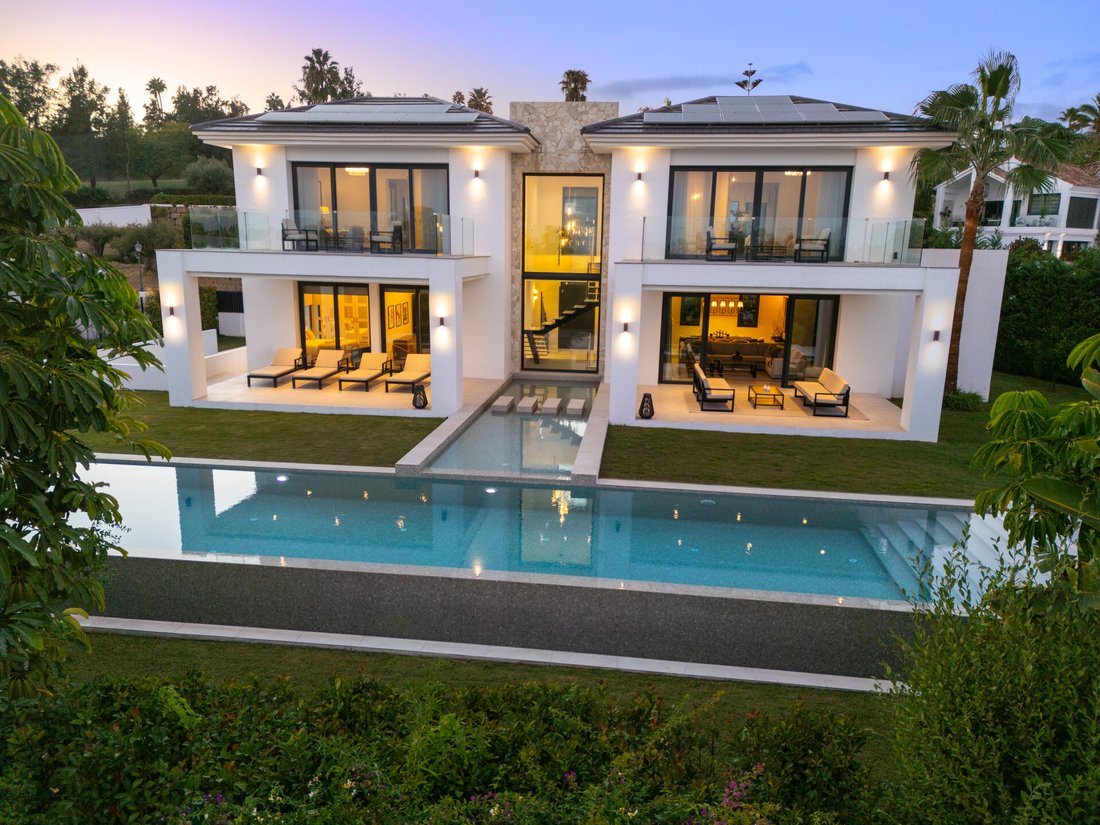
Casa Clare is a modern luxury villa for sale in La Quinta, set on1230m² plot and offering 581 m² of interior built space, including an approximately 3454 m² basement dedicated largely to wellness, entertainment and additional accommodation. The residence features five bathrooms, an additional basement bedroom, expansive terraces, a private swimming pool of approximately 64 m² and large glazed open
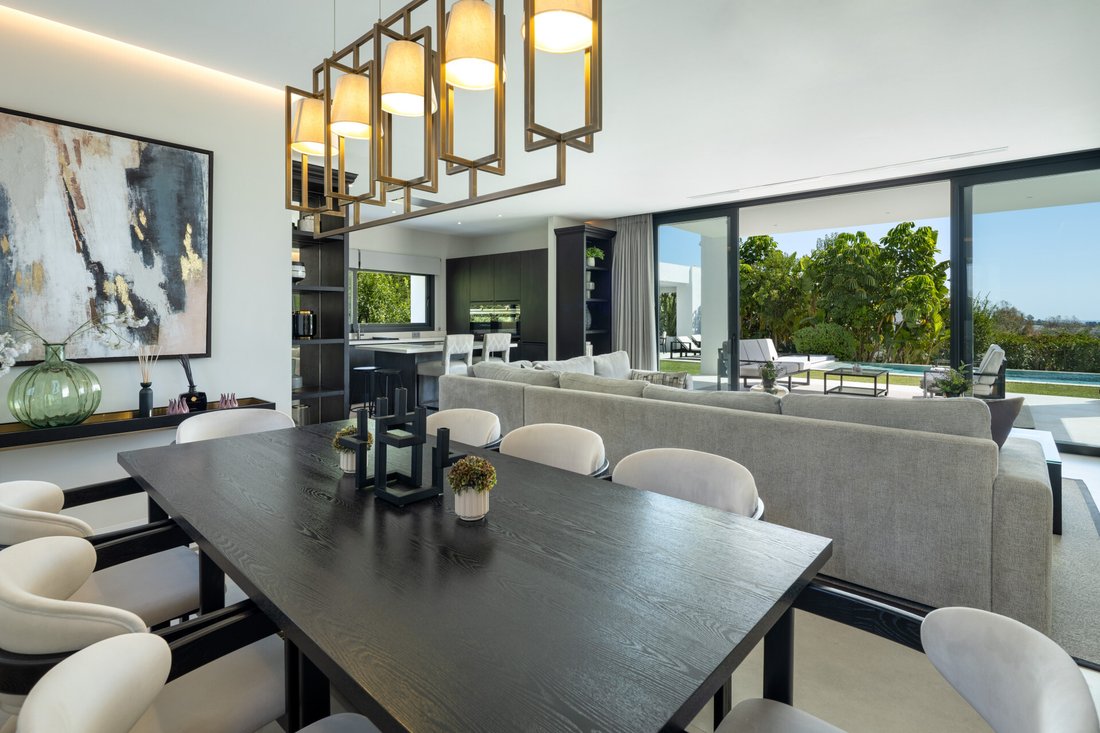
Casa Clare is a modern luxury villa for sale in La Quinta, set on1230m² plot and offering 581 m² of interior built space, including an approximately 3454 m² basement dedicated largely to wellness, entertainment and additional accommodation. The residence features five bathrooms, an additional basement bedroom, expansive terraces, a private swimming pool of approximately 64 m² and large glazed openings that connect its contemporary interiors with the garden and outdoor entertaining areas. Its specification combines premium materials with modern climate control, home-automation features and spaces designed for comfortable year-round living.
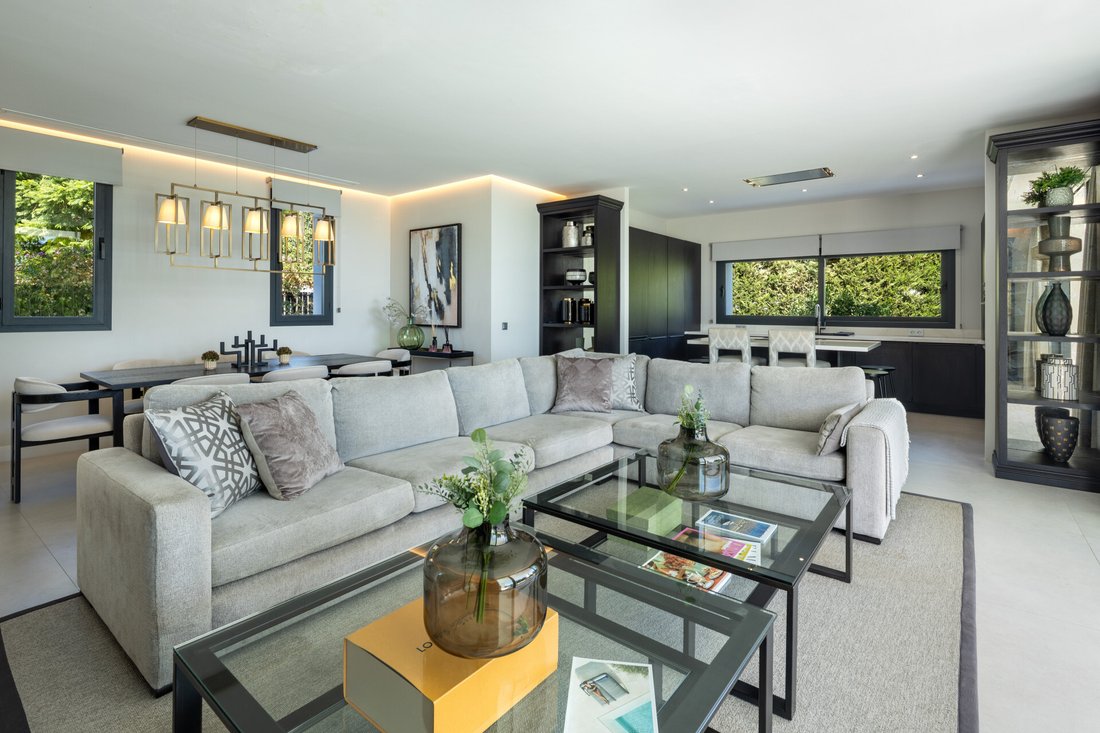
Contemporary architecture defines the main living areas, where generous proportions and extensive Climalit double glazing maximise natural light and views. Floor-to-ceiling-style glazed openings strengthen the connection with the terraces and garden, while the lounge includes a wood-burning fireplace. High-quality Marble Marfil or natural-textured flooring, specified at approximately 120 × 60 cm, continues the property’s clean interior concept. A modern marble staircase with tempered-glass railing connects the different levels, complemented by black-finished internal doors and a reinforced security entrance door.
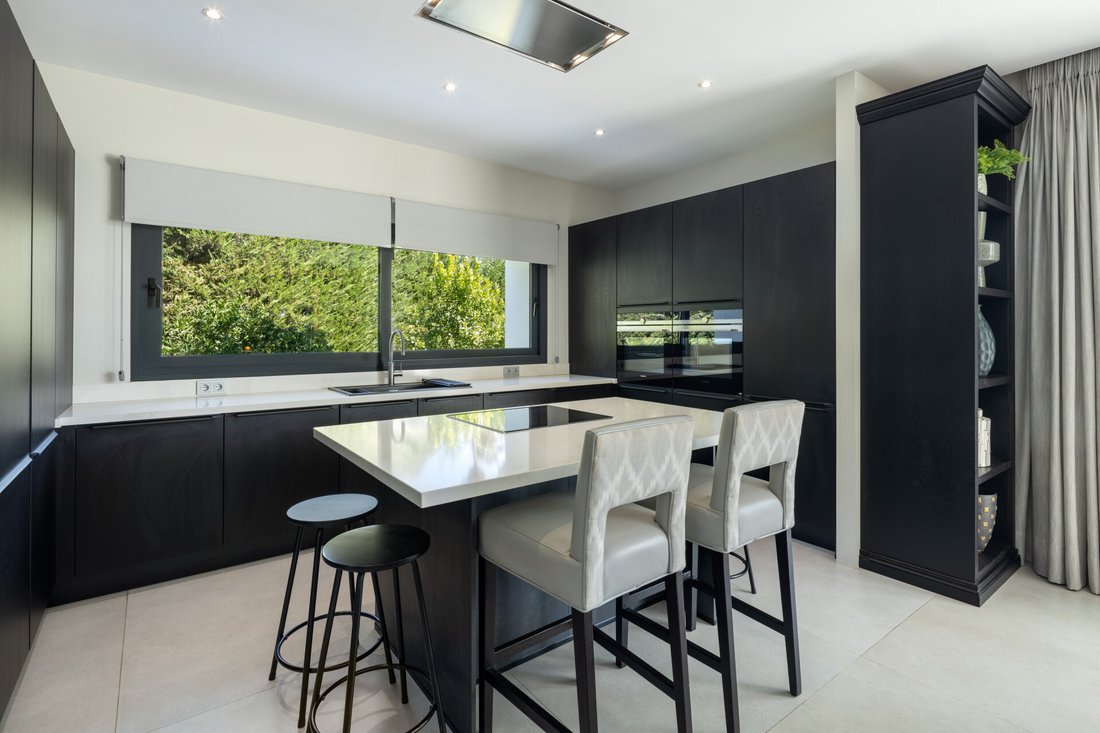
The fully fitted contemporary kitchen is specified with premium German Nobilia cabinetry in a White Titanium Gloss finish, including coordinated wall units and an island. Siemens or equivalent appliances include an integrated ceiling extractor, built-in oven, electric hob, refrigerator and dishwasher. The kitchen forms part of the open-plan social environment, allowing everyday living, dining and entertaining to flow naturally towards the exterior.
Outdoor living is an important part of Casa Clare. The approximately 64 m² swimming pool incorporates both a deeper swimming section and a separate shallow area suitable for terrace furniture, together with gresite tiling and LED lighting. Large terraces, a contemporary pergola and dedicated barbecue area provide several settings for outdoor dining and relaxation. A South African-style boma with an outdoor fireplace creates another social space within the private garden, which includes lawn areas and automatic irrigation. The pool also benefits from a retractable cover for greater year-round usability.
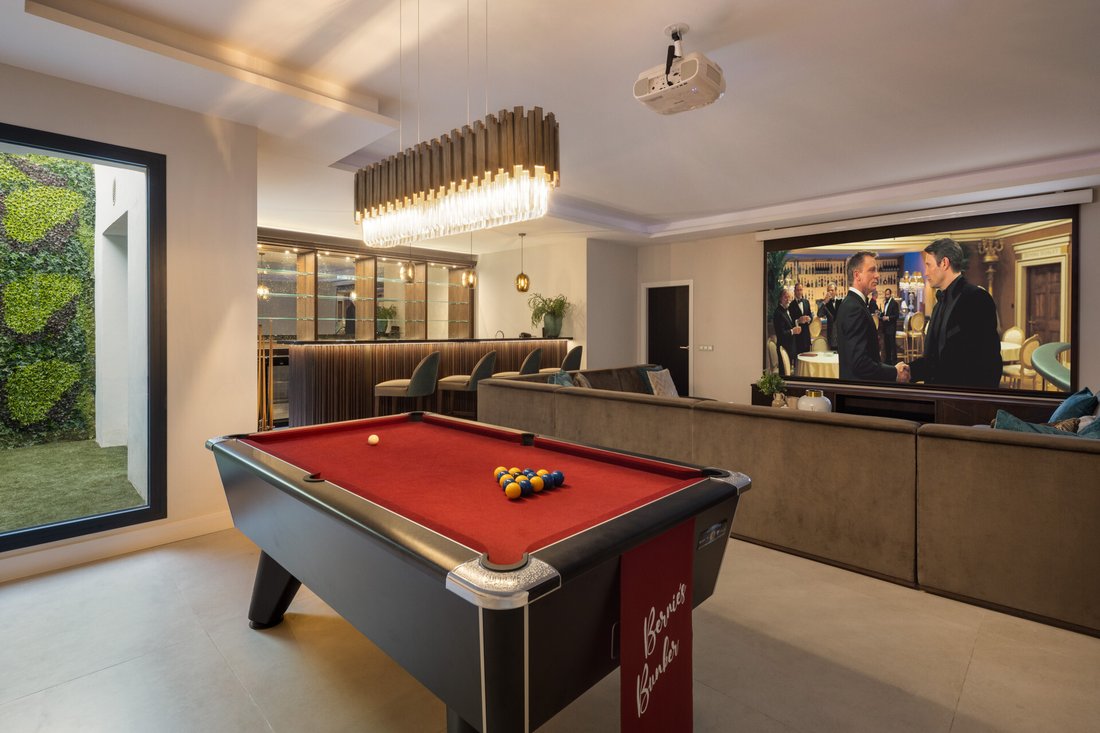
A major distinguishing feature is the approximately 340.58 m² basement. Rather than functioning simply as auxiliary space, this level incorporates an additional bedroom, bathroom and separate toilet alongside a sauna, Turkish Hammam and dedicated relaxation zone. A recreation room and home cinema provide further entertainment options, while a laundry room, technical room and English patio add practicality and bring natural light into the lower level. A cinema-style leisure area with a bar, pool table and large projector screen further strengthens the home’s suitability for entertaining.
Bathrooms have been conceived as coordinated interior spaces, with five in total comprising two principal or master bathrooms and three secondary bathrooms. The specification includes designer washbasins and fittings, illuminated mirrors, fixed glass shower screens and freestanding baths in the master bathrooms. Large-format rectified porcelain tiles are used in shower areas, maintaining consistency with the wider interior design.
Comfort and efficiency have also received considerable attention. The villa incorporates a heat-pump air-conditioning system providing heating and cooling, with independent thermostat control for individual rooms through an Airzone-type zoning system. Thermal and acoustic façade insulation, rock-wool insulation between internal spaces and high-density roof insulation contribute to year-round comfort. Solar panels with battery storage and a Domotica Smart Home system further support efficient energy management and convenient control of lighting, temperature and security.
La Quinta is particularly desirable for buyers who value a residential environment with convenient access to golf, sport and everyday services. The area is strongly associated with La Quinta Golf & Country Club and is characterised by villas and high-quality residential developments positioned around green spaces and elevated terrain. Its established residential atmosphere makes it suitable for permanent living as well as a second home, while road connections provide convenient access to the surrounding coastal areas.
Beyond its architecture, Casa Clare has been designed around how the property can be used throughout the day. Private terraces extend from the bedrooms, the main social areas connect directly with the garden, and dedicated wellness and entertainment spaces allow different activities to take place independently. The combination of indoor and outdoor leisure areas makes the villa equally practical for family life, working from home and hosting guests.
Casa Clare offers a comprehensive proposition for buyers searching for a modern luxury villa for sale in La Quinta. Premium glazing, substantial insulation, a German Nobilia kitchen, individually controlled climate zones and carefully planned wellness spaces add practical substance to its contemporary design, creating a residence conceived for comfortable year-round living.
Contemporary architecture defines the main living areas, where generous proportions and extensive Climalit double glazing maximise natural light and views. Floor-to-ceiling-style glazed openings strengthen the connection with the terraces and garden, while the lounge includes a wood-burning fireplace. High-quality Marble Marfil or natural-textured flooring, specified at approximately 120 × 60 cm, continues the property’s clean interior concept. A modern marble staircase with tempered-glass railing connects the different levels, complemented by black-finished internal doors and a reinforced security entrance door.
The fully fitted contemporary kitchen is specified with premium German Nobilia cabinetry in a White Titanium Gloss finish, including coordinated wall units and an island. Siemens or equivalent appliances include an integrated ceiling extractor, built-in oven, electric hob, refrigerator and dishwasher. The kitchen forms part of the open-plan social environment, allowing everyday living, dining and entertaining to flow naturally towards the exterior.
Outdoor living is an important part of Casa Clare. The approximately 64 m² swimming pool incorporates both a deeper swimming section and a separate shallow area suitable for terrace furniture, together with gresite tiling and LED lighting. Large terraces, a contemporary pergola and dedicated barbecue area provide several settings for outdoor dining and relaxation. A South African-style boma with an outdoor fireplace creates another social space within the private garden, which includes lawn areas and automatic irrigation. The pool also benefits from a retractable cover for greater year-round usability.
A major distinguishing feature is the approximately 340.58 m² basement. Rather than functioning simply as auxiliary space, this level incorporates an additional bedroom, bathroom and separate toilet alongside a sauna, Turkish Hammam and dedicated relaxation zone. A recreation room and home cinema provide further entertainment options, while a laundry room, technical room and English patio add practicality and bring natural light into the lower level. A cinema-style leisure area with a bar, pool table and large projector screen further strengthens the home’s suitability for entertaining.
Bathrooms have been conceived as coordinated interior spaces, with five in total comprising two principal or master bathrooms and three secondary bathrooms. The specification includes designer washbasins and fittings, illuminated mirrors, fixed glass shower screens and freestanding baths in the master bathrooms. Large-format rectified porcelain tiles are used in shower areas, maintaining consistency with the wider interior design.
Comfort and efficiency have also received considerable attention. The villa incorporates a heat-pump air-conditioning system providing heating and cooling, with independent thermostat control for individual rooms through an Airzone-type zoning system. Thermal and acoustic façade insulation, rock-wool insulation between internal spaces and high-density roof insulation contribute to year-round comfort. Solar panels with battery storage and a Domotica Smart Home system further support efficient energy management and convenient control of lighting, temperature and security.
La Quinta is particularly desirable for buyers who value a residential environment with convenient access to golf, sport and everyday services. The area is strongly associated with La Quinta Golf & Country Club and is characterised by villas and high-quality residential developments positioned around green spaces and elevated terrain. Its established residential atmosphere makes it suitable for permanent living as well as a second home, while road connections provide convenient access to the surrounding coastal areas.
Beyond its architecture, Casa Clare has been designed around how the property can be used throughout the day. Private terraces extend from the bedrooms, the main social areas connect directly with the garden, and dedicated wellness and entertainment spaces allow different activities to take place independently. The combination of indoor and outdoor leisure areas makes the villa equally practical for family life, working from home and hosting guests.
Casa Clare offers a comprehensive proposition for buyers searching for a modern luxury villa for sale in La Quinta. Premium glazing, substantial insulation, a German Nobilia kitchen, individually controlled climate zones and carefully planned wellness spaces add practical substance to its contemporary design, creating a residence conceived for comfortable year-round living.
-
Art der Immobilie
Villa
-
Preis/Quadratfuß
$821
Funktionen
Erkunden Sie die Gegend
La Quinta, Benahavis, 29678, Spain
Auf Google Maps anzeigen
Preis pro sqft
Niedrig
Hoch
Located in La Quinta, Benahavis, this luxury property offers fast access to Marbella and the Costa del Sol. Just 40 minutes by car from Malaga International Airport and close to top golf resorts and upscale dining options. The area combines peaceful nature with prestigious leisure facilities, including nearby beaches and cultural landmarks, ensuring a refined lifestyle with excellent transport connections.
In der Nähe anzeigen
Sehenswürdigkeiten
Schulen
Malaga International Airport
Airport
40 Min.
Marbella Bus Station
Public Transport Hub
20 Min.
Puerto Banús Marina
Port / Marina
15 Min.
La Quinta Golf & Country Club
Golf & Country Clubs
5 Min.
Nobu Restaurant Marbella
Dining & Wine
15 Min.
Banús Boutique Shopping
Shopping & Lifestyle
15 Min.
Marbella Old Town
Culture & Heritage
20 Min.
Marbella Club Hotel Spa
Luxury Wellness & Spas
20 Min.
Sierra de las Nieves Natural Park
Outdoor & Nature
30 Min.
Swans International School Marbella
International School
20 Min.
American School of Marbella
International School
25 Min.
British International School Marbella
International School
15 Min.
Lydia Bennet School
Private School
20 Min.
Sie haben sich nach diesem Objekt erkundigt
Der Agent wird sich in Kürze mit Ihnen in Verbindung setzen
Gelistet von
7
Angebote
2024
Beigetreten
Besichtigung mit Miah van de Bilt buchen
Wählen Sie ein Datum und ob Sie eine virtuelle oder persönliche Besichtigung mit dem Makler wünschen.
Bevorzugtes Datum
Art der Tour

Homerun Brokers
Av. Bulevar Príncipe Alfonso de Hohenlohe 269, Local 02, 29602, Marbella, Spain
Agenturprofil anzeigen
At Homerun Brokers we got the memo – we know your successful property search means connecting you with your goals
At Homerun Brokers we got the memo – we know your successful property search means connecting you with your goals and achieving what you have strived for. When you pass the baton to us, our first aim is to connect with you and understand you. Our international team of strategic-minded real estate professionals thinks on its feet and guides you. We have all Marbella and its surrounds covered – in up to eight languages.
Zuletzt aktualisiert
September 8
Erstmalig gelistet
September 8
Angebotsreferenz
HRB-01372P
Ähnliche Immobilien in der Nähe
Neue Angebote in La Quinta




Entdecken Sie mehr Häuser zum Verkauf
La Quinta, Benahavís, Andalusien Immobilienarten
La Quinta, Benahavís, Andalusien beliebte Suchanfragen
Verwandte Leitfäden & Geschichten
Das Vertrauen der führenden Makler der Welt
Die Makler hinter den außergewöhnlichsten Immobilien der Welt inserieren bei JamesEdition.
- Angebote von Sotheby's, Christie's, BARNES und Engel & Völkers
- Jedes Angebot wird vor der Veröffentlichung geprüft
- Verbinden Sie sich direkt mit verifizierten Maklern
Indem Sie fortfahren, akzeptieren Sie unsere Nutzungsbedingungen und Datenschutzrichtlinie.