$2,452,179
Farm Lane House
- 7 Schlafz.
- 5 Bäder
- 7,000 Sqft
- 1.29 Ac lot
- Aktualisiert: Juni 18
Über die Immobilie
Beschreibung wurde automatisch übersetzt.
Die Beschreibung wird in der Originalsprache angezeigt.
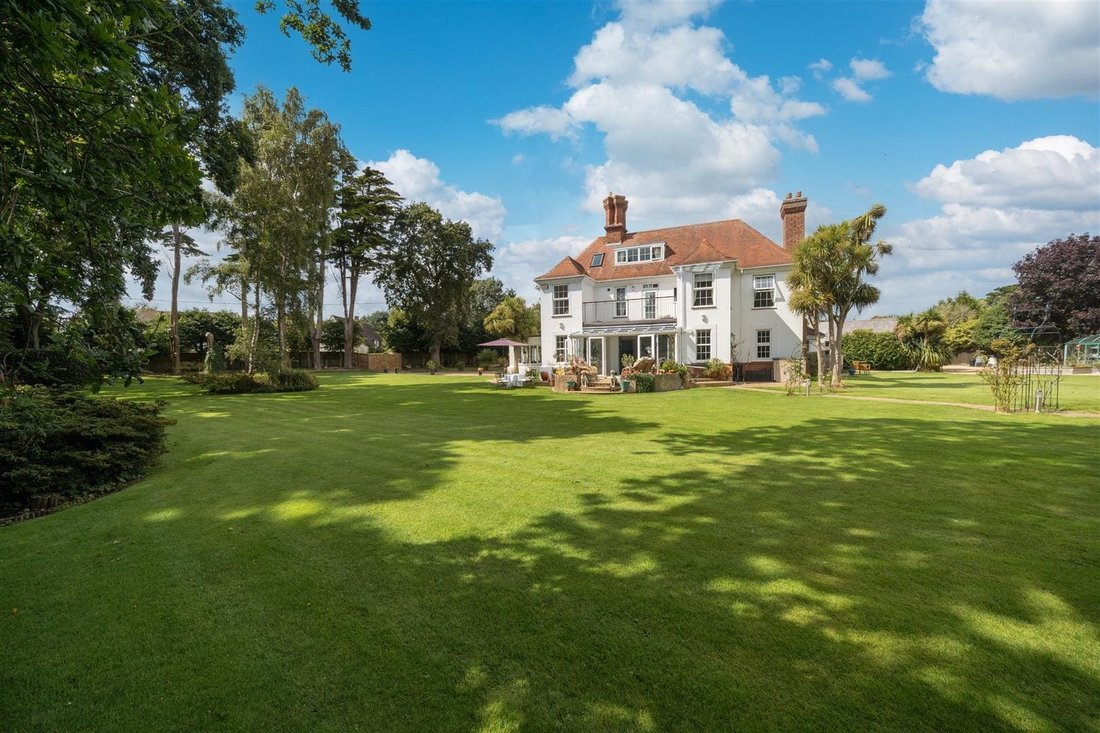
Farm Lane House, a fine Edwardian Villa originally built in 1912 and now extending, in all, to about 7000sqft (including the four apartments) that were converted within recent years to provide a robust stream income. The property, not listed, enjoys a large plot of over 1.29 acres, just minutes from Bembridge Beach.
The house features white rendered exteriors and a clay peg tiled roof, pr
The house features white rendered exteriors and a clay peg tiled roof, pr
Farm Lane House, a fine Edwardian Villa originally built in 1912 and now extending, in all, to about 7000sqft (including the four apartments) that were converted within recent years to provide a robust stream income. The property, not listed, enjoys a large plot of over 1.29 acres, just minutes from Bembridge Beach.
The house features white rendered exteriors and a clay peg tiled roof, preserving its period charm with details like arched doorways, timber finishes, and architraves. Modern upgrades include a high-end kitchen and new double-glazed windows.
Set over three floors, Farm Lane House includes seven bedrooms and five bathrooms, three of which are ensuite. The reception rooms feature deep bay windows, original flooring, and beautiful garden views.
Ground Floor
Covered Porch/Vestibule
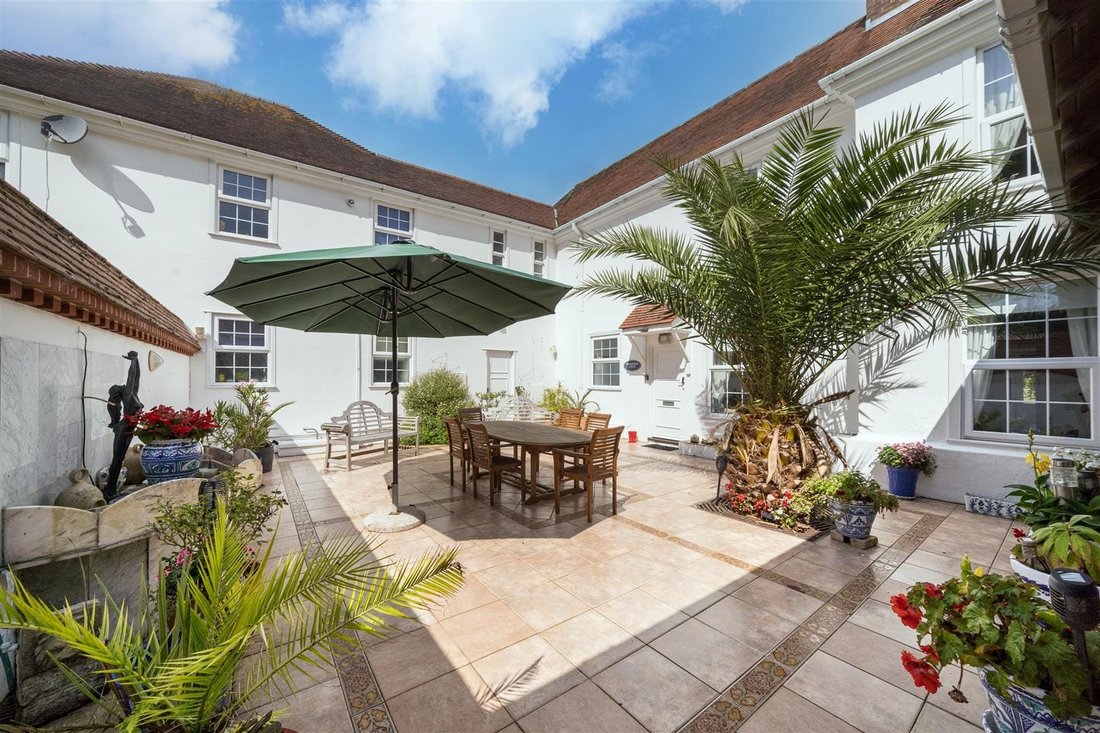
Featuring original Edwardian timber doors with diamond-shaped glass inserts and a south facing courtyard.
Entrance
With tiled flooring and ample space for coat storage.
Bathroom
Tiled floors and walls, a panelled bath with a shower attachment, a wash basin and W/C.
Dining room
Brightened by its south-eastern orientation, this room boasts an original fireplace with a log-burning stove, alcove cupboards, spot lighting, and dual aspect windows that overlook the kitchen/breakfast room.
Kitchen
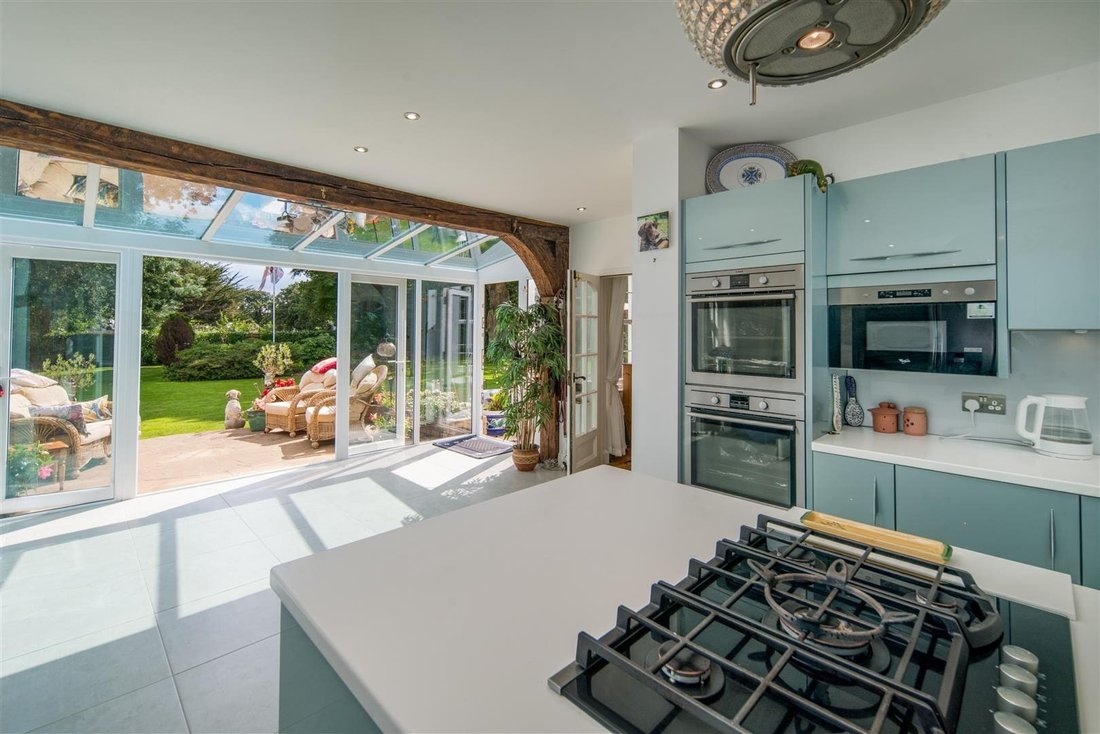
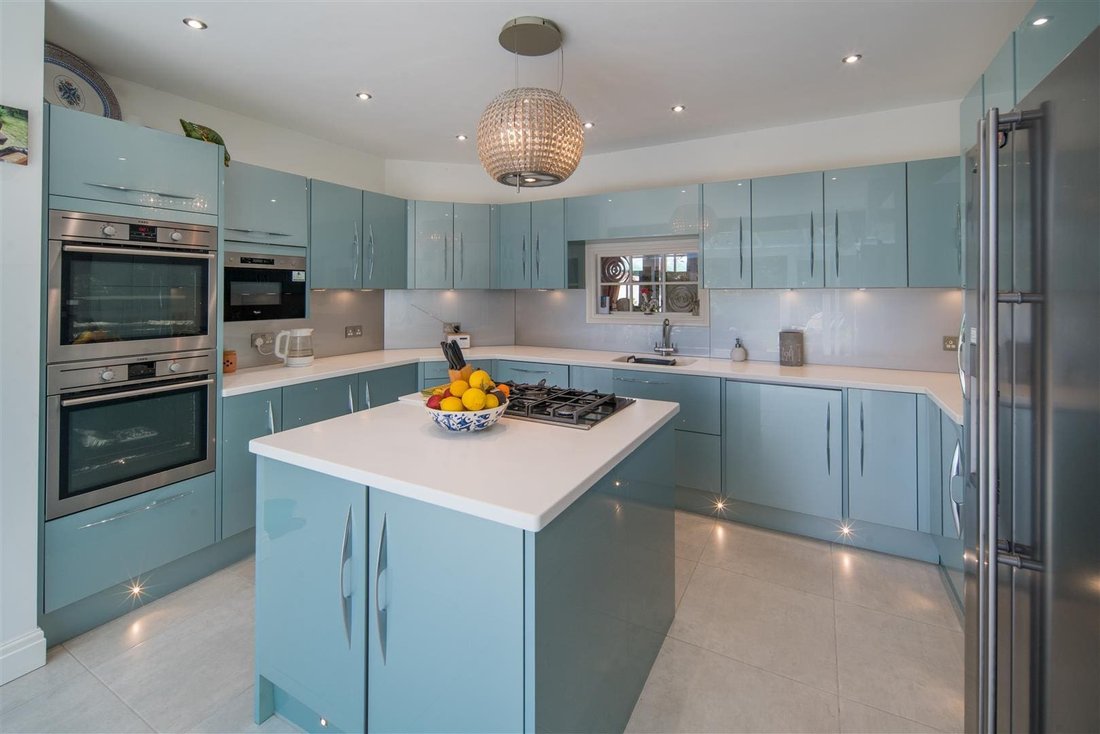
A modern kitchen with a glazed extension offering plenty of natural light from its southerly aspect. It includes under-counter and wall-mounted storage, glass splashbacks, Corian countertops, two integrated AEG ovens with a grill, an integrated microwave, washing machine, dishwasher, and a breakfast bar island with an AEG five-ring gas hob and extractor, and an American-style fridge-freezer. Currently configured as a snug, the space could easily accommodate a breakfast table for family meals.
Conservatory/Sun Room
Off the kitchen there is a delightful sun room with double doors out to the garden or onto the paved terrace which has been used as a dining room or entertaining space during recent years.
Sitting room
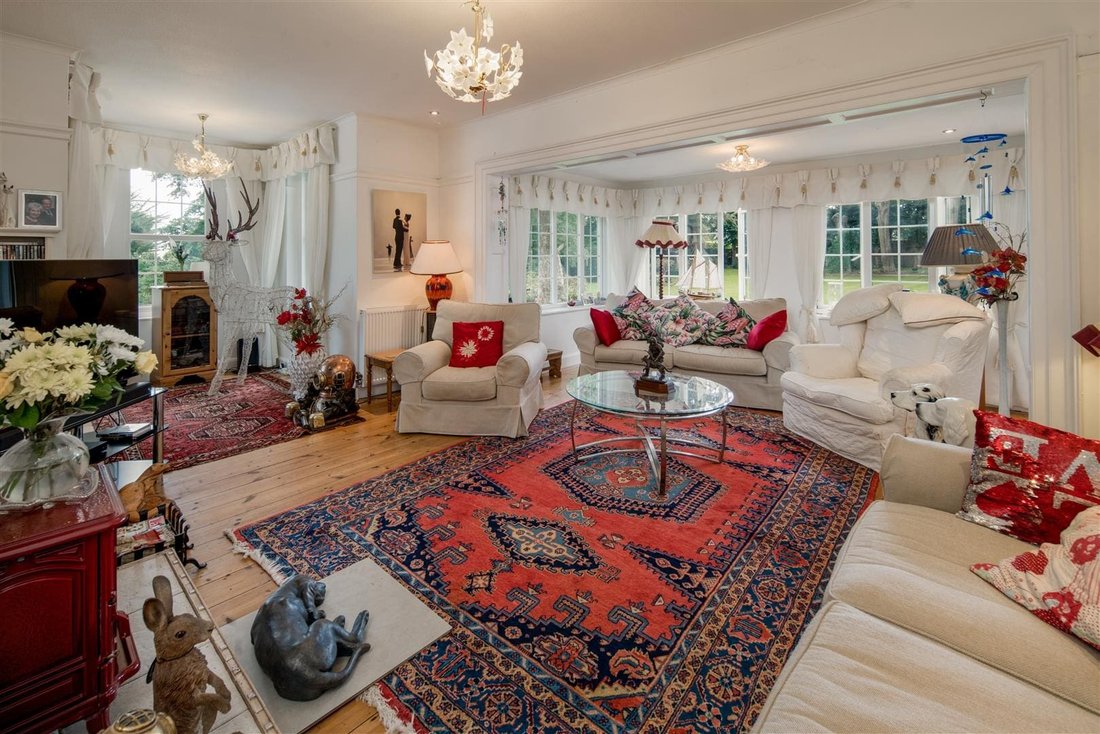
Set within a deep bay on the southern side of the house, this lovely reception room features an original fireplace with a tiled hearth and a red enamel painted log burning stove, picture rails, and views of the garden.
First Floor
A wide staircase with a hand-carved rail leads to the first floor, which includes four spacious double bedrooms and three bathrooms. Each bedroom offers a distinct garden view with large windows allowing ample light. The principal suite has
triple aspect windows with stunning views, built-in wardrobe storage, access to a south-facing balcony, and a modern ensuite with a walk-in shower, vanity unit, heated towel rail, bidet, W. C., and a separate dressing room with generous hanging and shelving space.
Second Floor
A second staircase with a hand-carved banister leads to the top floor, featuring three additional rooms, two of which are well-suited as bedrooms. There’s also a cloakroom with a vanity unit, bidet, and W. C
Grounds, Gardens and Buildings
The house is set within private grounds with a superb southerly aspect, surrounded by mature trees offering privacy, extending to 1.29 acres. The gardens, mostly lawned, feature colourful shrub beds, specimen trees like silver birch and rhododendron, and wildflower meadows with bluebells and daffodils. A laurel hedge, tall firs, and two oaks mark the boundary. Outbuildings include a summerhouse with a patio by a small pond, a kitchen garden with raised beds and greenhouse, and a workshop. There is also a detached wooden garage. A gravel driveway provides parking for the house and separate units, each with a gated entrance from Forelands Farm Lane.
The house features white rendered exteriors and a clay peg tiled roof, preserving its period charm with details like arched doorways, timber finishes, and architraves. Modern upgrades include a high-end kitchen and new double-glazed windows.
Set over three floors, Farm Lane House includes seven bedrooms and five bathrooms, three of which are ensuite. The reception rooms feature deep bay windows, original flooring, and beautiful garden views.
Ground Floor
Covered Porch/Vestibule
Featuring original Edwardian timber doors with diamond-shaped glass inserts and a south facing courtyard.
Entrance
With tiled flooring and ample space for coat storage.
Bathroom
Tiled floors and walls, a panelled bath with a shower attachment, a wash basin and W/C.
Dining room
Brightened by its south-eastern orientation, this room boasts an original fireplace with a log-burning stove, alcove cupboards, spot lighting, and dual aspect windows that overlook the kitchen/breakfast room.
Kitchen
A modern kitchen with a glazed extension offering plenty of natural light from its southerly aspect. It includes under-counter and wall-mounted storage, glass splashbacks, Corian countertops, two integrated AEG ovens with a grill, an integrated microwave, washing machine, dishwasher, and a breakfast bar island with an AEG five-ring gas hob and extractor, and an American-style fridge-freezer. Currently configured as a snug, the space could easily accommodate a breakfast table for family meals.
Conservatory/Sun Room
Off the kitchen there is a delightful sun room with double doors out to the garden or onto the paved terrace which has been used as a dining room or entertaining space during recent years.
Sitting room
Set within a deep bay on the southern side of the house, this lovely reception room features an original fireplace with a tiled hearth and a red enamel painted log burning stove, picture rails, and views of the garden.
First Floor
A wide staircase with a hand-carved rail leads to the first floor, which includes four spacious double bedrooms and three bathrooms. Each bedroom offers a distinct garden view with large windows allowing ample light. The principal suite has
triple aspect windows with stunning views, built-in wardrobe storage, access to a south-facing balcony, and a modern ensuite with a walk-in shower, vanity unit, heated towel rail, bidet, W. C., and a separate dressing room with generous hanging and shelving space.
Second Floor
A second staircase with a hand-carved banister leads to the top floor, featuring three additional rooms, two of which are well-suited as bedrooms. There’s also a cloakroom with a vanity unit, bidet, and W. C
Grounds, Gardens and Buildings
The house is set within private grounds with a superb southerly aspect, surrounded by mature trees offering privacy, extending to 1.29 acres. The gardens, mostly lawned, feature colourful shrub beds, specimen trees like silver birch and rhododendron, and wildflower meadows with bluebells and daffodils. A laurel hedge, tall firs, and two oaks mark the boundary. Outbuildings include a summerhouse with a patio by a small pond, a kitchen garden with raised beds and greenhouse, and a workshop. There is also a detached wooden garage. A gravel driveway provides parking for the house and separate units, each with a gated entrance from Forelands Farm Lane.
-
Art der Immobilie
Haus
-
Preis/Quadratfuß
$350
Funktionen
- Garten
- Terrasse
- Garage
- Kamin
- Begehbarer Kleiderschrank
- Wasserblick
- Anlageimmobilie
- Waschtrockner
- Panorama
Funktionen
Lot
- Panorama
- Wasserblick
- Privatsphäre
- Anlageimmobilie
Innenbereich
- Hohe Decke
- Kamin
- Kücheninsel
- Gasherd
- Waschtrockner
- Bar
- Waschküche
- Stein Arbeitsplatten
- Begehbarer Kleiderschrank
Outdoor
Erkunden Sie die Gegend
Forelands Farm Lane, Bembridge, England
Auf Google Maps anzeigen
Preis pro sqft
Niedrig
Hoch
Vor 7 Monaten beigetreten
Sie haben sich nach diesem Objekt erkundigt
Der Agent wird sich in Kürze mit Ihnen in Verbindung setzen
Gelistet von
2026
Beigetreten
Besichtigung mit the agent buchen
Wählen Sie ein Datum und ob Sie eine virtuelle oder persönliche Besichtigung mit dem Makler wünschen.
Bevorzugtes Datum
Art der Tour
Zuletzt aktualisiert
Juni 18
Erstmalig gelistet
März 26
Angebotsreferenz
-
Ähnliche Immobilien in der Nähe
Neue Angebote in Bembridge

Entdecken Sie mehr Häuser zum Verkauf
Bembridge, England beliebte Suchanfragen
- Immobilien mit Office in Bembridge, England
- Immobilien mit Bergblick in Bembridge, England
- Küste Immobilien in Bembridge, England
- Anlageimmobilie Immobilien in Bembridge, England
- Immobilien mit Bibliothek in Bembridge, England
- Immobilien mit Klimaanlage in Bembridge, England
- Immobilien mit Whirlpool in Bembridge, England
- Immobilien mit Garage in Bembridge, England
- Immobilien mit Offene Küche in Bembridge, England
Bembridge, England nachbarschaften
Verwandte Leitfäden & Geschichten
Das Vertrauen der führenden Makler der Welt
Die Makler hinter den außergewöhnlichsten Immobilien der Welt inserieren bei JamesEdition.
- Angebote von Sotheby's, Christie's, BARNES und Engel & Völkers
- Jedes Angebot wird vor der Veröffentlichung geprüft
- Verbinden Sie sich direkt mit verifizierten Maklern
Indem Sie fortfahren, akzeptieren Sie unsere Nutzungsbedingungen und Datenschutzrichtlinie.