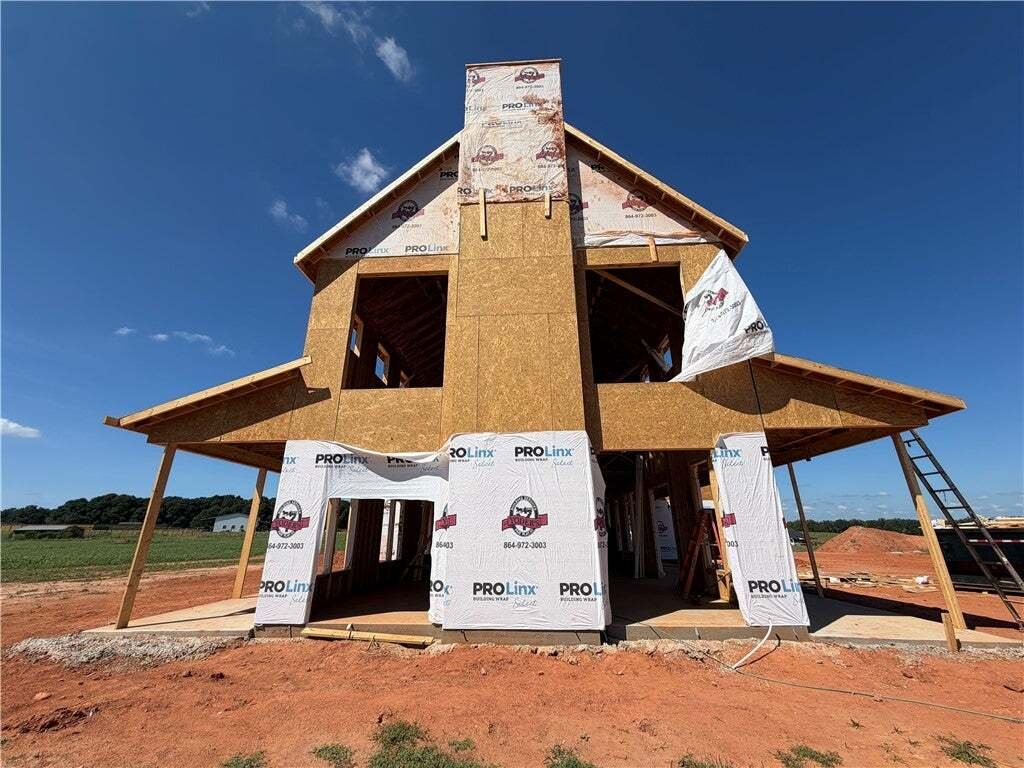
Einfamilienhaus In Belton
- 4 Schlafz.
- 5 Bäder
- 4,436 Sqft
- 5.0 Ac lot
- Aktualisiert: November 2
- Quelle: Western Upstate Multiple Listing Service MLS#20306236
Über die Immobilie
From the moment you enter, the
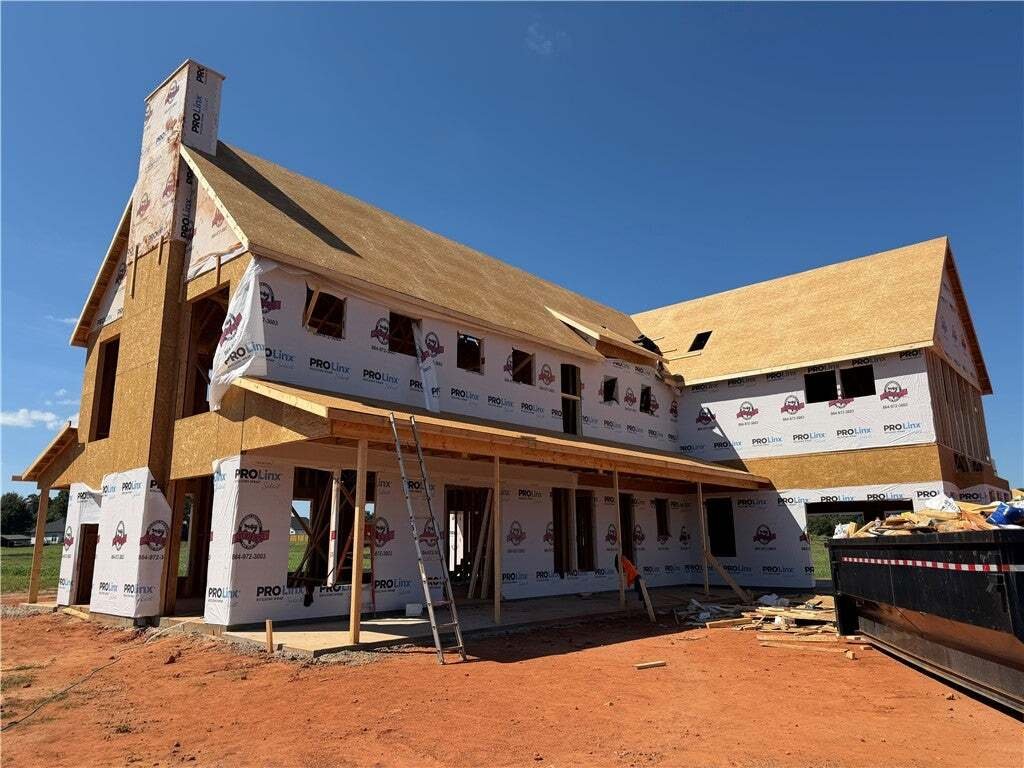
From the moment you enter, the scale of this home is breathtaking. The spectacular great room showcases a soaring 32-foot cathedral ceiling with impressive cedar beams, four grand chandeliers, and an incredible 8-foot ceiling fan centered above the living space. A magnificent floor-to-ceiling stone wood-burning fireplace with a custom cedar mantel creates a dramatic focal point. Above, an elegant loft with beautiful custom handrails overlooks the great room, adding to the home’s open and grand architectural design.
Beautiful high-end European-style windows bring in an abundance of natural light and complement the home’s distinctive custom character. 10-foot ceilings and 8-foot doors throughout further enhance the sense of scale and luxury.
The gourmet kitchen is designed to be both beautiful and functional, featuring high-end white oak cabinetry, soft-close doors and drawers, luxurious Taj Mahal quartzite countertops, and an oversized statement island with cabinetry and storage on both sides. A large walk-in pantry provides exceptional additional storage. The dining room will feature its own custom-designed statement wall, while a beautifully finished mudroom adds style and functionality.
The main-level primary suite is designed as a private retreat. The spa-inspired primary bath features heated flooring, an oversized walk-in shower with two showerheads, a handheld shower, two built-in shower benches, and a freestanding soaking tub with a wall-mounted faucet. The spacious primary closet includes an incredible custom feature: a hidden door leading to an additional closet/safe room. The laundry room also features heated flooring.
A truly exceptional bonus is the approximately 1,200 sq. ft. man cave/entertainment space, featuring a dramatic cathedral ceiling with cedar beams and its own separate dedicated heating and cooling system. This expansive space offers incredible possibilities for entertaining, a home theater, game room, private retreat, hobby space, or combination of uses.
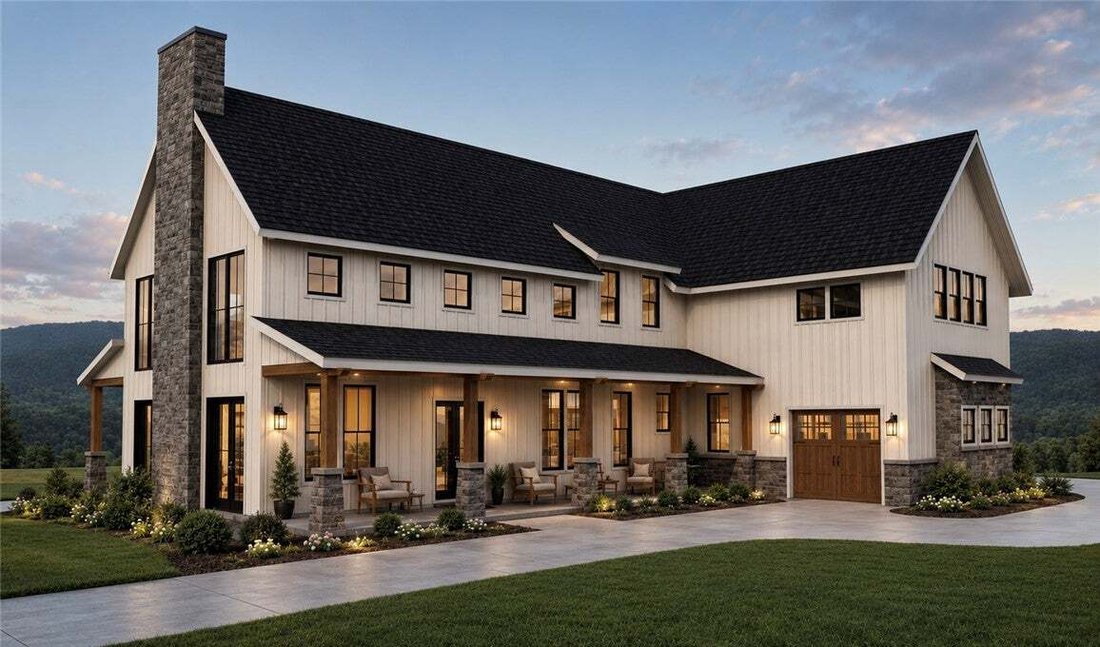
The exterior is equally impressive with Hardie board-and-batten siding, beautiful stonework, and an outdoor stone fireplace, creating a timeless custom-home appearance. The home is insulated throughout, including the ceilings, for enhanced comfort and energy efficiency. Additional features include a tankless water heater, city water, and septic.
Everywhere you look, this home is being thoughtfully finished with high-end fixtures, upgraded finishes, custom cabinetry, beautiful wood and stone details, quality materials, architectural beams, designer lighting, custom trim work, and craftsmanship that sets it apart from typical new construction. There are simply too many custom details to list.
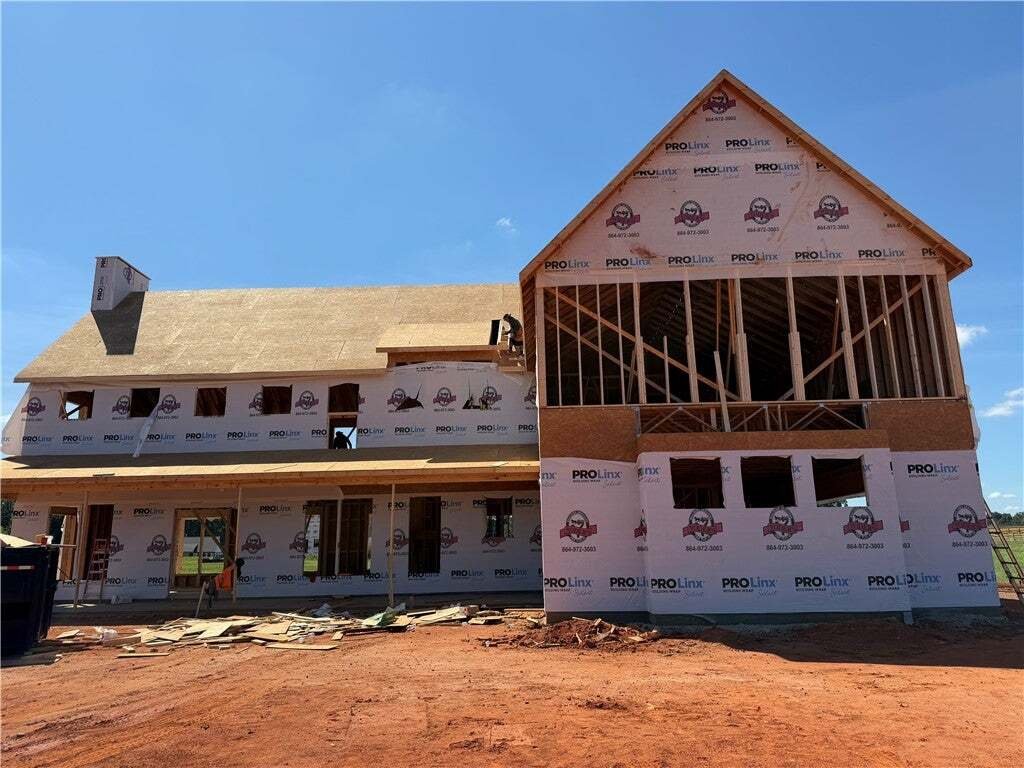
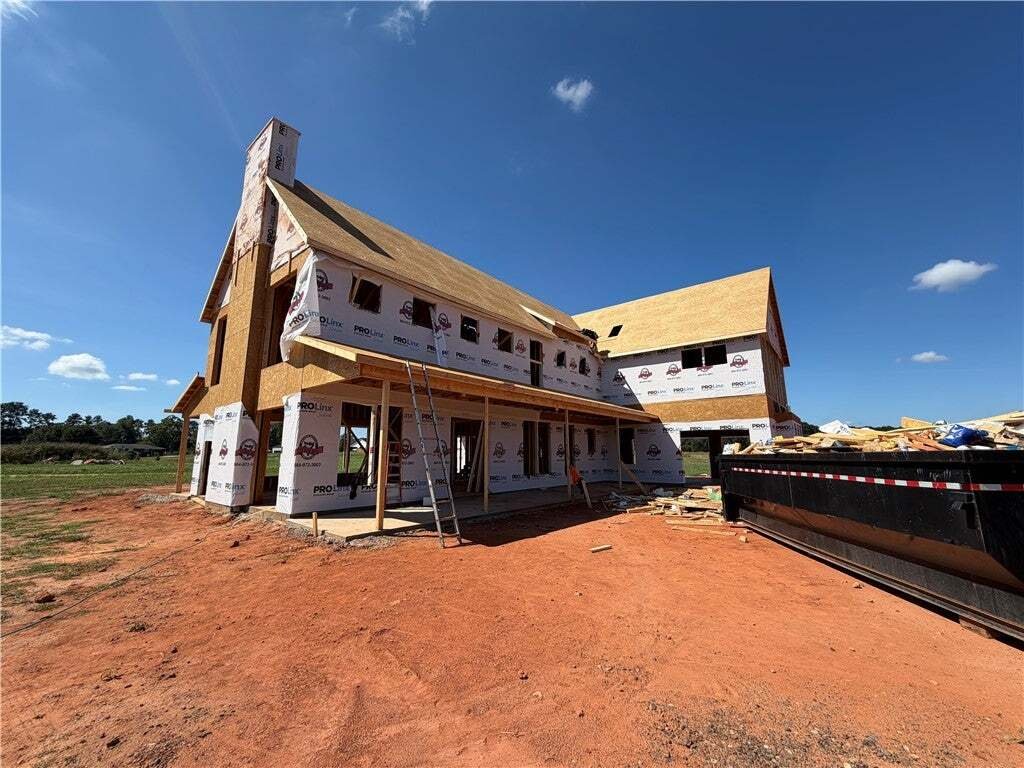
Luxury, quality, and thoughtful design come together in this exceptional home. Anticipated completion by Christmas. Come experience the craftsmanship and make this spectacular custom home yours for the holidays!
Second photo is an architectural rendering provided for illustration purposes only, showing the anticipated appearance of the completed home. Actual finishes and details may vary.
-
Art der Immobilie
Haus
-
Etagen
2
-
Baujahr
2026
-
Preis/Quadratfuß
$337
Funktionen
Erkunden Sie die Gegend
Der Agent wird sich in Kürze mit Ihnen in Verbindung setzen
Gelistet von
Besichtigung mit the agent buchen
Wählen Sie ein Datum und ob Sie eine virtuelle oder persönliche Besichtigung mit dem Makler wünschen.
This information is deemed reliable, but not guaranteed. Neither the Western Upstate Association of REALTORS® , Inc. or Western Upstate Multiple Listing Service of South Carolina, Inc., nor the listing broker, nor their agents or subagents are responsible for the accuracy of the information. The buyer is responsible for verifying all information. This information is provided by the Western Upstate Association of REALTORS® , Inc. and Western Upstate Multiple Listing Service of South Carolina, Inc. for use by its members and is not intended for the use for any other purpose. Copyright © {{YEAR}} Western Upstate Association of REALTORS®, Inc. All Rights Reserved.
Ähnliche Immobilien in der Nähe
Neue Angebote in Belton


Entdecken Sie mehr Häuser zum Verkauf
Belton, SC, Vereinigte Staaten Immobilienarten
Belton, SC, Vereinigte Staaten beliebte Suchanfragen
- Immobilien mit Garage in Belton, SC, Vereinigte Staaten
- Immobilien mit Garten in Belton, SC, Vereinigte Staaten
- Privatsphäre Immobilien in Belton, SC, Vereinigte Staaten
- Immobilien mit Offene Küche in Belton, SC, Vereinigte Staaten
- Immobilien mit Office in Belton, SC, Vereinigte Staaten
- Neubauten Immobilien in Belton, SC, Vereinigte Staaten
- Immobilien mit Bar in Belton, SC, Vereinigte Staaten
- Anlageimmobilie Immobilien in Belton, SC, Vereinigte Staaten
- Immobilien mit Terrasse in Belton, SC, Vereinigte Staaten
- Panorama Immobilien in Belton, SC, Vereinigte Staaten
- Immobilien mit Outdoor-Küche in Belton, SC, Vereinigte Staaten
- am Wasser Immobilien in Belton, SC, Vereinigte Staaten
- Immobilien mit Balkon in Belton, SC, Vereinigte Staaten
- Immobilien mit Seeblick in Belton, SC, Vereinigte Staaten
- Immobilien mit Flussblick in Belton, SC, Vereinigte Staaten
- Immobilien mit Wasserblick in Belton, SC, Vereinigte Staaten
- Moderne Immobilien in Belton, SC, Vereinigte Staaten
- am Fluss Immobilien in Belton, SC, Vereinigte Staaten
Verwandte Leitfäden & Geschichten
Das Vertrauen der führenden Makler der Welt
Die Makler hinter den außergewöhnlichsten Immobilien der Welt inserieren bei JamesEdition.
- Angebote von Sotheby's, Christie's, BARNES und Engel & Völkers
- Jedes Angebot wird vor der Veröffentlichung geprüft
- Verbinden Sie sich direkt mit verifizierten Maklern
Indem Sie fortfahren, akzeptieren Sie unsere Nutzungsbedingungen und Datenschutzrichtlinie.
partnered with